
35 Martin Crossing Park NE
 📷 31 More
Description
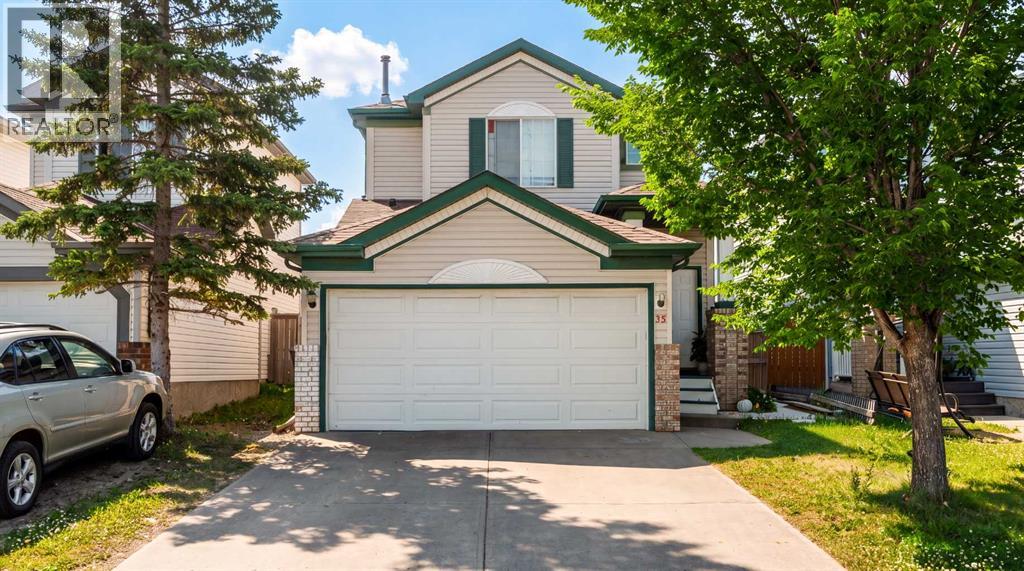
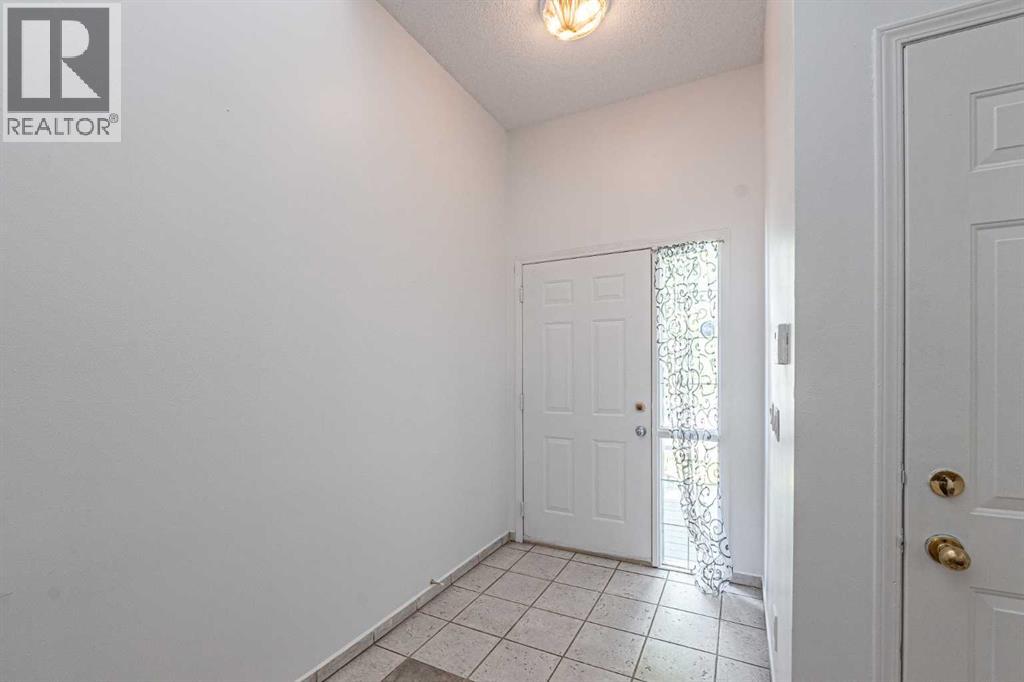
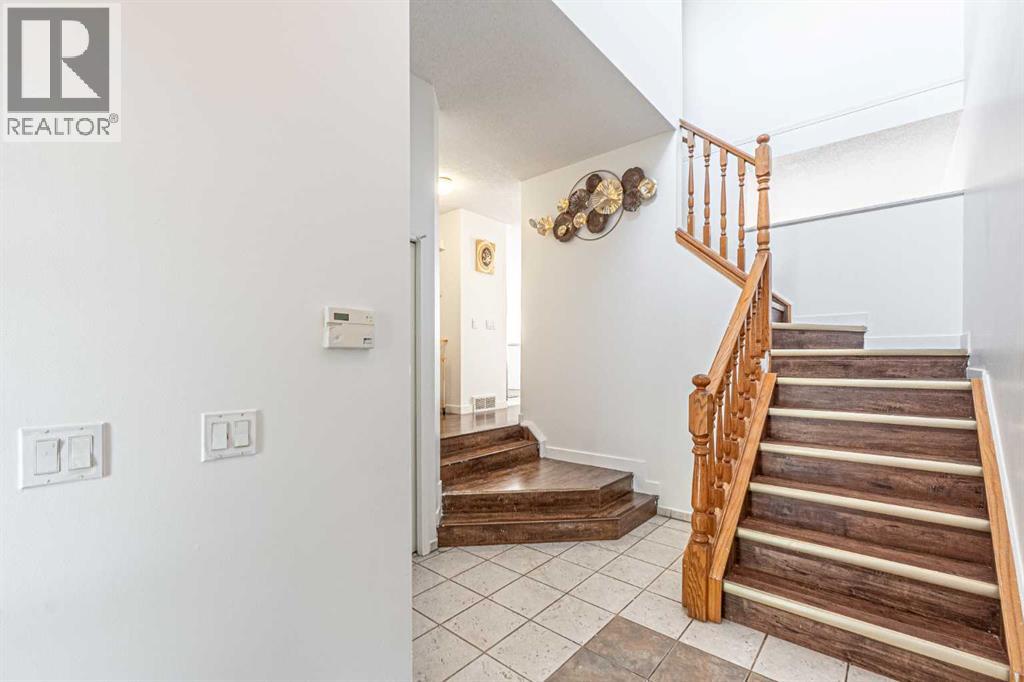
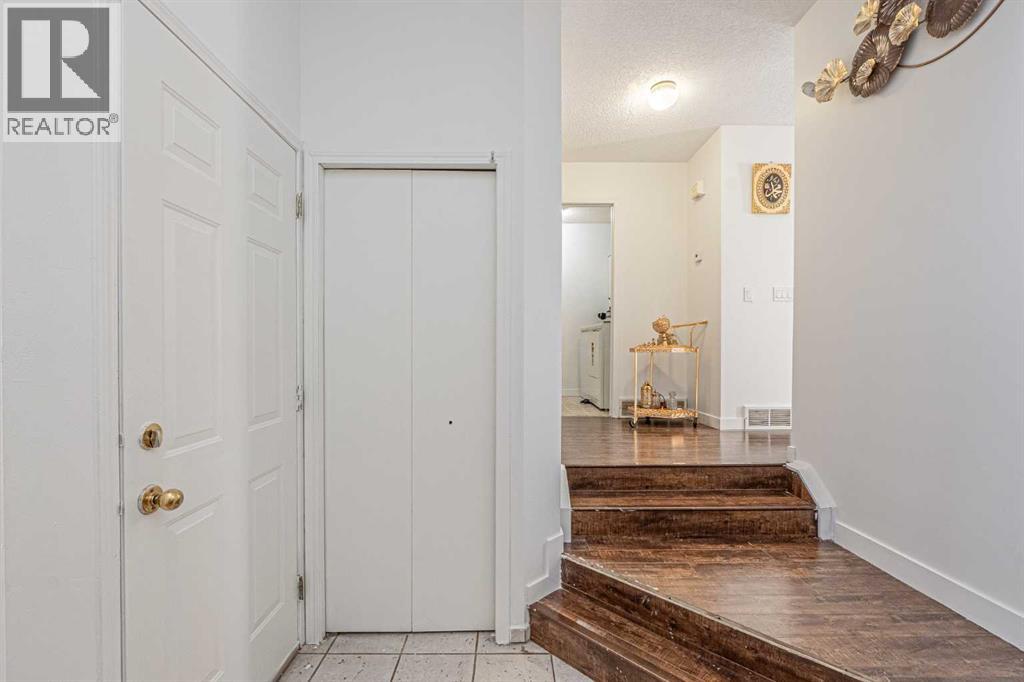
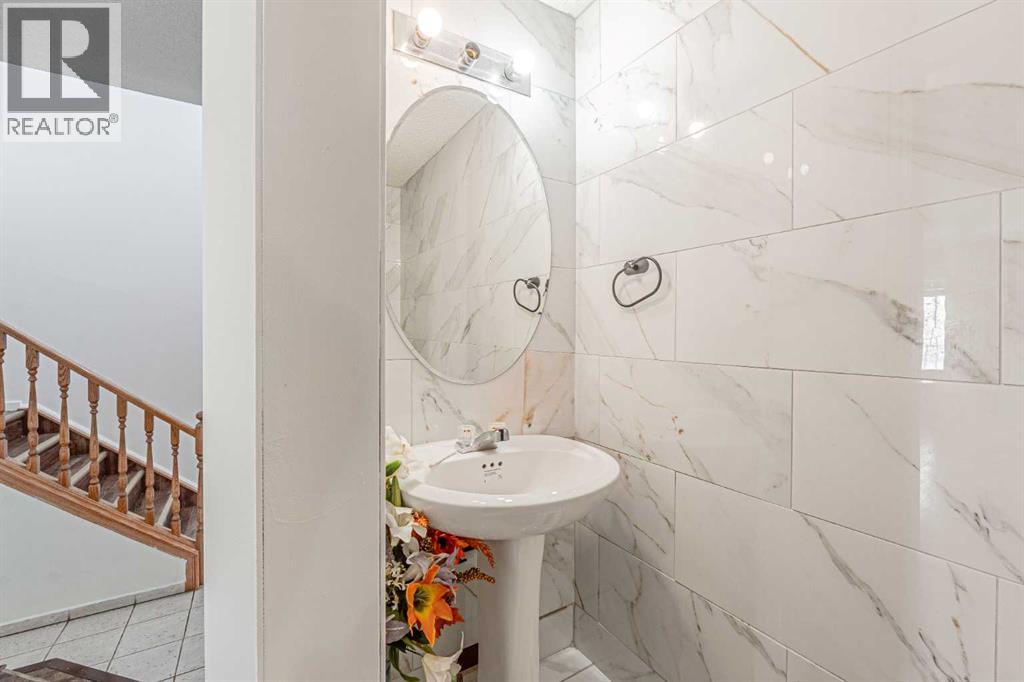
Welcome to this beautifully maintained 2-storey home situated directly across from Crossing Park School, a park, and playground in the highly desirable community of Martindale. Offering total 4 bedrooms and 3.5 bathrooms, including a fully finished basement completed with a bedroom, den, full bathroom, kitchen and spacious family room, it is currently rented. The bright and functional main floor boasts a welcoming living room, dining area, well appointed kitchen with oak cabinetry, convenient main floor laundry, and quality finishes throughout. Step outside to enjoy the sunny south-facing backyard with a fire pit, perfect for entertaining family and friends. Conveniently located just minutes from the Genesis Centre, Martindale C-Train Station, Superstore, FreshCo, shopping plazas, restaurants, banks, schools and major roadways including Metis Trail and Stoney Trail, this home offers exceptional convenience for everyday living. Whether you are a growing family or an investor, this is a fantastic opportunity to own a move in ready home in one of Calgary’s most convenient and family-friendly communities. Don’t miss your chance to make it yours. Book your showing today!
Address
🗺 Open on Google MapsDetails
🔗 Updated on October 15, 2026 at 6:55 pmRoom Sizes
| Main level | |
|---|---|
| 2pc Bathroom | 7.42 Ft x 2.83 Ft |
| Laundry room | 6.17 Ft x 8.50 Ft |
| Living room | 15.33 Ft x 13.50 Ft |
| Dining room | 11.00 Ft x 7.83 Ft |
| Kitchen | 8.42 Ft x 8.83 Ft |
| Second level | |
| Primary Bedroom | 12.75 Ft x 11.92 Ft |
| 3pc Bathroom | 8.67 Ft x 4.92 Ft |
| Bedroom | 10.25 Ft x 11.17 Ft |
| Bedroom | 8.92 Ft x 12.25 Ft |
| Basement | |
| Bedroom | 7.83 Ft x 11.42 Ft |
| Living room | 13.67 Ft x 11.42 Ft |
| Kitchen | 10.67 Ft x 2.92 Ft |
| 3pc Bathroom | 7.83 Ft x 4.25 Ft |
| Den | 10.67 Ft x 12.58 Ft |
| Furnace | 8.00 Ft x 6.42 Ft |
Interior & Systems
Appliances & Features
Construction & Lot
Parking
Mortgage Calculator
- Down Payment $0
- Loan Amount $0
- Monthly Mortgage Payment $0
- Property Tax $0
- Home Insurance $0
- Monthly HOA Fees $0
Similar Homes in Martindale
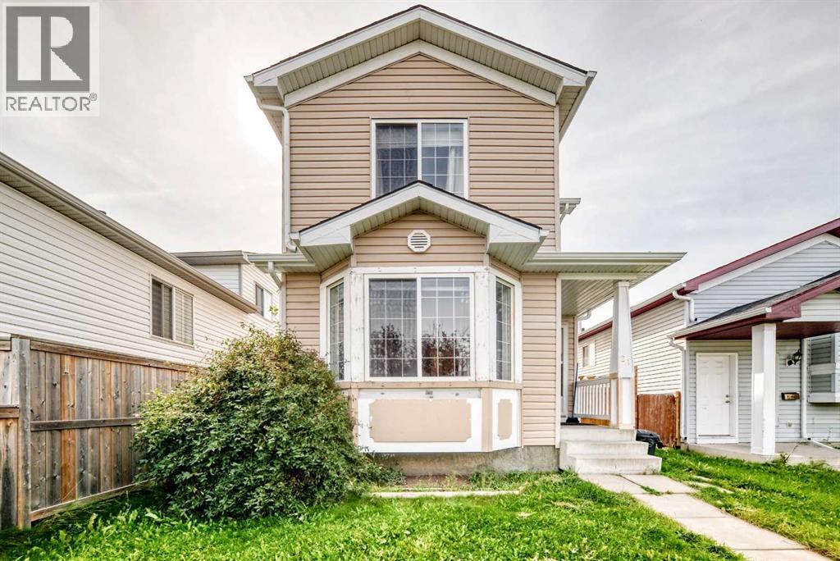
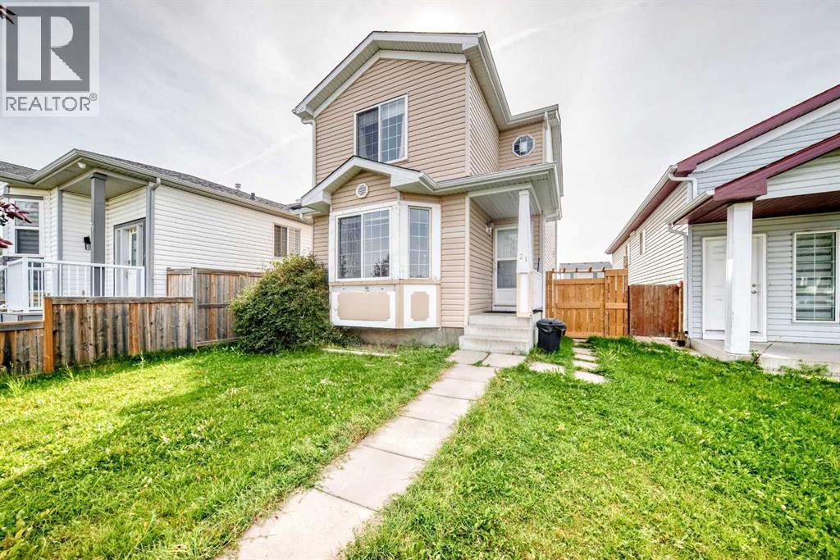
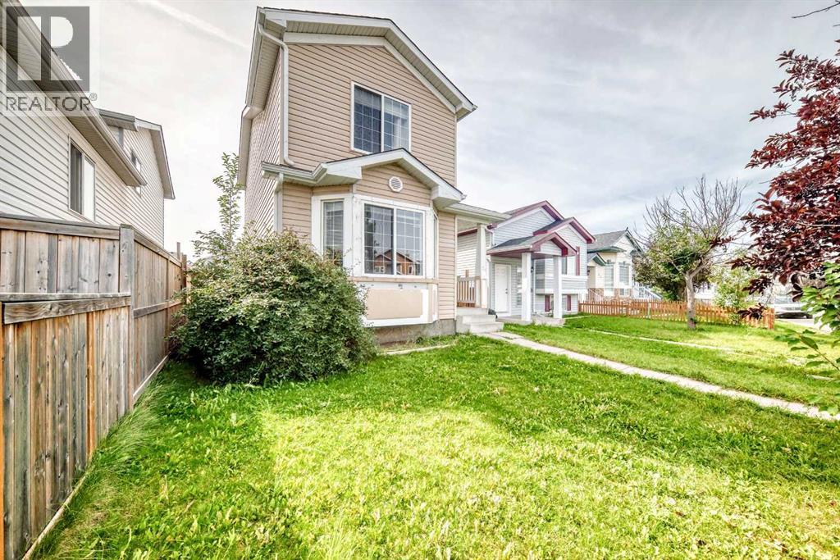
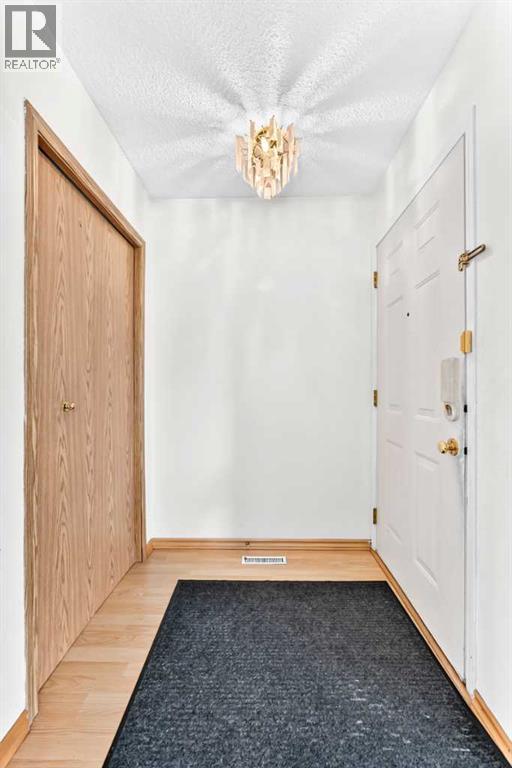
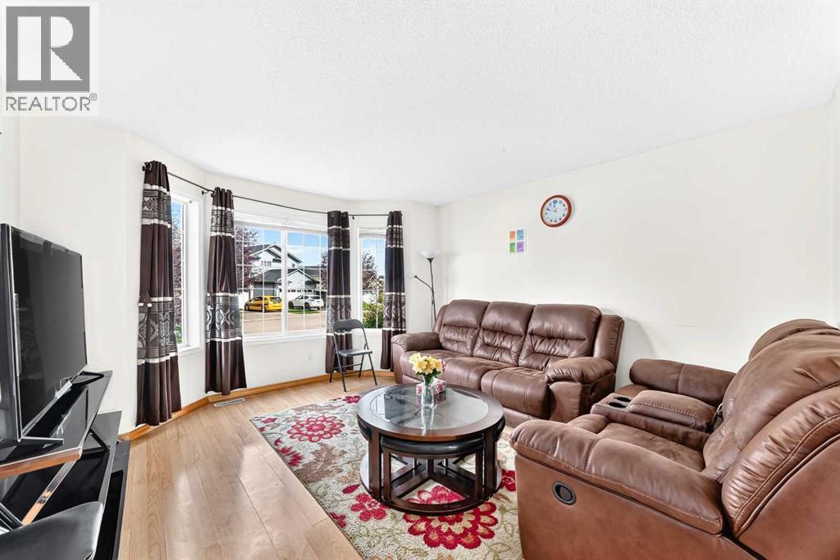
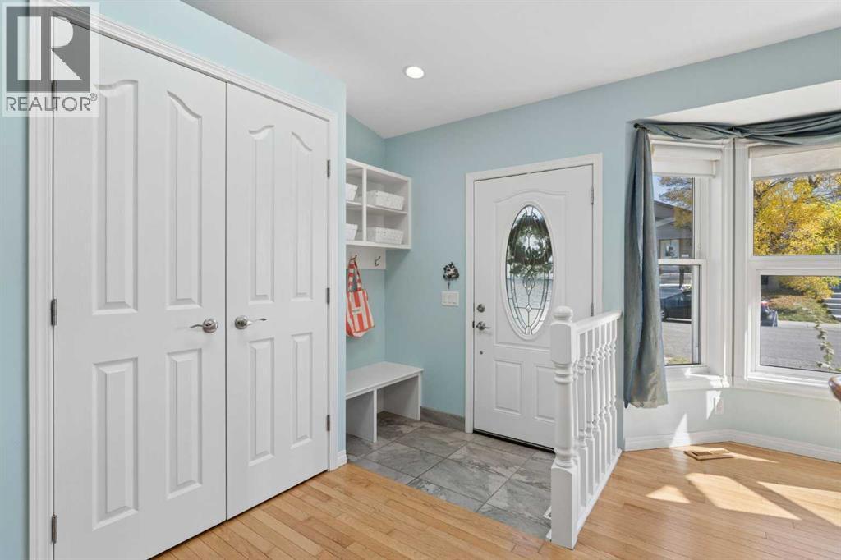
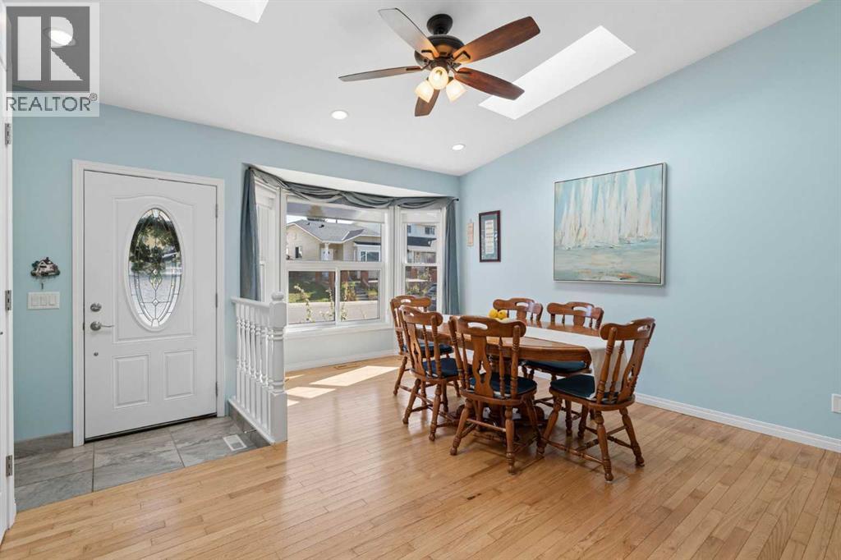
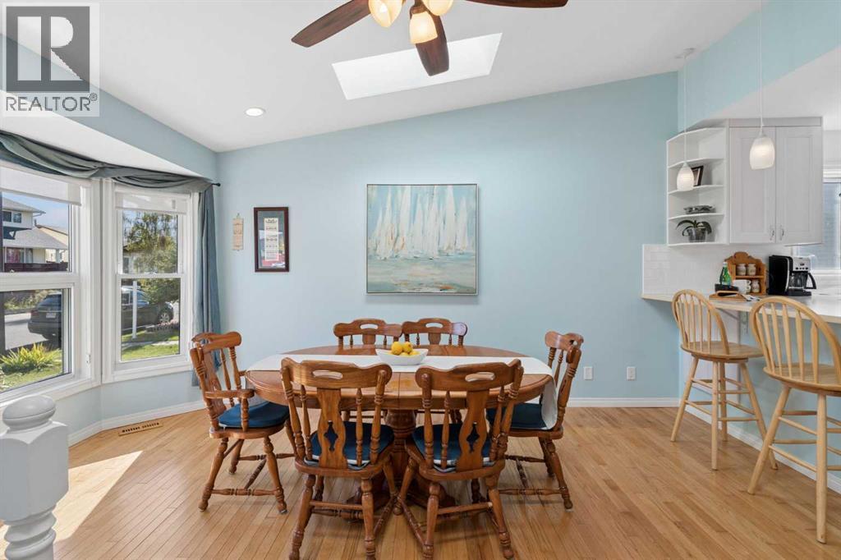
21 MARTIN CROSSING Link NE
- 3 Beds
- 3 Baths
- 1,110 sqft
- $437/sqft
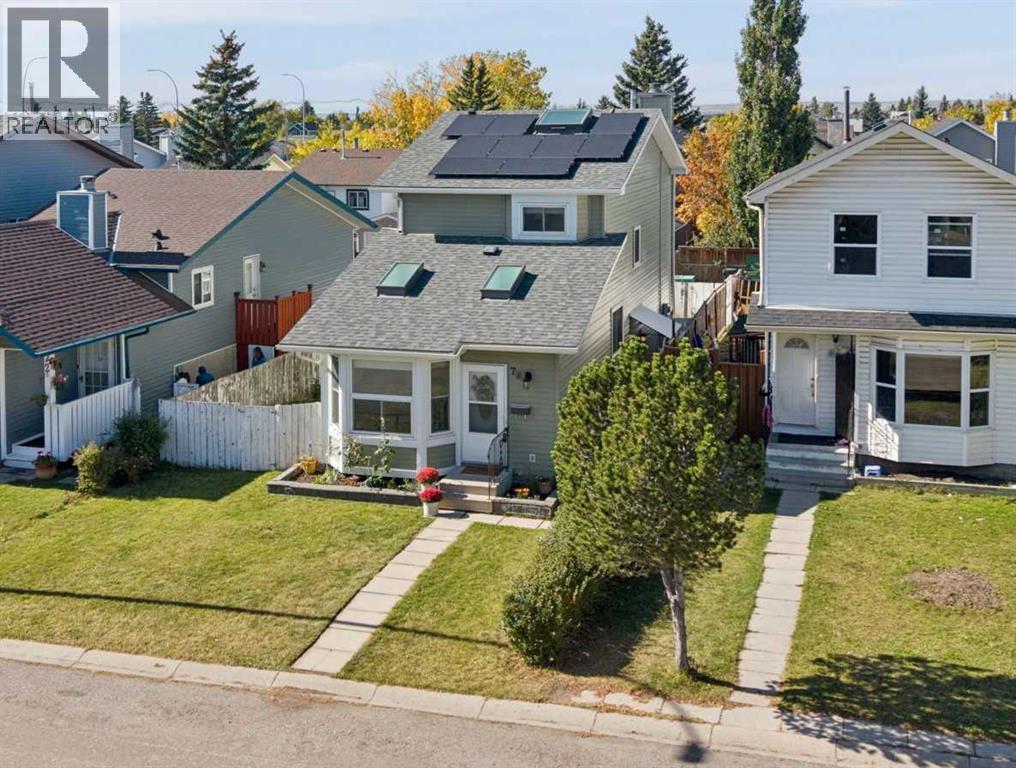
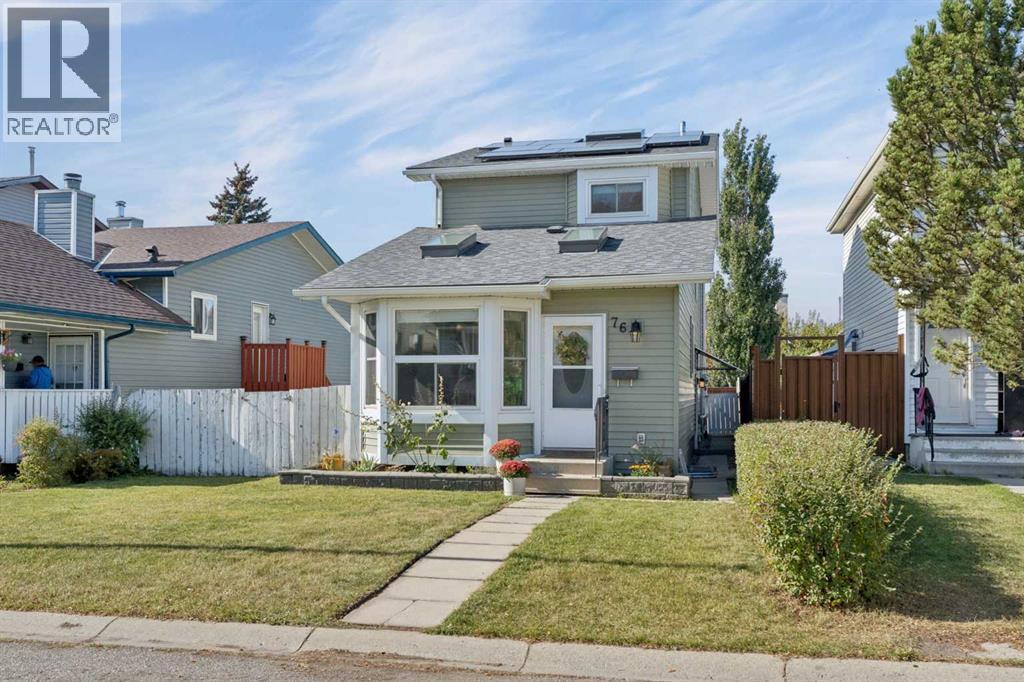
76 Martindale Close NE
- 4 Beds
- 3 Baths
- 1,401 sqft
- $373/sqft
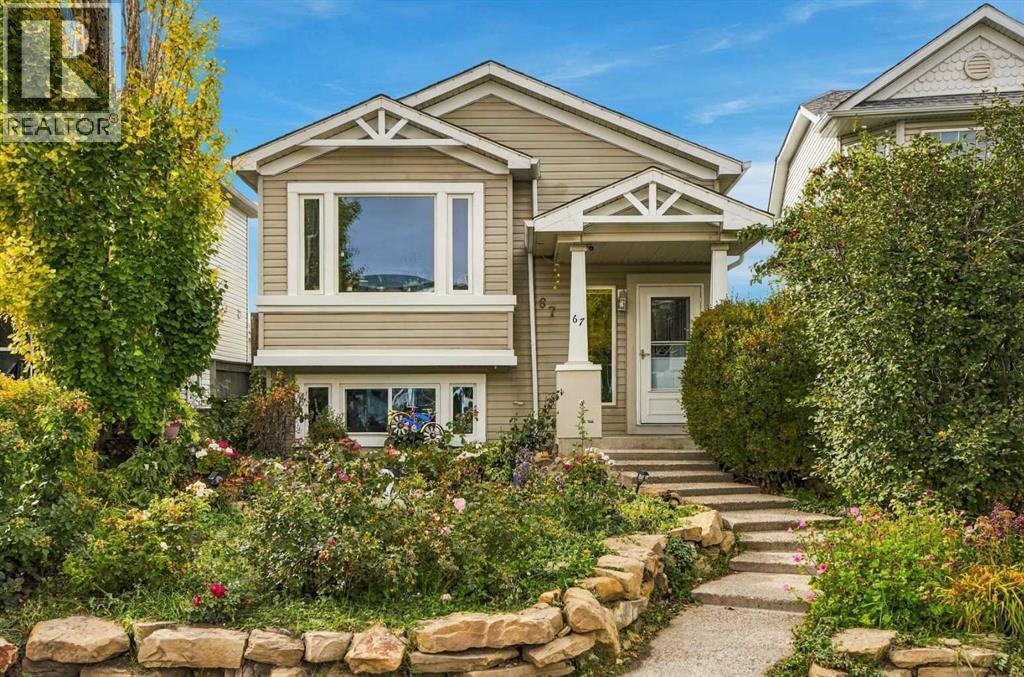
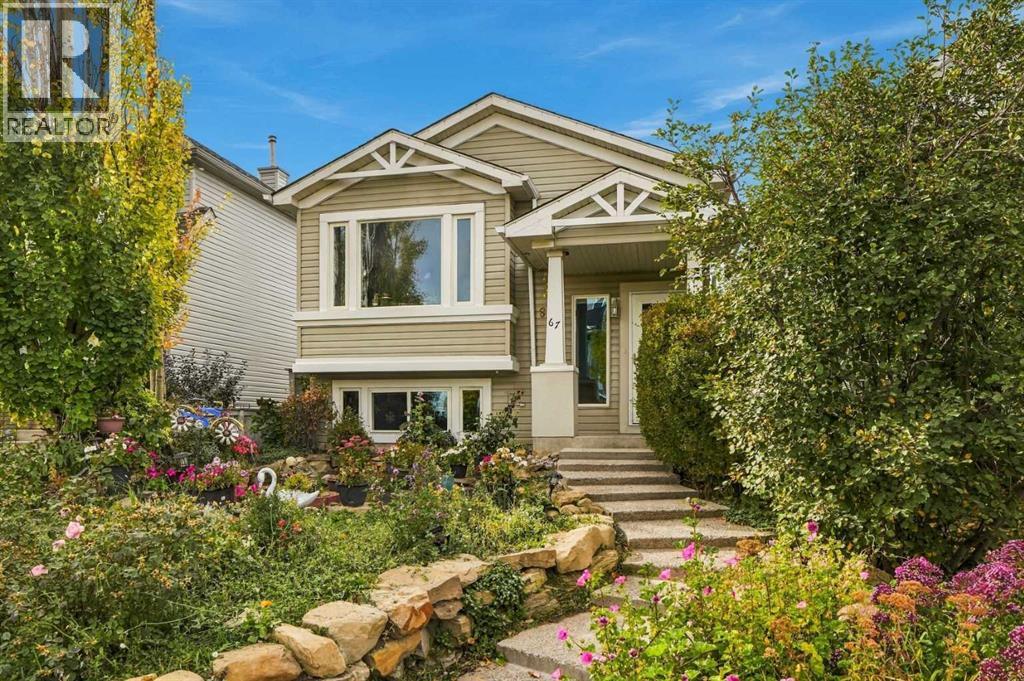
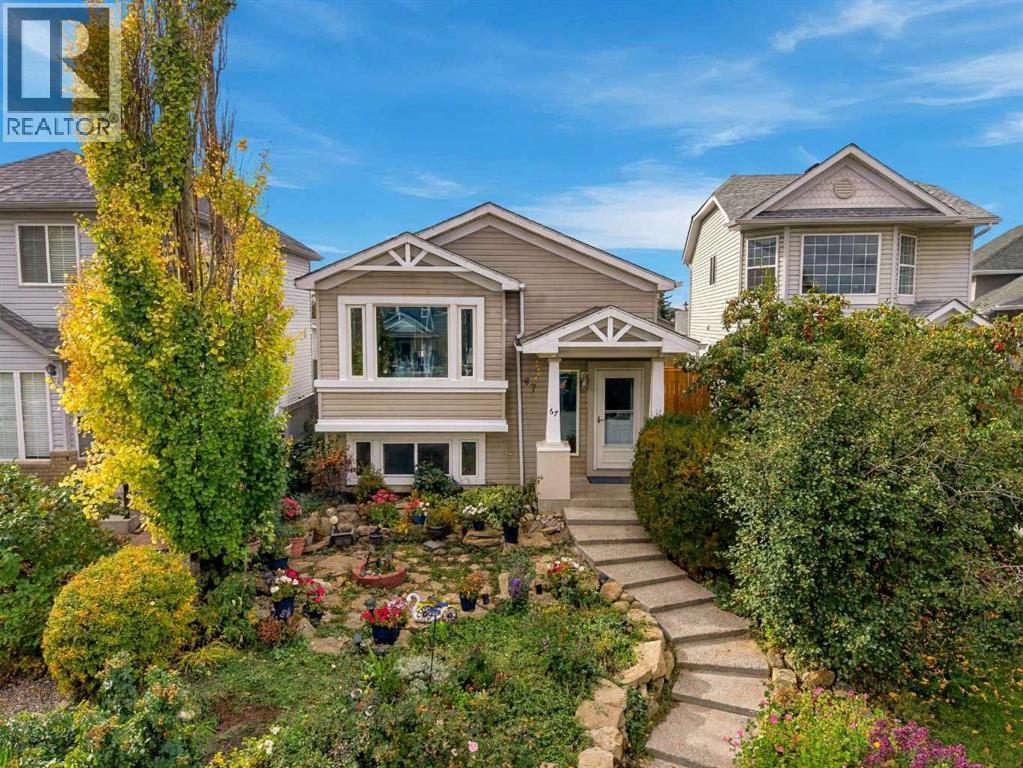
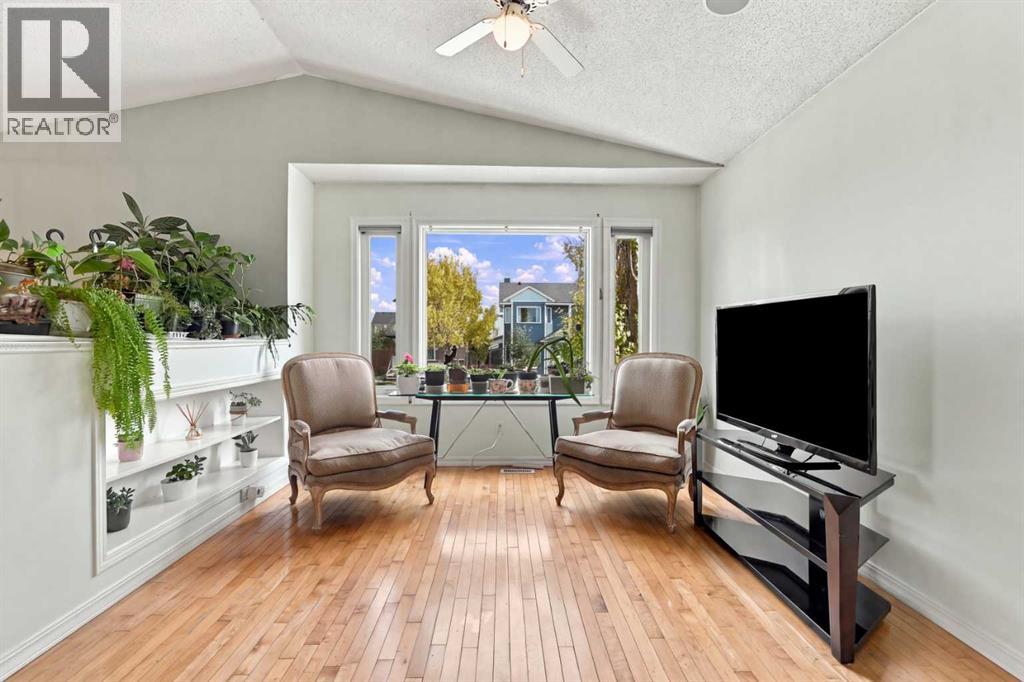
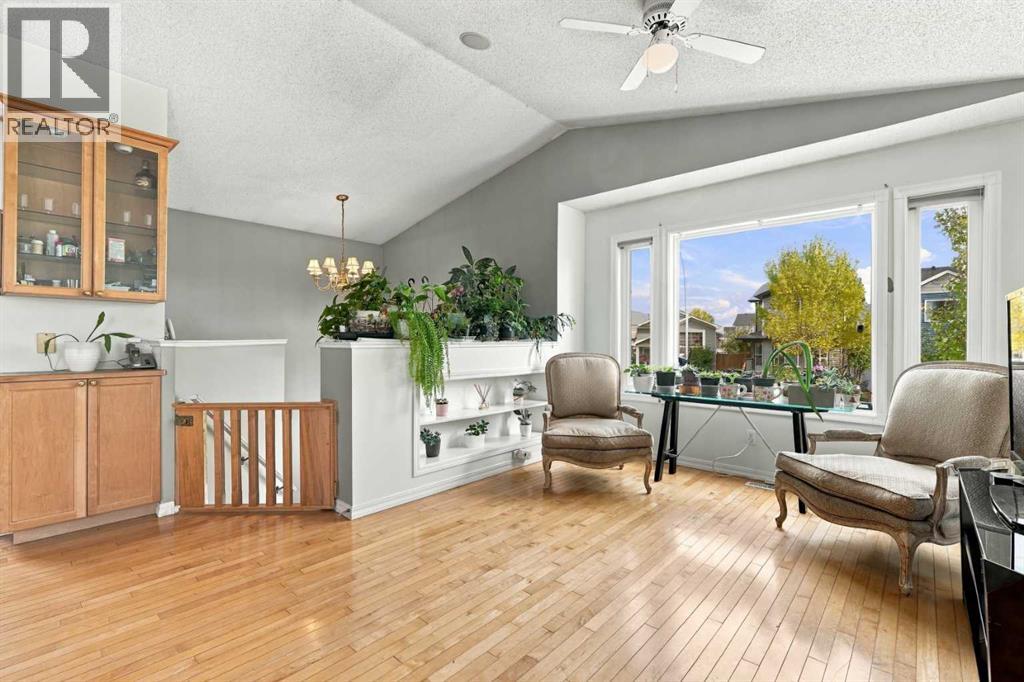
67 Martin Crossing Close NE
- 5 Beds
- 3 Baths
- 928 sqft
- $501/sqft