
344 Herron Landing NE
 📷 45 More
Description
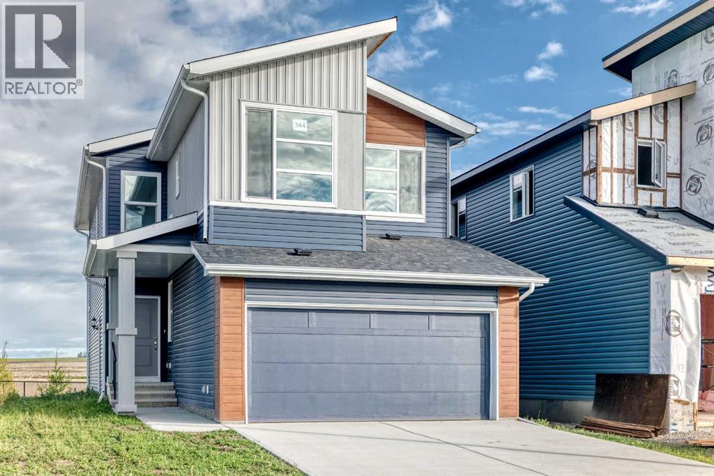
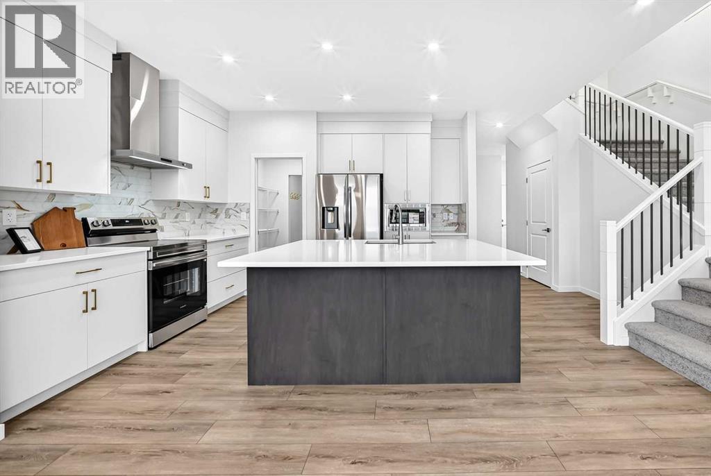
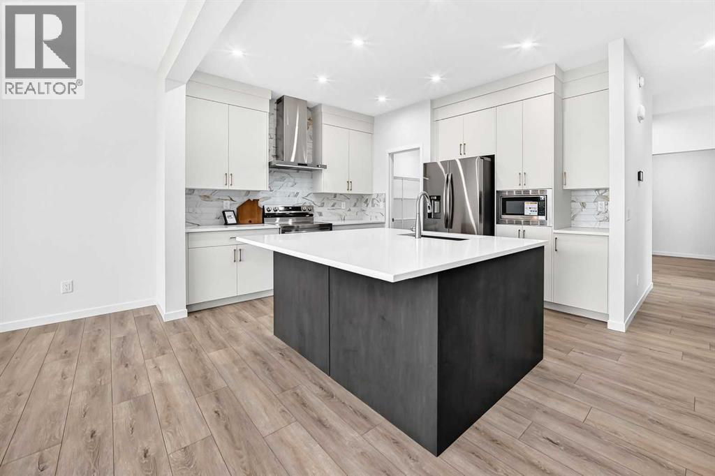
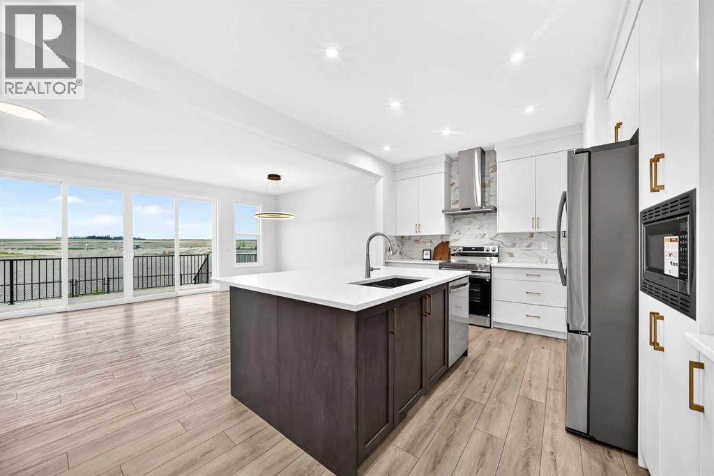
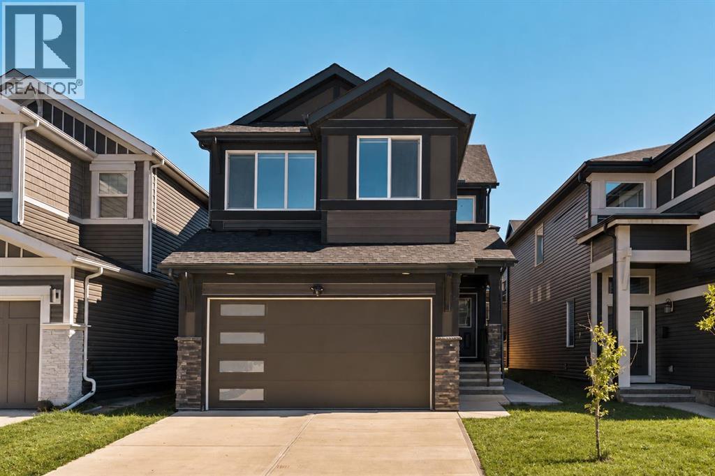
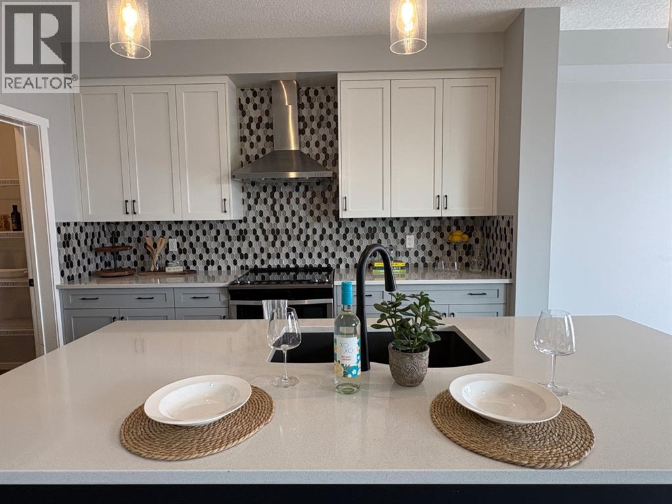
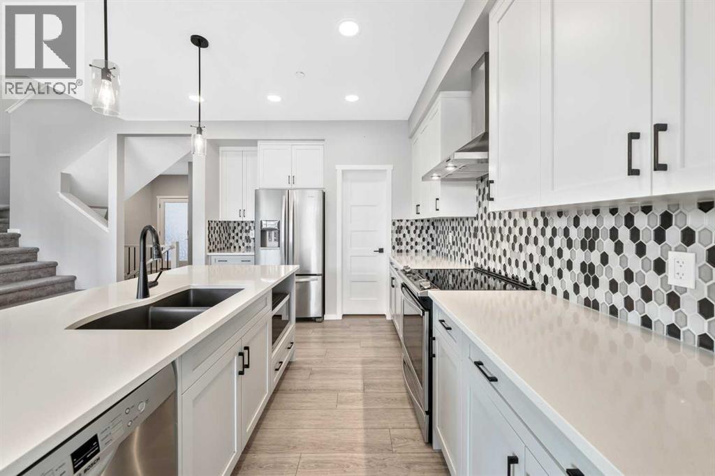
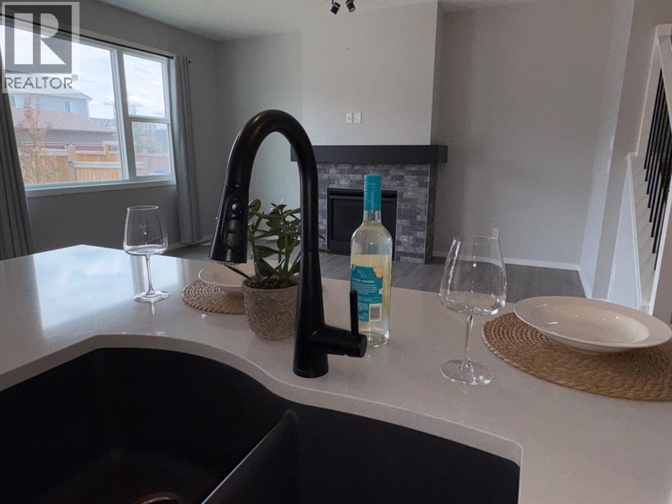
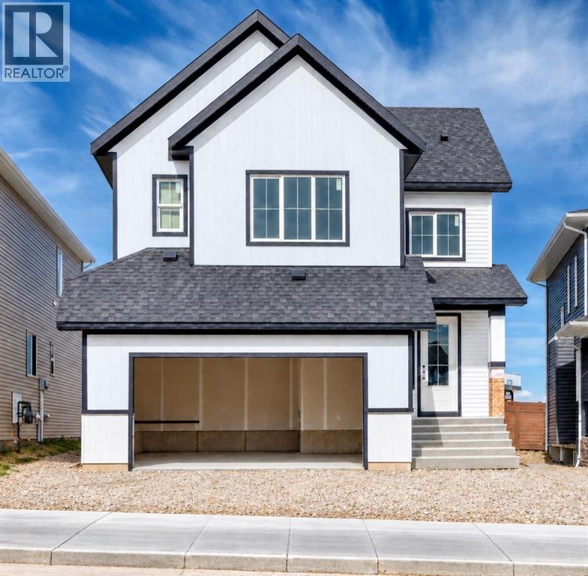
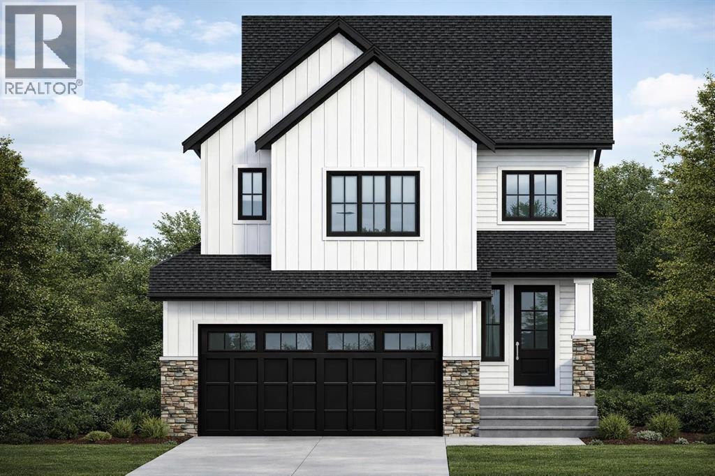
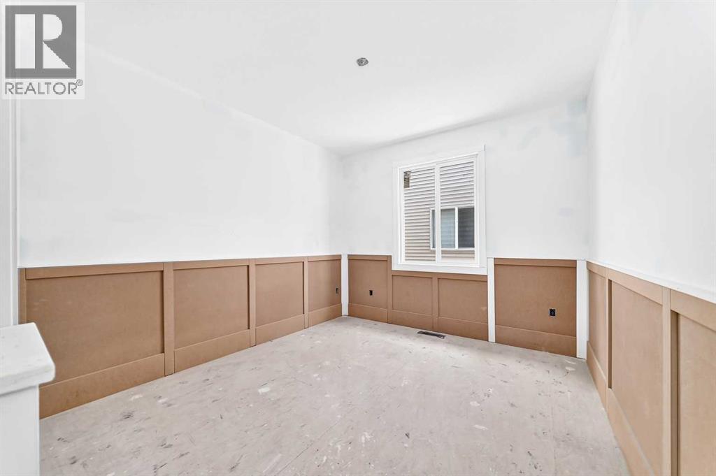
Backing onto the pond, welcome to this beautiful brand-new single-family home in the popular community of Livingston, ideally situated on a conventional lot (not a zero-lot-line). With 2,257 sq. ft. of living space, this home offers 4 bedrooms upstairs plus a main-floor den, a 24' x 10' full-size deck, and an impressive selection of upgrades throughout. The main floor features 9-foot ceilings, stylish LVP flooring throughout, a bright and spacious living room with large 4 glass panels sliding doors, an open-concept kitchen, generous dining area, and a large walk-through pantry. The upgraded kitchen includes quartz countertops, two-tone full-height cabinetry, upgraded stainless-steel appliances, and a chimney-style hood fan. A main-floor den provides an ideal space for a home office. Upstairs, you’ll find four spacious bedrooms, a bright and oversized bonus room with a large window, a functional compartment-style main bathroom, and a convenient laundry room with a window. The large primary bedroom enjoys a beautiful pond view and features a luxurious ensuite with double vanity sinks, a separate shower and bathtub, and a large walk-in closet. The unfinished basement includes a separate entrance, two windows, and a rough-in for a future bathroom, providing excellent potential for additional living space. Additional upgrades include knockdown ceilings, wrought-iron stair spindles, quartz countertops, full-height cabinets, and upgraded lighting and fixtures. Enjoy the peaceful pond setting while being close to playgrounds, the future school, shopping, and major roadways for easy commuting. ** 344 Herron Landing NE **
Address
🗺 Open on Google MapsDetails
🔗 Updated on August 22, 2026 at 10:00 pmRoom Sizes
| Main level | |
|---|---|
| Other | 4.42 Ft x 6.33 Ft |
| Den | 7.92 Ft x 10.92 Ft |
| 2pc Bathroom | 3.00 Ft x 7.33 Ft |
| Other | 6.50 Ft x 7.33 Ft |
| Pantry | 5.08 Ft x 6.08 Ft |
| Kitchen | 11.75 Ft x 15.50 Ft |
| Dining room | 9.83 Ft x 14.00 Ft |
| Other | 3.42 Ft x 5.08 Ft |
| Upper Level | |
| Bonus Room | 12.92 Ft x 13.25 Ft |
| 4pc Bathroom | 5.50 Ft x 10.33 Ft |
| Primary Bedroom | 12.25 Ft x 17.92 Ft |
| Other | 7.00 Ft x 10.25 Ft |
| 5pc Bathroom | 10.58 Ft x 10.25 Ft |
| Laundry room | 4.58 Ft x 5.92 Ft |
| Bedroom | 8.67 Ft x 11.67 Ft |
| Bedroom | 8.92 Ft x 10.50 Ft |
| Bedroom | 8.92 Ft x 9.67 Ft |
| 5pc Bathroom | 10.58 Ft x 10.25 Ft |
Interior & Systems
Appliances & Features
Construction & Lot
Parking
Building & Community
Mortgage Calculator
- Down Payment $0
- Loan Amount $0
- Monthly Mortgage Payment $0
- Property Tax $0
- Home Insurance $0
- Monthly HOA Fees $0
Similar Homes in Livingston
312 Lucas Way NW
- 4 Beds
- 3 Baths
- 2,347 sqft
- $326/sqft
98 Lucas Crescent NW
- 4 Beds
- 4 Baths
- 2,025 sqft
- $346/sqft
564 Livingston Way
- 7 Beds
- 5 Baths
- 2,769 sqft
- $361/sqft