
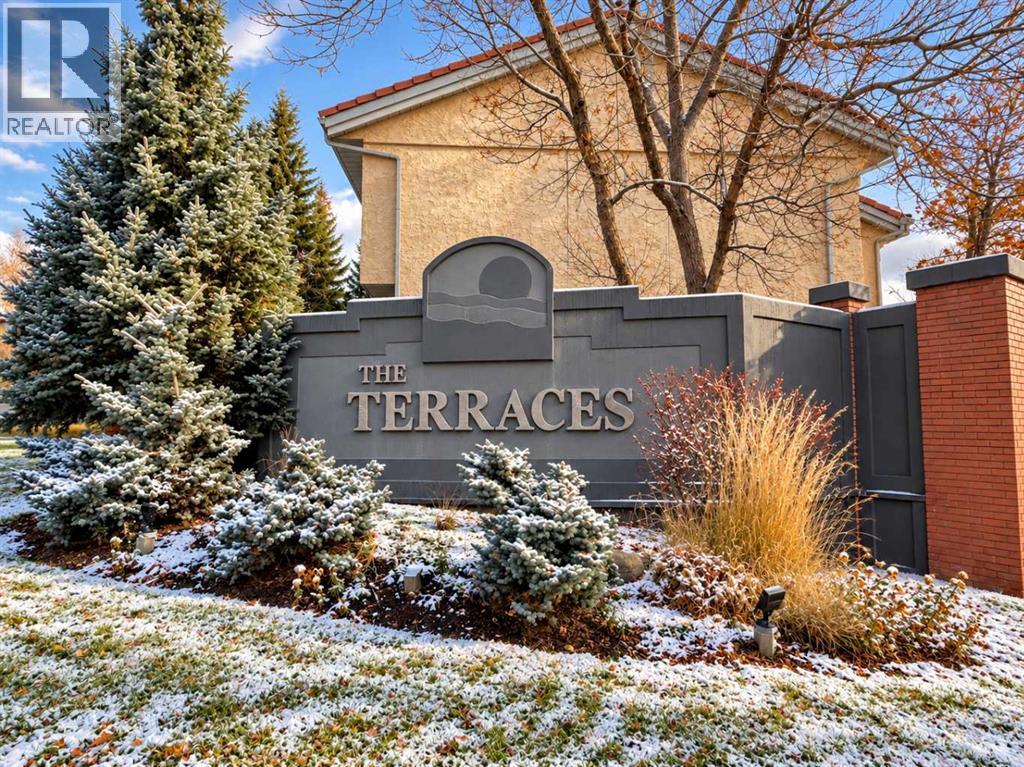
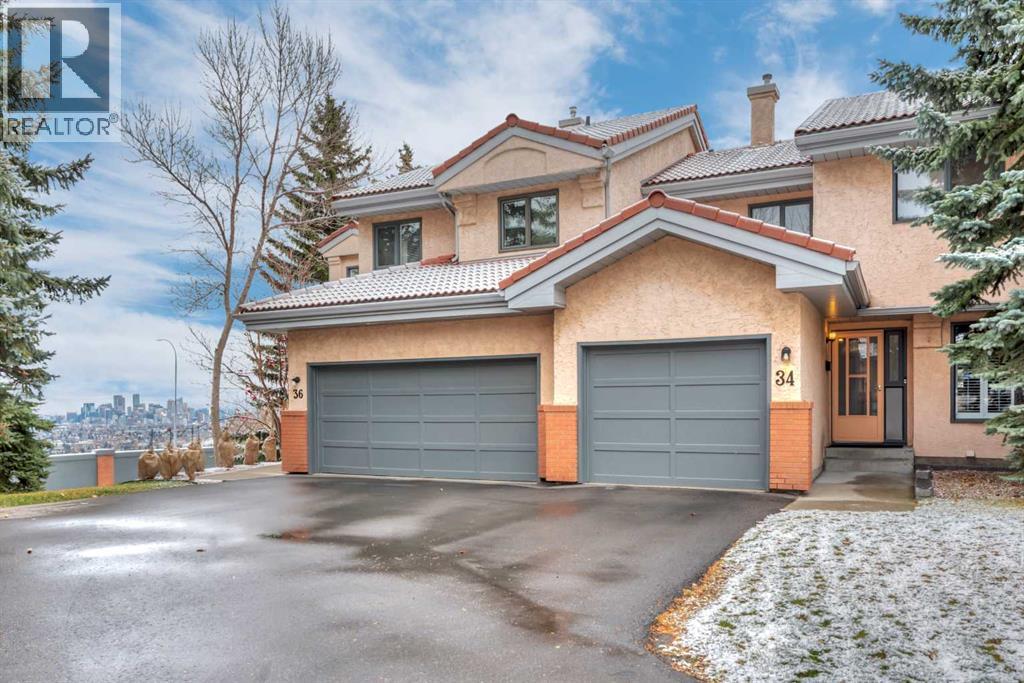
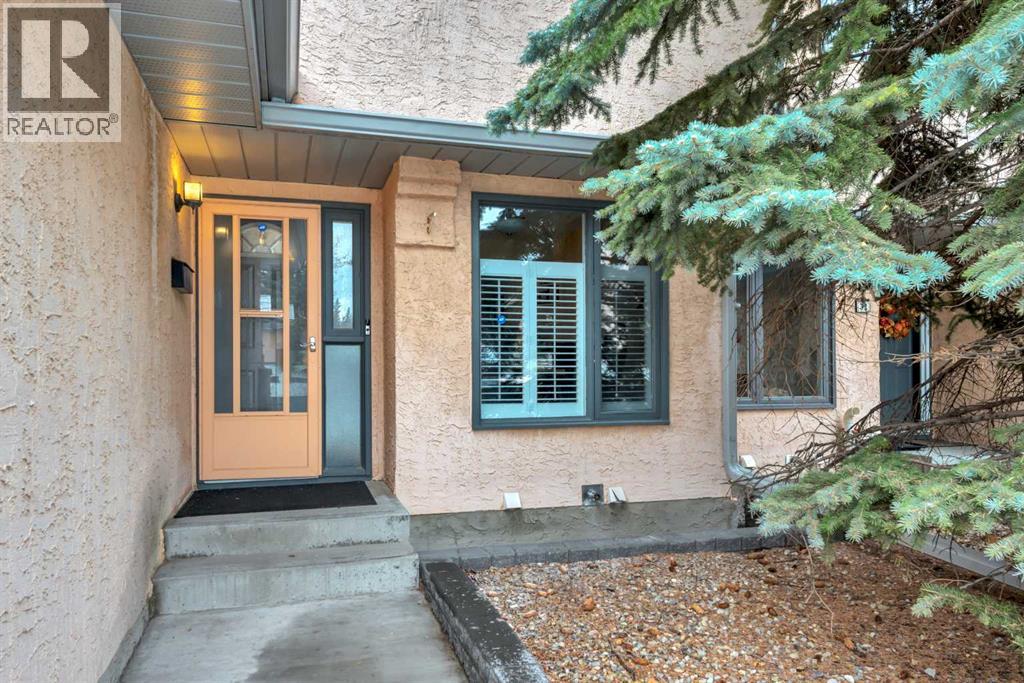
34, 5810 Patina Drive SW
 📷 38 More
Description
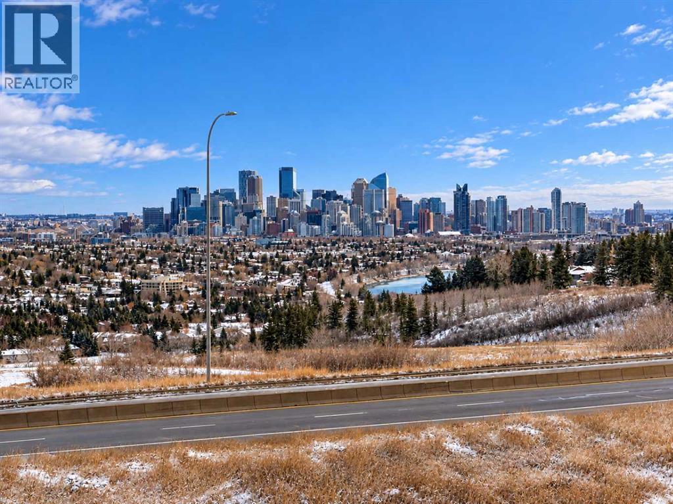
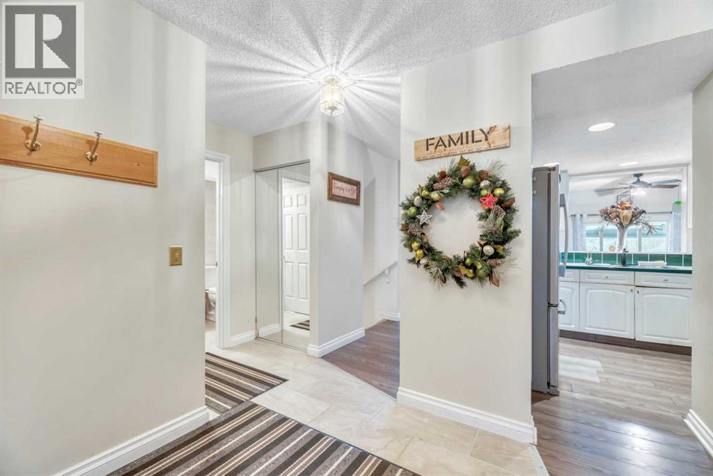
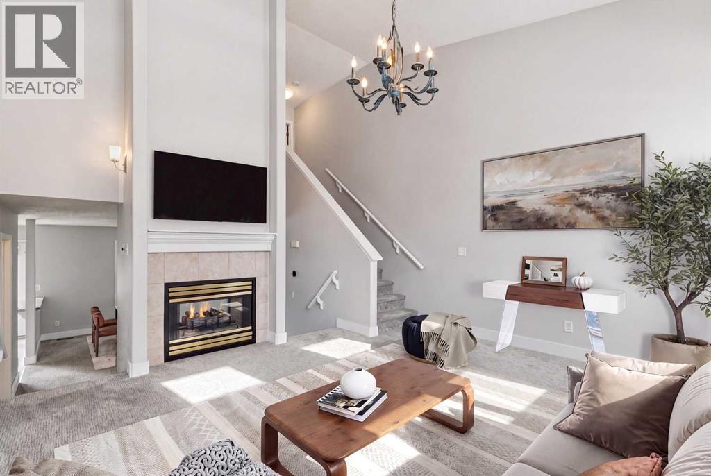
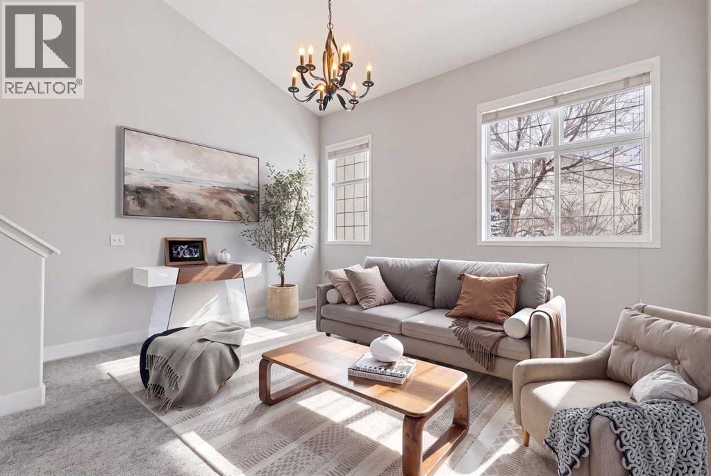
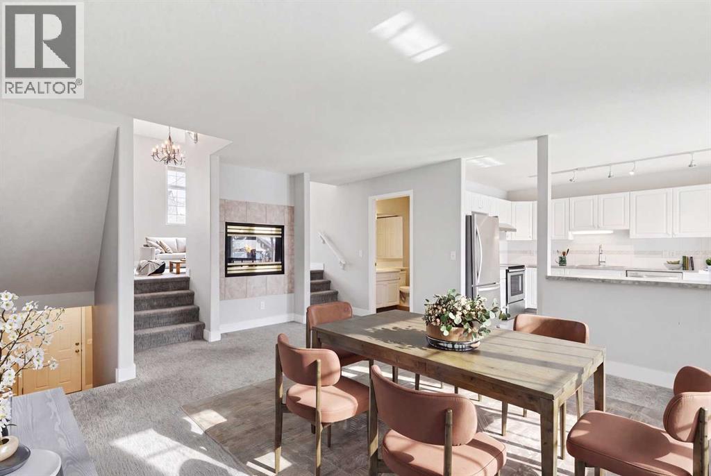
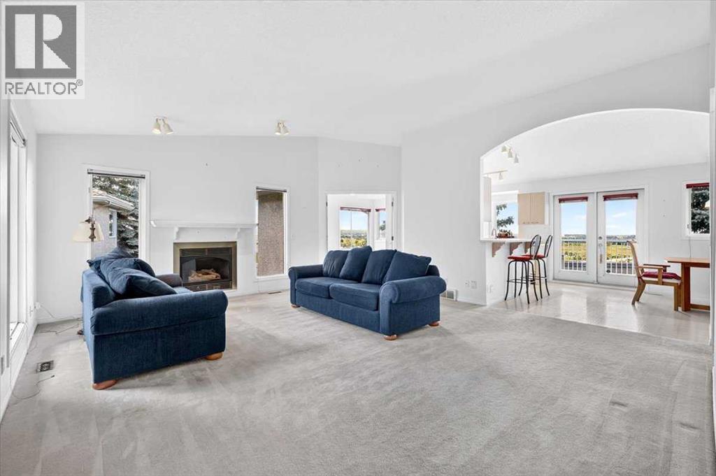
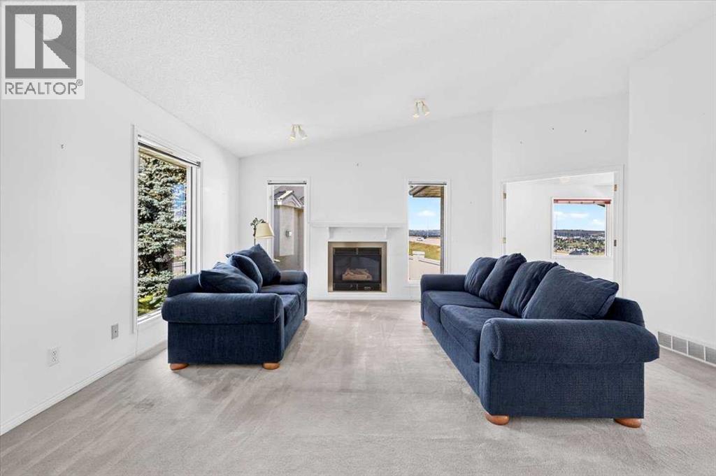
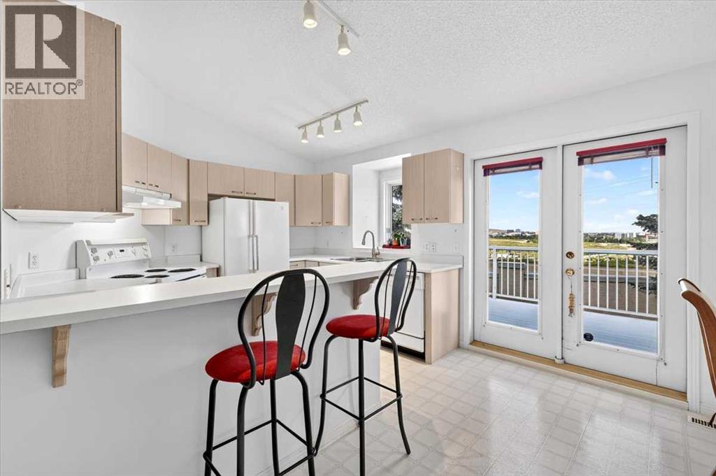
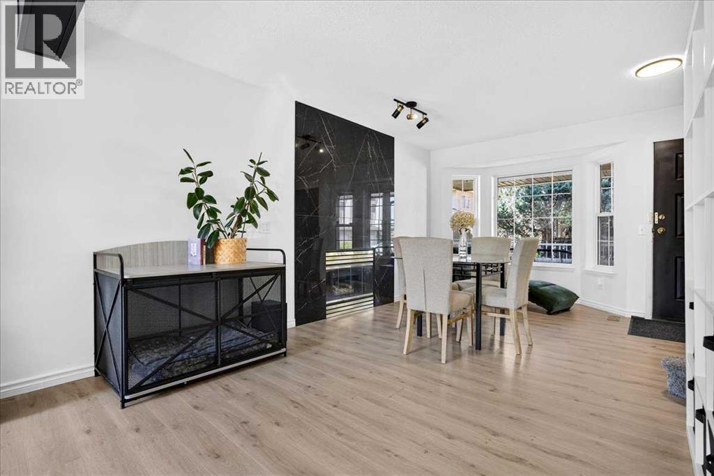
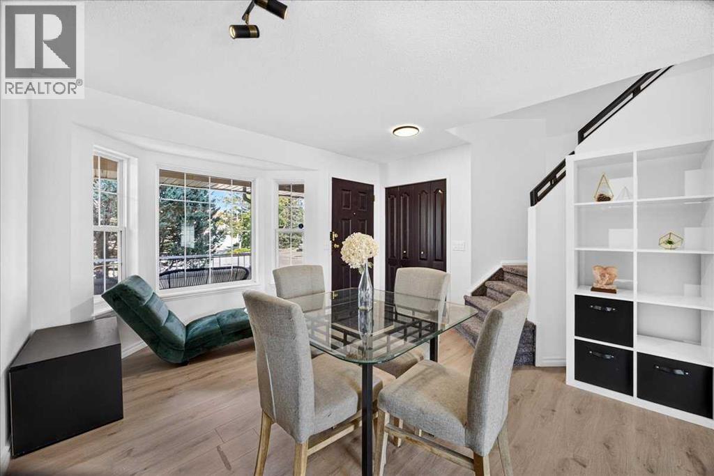
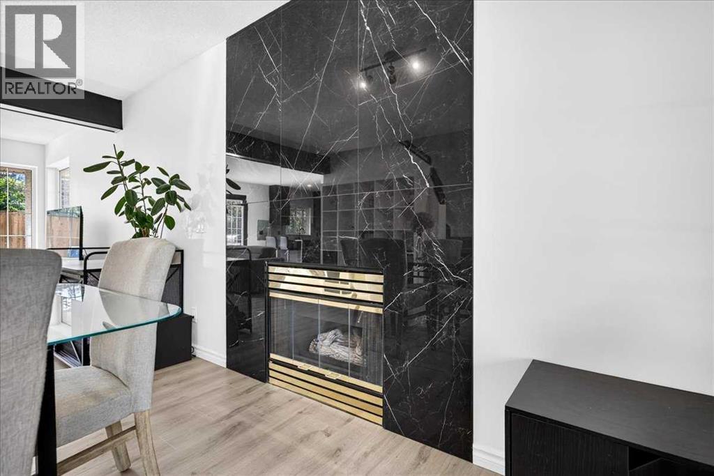
Great family home located in the highly desirable community of Patterson, featuring two private bedroom suites plus another room with two closets no window used as a bedroom and a fully finished walkout basement. The main floor feels bright and spacious, kitchen with breakfast nook. Kitchen overlooks the elegant living room, large windows and vaulted ceiling including a gas fireplace. Dining room leads to the sunroom and deck, great to take in the stunning Down town views. Upper level features 2 large bedrooms with renovated ensuites, spacious closets and french doors. Master bedroom shower is also a steam room and has extra walk-in closets. Walkout basement includes the flex room currently used as a bedroom, 3 piece bath with laundry. The large rec room with fireplace and leads to another sunroom with hot tub opening to private deck and green space. Additional highlights include a single attached garage, incredible walking paths and tennis court. Awesome location just 10 Minutes to downtown also C-Train service , Shopping and Restaurants are nearby.
Address
🗺 Open on Google MapsDetails
🔗 Updated on November 2, 2026 at 10:40 pmCondo Fees & Inclusions
Room Sizes
| Main level | |
|---|---|
| 2pc Bathroom | |
| Kitchen | 10.33 Ft x 11.75 Ft |
| Breakfast | 9.58 Ft x 10.83 Ft |
| Dining room | 10.92 Ft x 11.25 Ft |
| Living room | 13.17 Ft x 13.75 Ft |
| Sunroom | 7.50 Ft x 11.00 Ft |
| Basement | |
| 3pc Bathroom | |
| Bedroom | 11.33 Ft x 12.33 Ft |
| Recreational, Games room | 13.33 Ft x 24.67 Ft |
| Other | 7.33 Ft x 10.25 Ft |
| Second level | |
| 3pc Bathroom | |
| 4pc Bathroom | |
| Bedroom | 13.42 Ft x 15.33 Ft |
| Primary Bedroom | 15.75 Ft x 19.17 Ft |
Interior & Systems
Appliances & Features
Construction & Lot
Parking
Building & Community
Mortgage Calculator
- Down Payment $0
- Loan Amount $0
- Monthly Mortgage Payment $0
- Property Tax $0
- Home Insurance $0
- Monthly HOA Fees $0
Similar Homes in Patterson
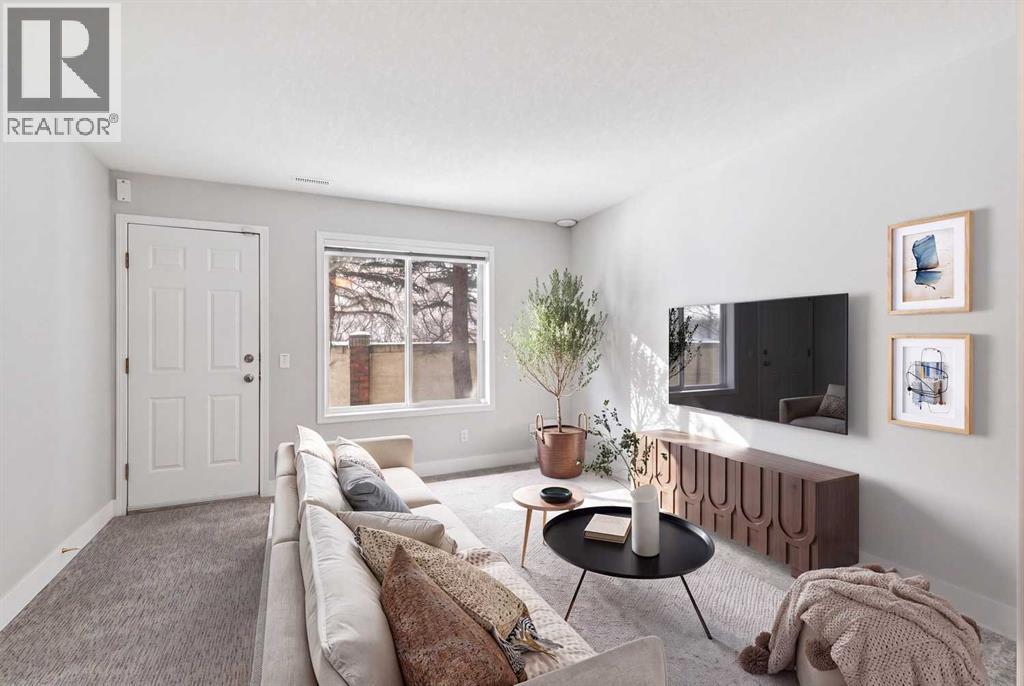
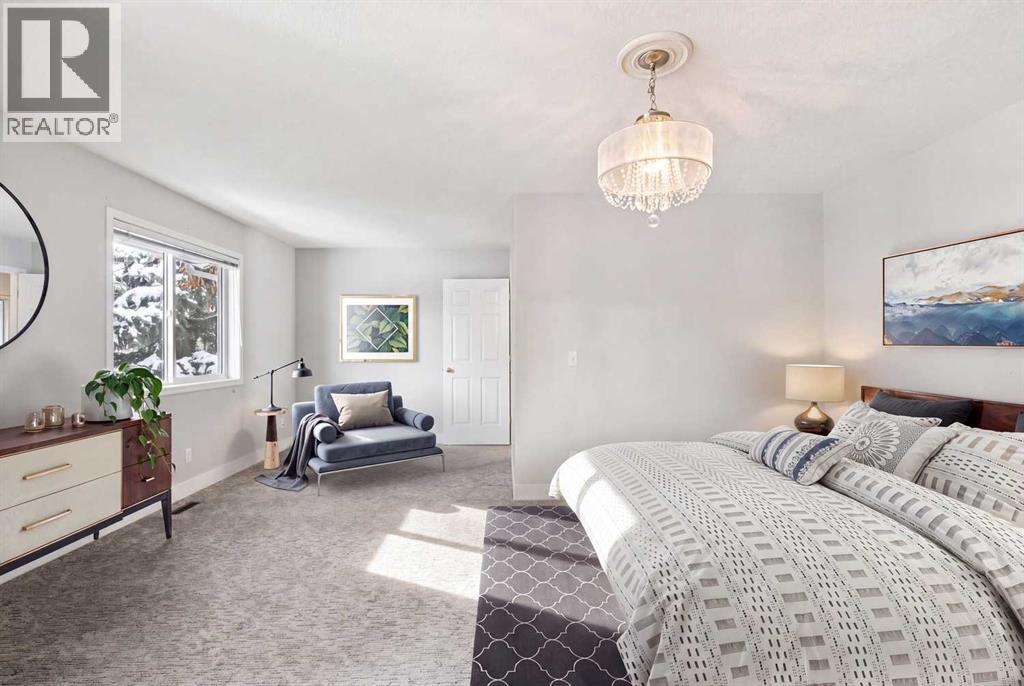
328 Prominence Heights SW
- 3 Beds
- 3 Baths
- 1,973 sqft
- $261/sqft
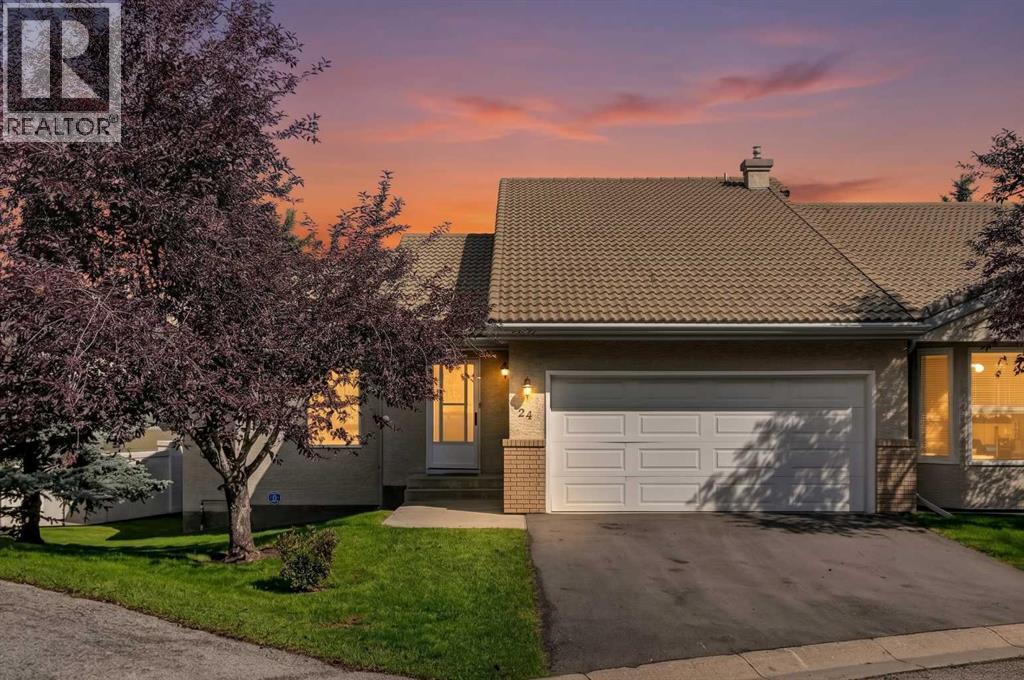
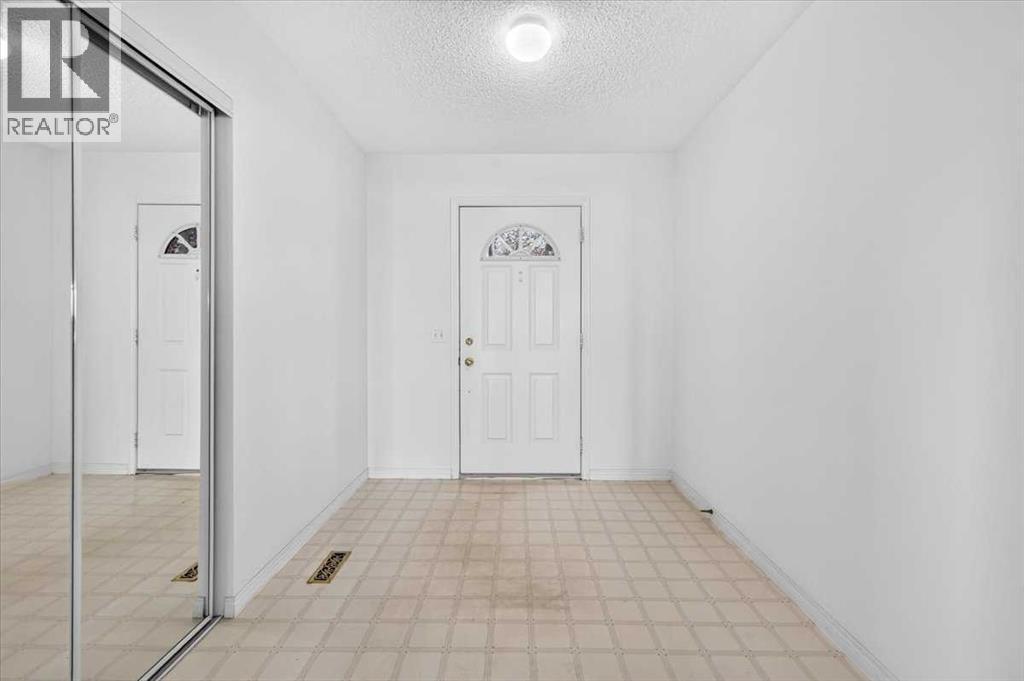
24, 5790 Patina Drive SW
- 2 Beds
- 4 Baths
- 1,849 sqft
- $303/sqft
1705 Patterson View SW
- 3 Beds
- 4 Baths
- 1,461 sqft
- $308/sqft