
3316, 16320 24 Street SW
 📷 17 More
Description
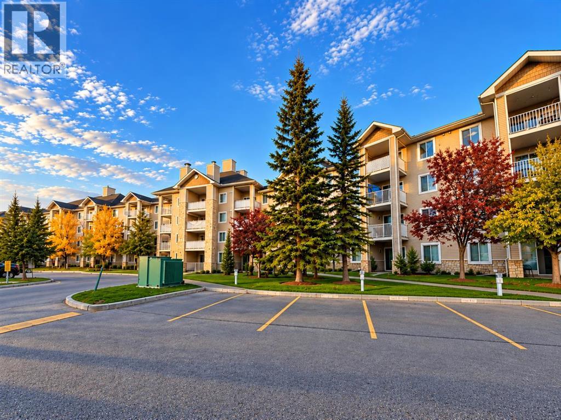
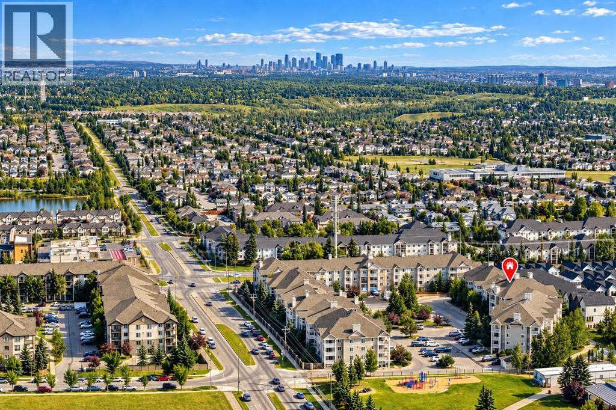
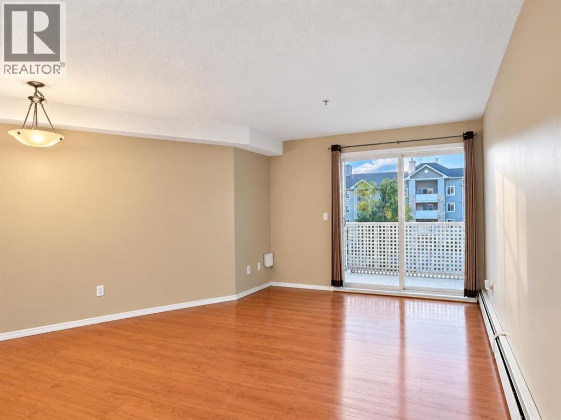
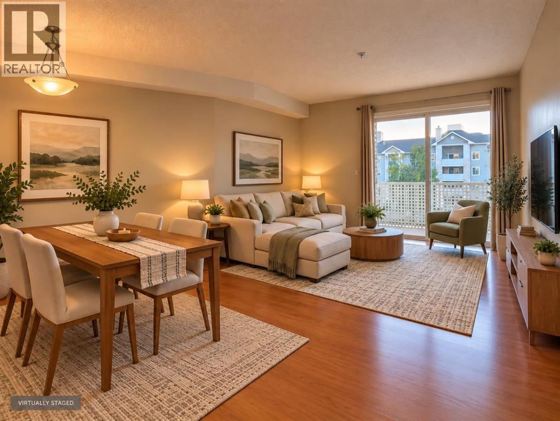
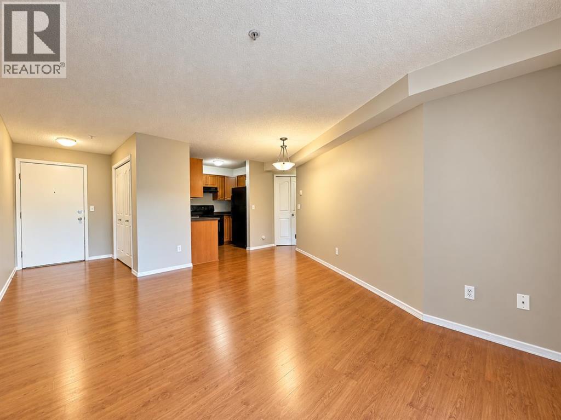
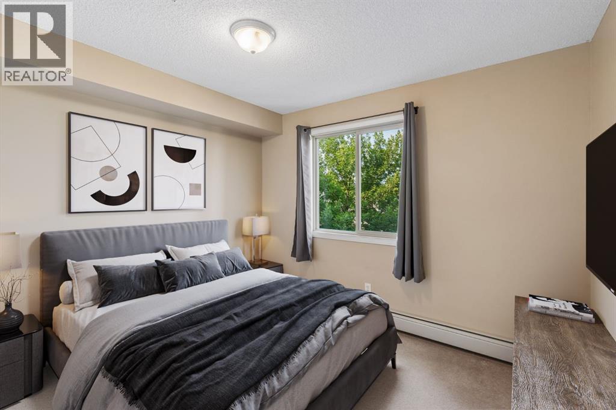
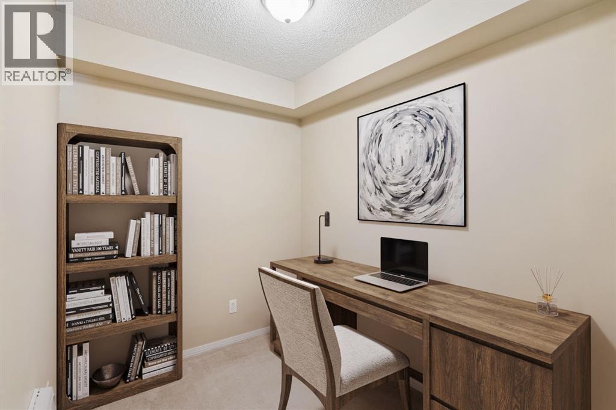
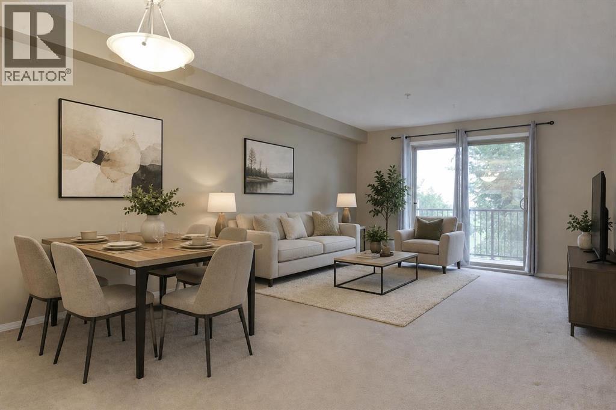
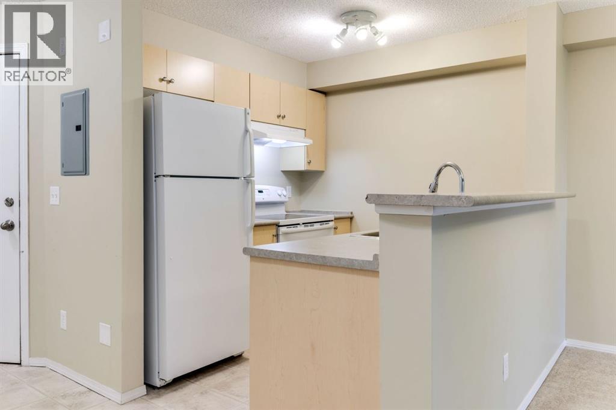
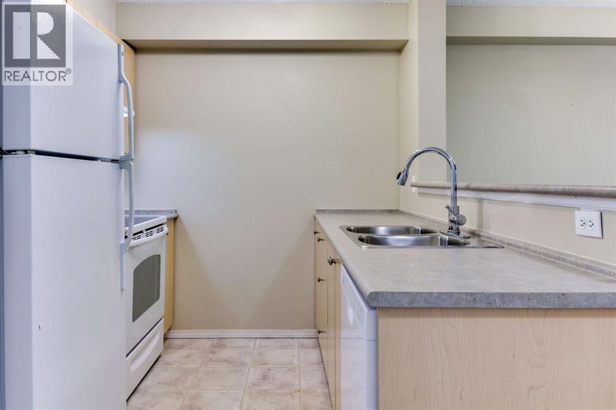
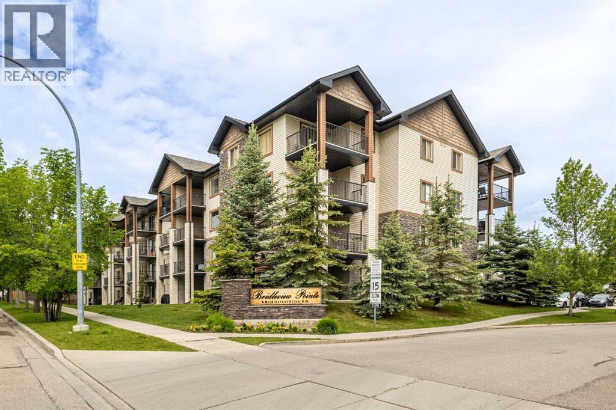
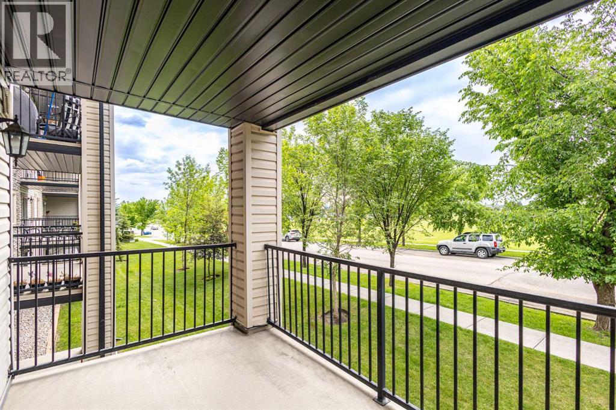
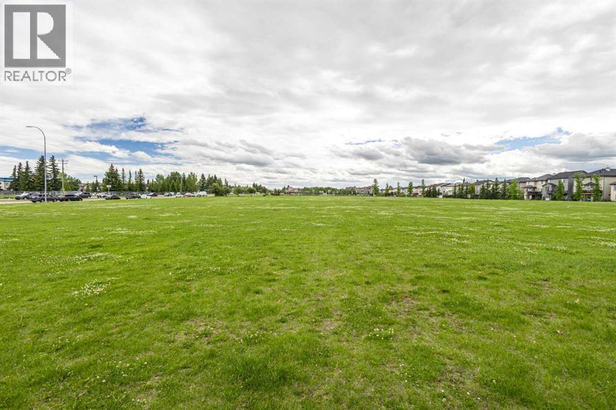
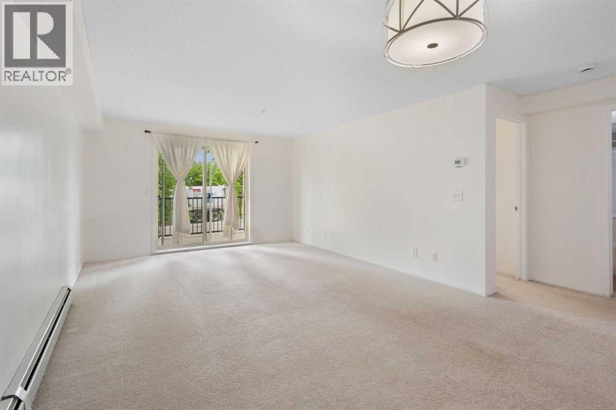
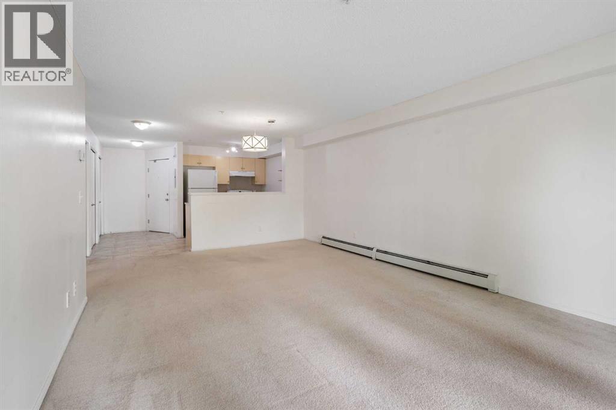
Welcome to this bright and well-designed 1-bedroom home in the popular community of Bridlewood! Offering a functional layout and comfortable living space, this unit is an excellent opportunity for first-time buyers, downsizers, professionals, or investors. The spacious living and dining area opens through large patio doors to a private balcony, bringing plenty of natural light into the home. The kitchen offers ample cabinetry and counter space, while the generously sized bedroom provides plenty of room for a king-sized bed, dressers, or a home office setup, along with a large closet. Enjoy the convenience of in-suite laundry and additional storage. Low condo fees include electricity, heat, water, and sewer, offering excellent value and predictable monthly expenses. Located in a quiet, family-friendly community surrounded by walking and biking paths, this home is close to parks, schools, shopping, restaurants, grocery stores, and everyday services. Convenient transit and quick access to Stoney Trail make getting around the city easy, with Fish Creek Park just a short distance away. A great opportunity to own an affordable home in established southwest Calgary!
Address
🗺 Open on Google MapsDetails
🔗 Updated on October 15, 2026 at 5:35 pmCondo Fees & Inclusions
Room Sizes
| Main level | |
|---|---|
| Living room | 13.92 Ft x 15.75 Ft |
| Bedroom | 12.75 Ft x 14.75 Ft |
| 4pc Bathroom | 4.83 Ft x 7.83 Ft |
| Kitchen | 7.25 Ft x 8.50 Ft |
| Other | 7.58 Ft x 9.42 Ft |
Interior & Systems
Appliances & Features
Construction & Lot
Parking
Building & Community
Mortgage Calculator
- Down Payment $0
- Loan Amount $0
- Monthly Mortgage Payment $0
- Property Tax $0
- Home Insurance $0
- Monthly HOA Fees $0
Similar Homes in Bridlewood
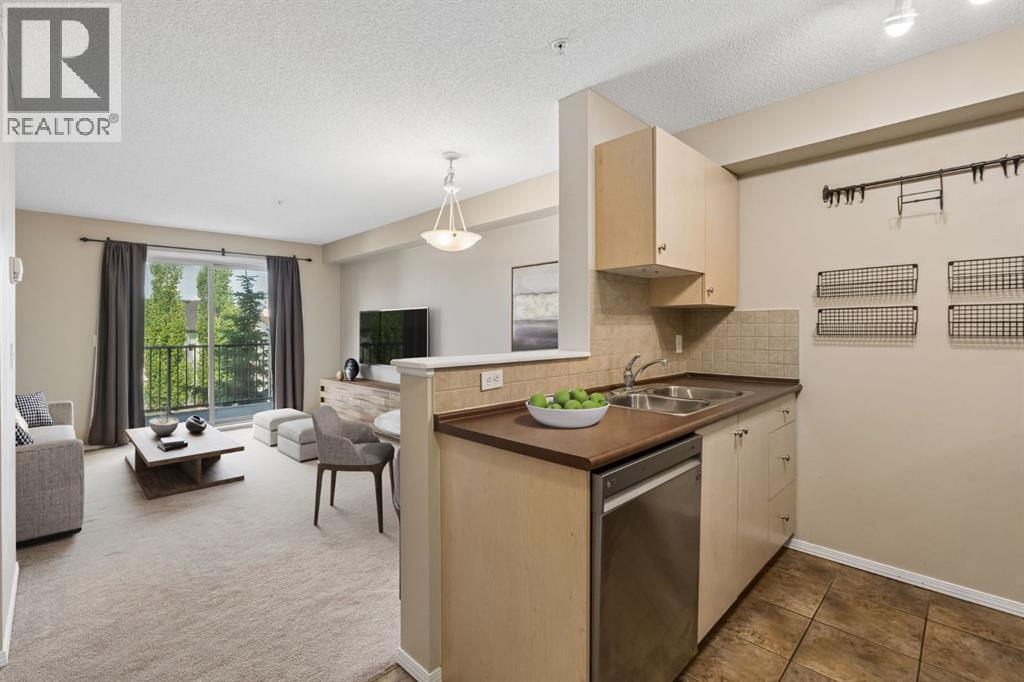
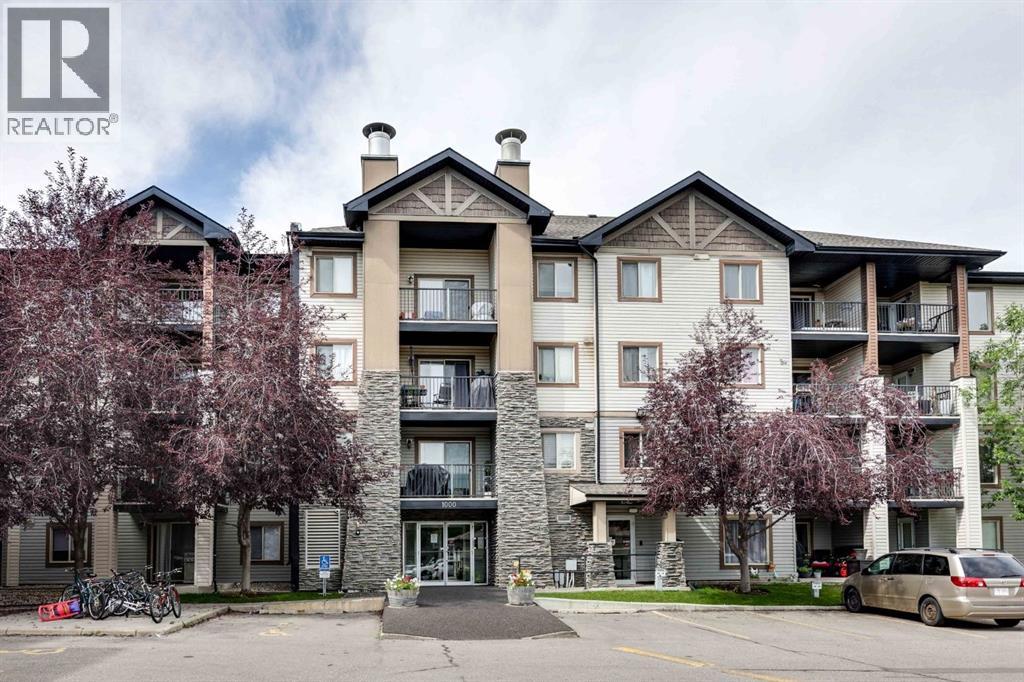
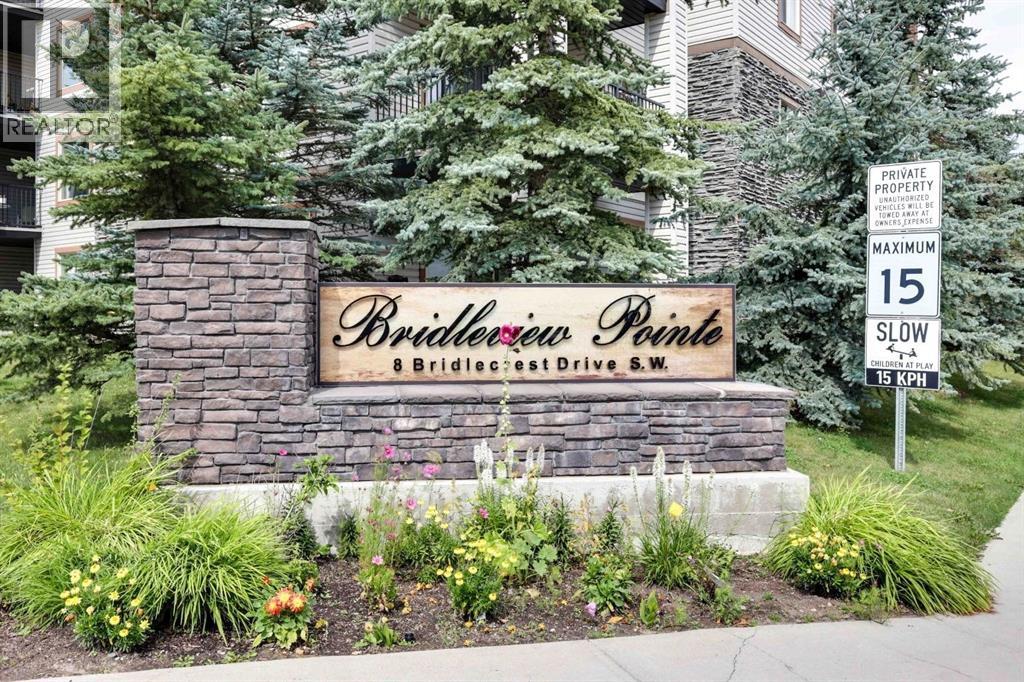
1305, 8 Bridlecrest Drive SW
- 1 Beds
- 1 Baths
- 560 sqft
- $411/sqft
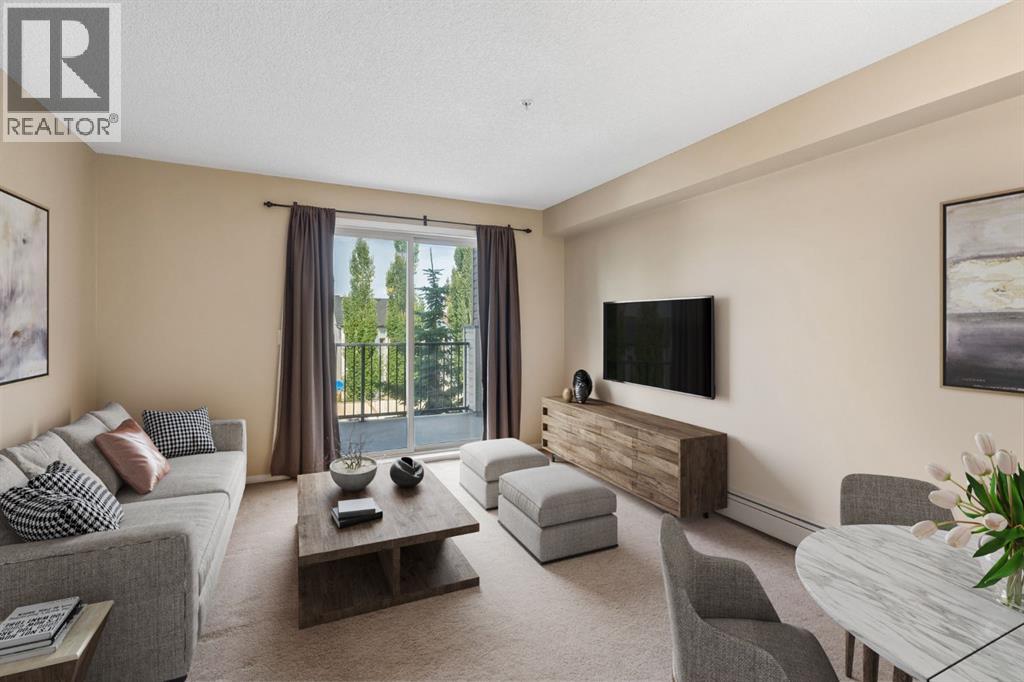
1323, 8 Bridlecrest Drive SW
- 1 Beds
- 1 Baths
- 670 sqft
- $313/sqft
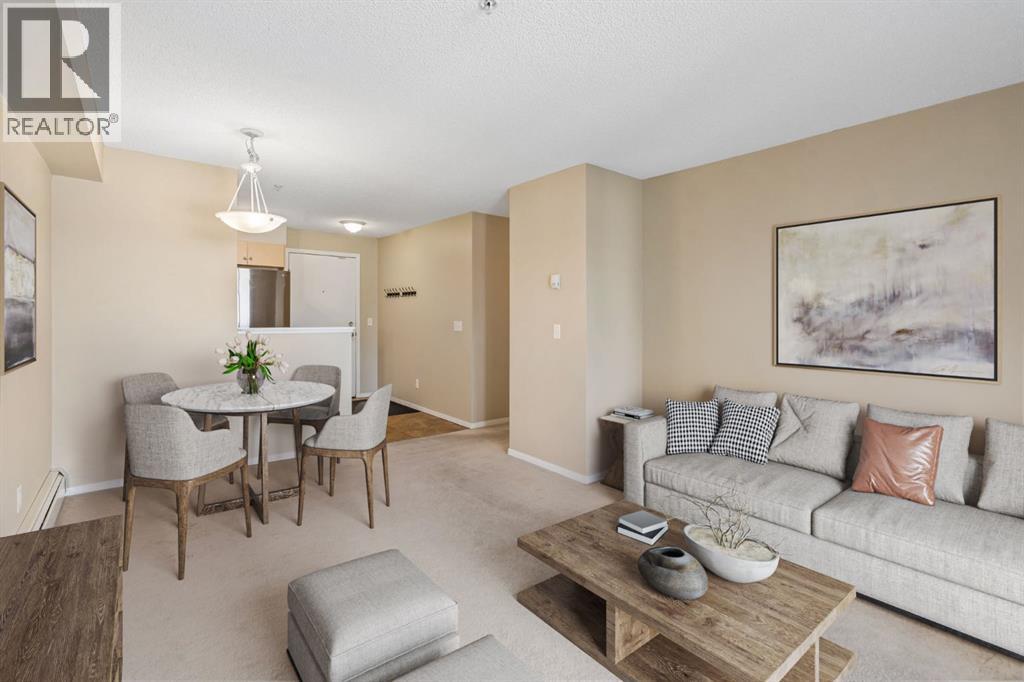
1223, 8 Bridlecrest Drive SW
- 1 Beds
- 1 Baths
- 660 sqft
- $288/sqft