
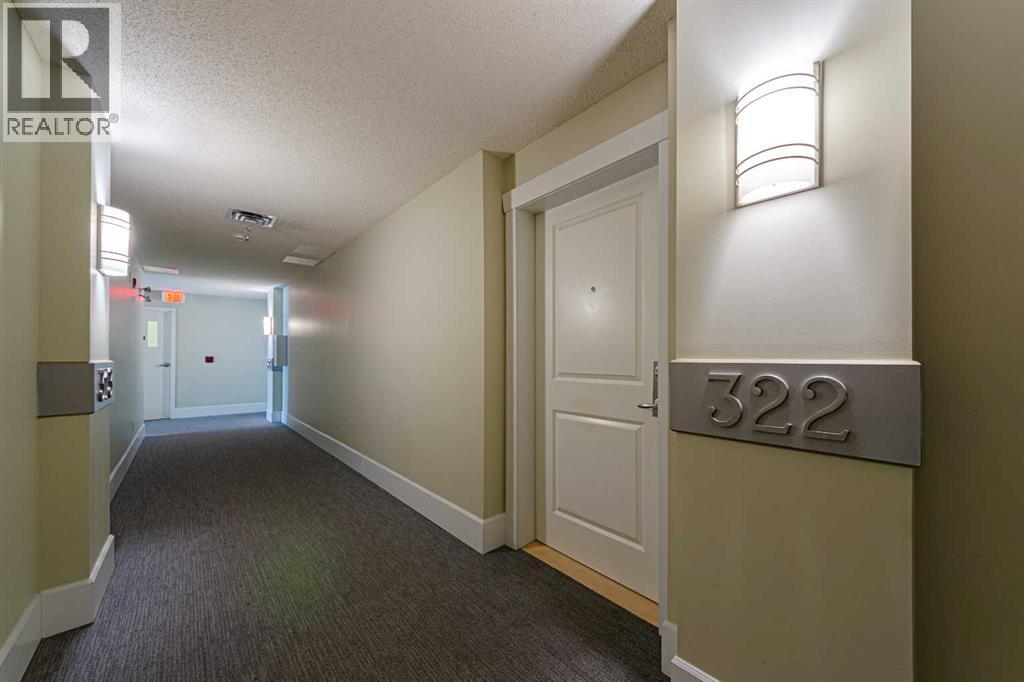
322, 88 Arbour Lake Road NW
 📷 23 More
Description
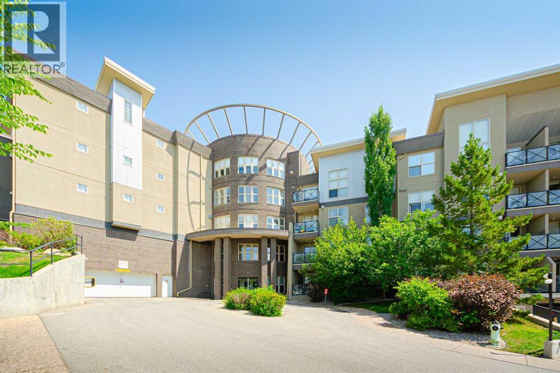
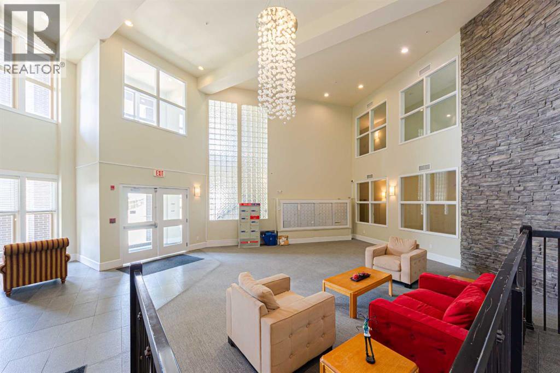
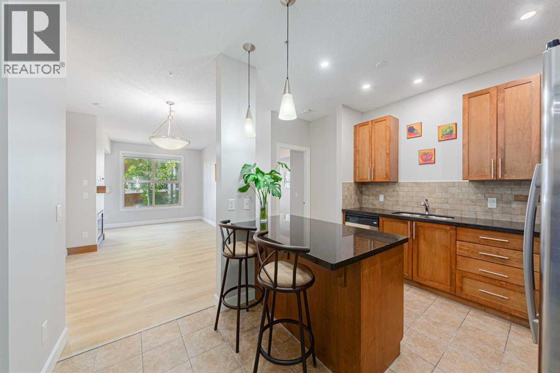
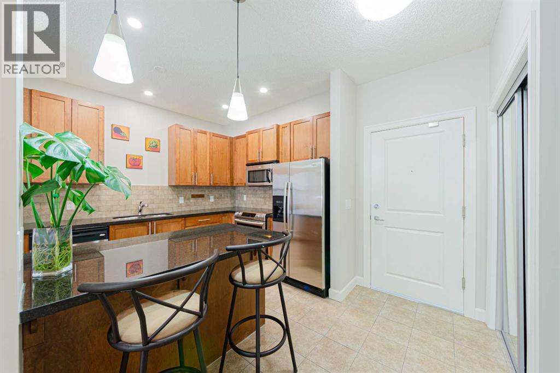
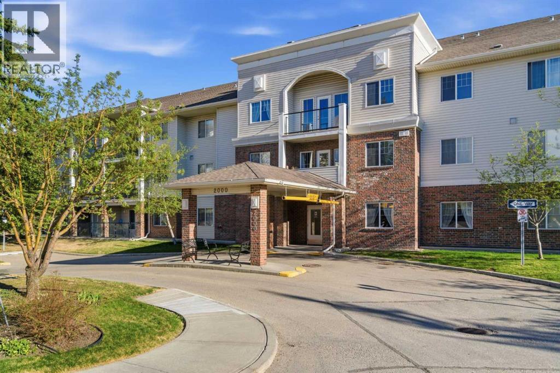
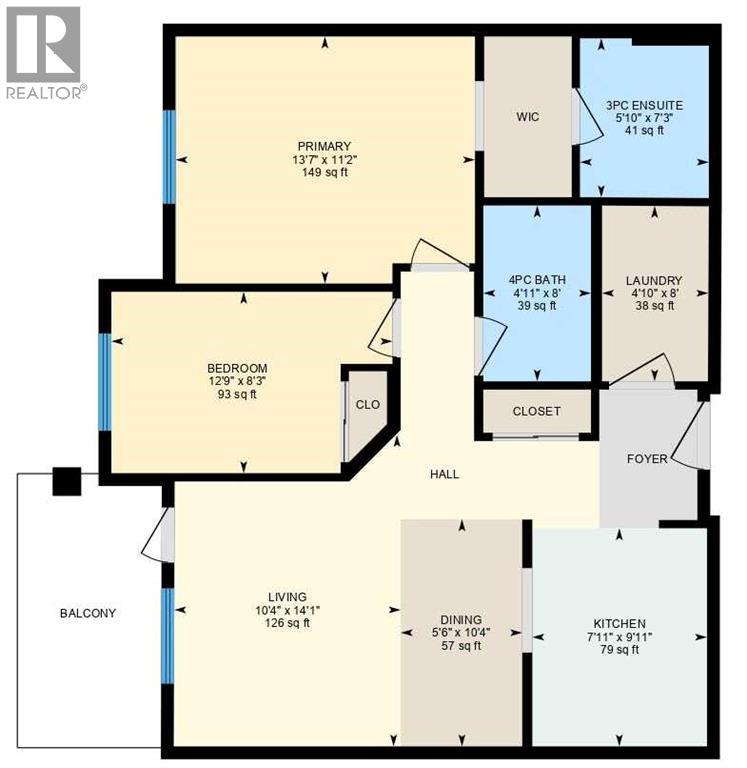
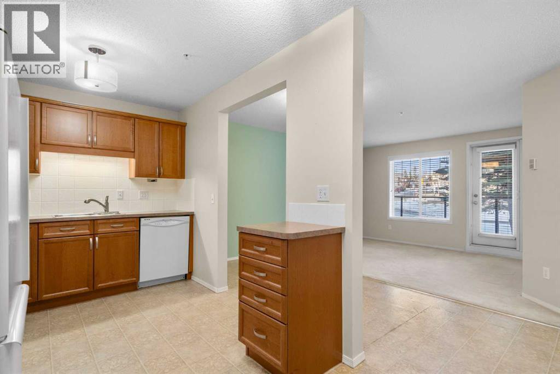
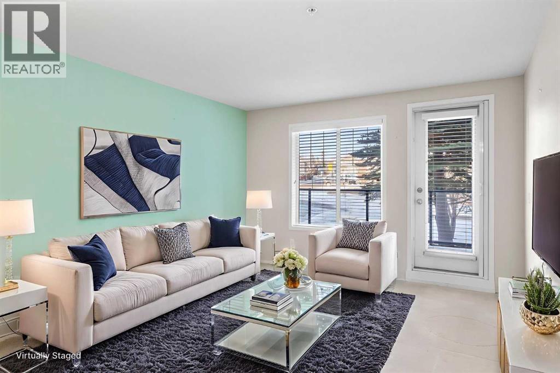
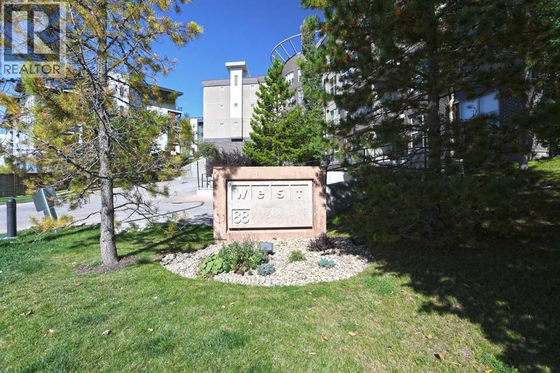
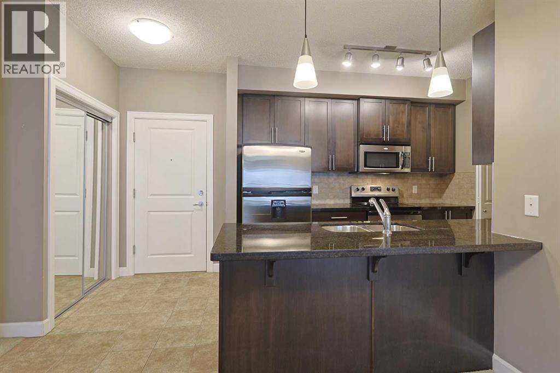
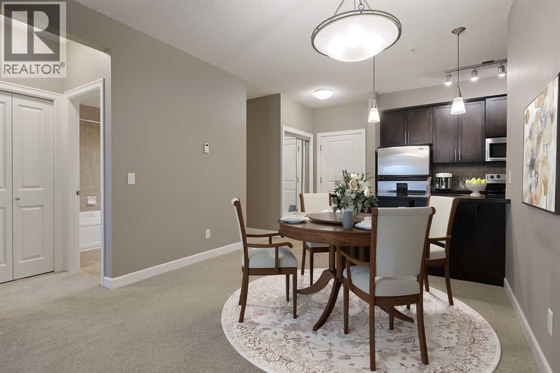
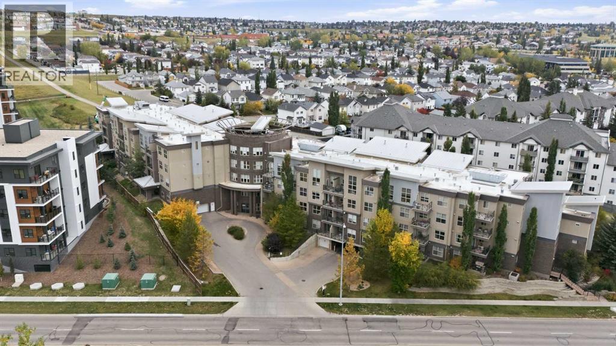
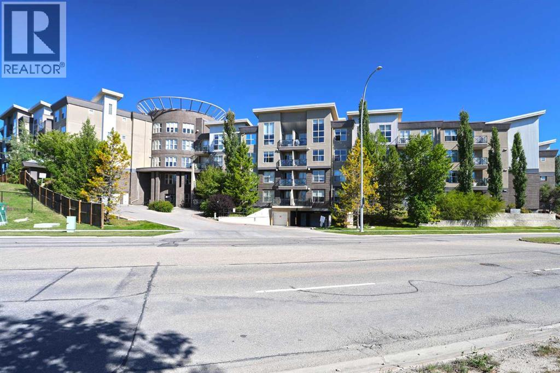
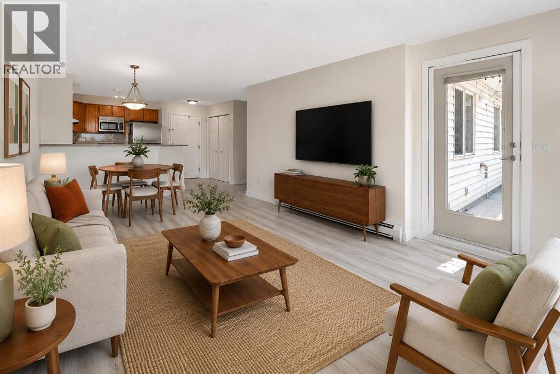
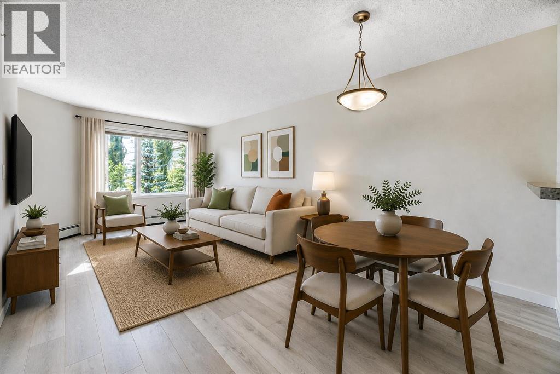
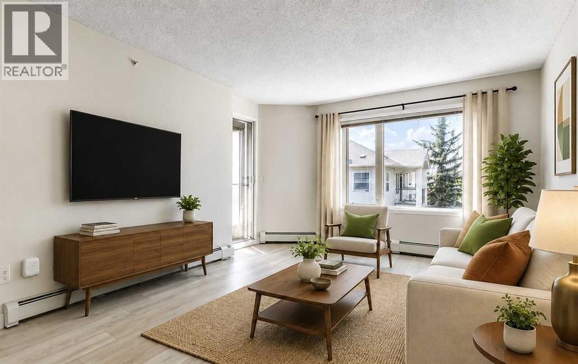
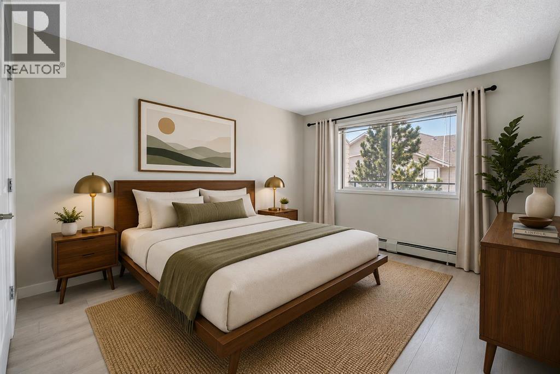
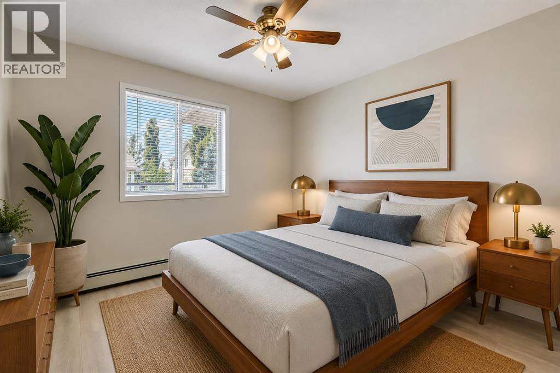
Welcome to the desirable Lake community of Arbour Lake! Fully upgraded 2 bedroom condo on 3rd floor! Features an open concept design, this apartment has fresh paint, new LVP flooring through out the living area and 2 bedrooms. Chef's inspiring kitchen has new pot lights, granite counter tops, newer stainless steel appliances and a handy central island for more counter space and entertaining. The 9ft ceiling makes living area bright and airy, with a built-in fireplace to warm up your winter nights. 2 good sized bedroom set in separate direction of the living space which shares great privacy. New quartz on vanity in main bath with a refreshed bathtub. Spacious master suite can easily fit a king size bed and a 3pcs ensuite hide behind the walk-through closet. The WEST building features great amenities including multiple elevators, a party room, an exercise room, indoor visitor parking and bicycle storage. This unit also comes with TWO assigned underground heated parking stalls (P3 #8 & #9), and a storage locker... Great value in this great location, quick possession available!
Address
🗺 Open on Google MapsDetails
🔗 Updated on August 22, 2026 at 10:35 pmCondo Fees & Inclusions
Room Sizes
| Main level | |
|---|---|
| Living room | 10.67 Ft x 12.75 Ft |
| Kitchen | 9.42 Ft x 10.33 Ft |
| Dining room | 7.75 Ft x 10.58 Ft |
| Den | 7.58 Ft x 7.92 Ft |
| 4pc Bathroom | 4.92 Ft x 8.08 Ft |
| Bedroom | 7.83 Ft x 10.00 Ft |
| Primary Bedroom | 9.83 Ft x 15.33 Ft |
| 3pc Bathroom | 4.92 Ft x 9.92 Ft |
| Laundry room | 2.33 Ft x 4.08 Ft |
| Other | 6.67 Ft x 7.75 Ft |
Interior & Systems
Appliances & Features
Construction & Lot
Parking
Building & Community
Mortgage Calculator
- Down Payment $0
- Loan Amount $0
- Monthly Mortgage Payment $0
- Property Tax $0
- Home Insurance $0
- Monthly HOA Fees $0
Similar Homes in Arbour Lake
2102, 928 Arbour Lake Road NW
- 2 Beds
- 2 Baths
- 799 sqft
- $363/sqft
421, 88 Arbour Lake Road NW
- 2 Beds
- 2 Baths
- 962 sqft
- $327/sqft
1309, 950 Arbour Lake Road NW
- 2 Beds
- 2 Baths
- 816 sqft
- $353/sqft