
3209, 430 Sage Hill Road NW
 📷 4 More
Description
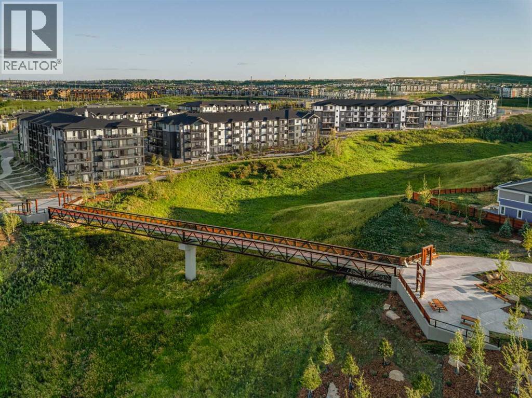
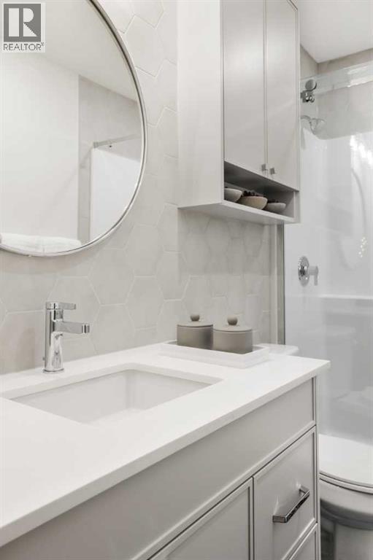
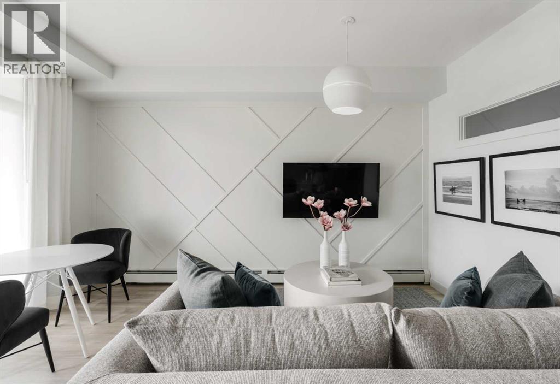
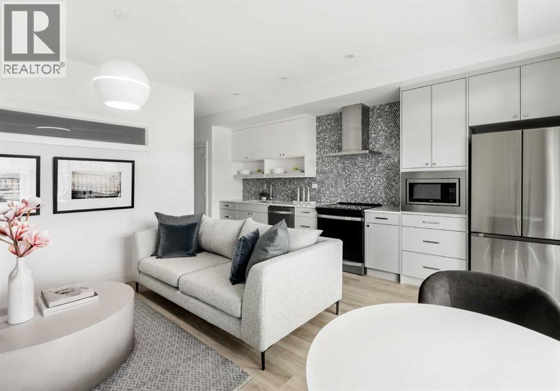
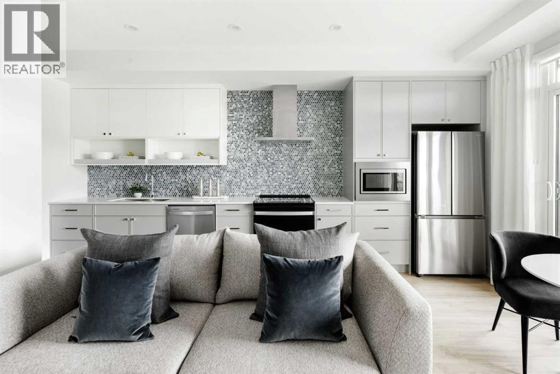
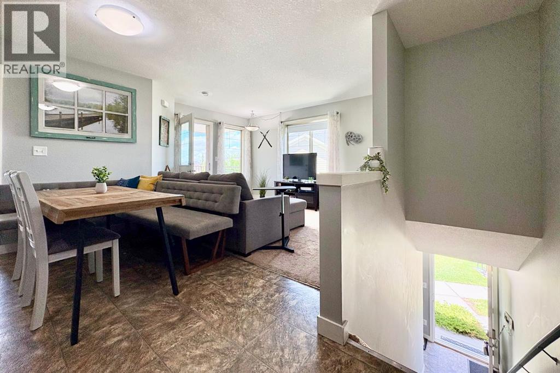
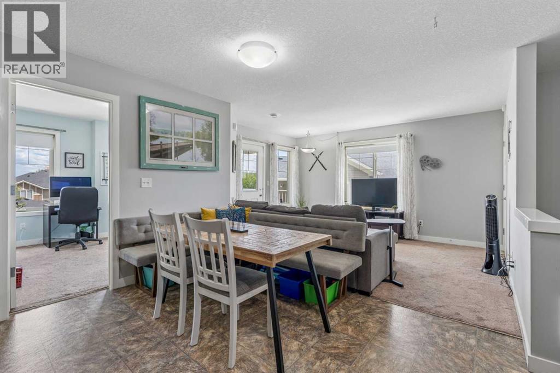
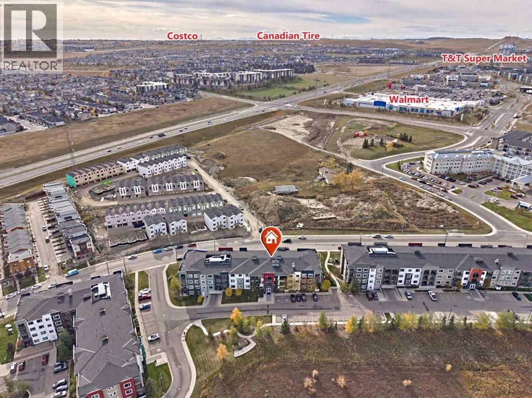
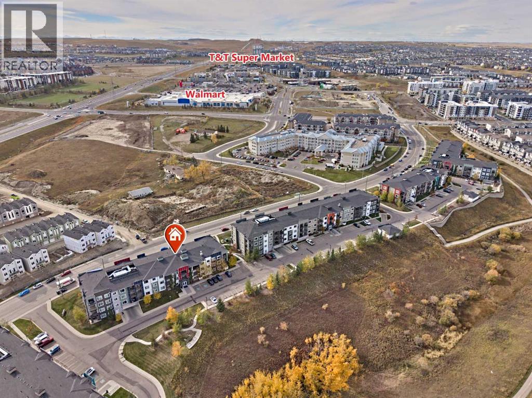
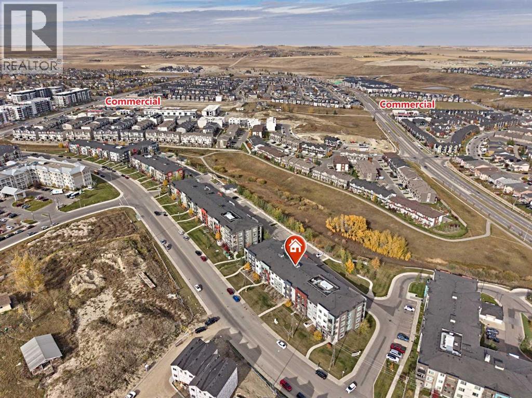
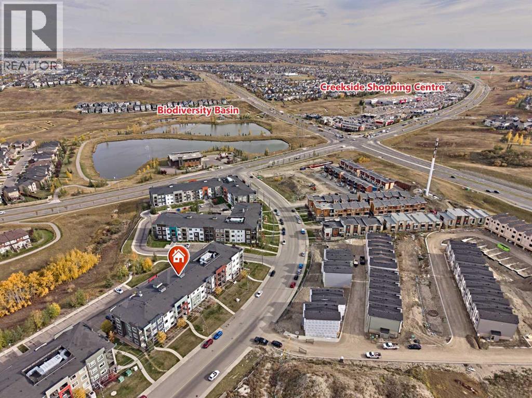
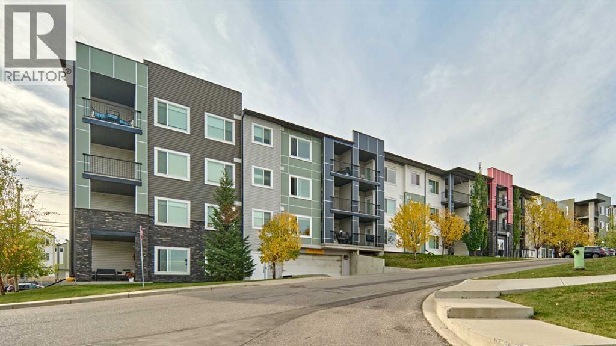
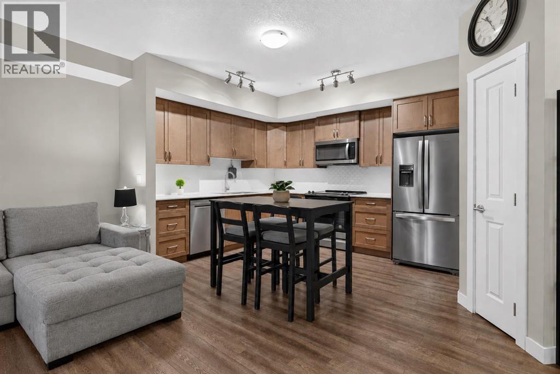
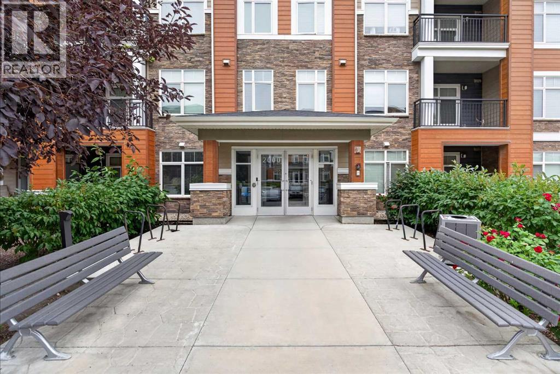
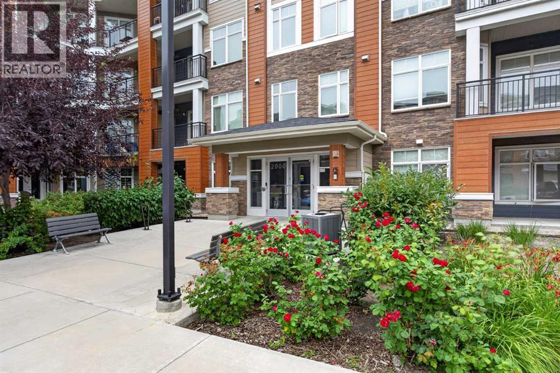
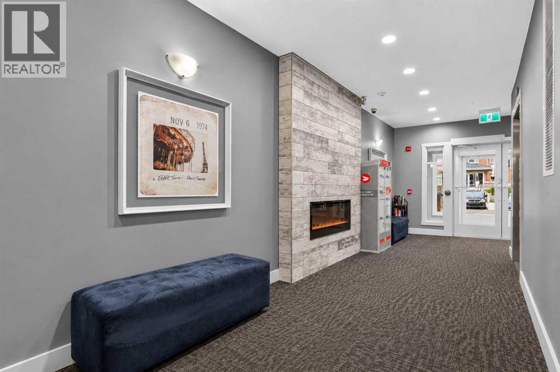
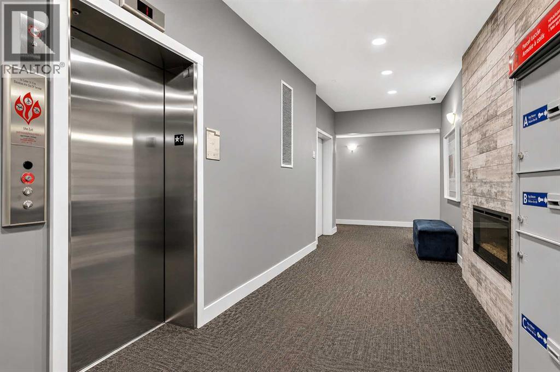
The Carr 2 is a 1-bedroom, 1-bath, offering 503 sq. ft. of thoughtfully designed living space. Features include stainless steel appliances and an upgraded kitchen equipped with quartz countertops, a full-height stylish backsplash, and soft-close cabinetry. The unit boasts 9-foot ceilings, extra-large double-pane windows that provide abundant natural light. In-suite laundry adds convenience. This home is ideally situated near walking trails, shopping centers, and Stoney Trail, ensuring easy access throughout the city. It also comes with a full Alberta New Home Warranty for stress-free ownership. Also included in the purchase price is a complimentary consultation with Logel Homes designers and a $10,000 credit towards any upgrades you may select. Possession is Spring/Summer 2027,
Address
🗺 Open on Google MapsDetails
🔗 Updated on October 17, 2026 at 3:20 pmCondo Fees & Inclusions
Room Sizes
| Main level | |
|---|---|
| Other | |
| Kitchen | 18.00 Ft x 5.58 Ft |
| Dining room | 6.42 Ft x 7.17 Ft |
| Living room | 8.33 Ft x 9.58 Ft |
| Primary Bedroom | 10.08 Ft x 8.92 Ft |
| 4pc Bathroom | |
| Unknown | |
| Laundry room | |
Interior & Systems
Appliances & Features
Construction & Lot
Parking
Building & Community
Mortgage Calculator
- Down Payment $0
- Loan Amount $0
- Monthly Mortgage Payment $0
- Property Tax $0
- Home Insurance $0
- Monthly HOA Fees $0
Similar Homes in Sage Hill
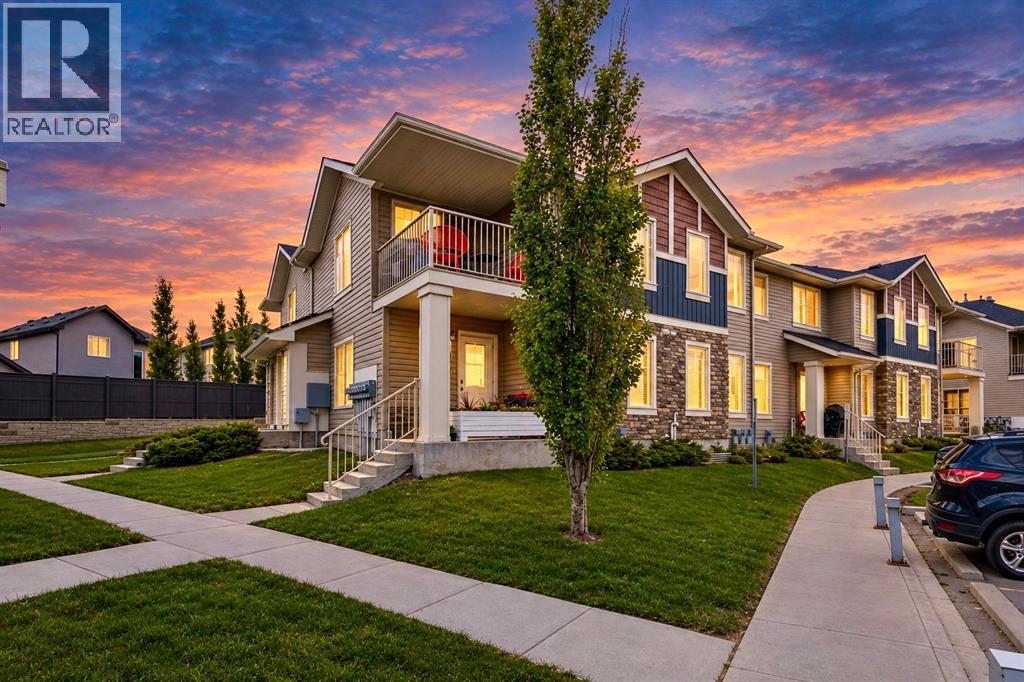
404, 250 Sage Valley Road NW
- 2 Beds
- 1 Baths
- 859 sqft
- $320/sqft
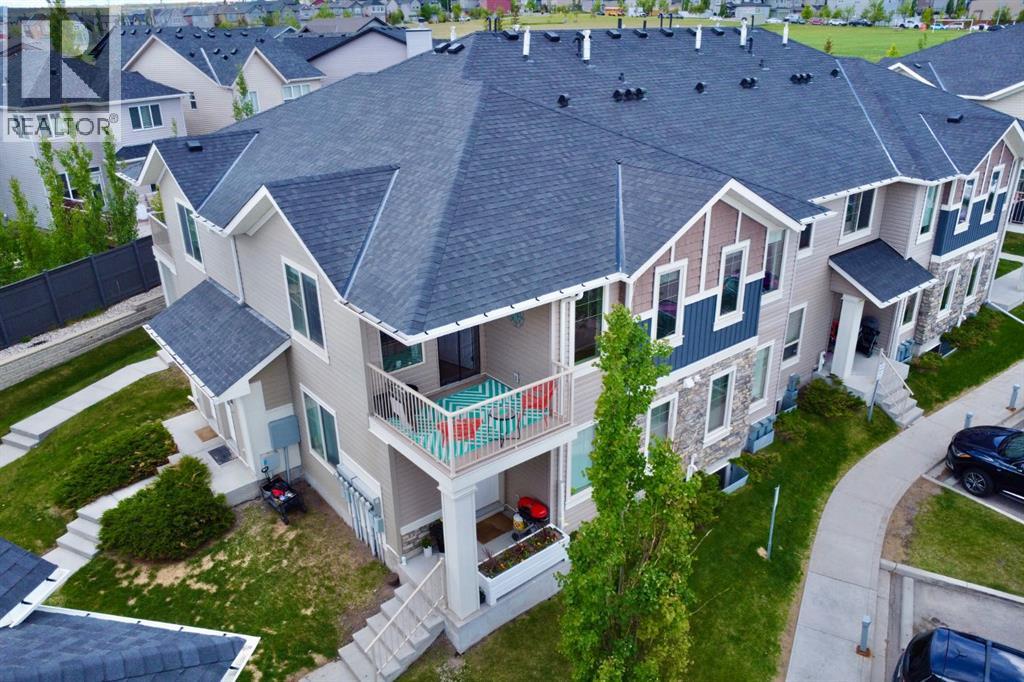
305, 12 Sage Hill Terrace NW
- 2 Beds
- 2 Baths
- 798 sqft
- $344/sqft
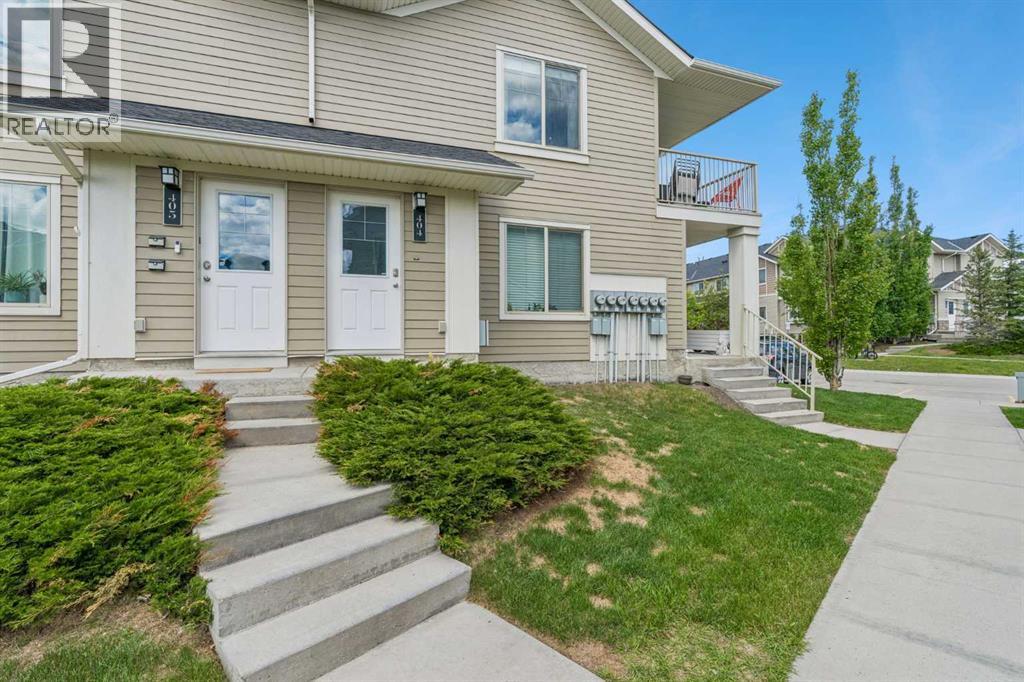
2115, 3727 Sage Hill Drive NW
- 1 Beds
- 1 Baths
- 559 sqft
- $429/sqft