
3207, 430 Sage Hill Road NW
3207, 430 Sage Hill Road NW, Calgary, Alberta T3R2J9
$349,900
▶ Virtual Tour 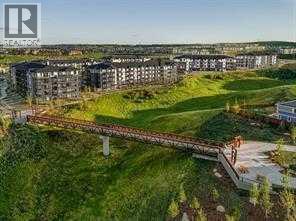
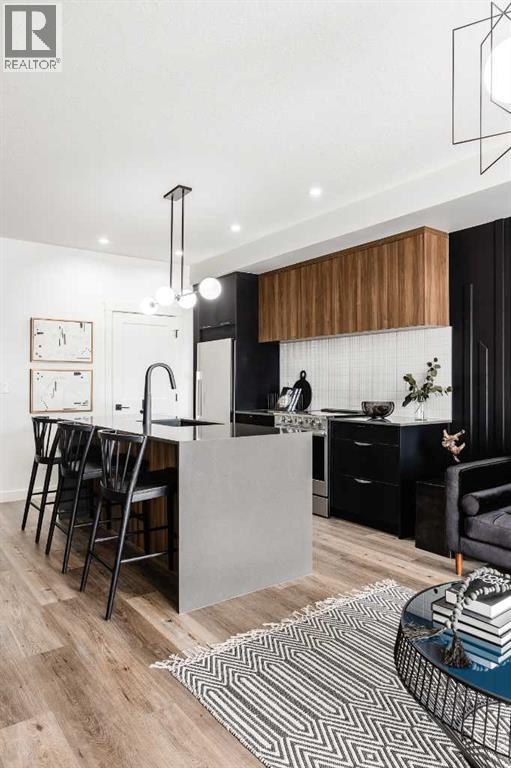 📷 10 More
ApartmentProperty Type
2Bedrooms
2Bathrooms
702 sqftArea Size
2027Year Built
1Parking
Description
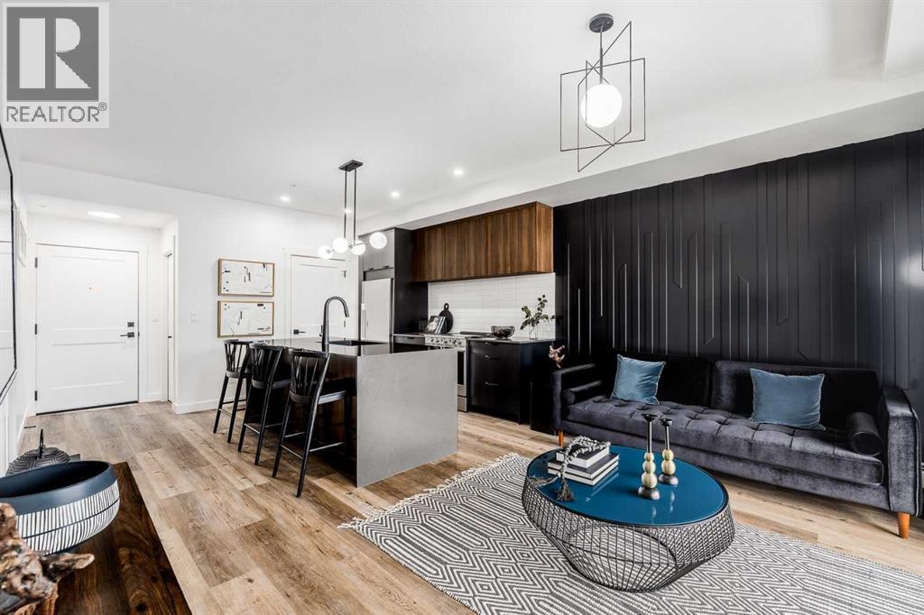
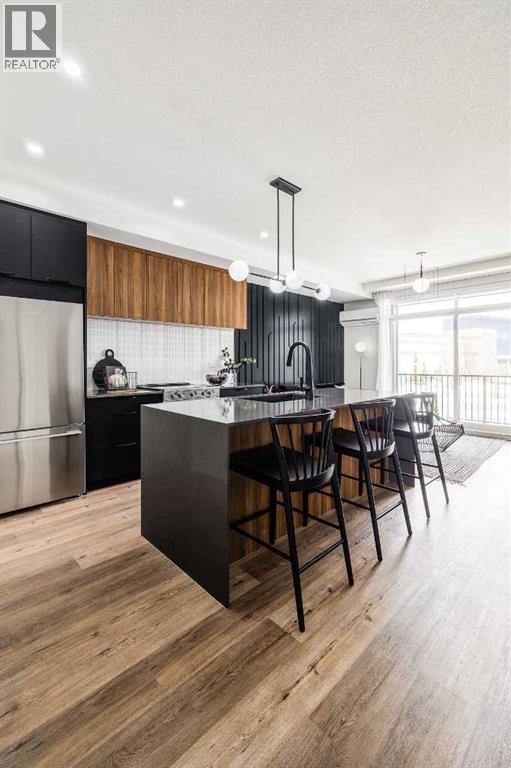
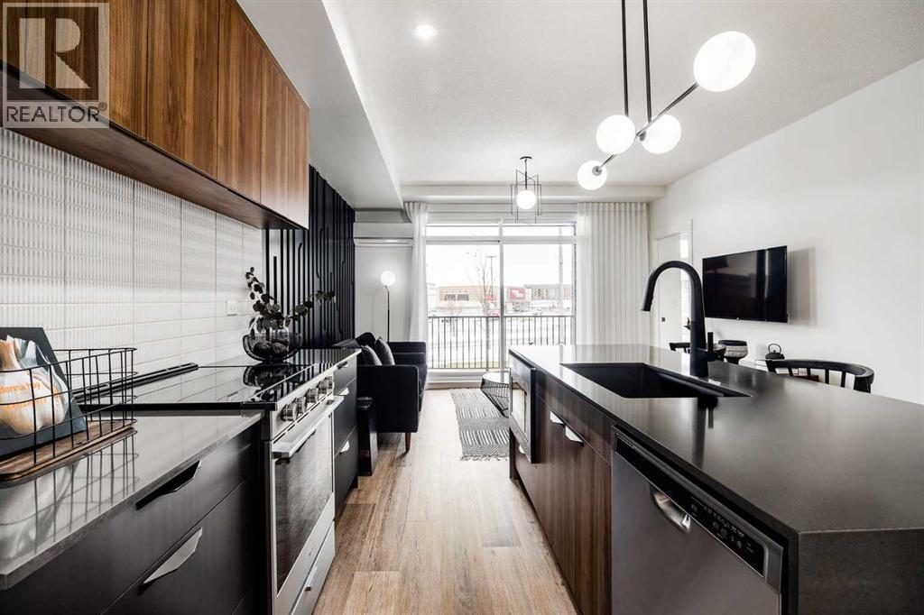
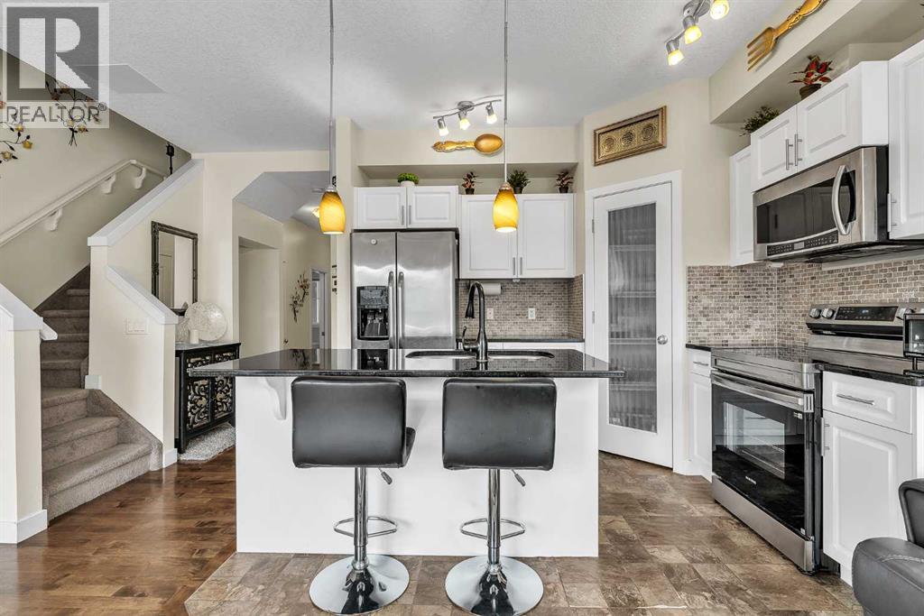
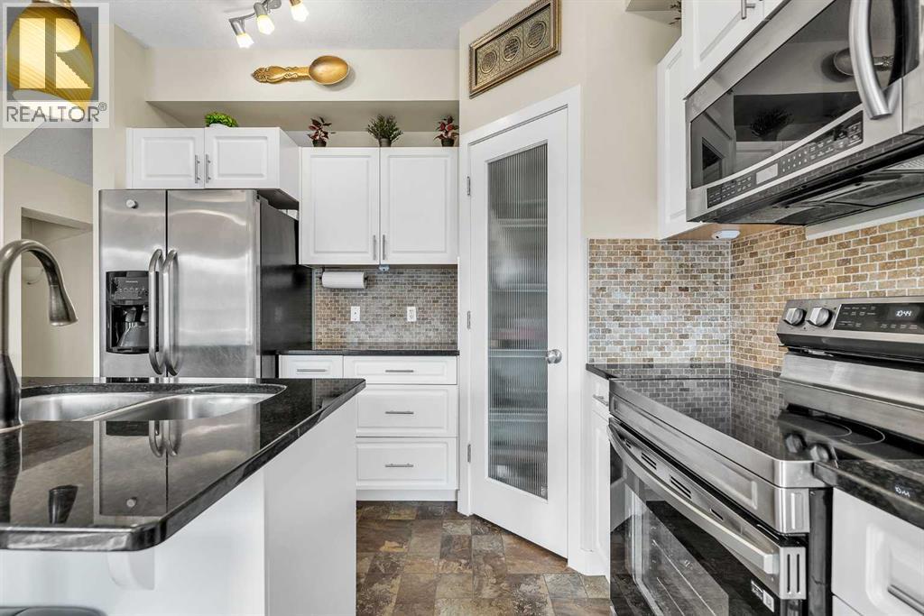
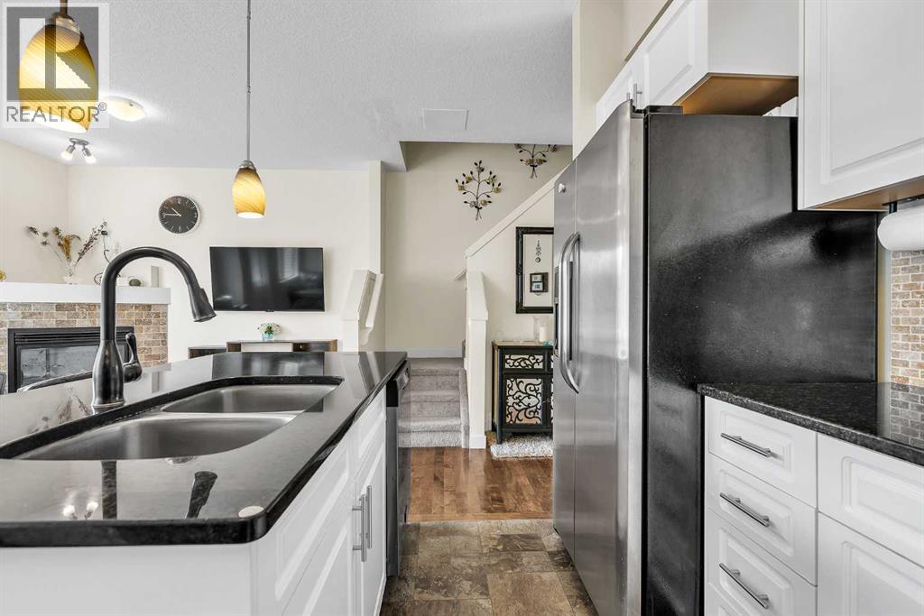
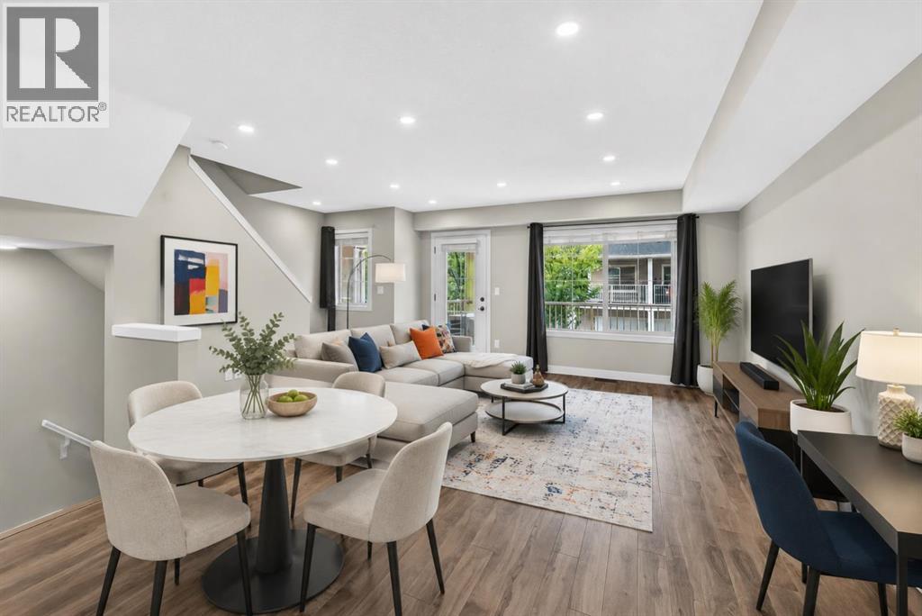
The Findlay 2 features cabinetry and quartz countertops throughout. This bright and modern unit offers 9-foot ceilings and large windows, creating an open and inviting living space. Luxury vinyl plank flooring, soft-close doors and drawers, and stainless steel appliances—including a refrigerator, smooth-top self-cleaning range, and over-the-range microwave with hood fan—are included. Quartz countertops extend into the bathrooms, and an in-suite washer and dryer complete the home.Located in Sage Hill Bridges community, this home includes Alberta New Home Warranty coverage, a complimentary consultation with a Logel Homes designer, and a $10,000 upgrade credit toward any design selections of your choice.
Address
🗺 Open on Google MapsAddress3207, 430 Sage Hill Road NW
NeighbourhoodSage Hill
CityCalgary
ProvinceAlberta
Postal CodeT3R2J9
Details
🔗 Updated on October 19, 2026 at 1:00 pmMLS® NumberA2280150
Price$349,900
Property TypeApartment
Living Area702 sqft
Bedrooms2
Bathrooms2
Year Built2027
Storeys4
OwnershipCondo/Strata
ZoningMC-1
Condo Fee$386.00 / Monthly
Condo Fees & Inclusions
Monthly Fee$386.00 / Monthly
Managed ByPeka
Interior Maintenance
Property Management
Waste Removal
Ground Maintenance
Heat
Water
Reserve Fund Contributions
Sewer
Room Sizes
| Main level | |
|---|---|
| Other | 11.17 Ft x 8.33 Ft |
| Living room | 10.08 Ft x 13.83 Ft |
| Primary Bedroom | 10.33 Ft x 10.50 Ft |
| Bedroom | 10.08 Ft x 10.50 Ft |
| 4pc Bathroom | |
| 4pc Bathroom | |
| Laundry room | |
Interior & Systems
FlooringCeramic Tile, Vinyl Plank
HeatingNatural gas, Hot Water
CoolingWall unit
Appliances & Features
Washer
Refrigerator
Dishwasher
Stove
Dryer
Microwave Range Hood Combo
Window/Sleeve Air Conditioner
Alarm system
Smoke Detectors
Full Sprinkler System
Construction & Lot
FoundationPoured Concrete
ConstructionWood frame
Lot FeaturesNo Animal Home, No Smoking Home, Parking
Parking
Total Parking1
Parking TypeGarage, Underground, Heated Garage
Building & Community
Party Room
Pets Allowed
Pets Allowed With Restrictions
Mortgage Calculator
$0Monthly
- Down Payment $0
- Loan Amount $0
- Monthly Mortgage Payment $0
- Property Tax $0
- Home Insurance $0
- Monthly HOA Fees $0
Similar Homes in Sage Hill
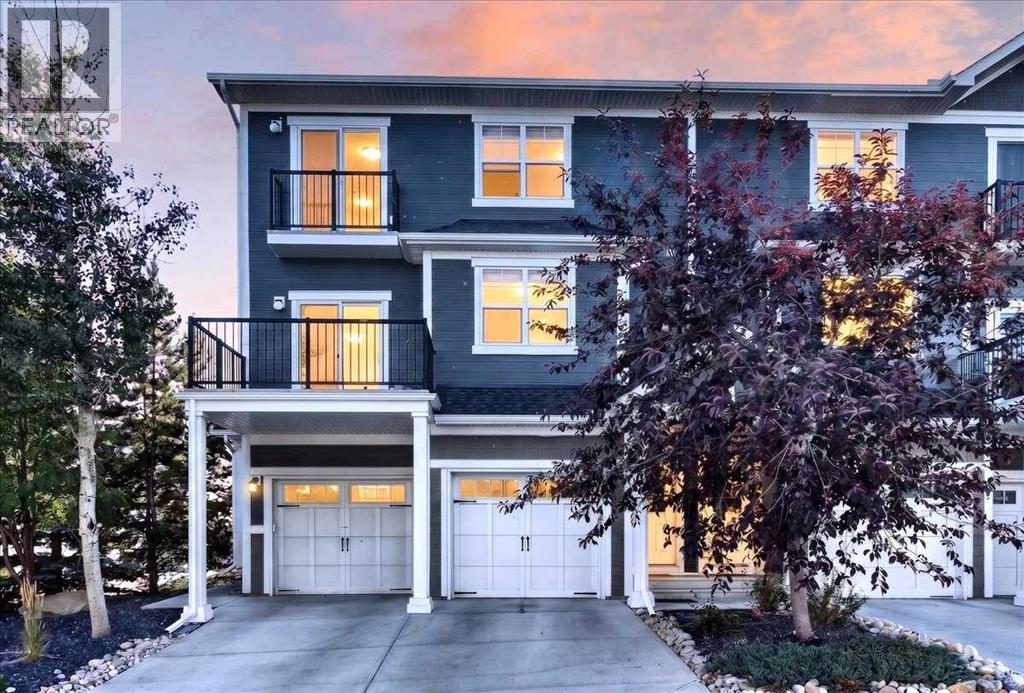
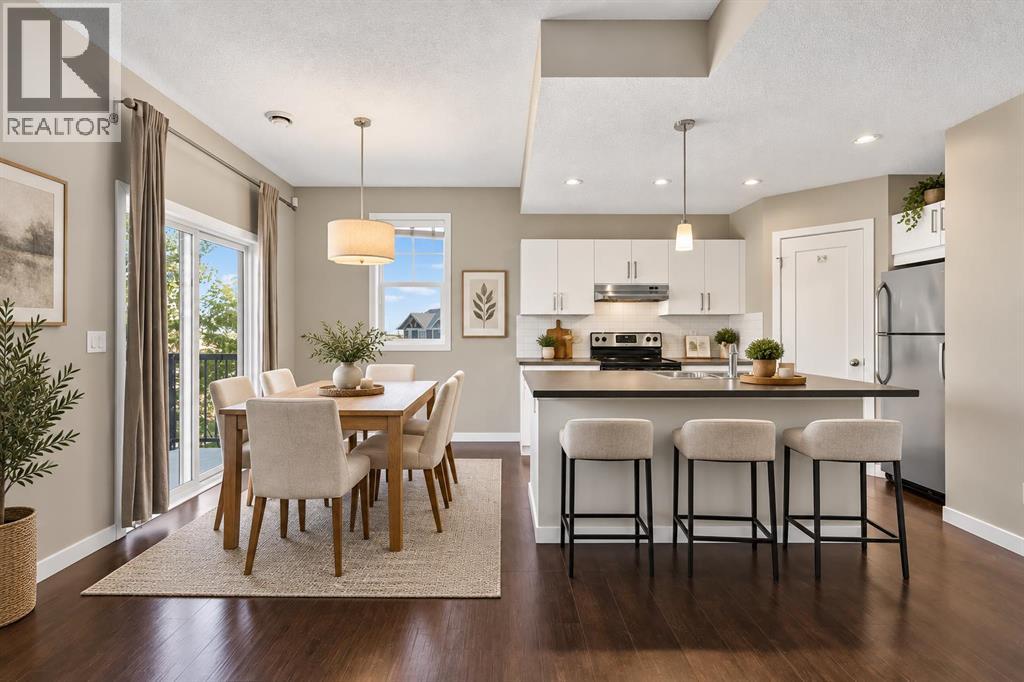
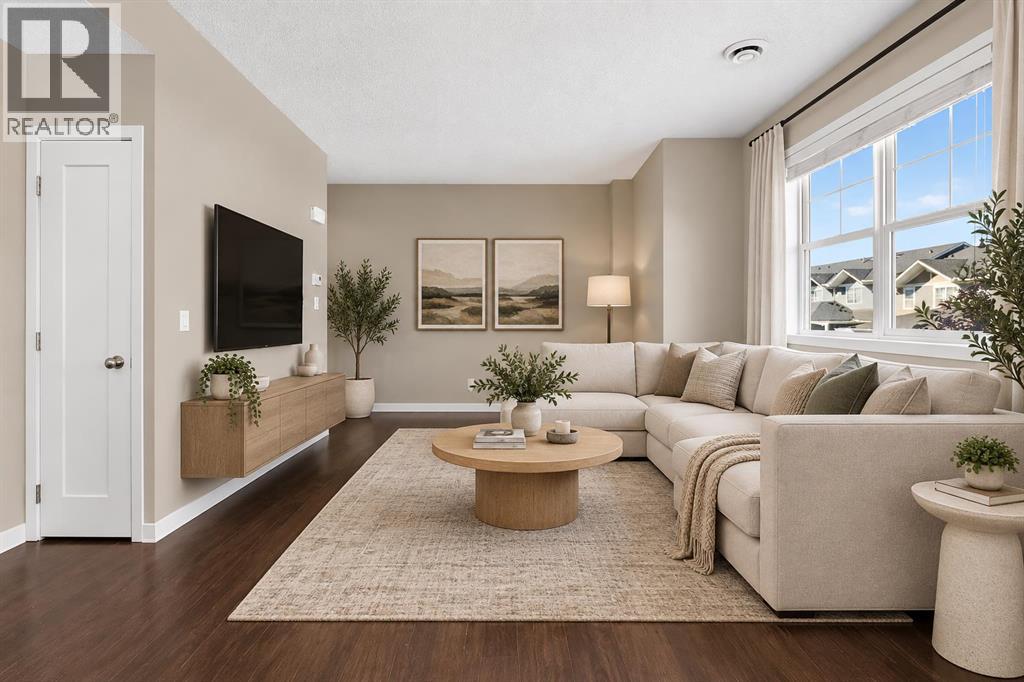
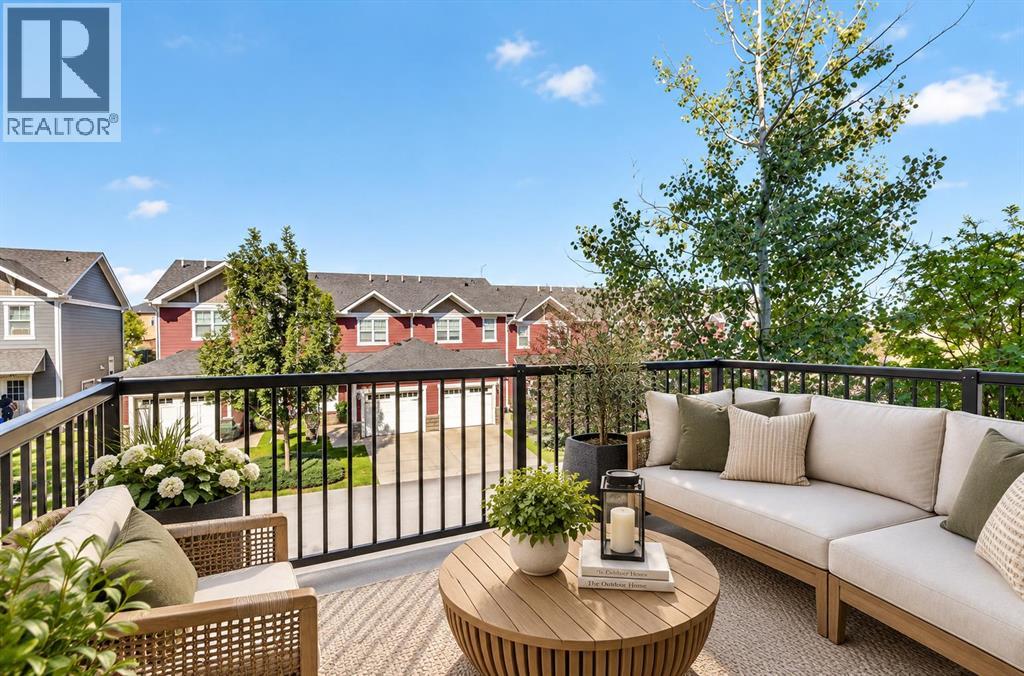
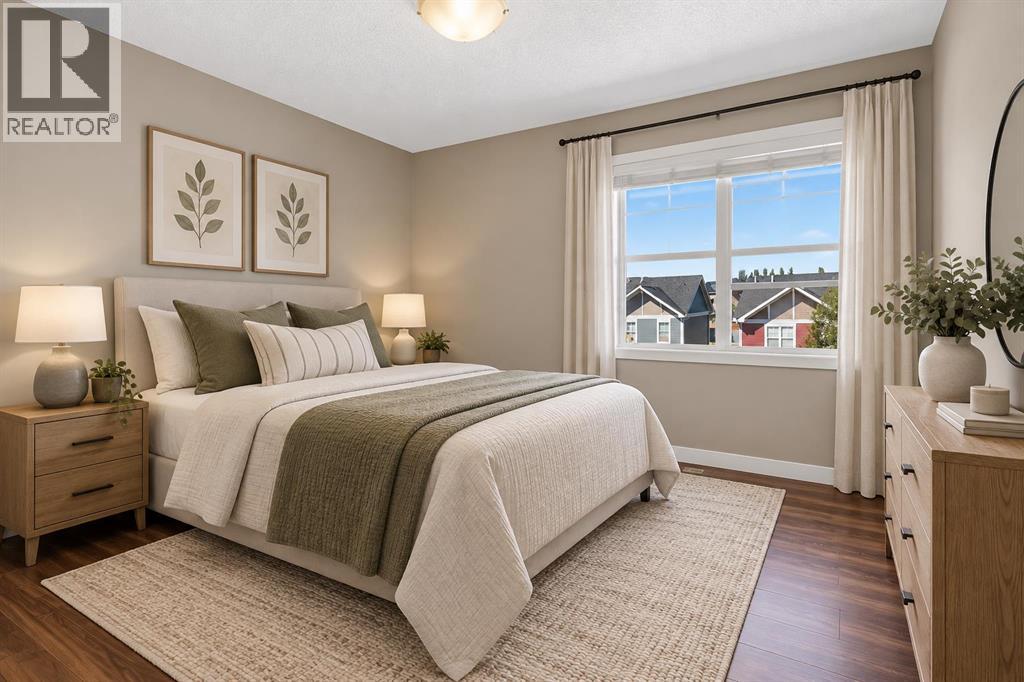
Row / Townhouse
$359,900
202, 881 Sage Valley Boulevard NW
Sage Hill · Calgary
- 2 Beds
- 2 Baths
- 1,094 sqft
- $329/sqft
MLS® A2346360 · 30 days on market
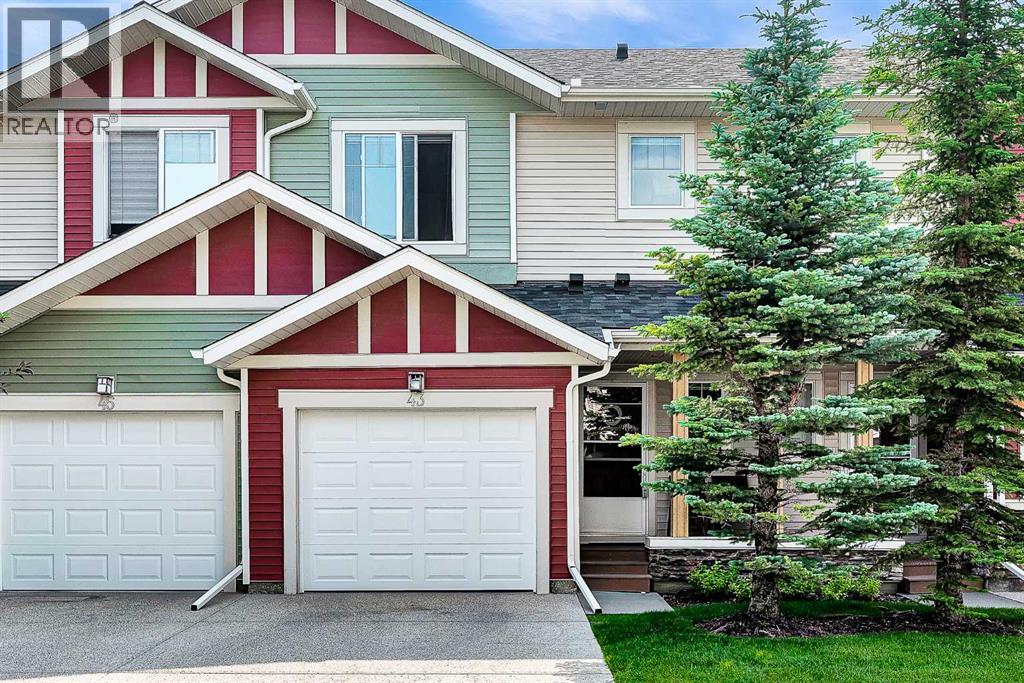
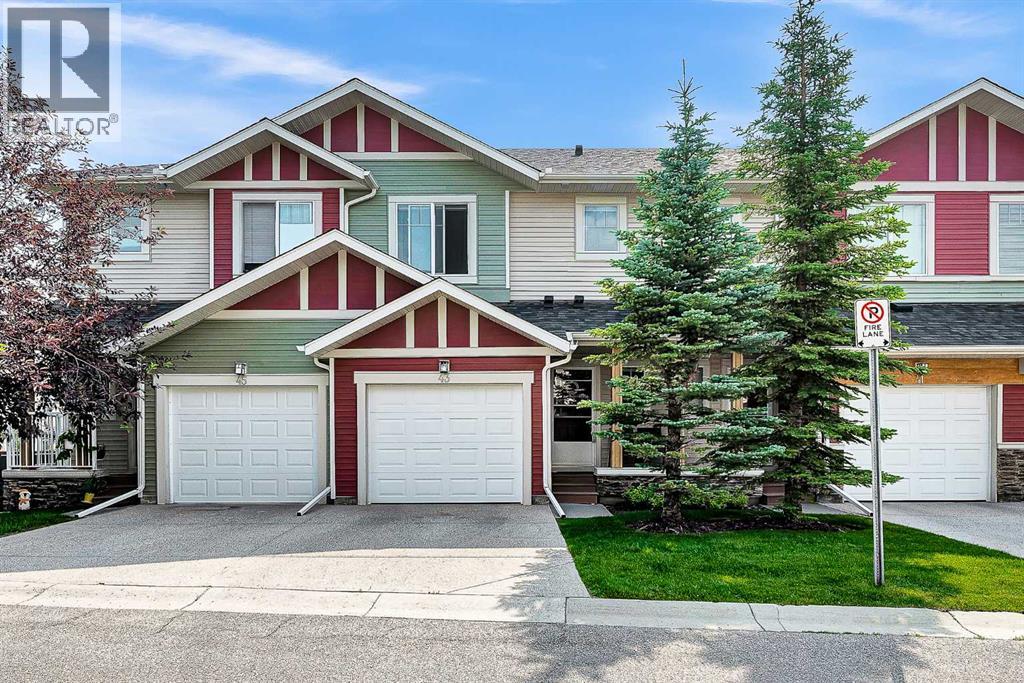
Row / Townhouse
$419,900
43 Sage Hill Common NW
Sage Hill · Calgary
- 3 Beds
- 3 Baths
- 1,195 sqft
- $351/sqft
MLS® A2343045 · 41 days on market
Row / Townhouse
$345,000
1103, 250 Sage Valley Road NW
Sage Hill · Calgary
- 2 Beds
- 2 Baths
- 1,128 sqft
- $306/sqft
MLS® A2341737 · 45 days on market
Enquire About This Property
REALTOR®, MLS® and the associated logos are trademarks of the Canadian Real Estate Association (CREA) and identify real estate professionals who are members of CREA and the quality of services they provide. Listing data is provided under license by CREA.