
32 Snowberry Common SE
 📷 22 More
Description
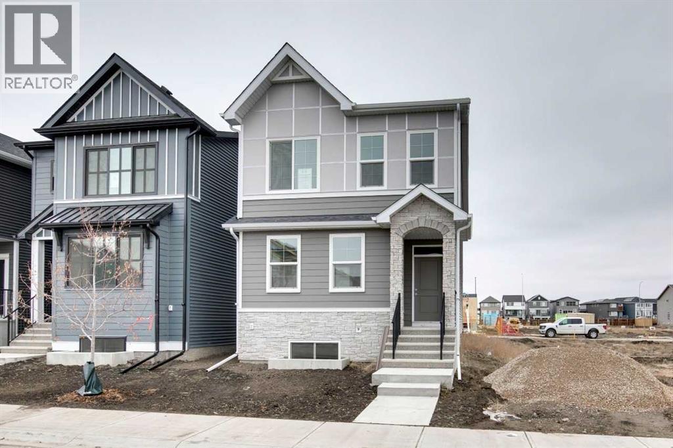
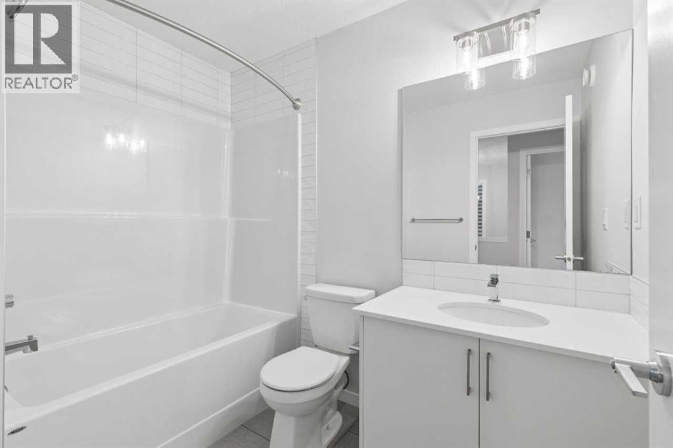
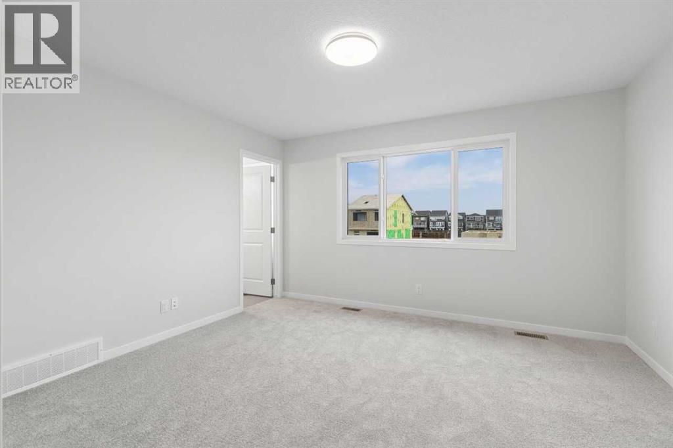
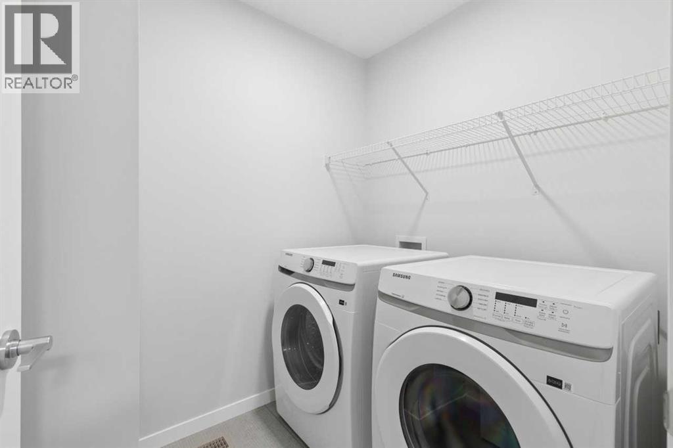
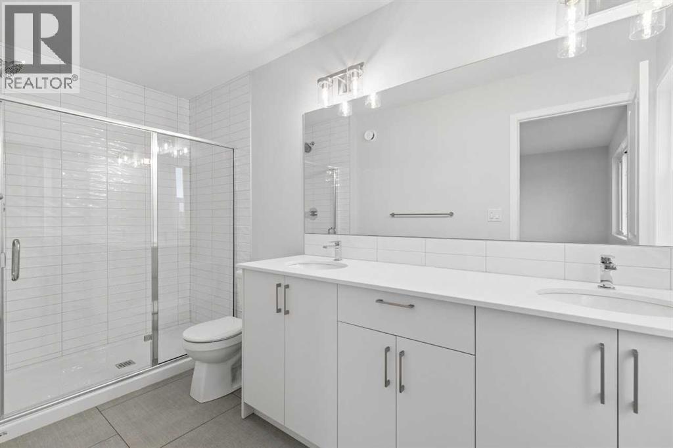
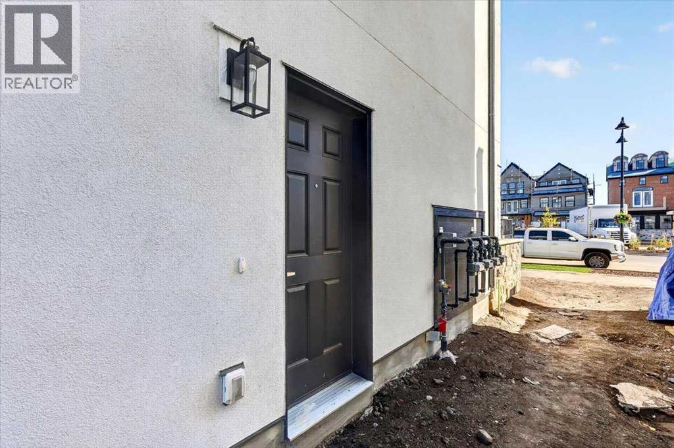
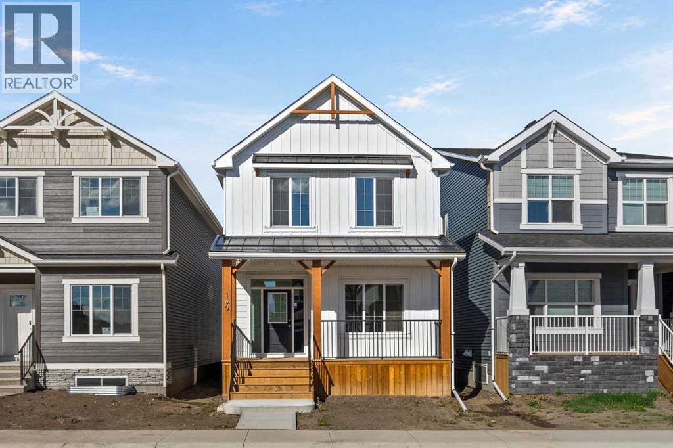
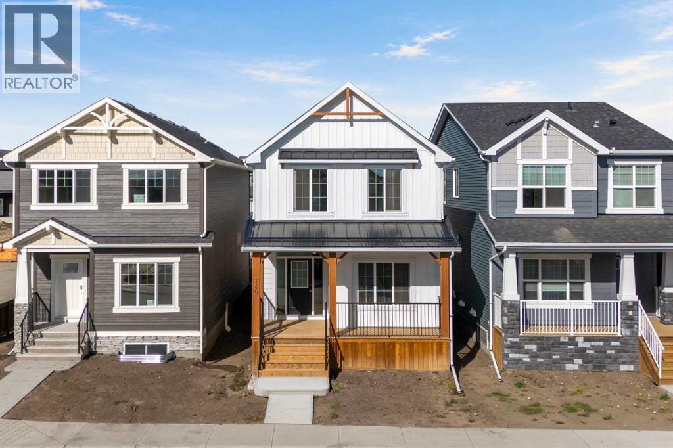
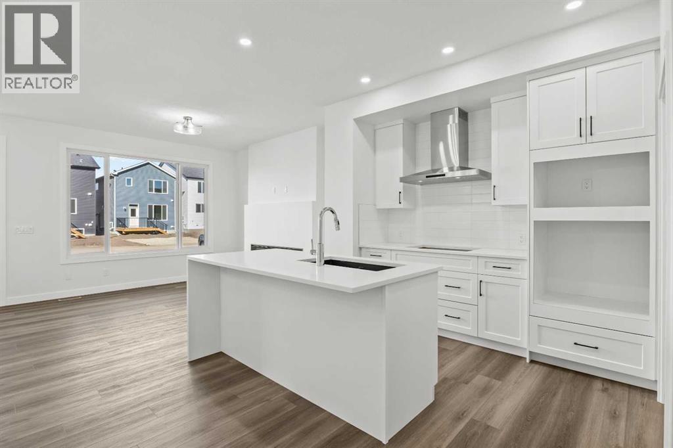
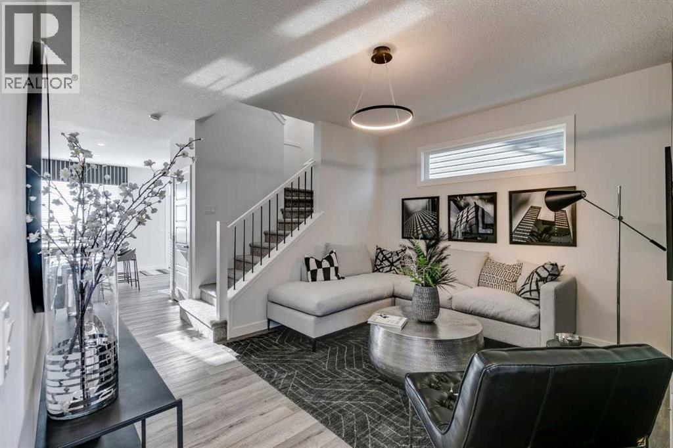
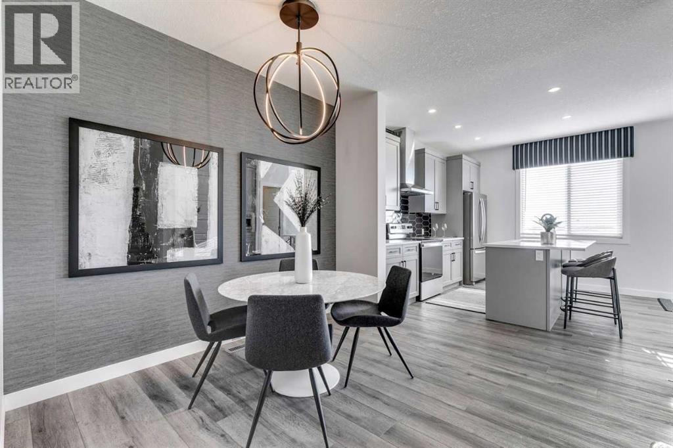
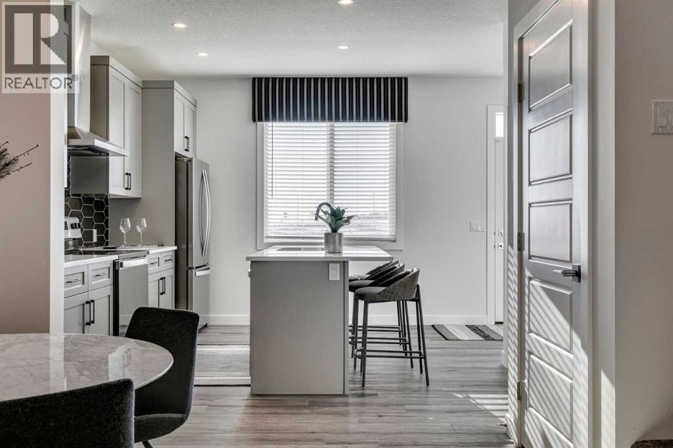
Welcome to 32 Snowberry Common SE, a move-in ready Glenmore by Cedarglen Homes in Calgary’s Logan Landing. Offering 1,837 sq. ft., this thoughtfully designed home features 3 bedrooms, 2.5 bathrooms and plenty of flexible living space. The main floor includes a front flex room that’s perfect for a home office, plus an open kitchen with walk-in pantry, island and extended eating ledge. Upstairs, a central bonus room creates separation between the secondary bedrooms and the primary retreat, complete with a walk-in closet and private 4-piece ensuite. Upper-floor laundry adds everyday convenience. The undeveloped basement includes a separate side entrance and rough-ins for a future potential development, offering excellent flexibility and long-term potential. Appliances are included. Logan Landing gives you access to the Bow River, Seton’s shopping and dining, South Health Campus and the Seton YMCA.
Address
🗺 Open on Google MapsDetails
🔗 Updated on October 29, 2026 at 9:25 pmRoom Sizes
| Main level | |
|---|---|
| Living room/Dining room | 12.17 Ft x 11.08 Ft |
| Other | 13.17 Ft x 9.00 Ft |
| 2pc Bathroom | |
| Upper Level | |
| Primary Bedroom | 12.17 Ft x 13.17 Ft |
| 4pc Bathroom | |
| Bedroom | 11.25 Ft x 9.08 Ft |
| Bedroom | 10.17 Ft x 9.42 Ft |
| Bonus Room | 12.83 Ft x 11.33 Ft |
| 4pc Bathroom | |
Interior & Systems
Appliances & Features
Construction & Lot
Parking
Building & Community
Mortgage Calculator
- Down Payment $0
- Loan Amount $0
- Monthly Mortgage Payment $0
- Property Tax $0
- Home Insurance $0
- Monthly HOA Fees $0
Similar Homes in Ricardo Ranch


21321 Nostalgia Street SE
- 4 Beds
- 4 Baths
- 2,044 sqft
- $357/sqft

160 Snowberry Common SE
- 4 Beds
- 3 Baths
- 1,730 sqft
- $360/sqft


459 Buffaloberry Manor SE
- 3 Beds
- 3 Baths
- 1,646 sqft
- $380/sqft