
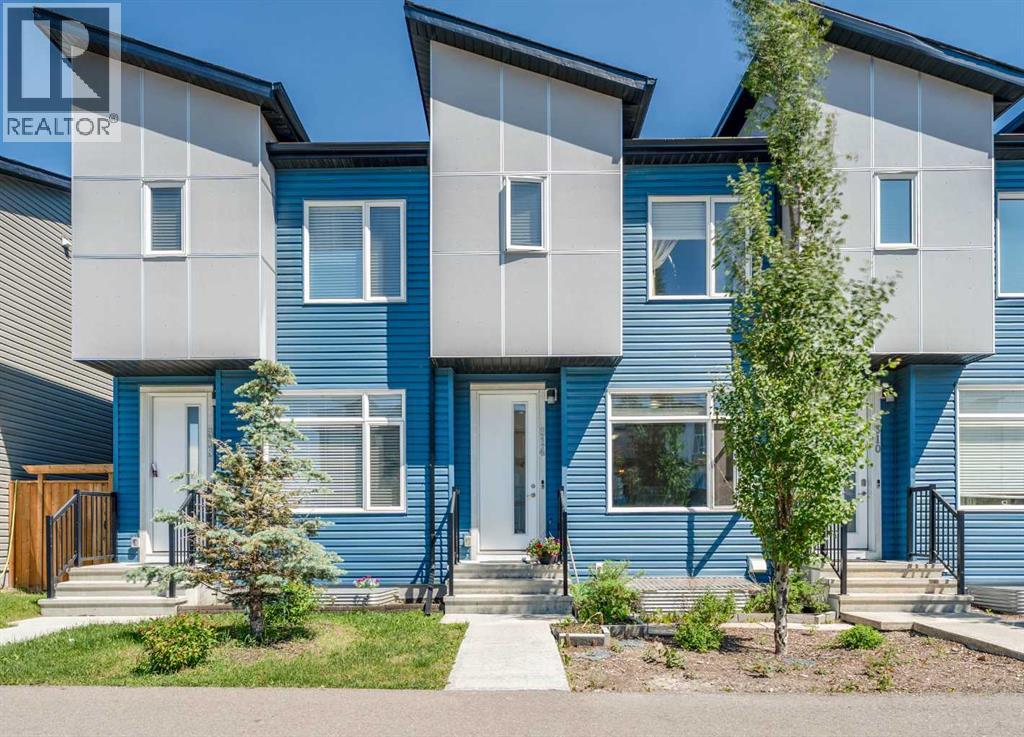
314 Redstone Boulevard NE
 📷 26 More
Description
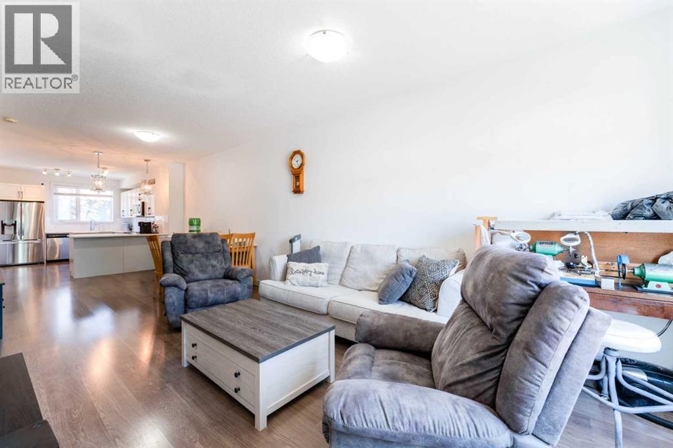
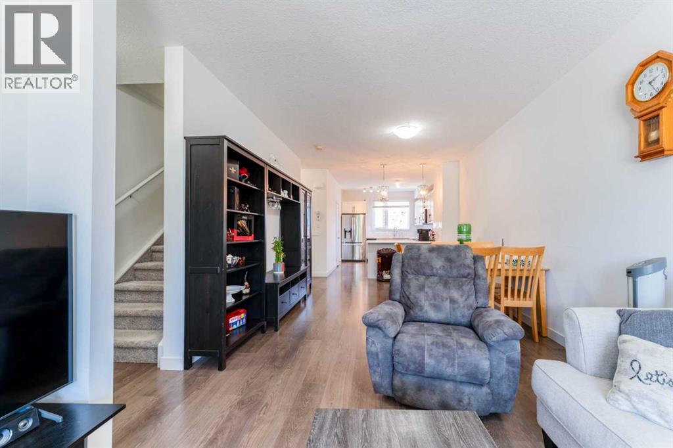
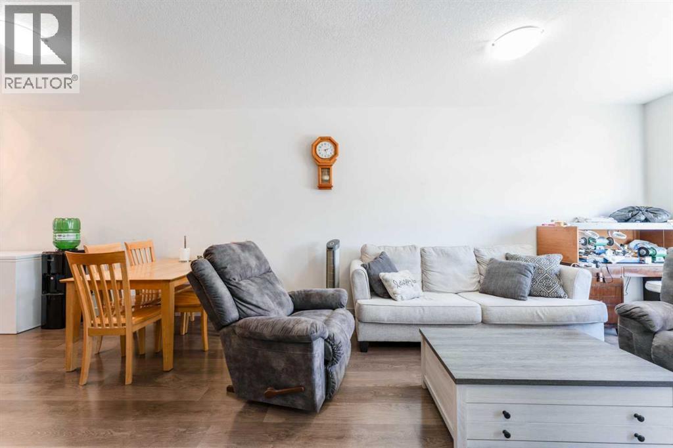
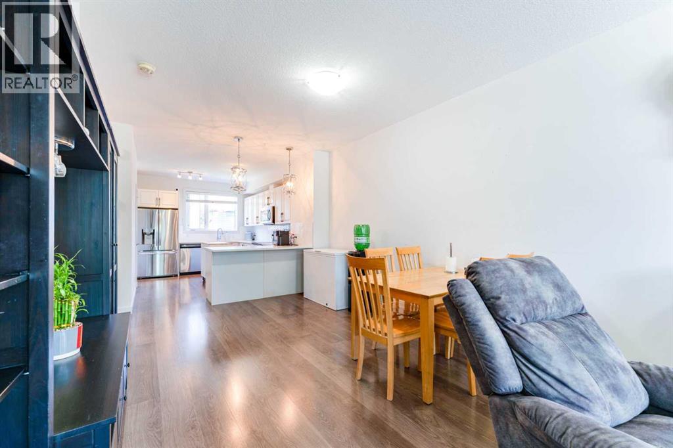
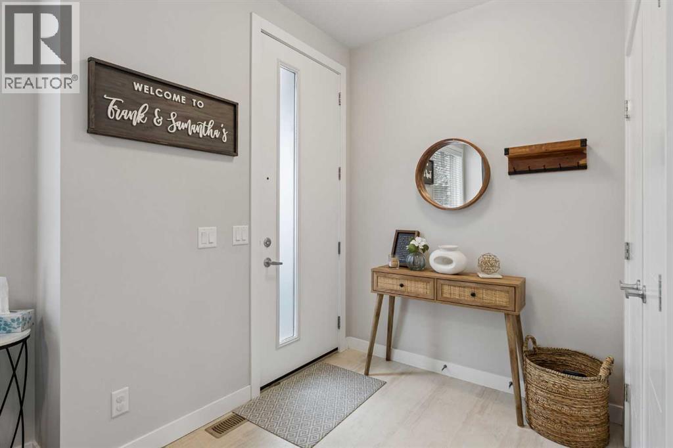
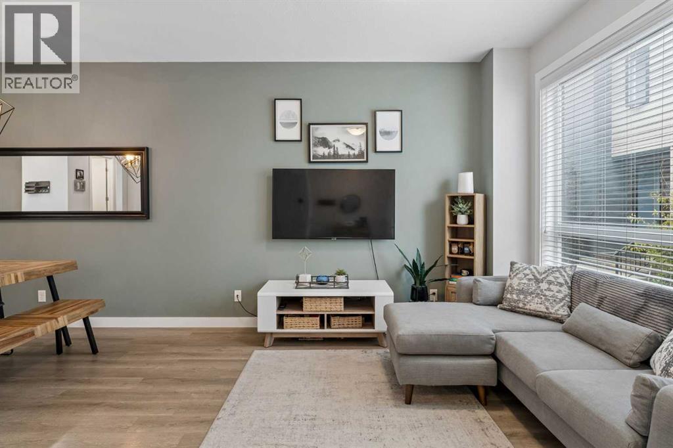
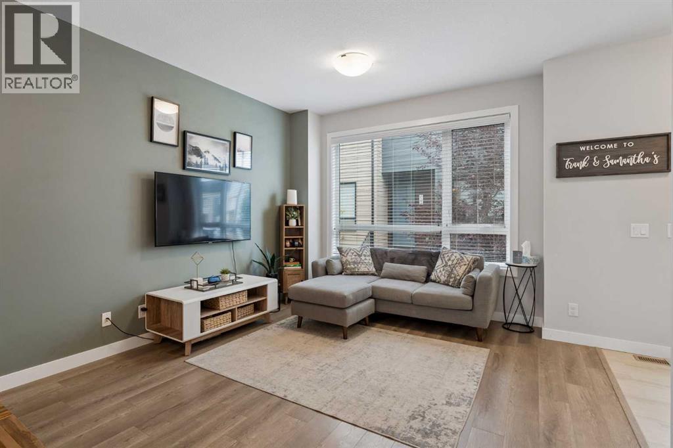
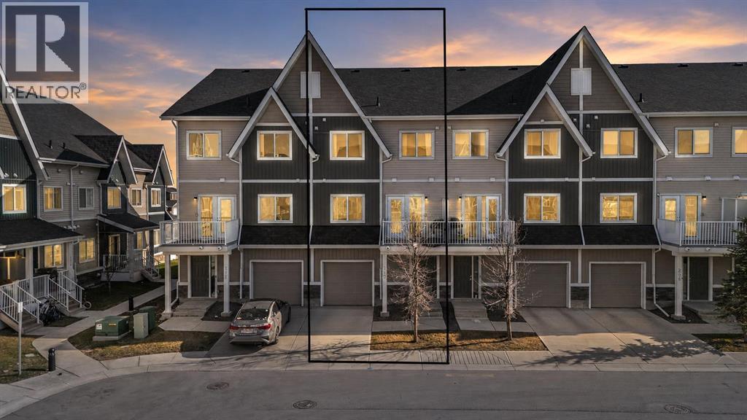
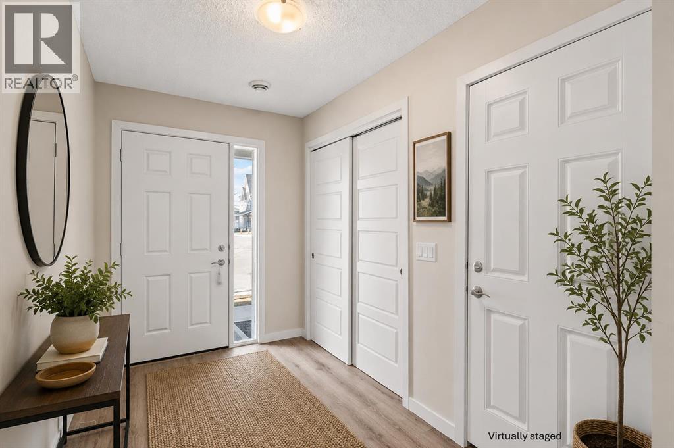
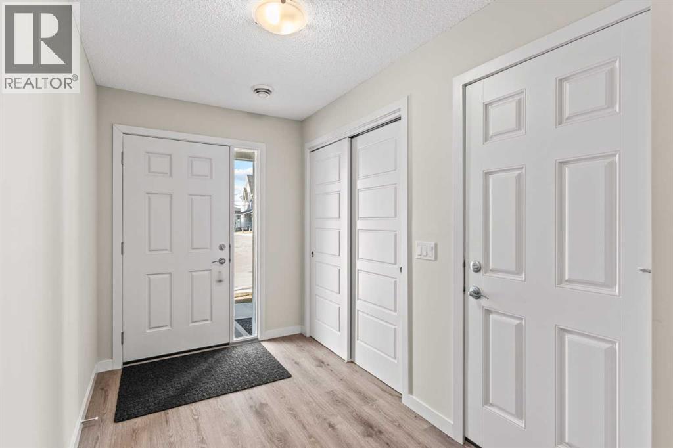
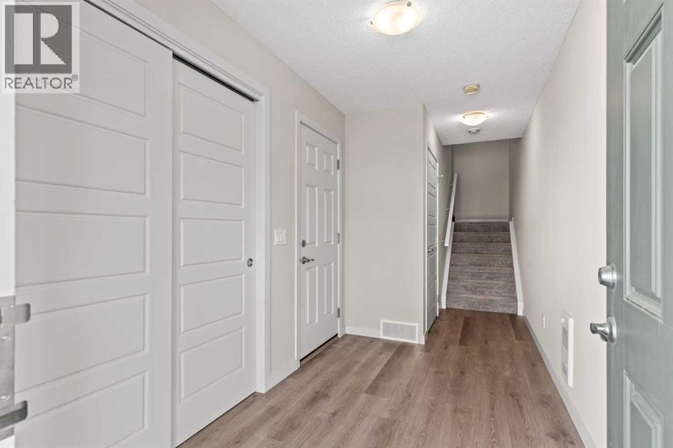
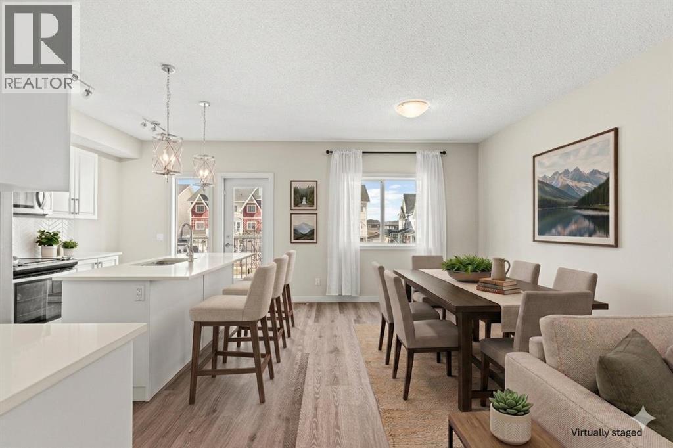
No condo fee townhouse! Welcome to 314 Redstone Boulevard NE, a beautifully appointed home with no condo fees! The main floor offers a bright and functional layout featuring 9' ceilings, a spacious living room, dining area, and a convenient 2-piece powder room. The stylish kitchen is a true highlight, boasting stainless steel appliances, quartz countertops, a breakfast bar, and a rolling kitchen island, perfect for entertaining or everyday family life. Rich laminate floors flow throughout, adding warmth and easy upkeep. Upstairs, you'll find a generous family room, a well-appointed bedroom served by a 4-piece main bath, a dedicated laundry room for added convenience, and a serene primary suite complete with a 4-piece ensuite and walk-in closet. The fully finished basement extends your living space with an additional bedroom featuring its own walk-in closet, a 4-piece bath, and a large recreation room ideal for a home theatre, gym, or play area. Step outside to enjoy the private backyard patio, with easy access to the detached garage. Perfectly situated directly across from greenspace and with quick access to Stoney Trail, this home truly has it all, space, style, and an unbeatable location.
Address
🗺 Open on Google MapsDetails
🔗 Updated on August 30, 2026 at 9:20 pmRoom Sizes
| Main level | |
|---|---|
| 2pc Bathroom | |
| Dining room | 13.83 Ft x 11.58 Ft |
| Kitchen | 15.33 Ft x 11.00 Ft |
| Living room | 14.50 Ft x 11.42 Ft |
| Upper Level | |
| 4pc Bathroom | |
| 4pc Bathroom | |
| Bedroom | 13.42 Ft x 10.00 Ft |
| Family room | 14.50 Ft x 12.17 Ft |
| Laundry room | 3.42 Ft x 3.33 Ft |
| Primary Bedroom | 12.83 Ft x 10.08 Ft |
| Basement | |
| 4pc Bathroom | |
| Bedroom | 12.17 Ft x 10.00 Ft |
| Recreational, Games room | 22.75 Ft x 15.67 Ft |
| Furnace | 6.75 Ft x 6.58 Ft |
Interior & Systems
Appliances & Features
Construction & Lot
Parking
Mortgage Calculator
- Down Payment $0
- Loan Amount $0
- Monthly Mortgage Payment $0
- Property Tax $0
- Home Insurance $0
- Monthly HOA Fees $0
Similar Homes in Redstone
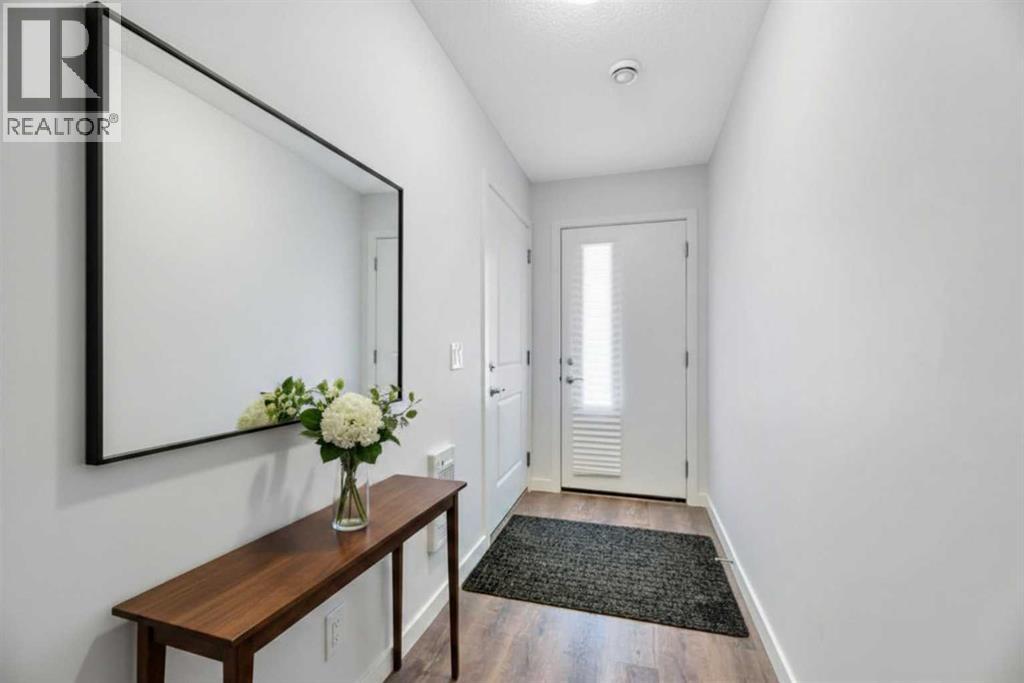


337, 301 Redstone Boulevard NE
- 3 Beds
- 3 Baths
- 1,538 sqft
- $293/sqft
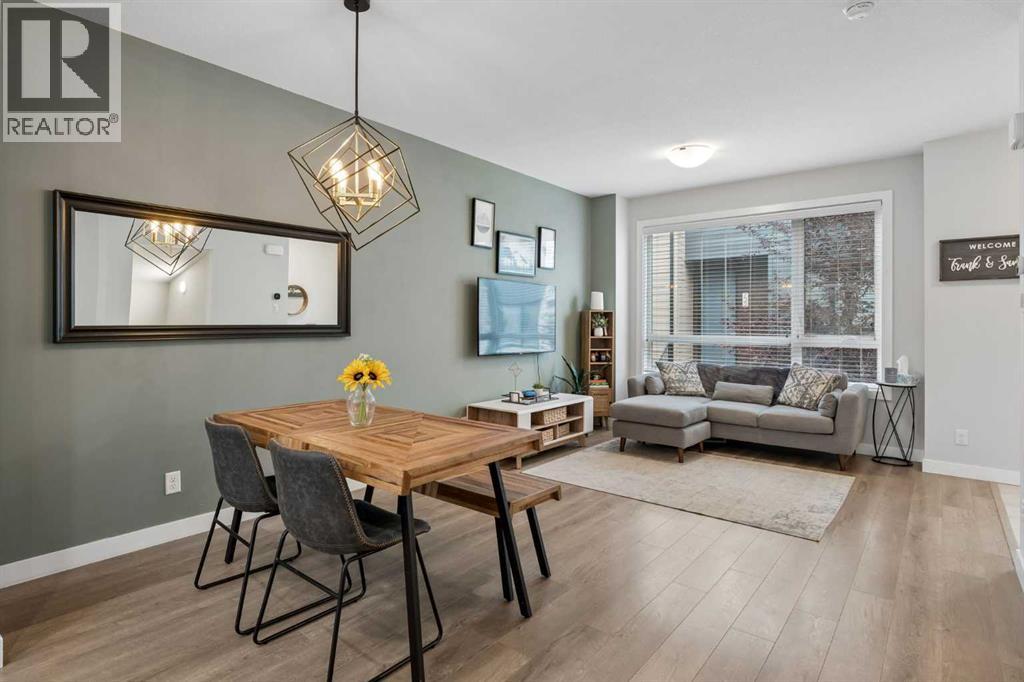
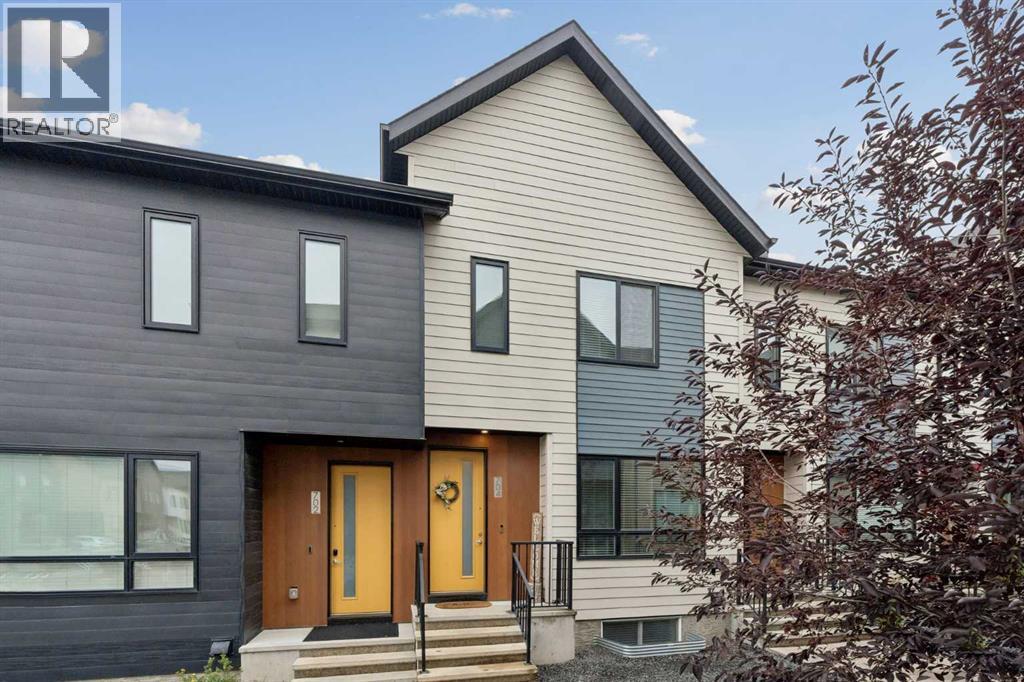
704 Redstone Crescent NE
- 3 Beds
- 4 Baths
- 1,183 sqft
- $313/sqft
310, 32 Red Embers Parade NE
- 2 Beds
- 3 Baths
- 1,270 sqft
- $264/sqft