
312 Wentworth Row SW
 📷 37 More
Description
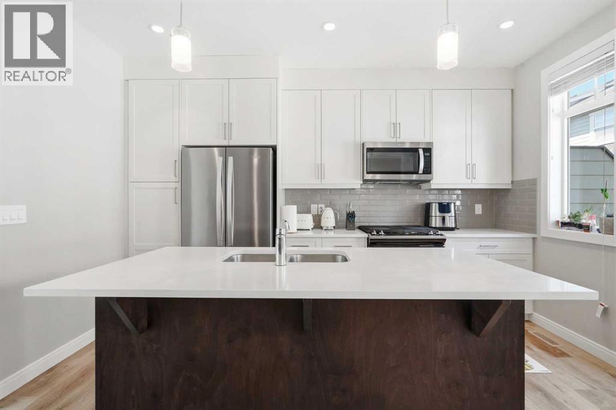
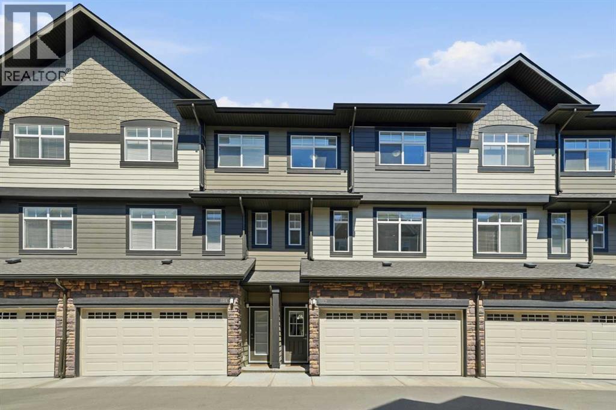
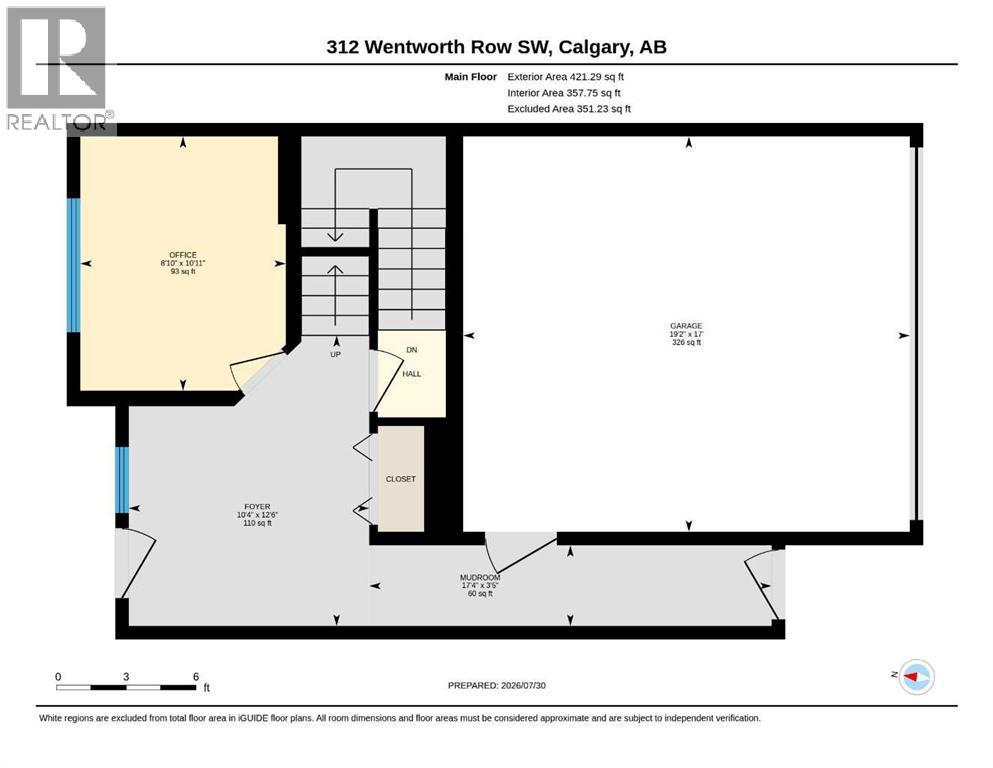
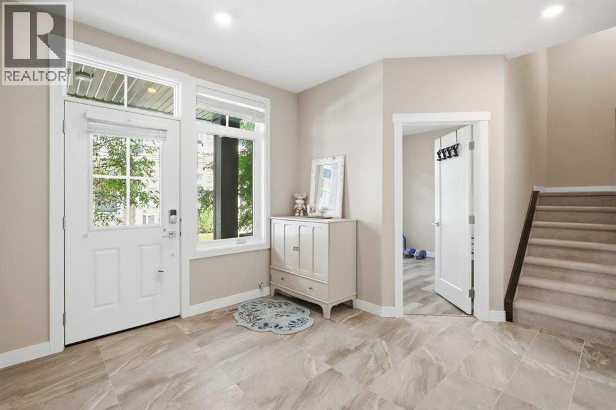
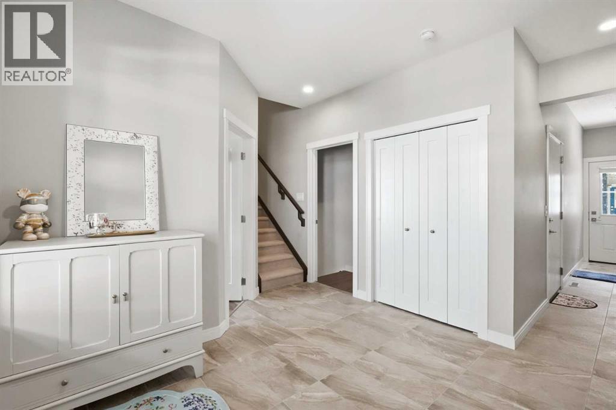
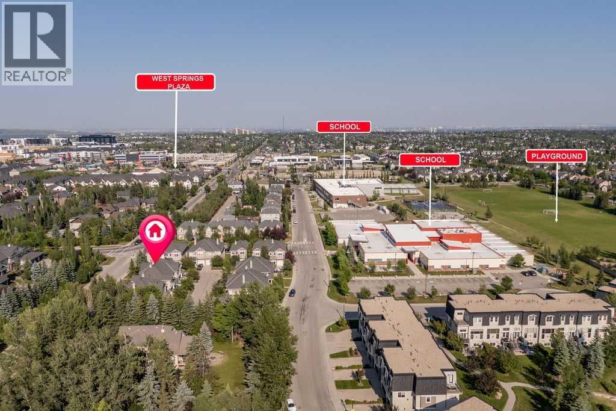
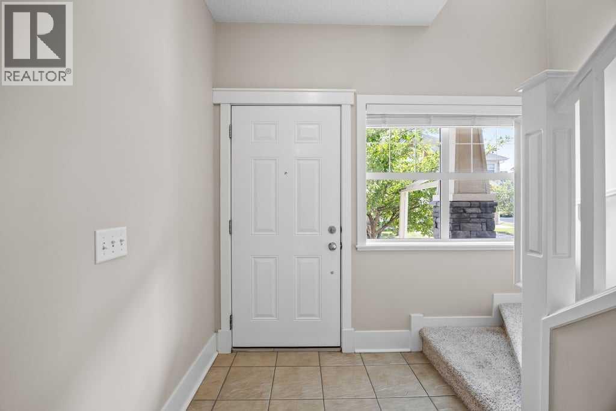
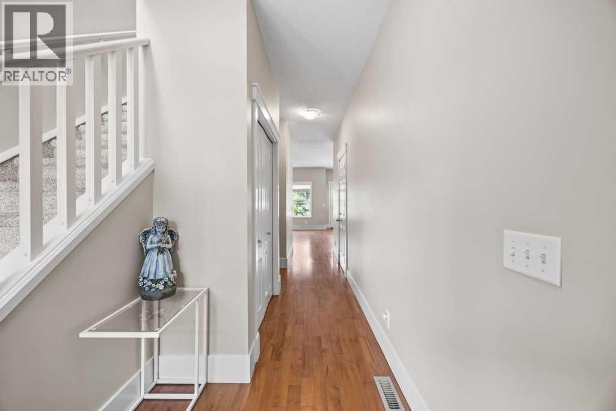
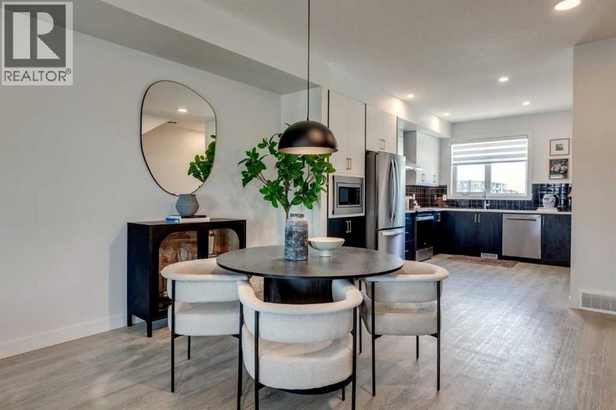
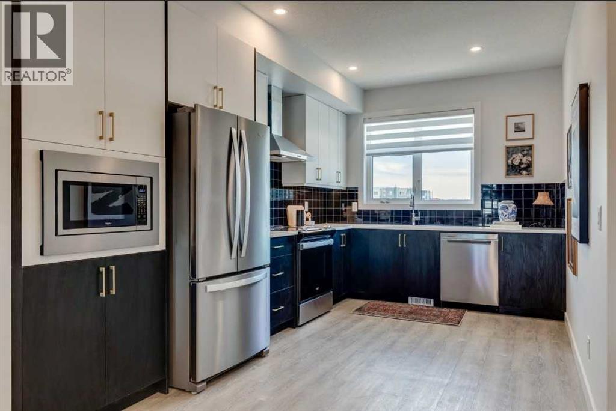
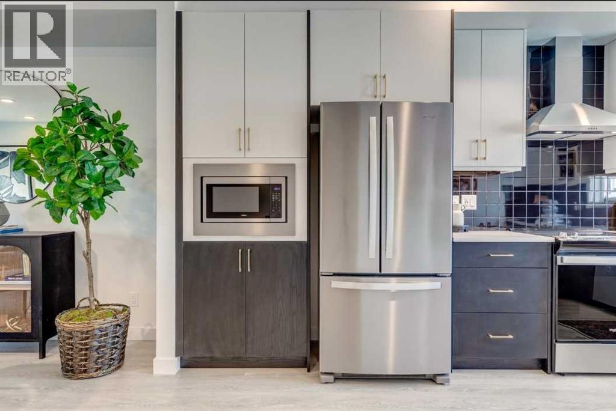
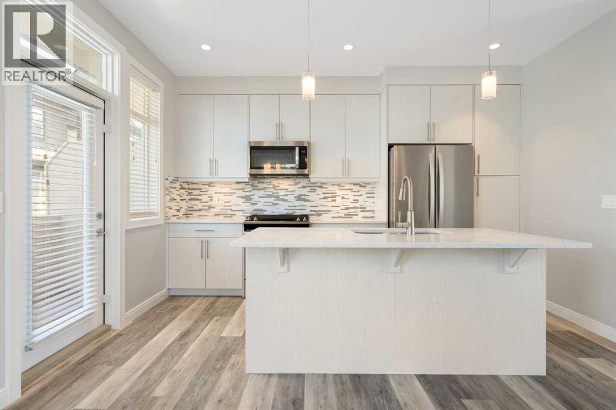
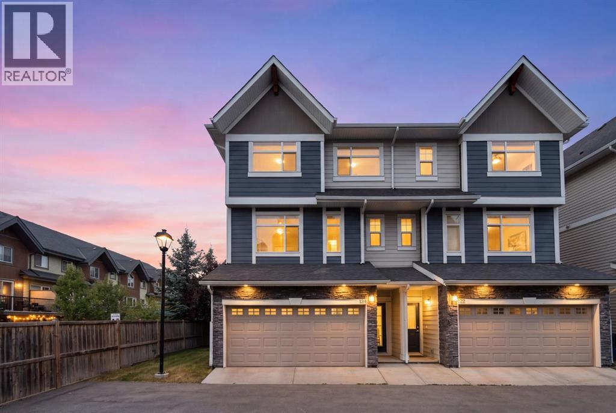
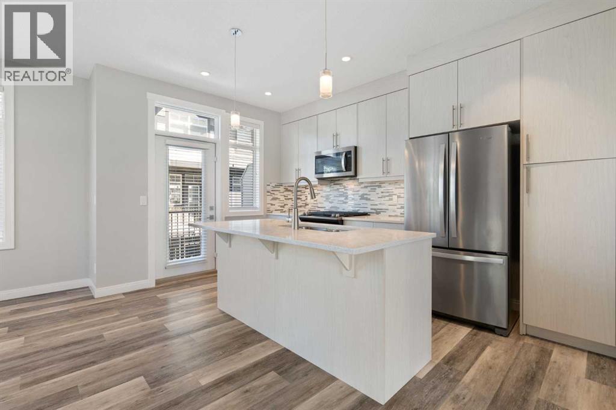
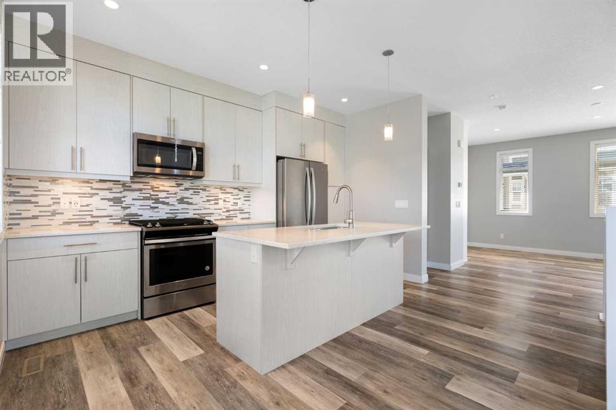
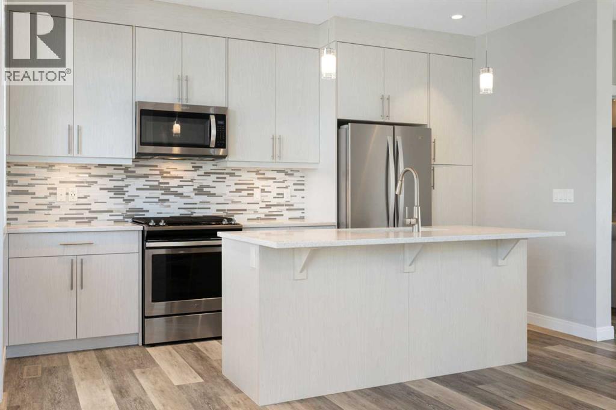
Welcome to this beautifully maintained 3-bedroom plus office, 3.5-bathroom townhouse in the desirable community of West Springs! Built by the original owners and kept in like-new condition, this home offers over three levels of bright, functional living space plus a fully finished basement. The entry level includes a welcoming foyer, a good-sized room that’s perfect for guests or a home office, and direct access to the side by side double attached garage. The second floor features an open-concept layout with large windows that bring in plenty of natural light. The modern kitchen is equipped with quartz countertops, stainless steel appliances, gas stove, plenty of cabinet space, and a large island that flows seamlessly into the dining and living areas, perfect for everyday living and entertaining. Upstairs offers a large sized primary bedroom, including a spacious primary retreat with a walk-in closet and a 5-piece ensuite featuring dual sinks, a soaker tub, and a separate shower. This level also features two additional bedrooms and a well-appointed guest bathroom, thoughtfully laid out for family or guests. The conveniently located upper-floor laundry adds to the home's functional and well-designed layout. The fully finished basement features a recreational area/gym/additional living space, a full bathroom, and additional storage space. Located just steps from top-rated schools, parks, playgrounds, restaurants, shopping, and everyday amenities, with quick access to Winsport, and Stoney Trail, this move-in ready home offers the perfect combination of comfort, style, and convenience in one of Calgary’s most sought-after communities. Recent upgraded AC unit
Address
🗺 Open on Google MapsDetails
🔗 Updated on September 27, 2026 at 4:35 amCondo Fees & Inclusions
Room Sizes
| Main level | |
|---|---|
| Office | 8.83 Ft x 10.92 Ft |
| Second level | |
| 2pc Bathroom | 4.92 Ft x 4.83 Ft |
| Dining room | 9.00 Ft x 11.33 Ft |
| Kitchen | 14.50 Ft x 12.75 Ft |
| Living room | 14.25 Ft x 21.17 Ft |
| Third level | |
| 4pc Bathroom | 4.92 Ft x 8.25 Ft |
| 5pc Bathroom | 8.08 Ft x 8.42 Ft |
| Bedroom | 10.50 Ft x 8.92 Ft |
| Bedroom | 10.17 Ft x 9.50 Ft |
| Primary Bedroom | 12.83 Ft x 12.33 Ft |
| Basement | |
| 3pc Bathroom | 5.50 Ft x 7.92 Ft |
| Recreational, Games room | 8.42 Ft x 12.75 Ft |
Interior & Systems
Appliances & Features
Construction & Lot
Parking
Building & Community
Mortgage Calculator
- Down Payment $0
- Loan Amount $0
- Monthly Mortgage Payment $0
- Property Tax $0
- Home Insurance $0
- Monthly HOA Fees $0
Similar Homes in West Springs
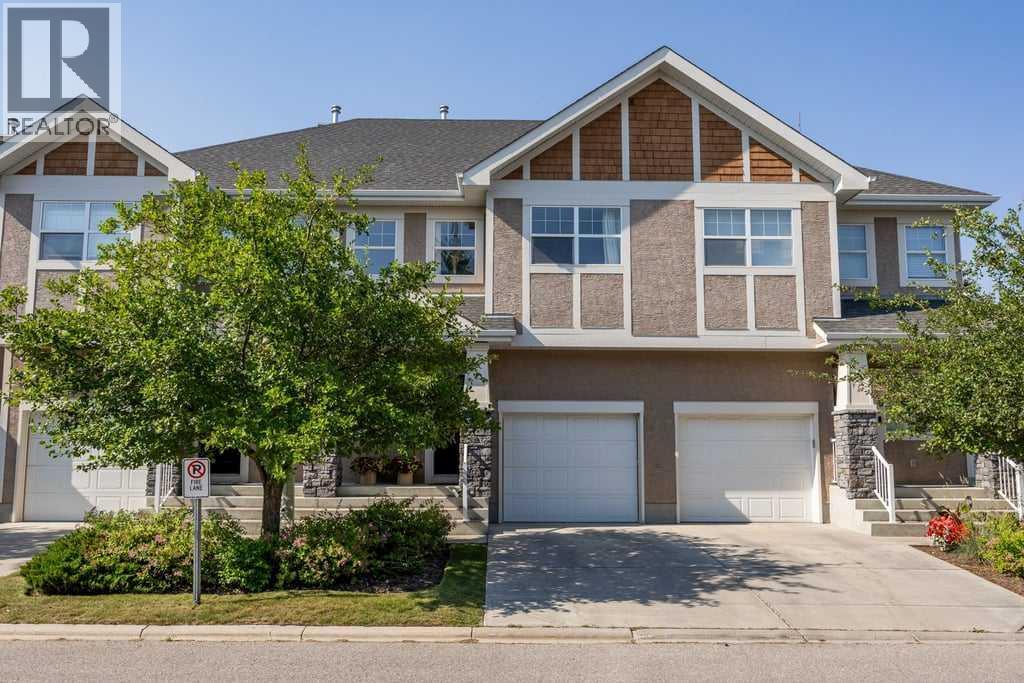
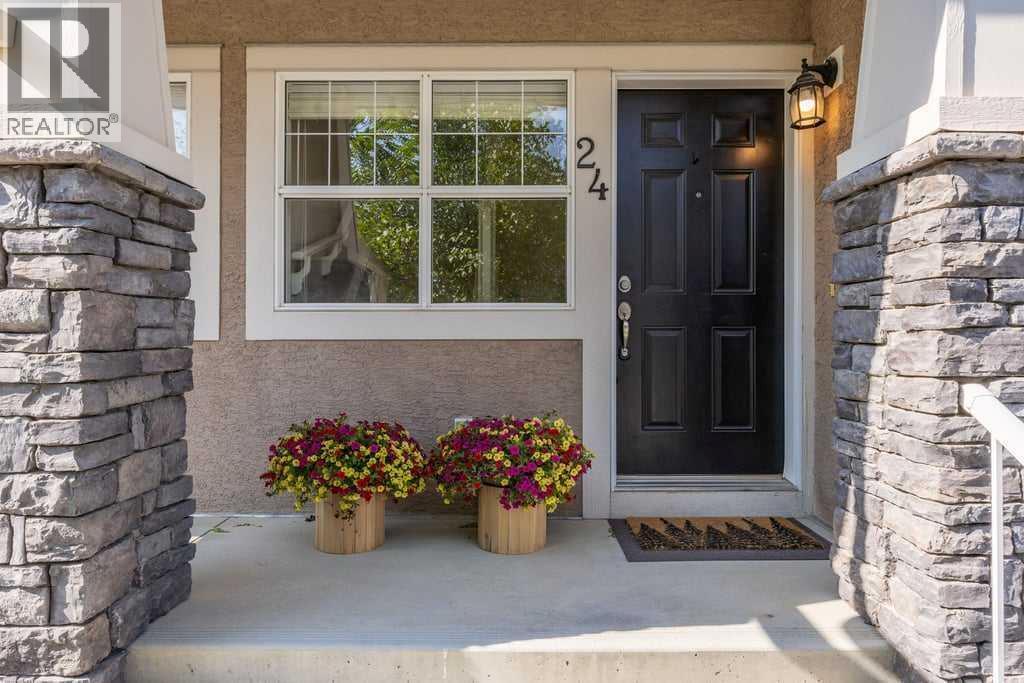
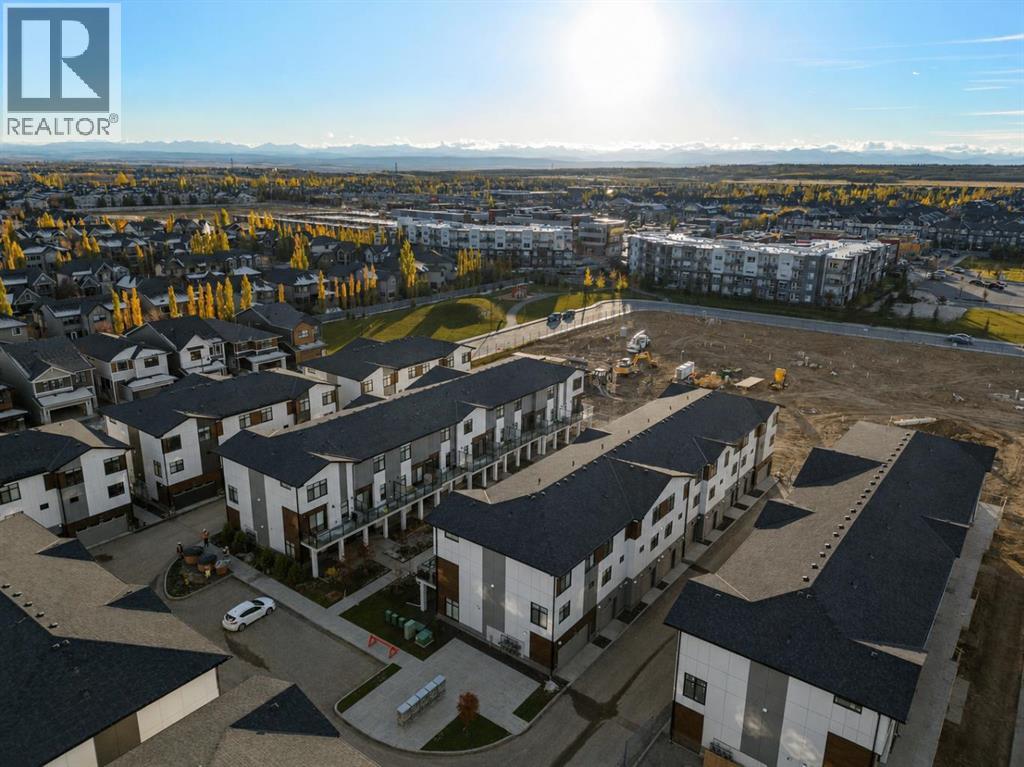
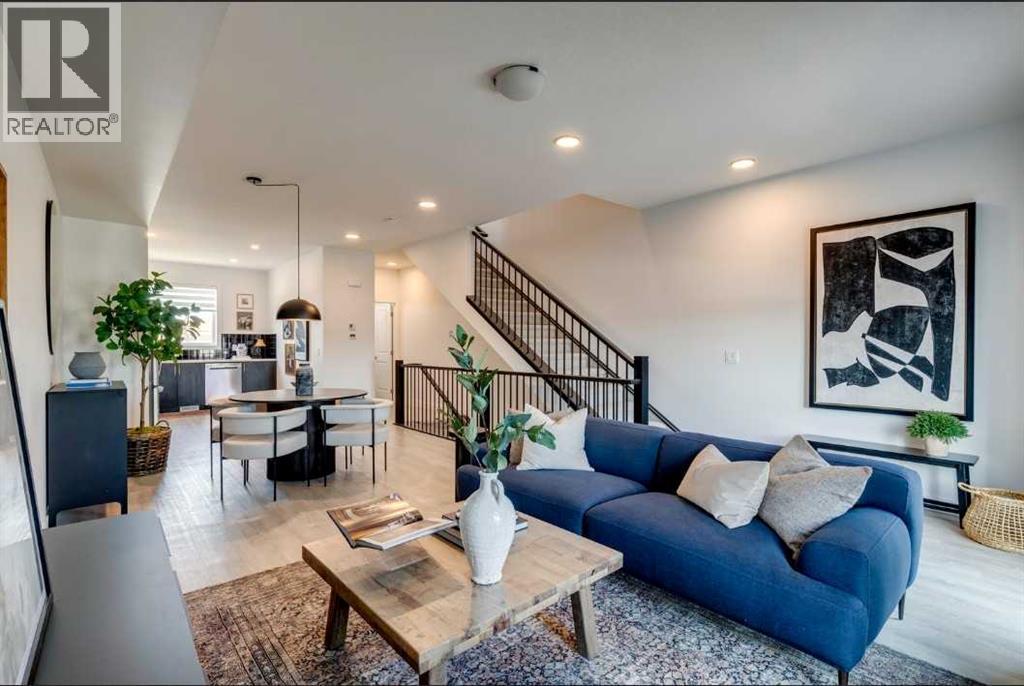
24, 9000 Wentworth Avenue SW
- 3 Beds
- 3 Baths
- 1,431 sqft
- $384/sqft
414, 8235 8 Avenue SW
- 2 Beds
- 3 Baths
- 1,418 sqft
- $417/sqft
124 Wentworth Row SW
- 4 Beds
- 4 Baths
- 1,823 sqft
- $357/sqft