
3116 39 Street SE
 📷 29 More
Description
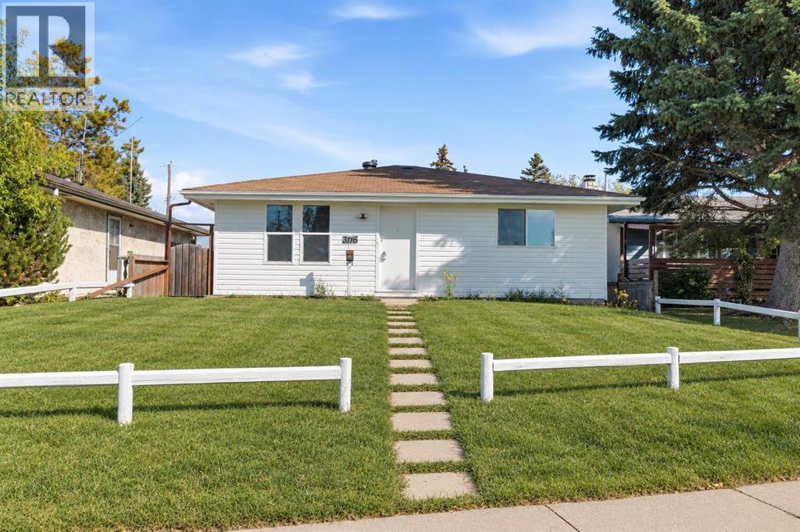
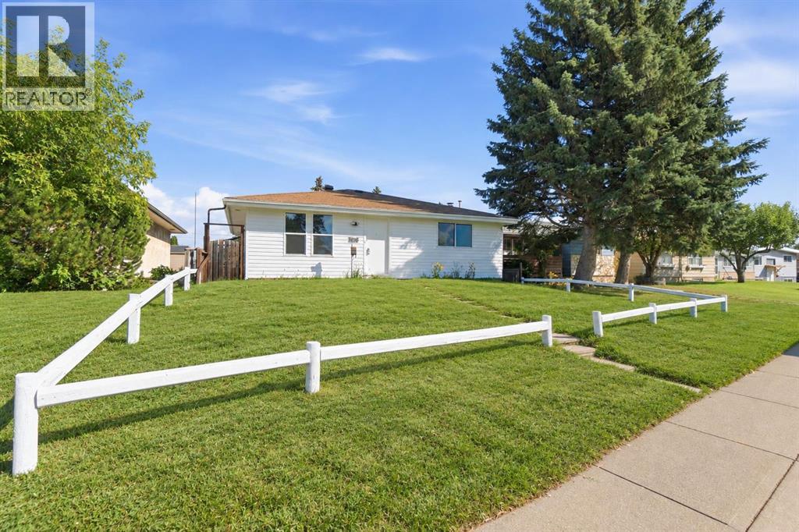
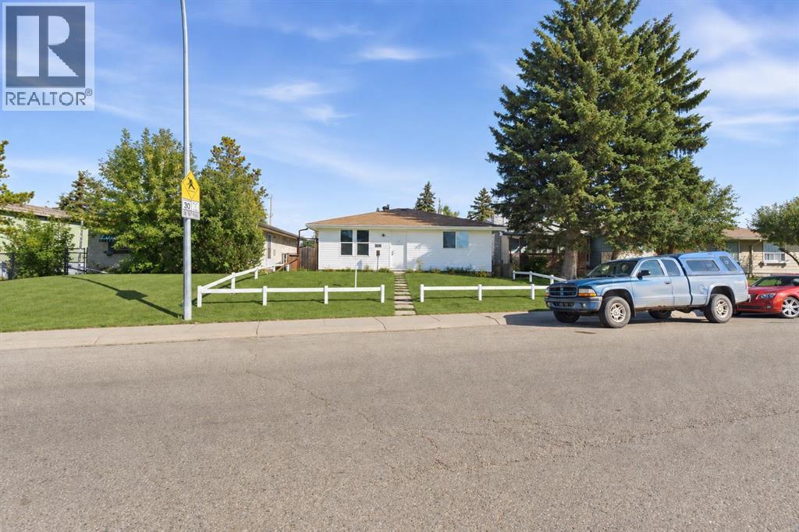
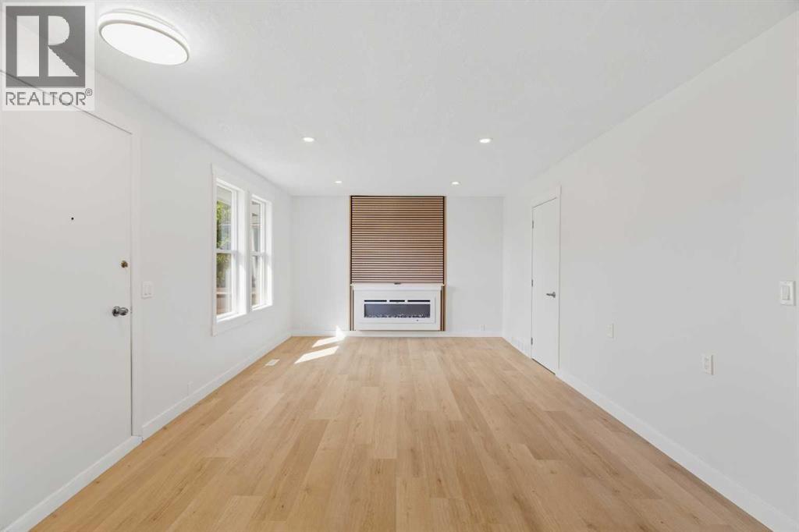
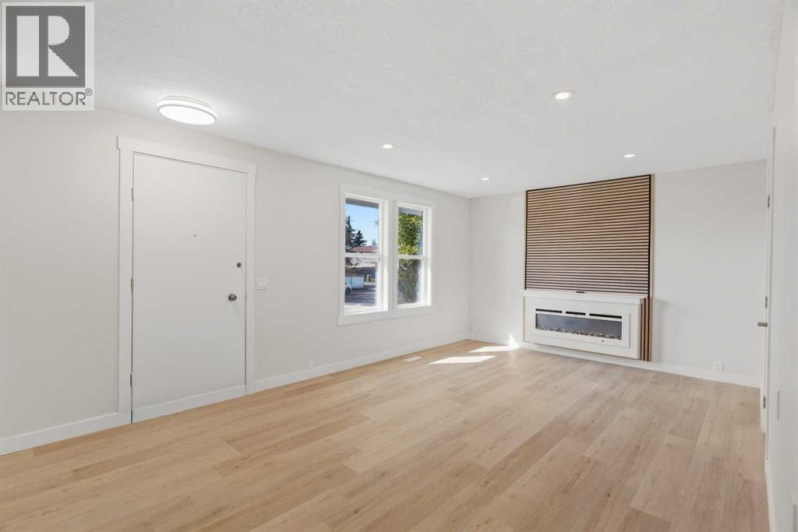
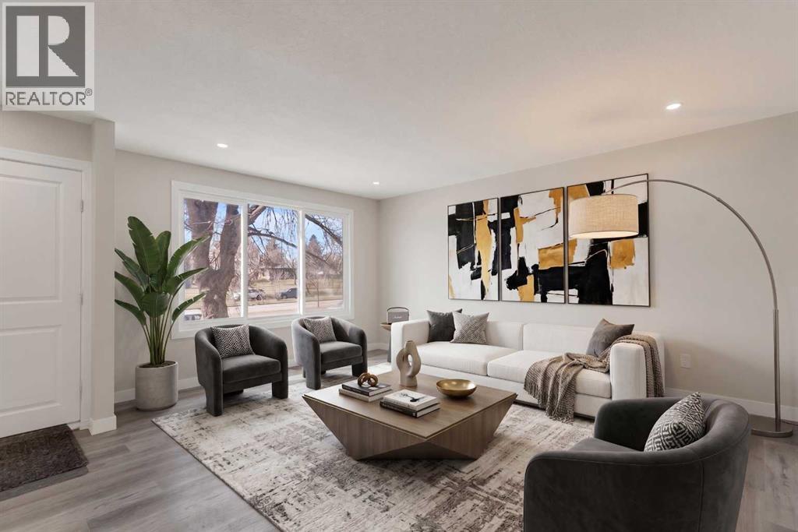
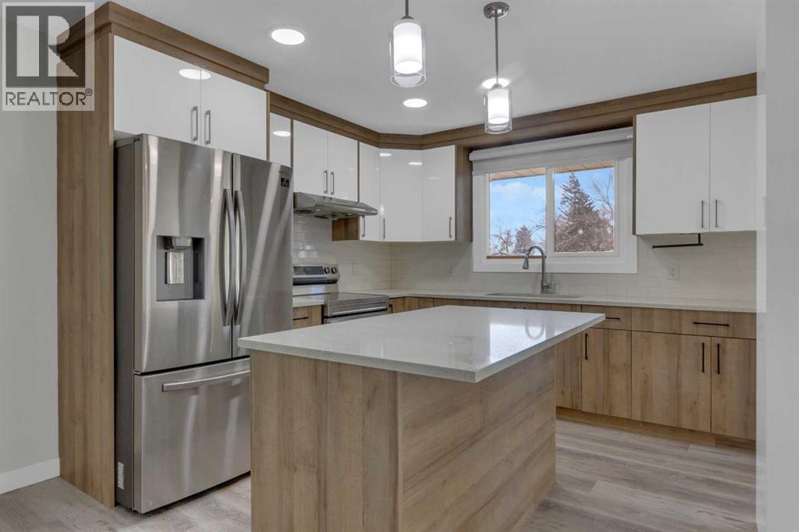
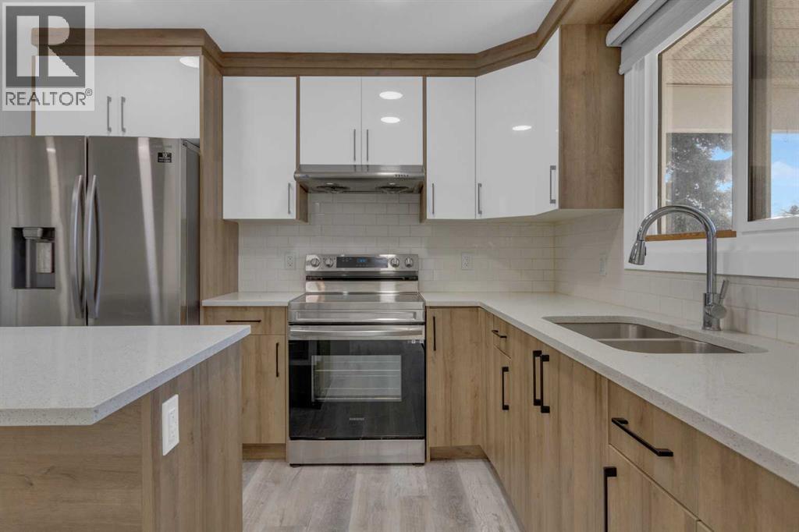
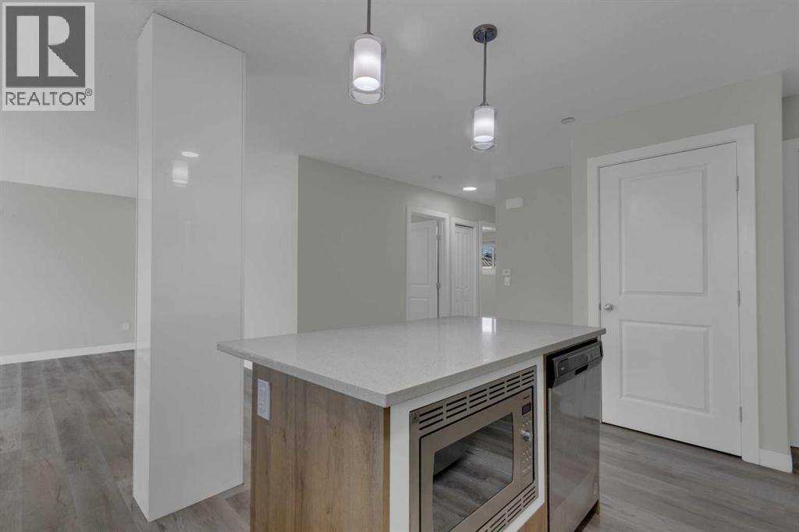
Welcome to this EXTENSIVELY RENOVATED BUNGALOW in the desirable community of Dover! This striking detached home greets you with a beautifully landscaped front yard. Inside, the OPEN-CONCEPT MAIN FLOOR is filled with natural light from LARGE WINDOWS throughout, featuring a MODERN WHITE KITCHEN with STAINLESS STEEL APPLIANCES and generous counter space. The main level offers SPACIOUS LIVING AND DINING AREAS, THREE BEDROOMS, and a LARGE 4-PIECE BATHROOM. In the basement, a FULLY FINISHED ILLEGAL SUITE with SEPARATE EXTERIOR ENTRY offers an OPEN-CONCEPT LIVING AREA, a FULL KITCHEN with white cabinetry and STAINLESS STEEL APPLIANCES, TWO ADDITIONAL BEDROOMS, a 4-PIECE BATHROOM, and IN-SUITE WASHER/DRYER — ideal for extended family or potential rental income. Outside, enjoy a PRIVATE, FENCED YARD with a SINGLE DETACHED GARAGE at the rear. Located close to parks, playgrounds, schools, shopping, golf, and walking/bike paths, with BACK LANE ACCESS and STREET LIGHTING throughout this well-connected Calgary community.
Address
🗺 Open on Google MapsDetails
🔗 Updated on October 21, 2026 at 6:50 pmRoom Sizes
| Main level | |
|---|---|
| 4pc Bathroom | 4.92 Ft x 10.00 Ft |
| Bedroom | 11.00 Ft x 9.08 Ft |
| Laundry room | 7.33 Ft x 6.17 Ft |
| Primary Bedroom | 14.50 Ft x 9.92 Ft |
| Bedroom | 11.17 Ft x 13.42 Ft |
| Kitchen | 9.67 Ft x 12.00 Ft |
| Living room | 10.17 Ft x 12.00 Ft |
| Basement | |
| Bedroom | 9.92 Ft x 14.75 Ft |
| Kitchen | 9.83 Ft x 12.75 Ft |
| Furnace | 7.17 Ft x 12.58 Ft |
| 3pc Bathroom | 8.50 Ft x 4.92 Ft |
| Bedroom | 9.83 Ft x 12.58 Ft |
| Recreational, Games room | 19.50 Ft x 15.00 Ft |
Interior & Systems
Appliances & Features
Construction & Lot
Parking
Building & Community
Mortgage Calculator
- Down Payment $0
- Loan Amount $0
- Monthly Mortgage Payment $0
- Property Tax $0
- Home Insurance $0
- Monthly HOA Fees $0
Similar Homes in Dover
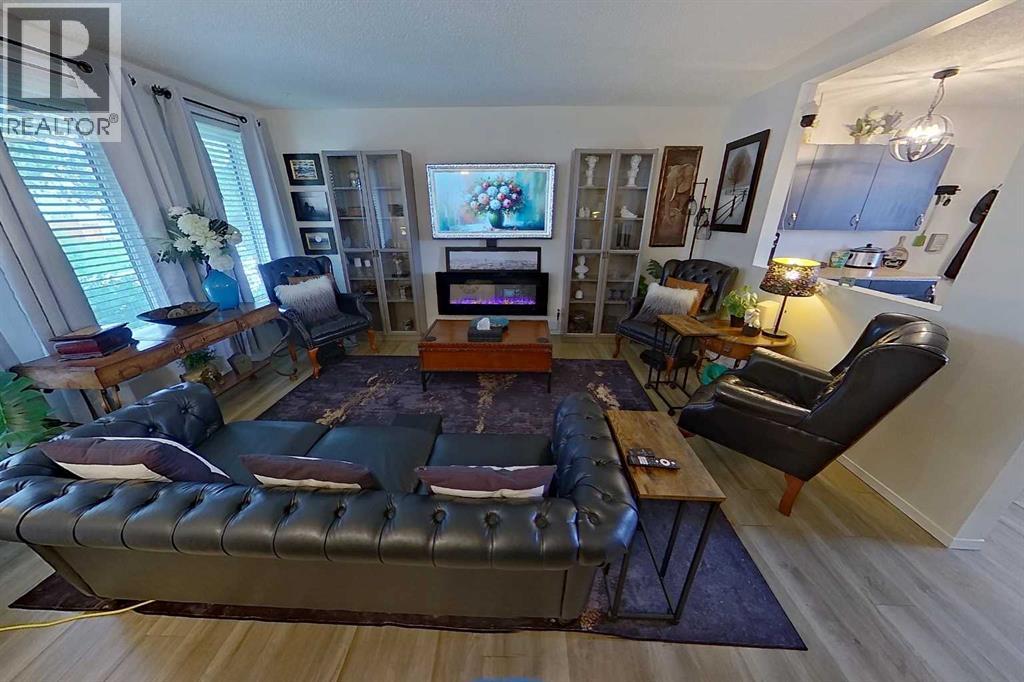
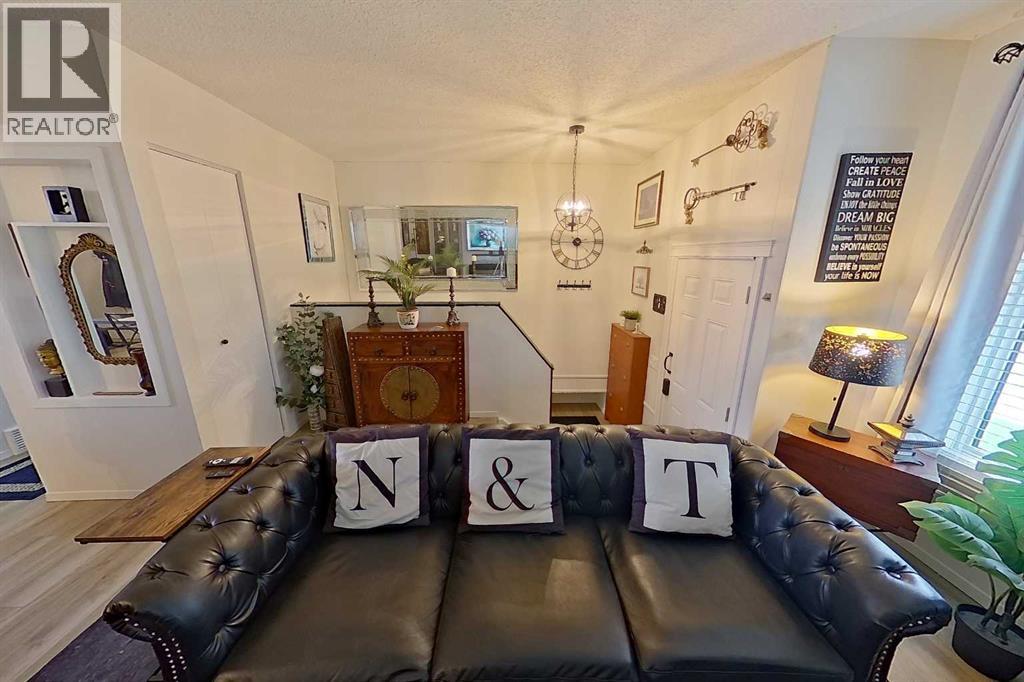
3232 Doverville Crescent SE
- 3 Beds
- 1 Baths
- 956 sqft
- $502/sqft
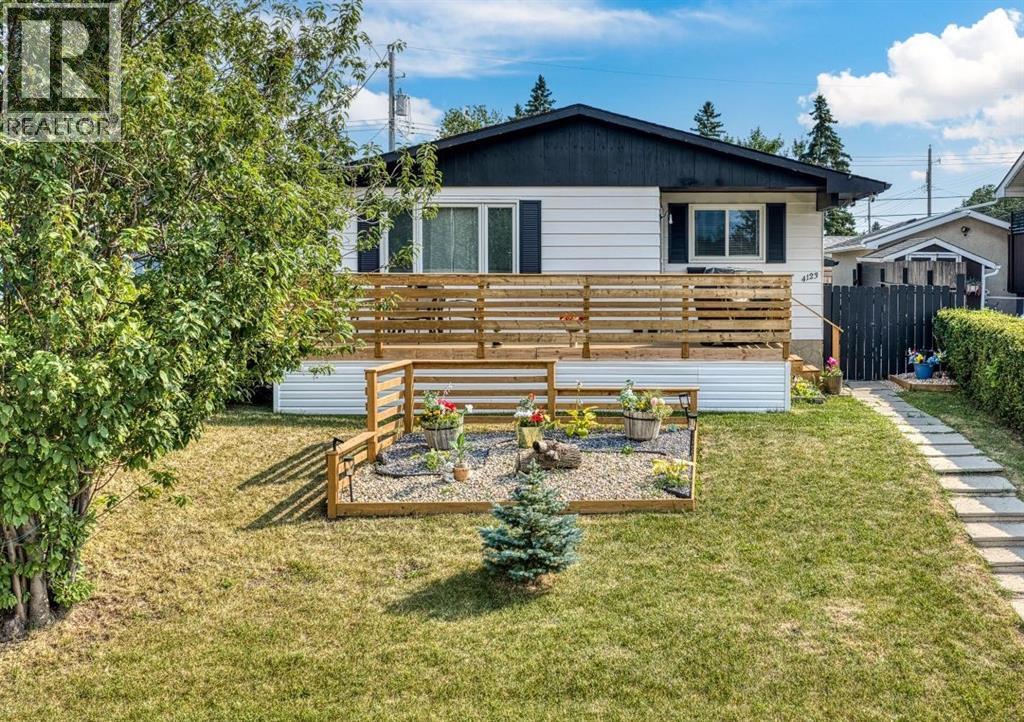
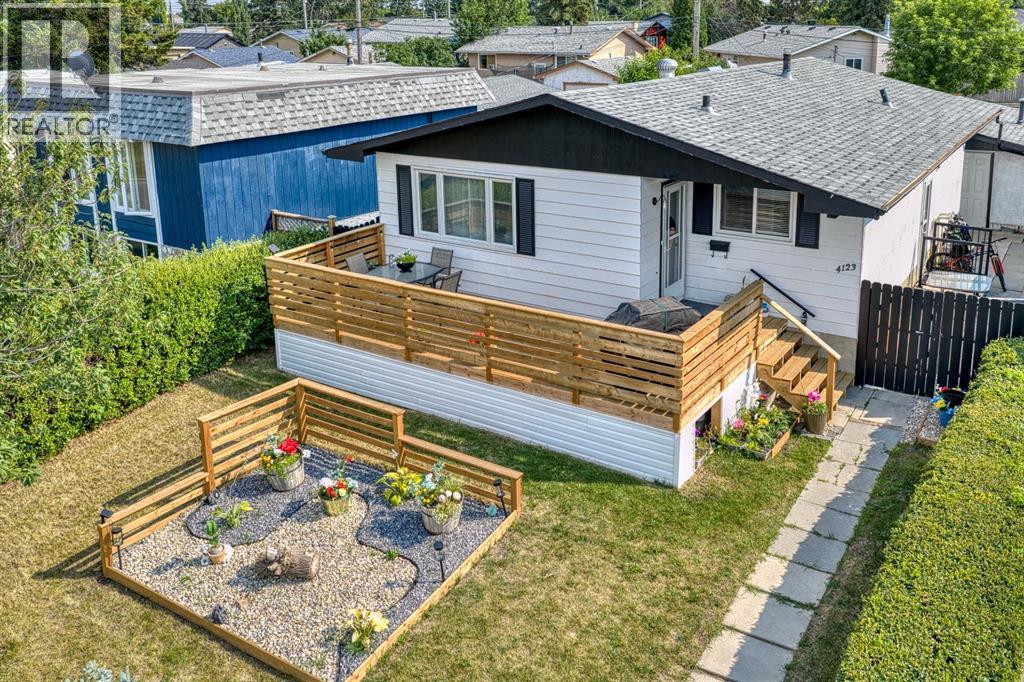
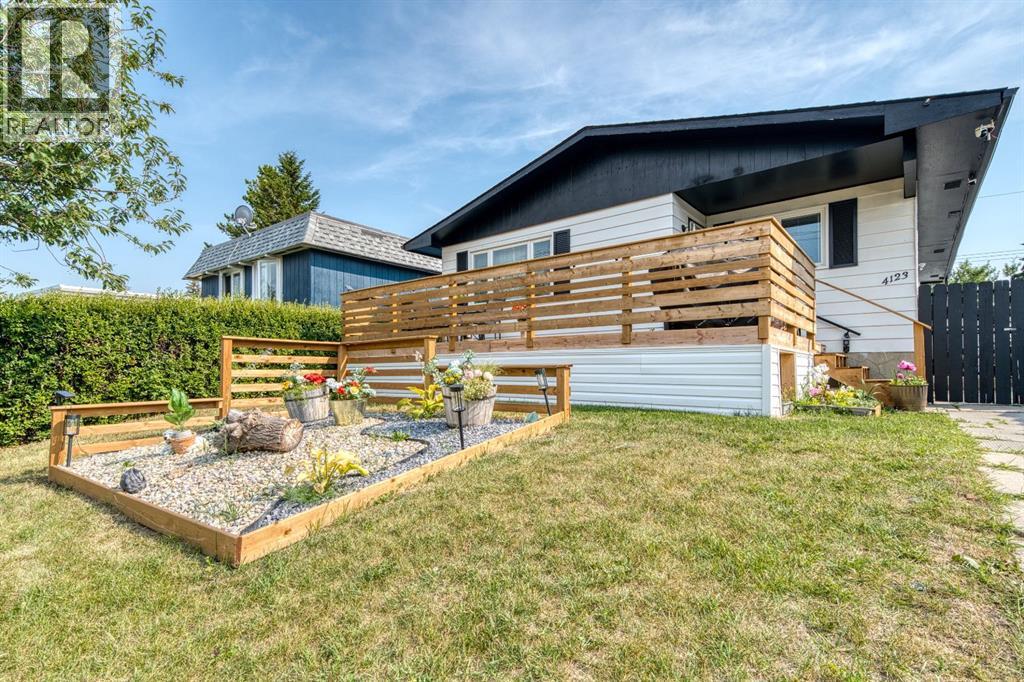
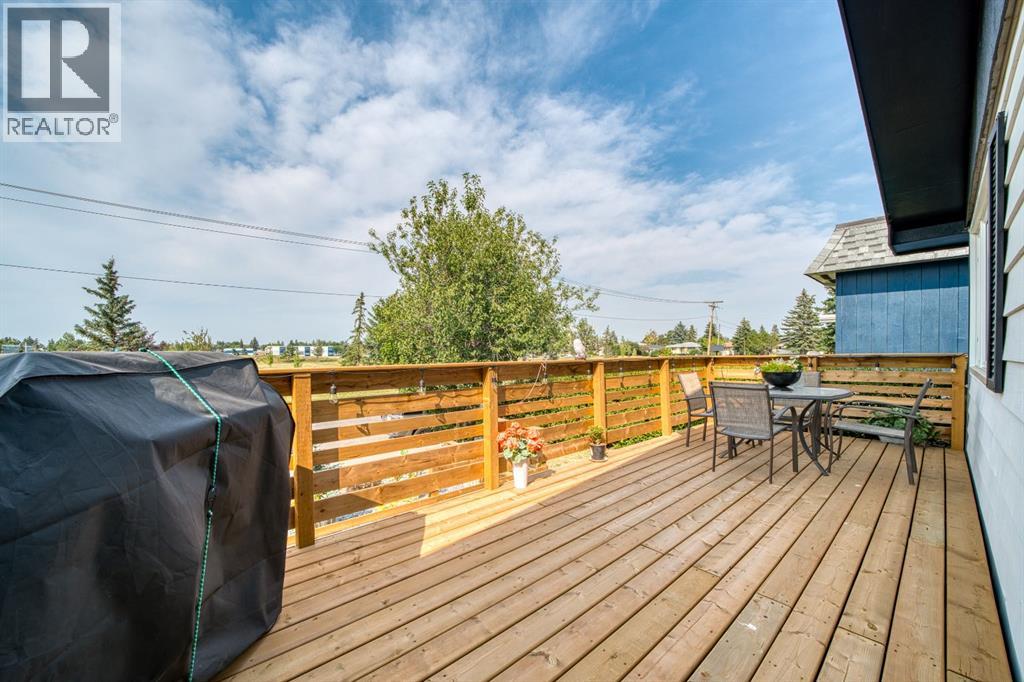
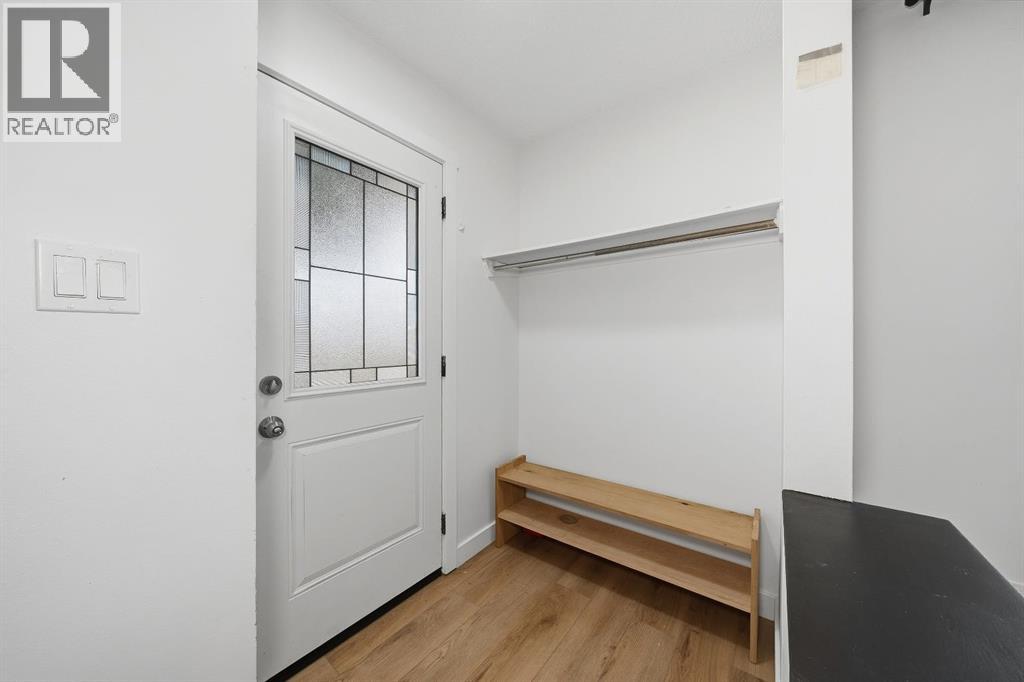
4123 30 Avenue SE
- 5 Beds
- 2 Baths
- 1,060 sqft
- $521/sqft
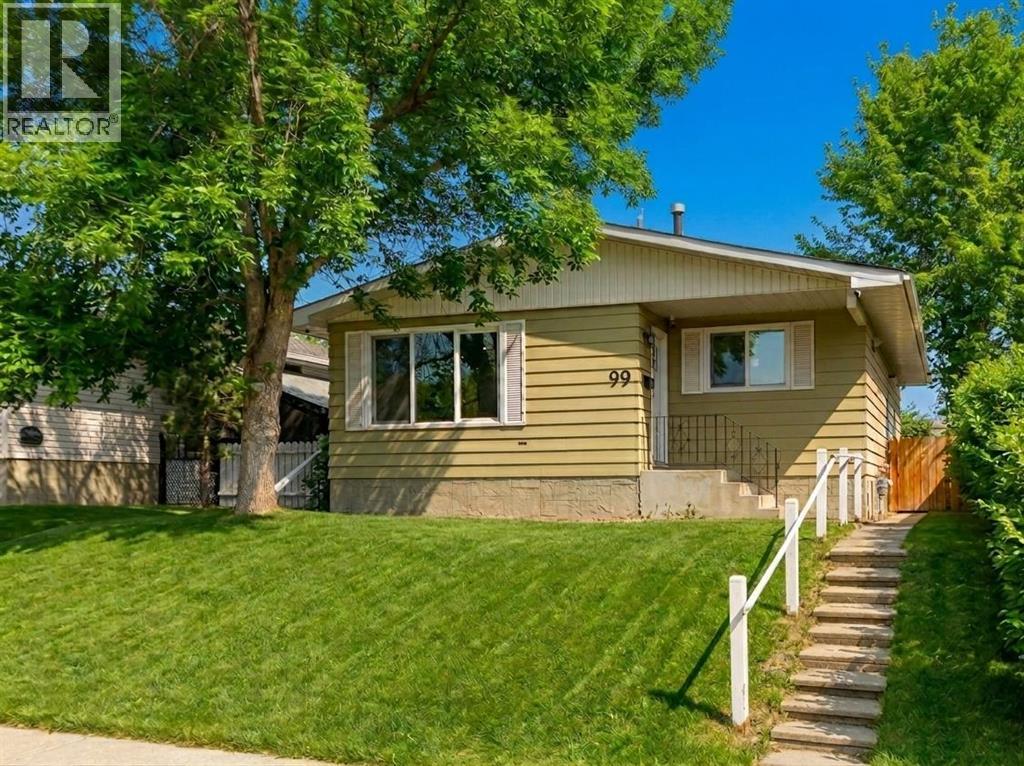
99 Dovercliffe Way SE
- 5 Beds
- 2 Baths
- 1,087 sqft
- $543/sqft