
3116, 10 Prestwick Bay SE
 📷 44 More
Description
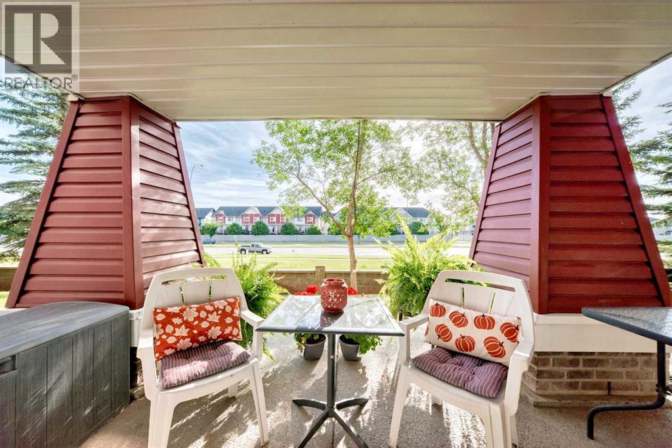
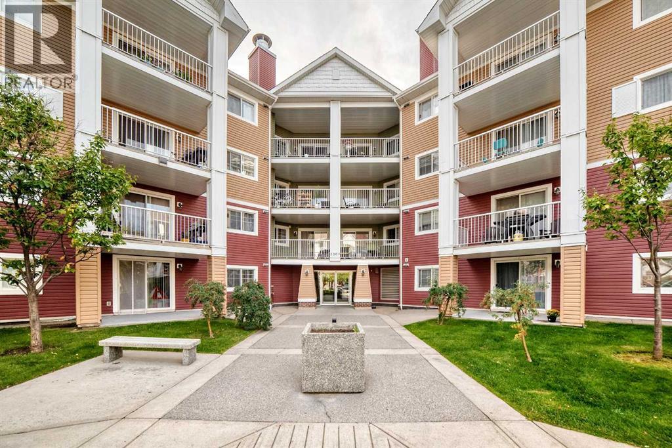
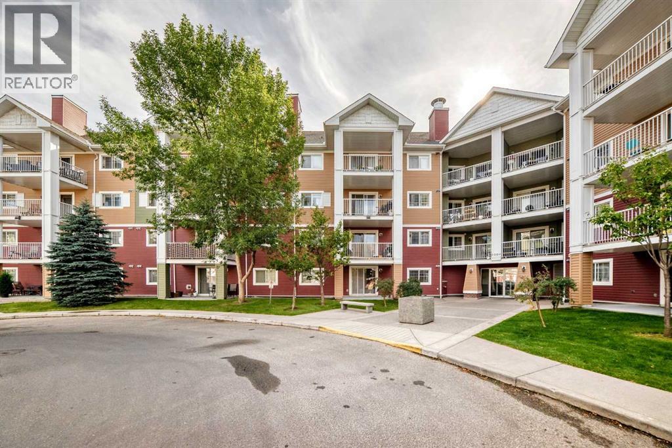
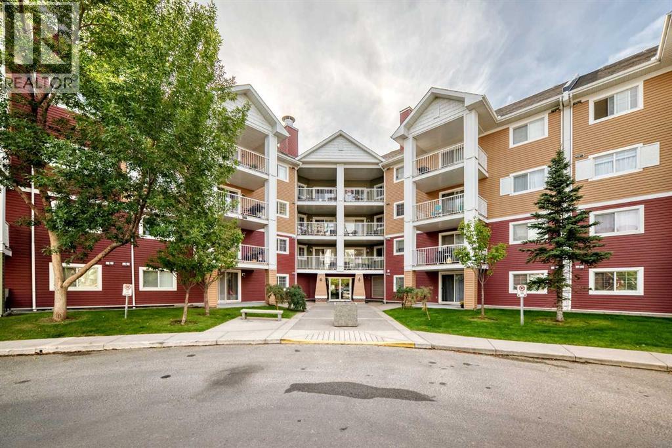
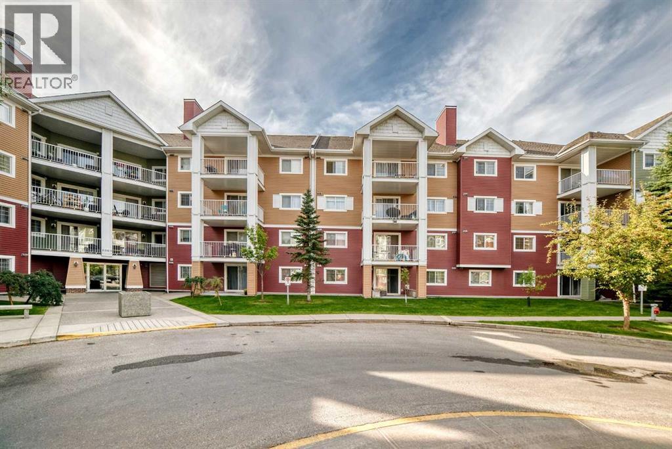
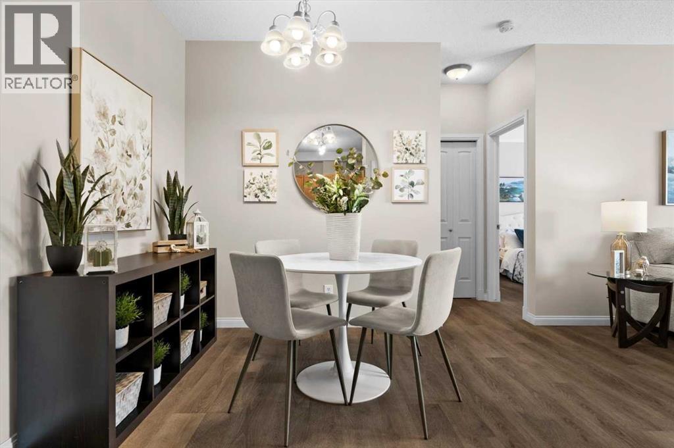
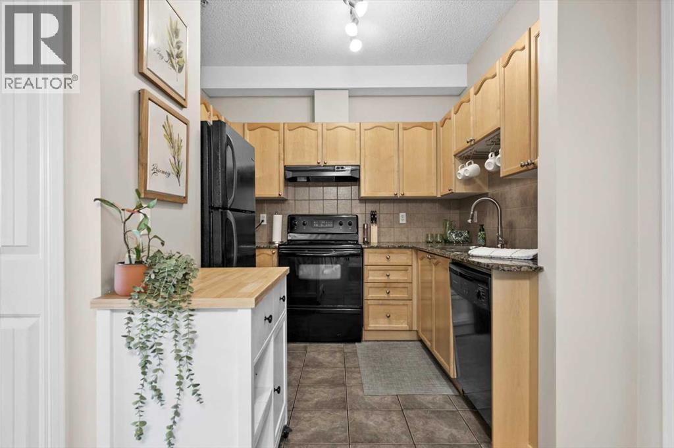
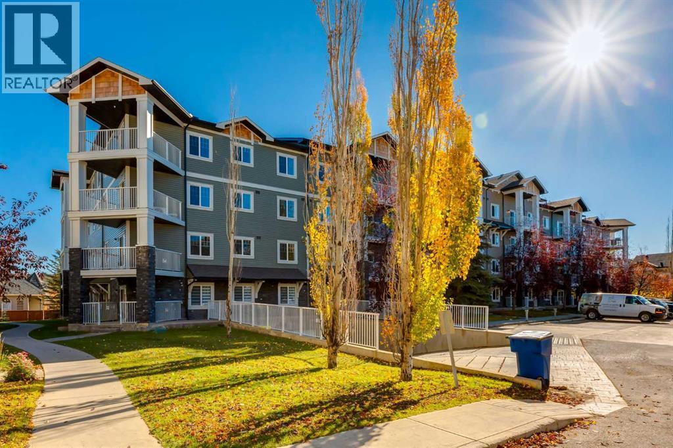
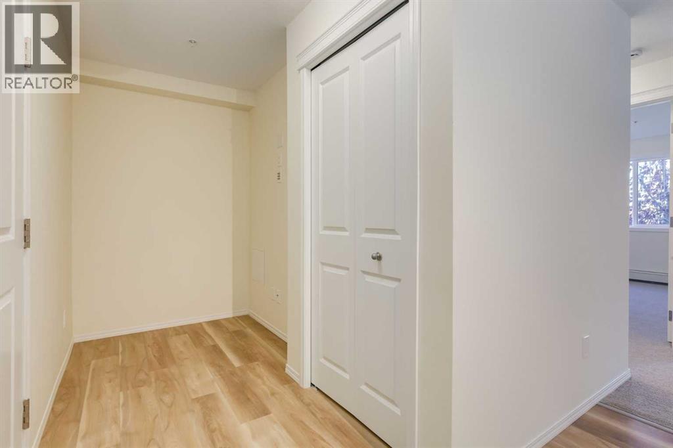
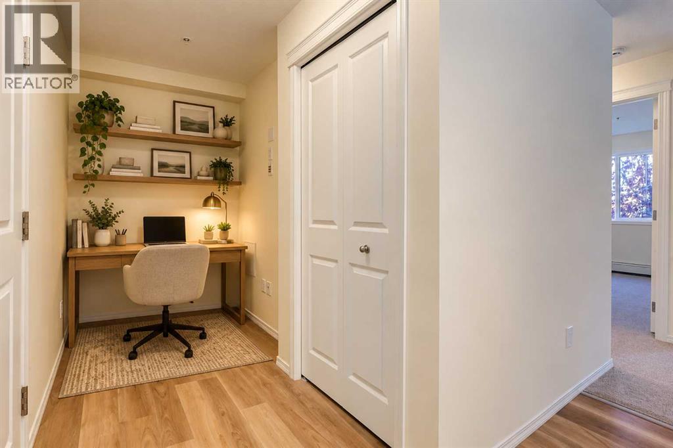
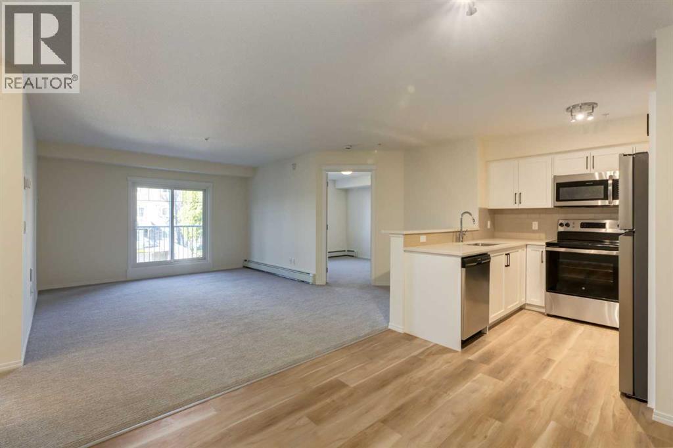
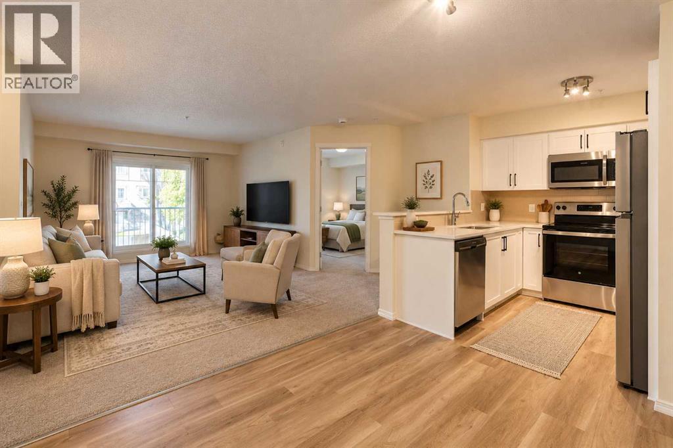
Beautifully updated 2 bedroom, 2 bathroom condo in a prime location—steps from a major shopping centre, school, bus stop, and park, with quick access to Deerfoot and Stoney Trail. This ground floor unit is ideal for anyone seeking stair free living and features an open, functional layout.The modern kitchen includes a brand new fridge, dishwasher, washer & dryer, plus a CleanDrop Water Filter System. The living room offers a cozy gas fireplace and double French doors leading to a large, covered patio.Recent upgrades include new high end Luxury Vinyl Plank flooring throughout. Carpet in both bedrooms for comfort. The primary bedroom features a walk in closet and a full ensuite. Convenient in-unit laundry, storage closet. A major cost saver: condo fees include ALL major utilities, such as power(!), gas, water/sewer/garbage.Parking in the heated underground garage, titled stall (#3). Extra parking can be requested. The building is modern, clean, and well maintained with security cameras, fibre optic service. No animal home. Pets and rentals allowed with condo association approval (no dogs). A low annual HOA fee of $235 provides access to community facilities and discounted hall rentals.
Address
🗺 Open on Google MapsDetails
🔗 Updated on September 13, 2026 at 5:55 pmCondo Fees & Inclusions
Room Sizes
| Main level | |
|---|---|
| 4pc Bathroom | 4.92 Ft x 7.50 Ft |
| Primary Bedroom | 10.83 Ft x 10.67 Ft |
| Other | 7.17 Ft x 4.58 Ft |
| Other | 11.33 Ft x 9.08 Ft |
| Living room | 13.92 Ft x 11.83 Ft |
| Dining room | 11.92 Ft x 10.08 Ft |
| Bedroom | 11.92 Ft x 10.17 Ft |
| 4pc Bathroom | 8.17 Ft x 4.92 Ft |
| Laundry room | 7.83 Ft x 3.83 Ft |
| Other | 4.42 Ft x 7.83 Ft |
Interior & Systems
Appliances & Features
Construction & Lot
Parking
Building & Community
Mortgage Calculator
- Down Payment $0
- Loan Amount $0
- Monthly Mortgage Payment $0
- Property Tax $0
- Home Insurance $0
- Monthly HOA Fees $0
Similar Homes in McKenzie Towne
219, 8 Prestwick Pond Terrace SE
- 2 Beds
- 1 Baths
- 737 sqft
- $359/sqft
1210, 115 Prestwick Villas SE
- 2 Beds
- 2 Baths
- 844 sqft
- $350/sqft
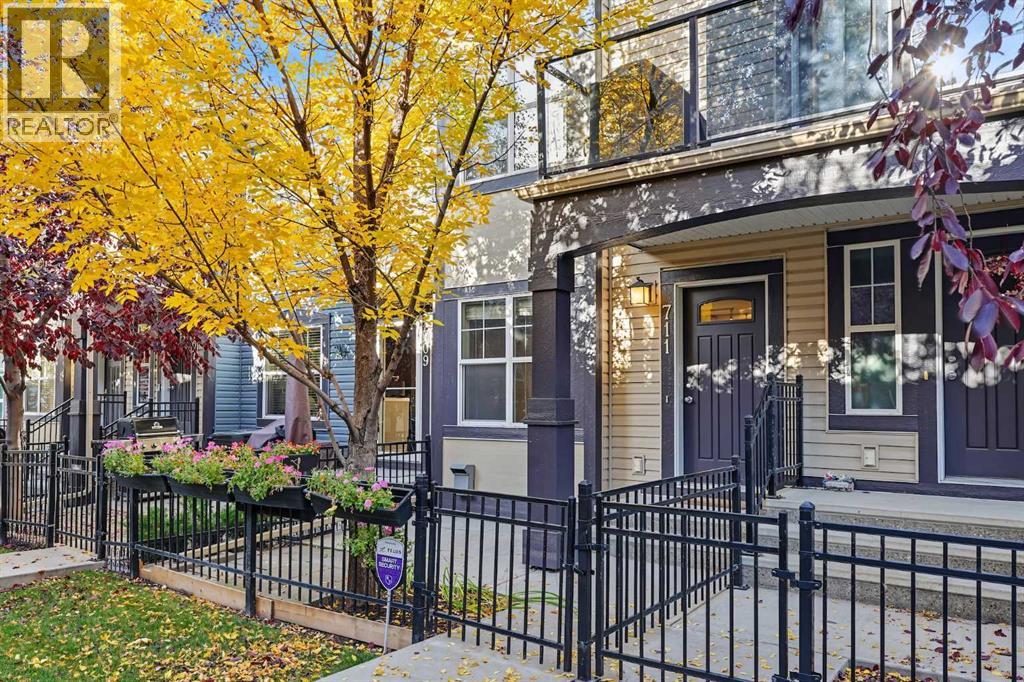
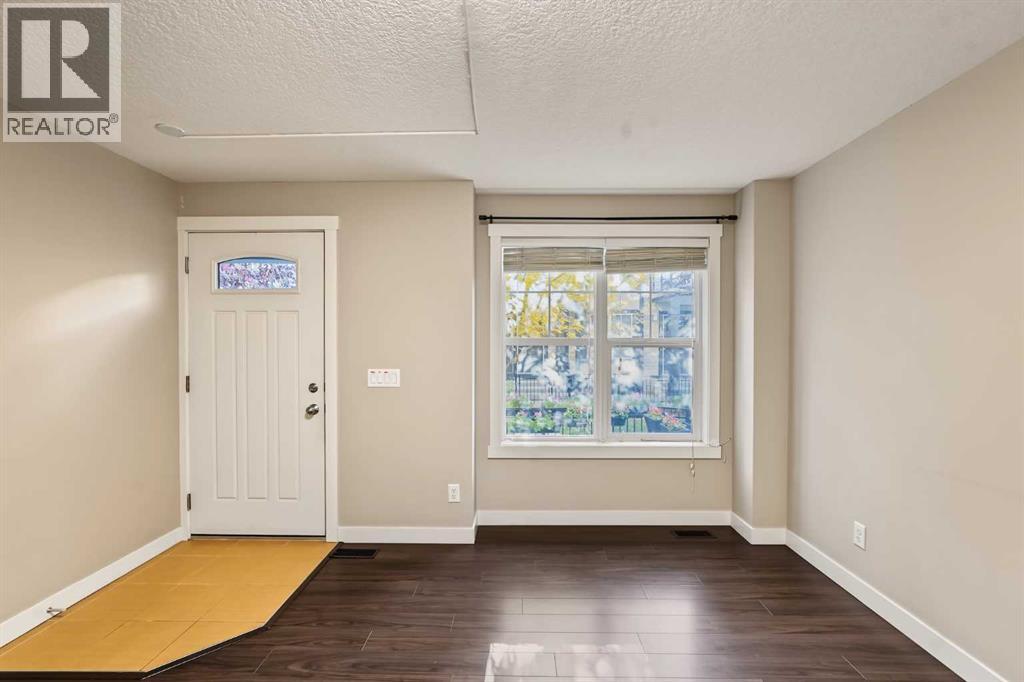
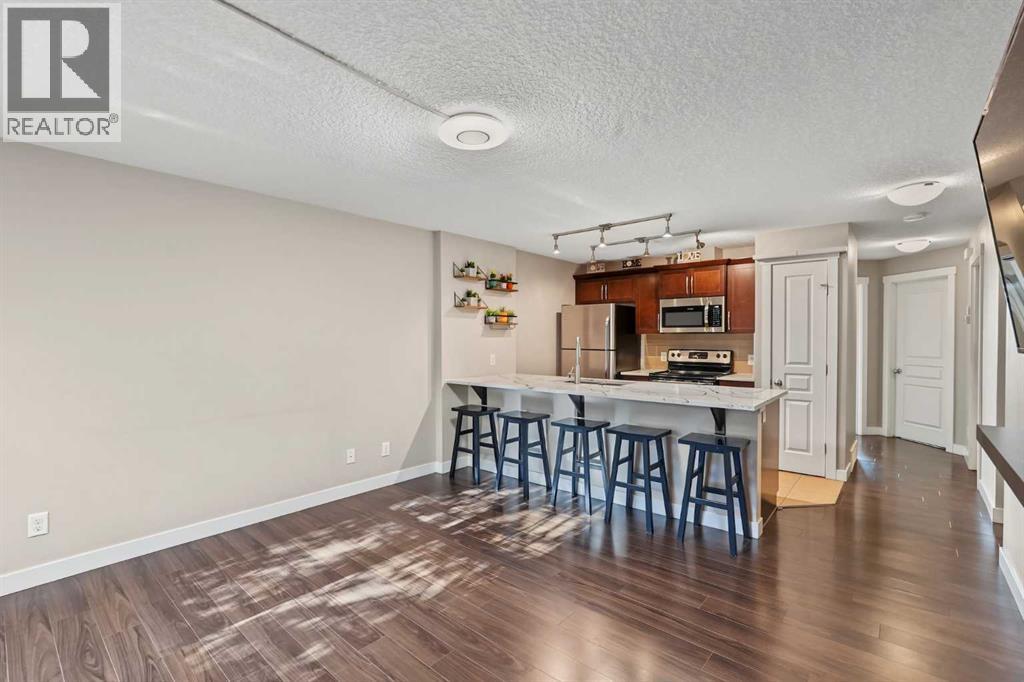
711 Mckenzie Towne Square SE
- 2 Beds
- 1 Baths
- 795 sqft
- $390/sqft