
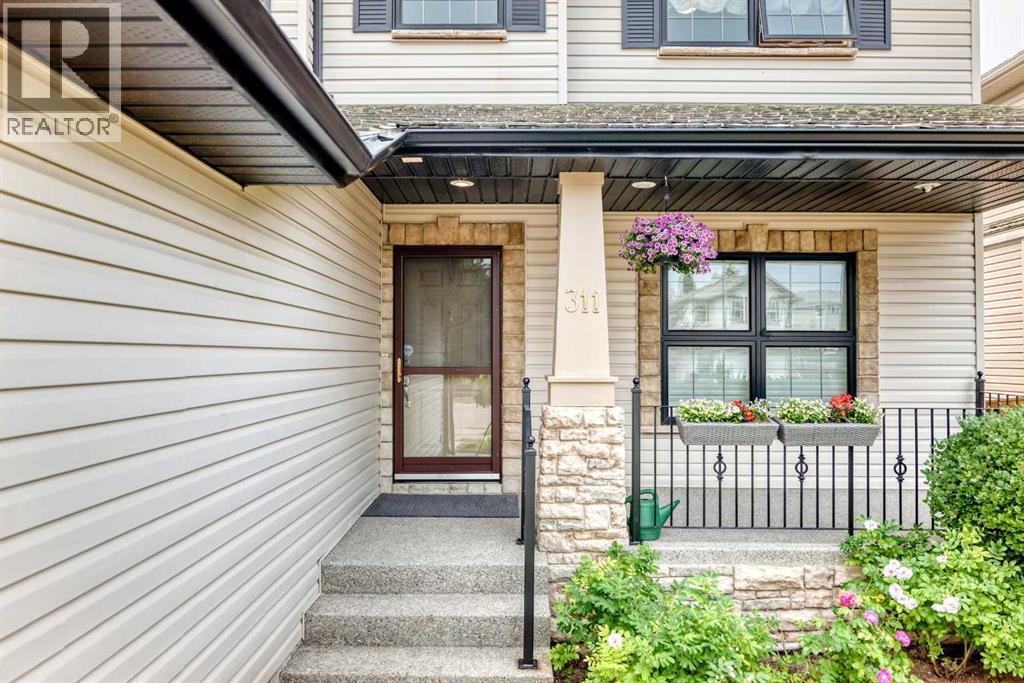
311 rocky ridge Drive NW
 📷 43 More
Description
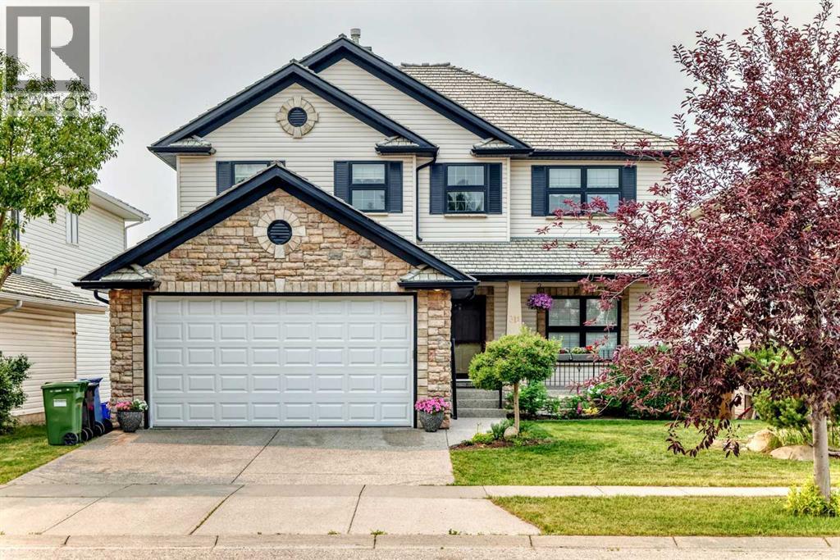
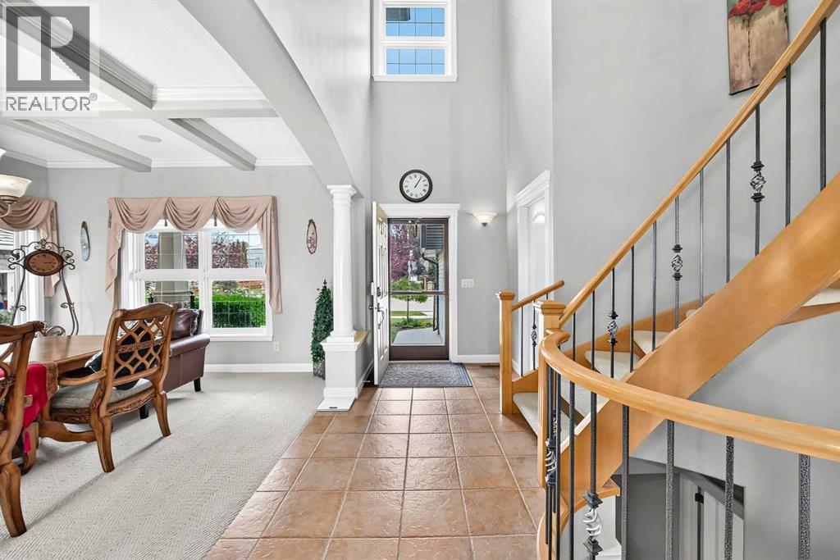
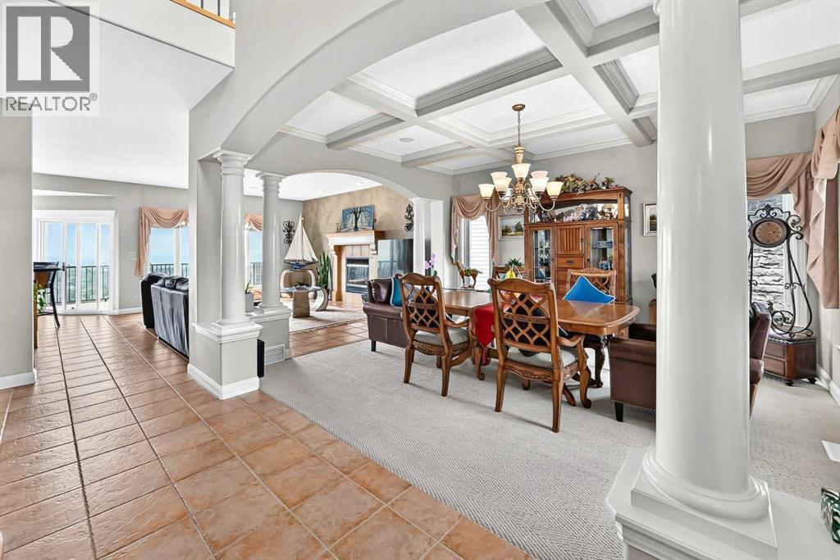
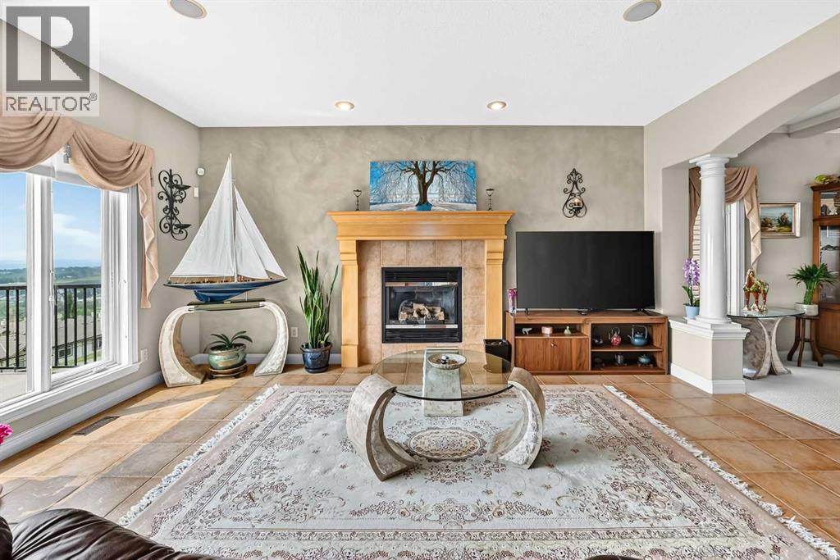
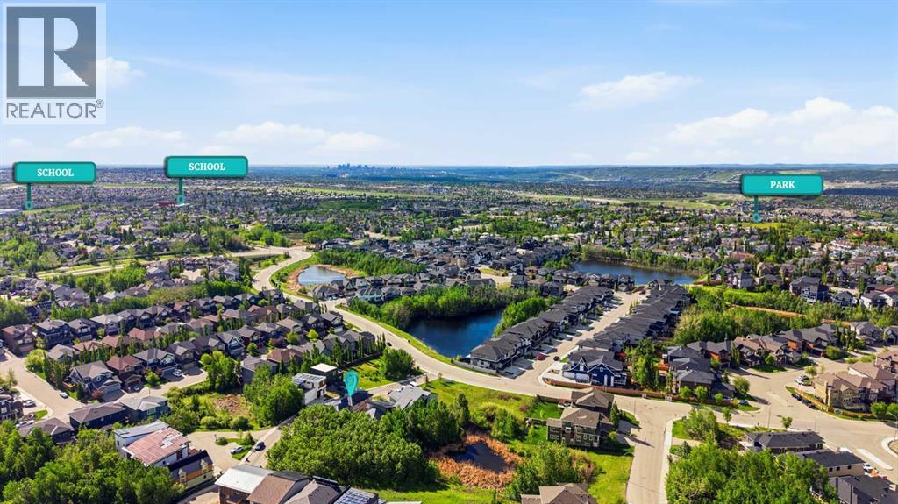
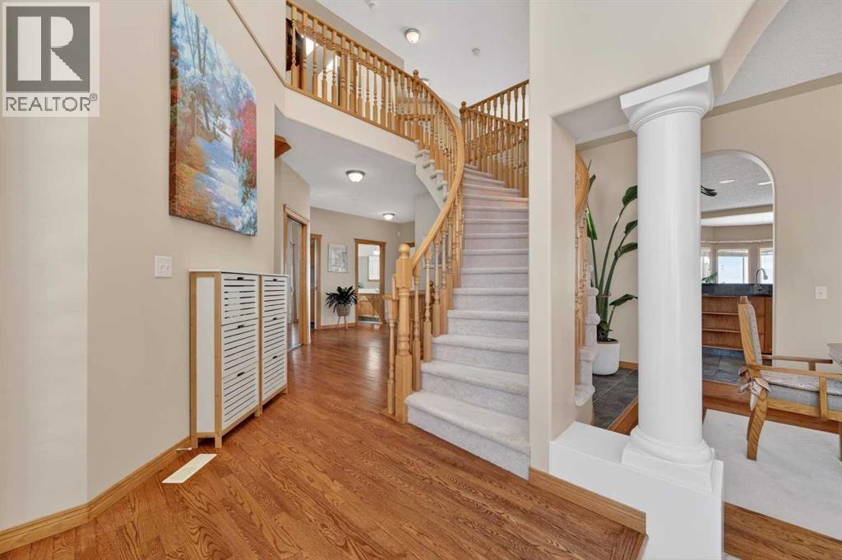
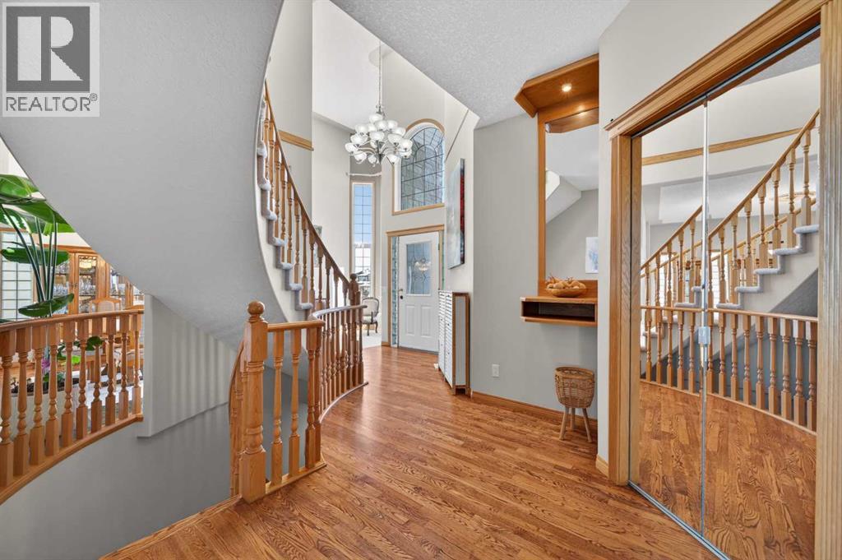
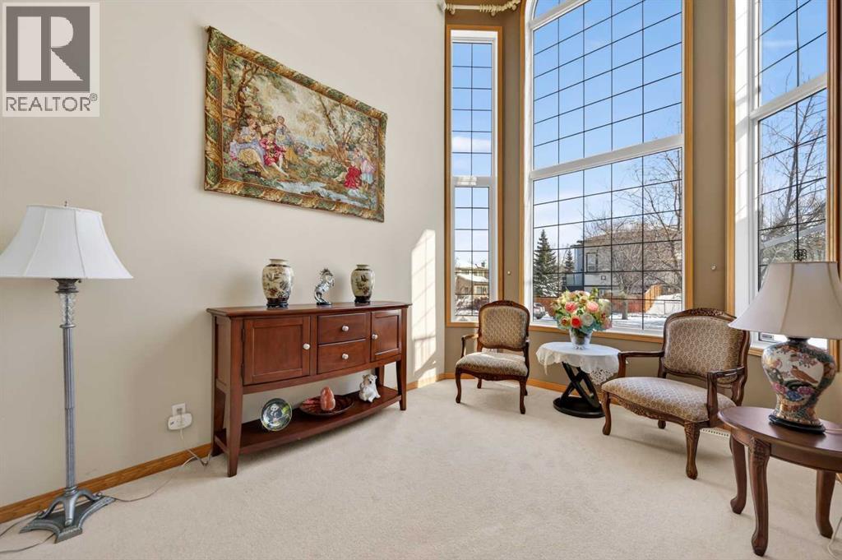
Welcome to this stunning executive 5-bedroom home offering nearly 4,000 sq. ft. of beautifully finished living space and breathtaking panoramic views of the city skyline and the southwest mountains.The main floor features an elegant formal dining room with coffered ceilings and stately columns, seamlessly flowing into the spacious living room where expansive windows showcase the spectacular views. The well-appointed kitchen is designed with maple cabinetry, granite countertops, stainless steel appliances, and a bright breakfast nook with direct access to the rear deck, complete with a gas hookup for your BBQ. A private main-floor den, convenient 2-piece powder room, and laundry room with a generous mudroom off the garage complete this level.A beautiful spiral staircase leads to the upper floor, where you'll find four spacious bedrooms and a full 4-piece bathroom. The impressive primary suite offers plenty of room to unwind and features a luxurious ensuite with a soaker tub, separate shower, and ample space to relax.The bright walkout basement expands the living area with a fifth bedroom, a large recreation room, a dedicated media area, and a bar—perfect for entertaining family and friends.Backing onto green space, this home enjoys direct access to walking and biking pathways leading to the LRT station. You'll also appreciate being just minutes from Calgary's largest YMCA, along with nearby shopping, schools, and other amenities.Combining exceptional space, an unbeatable location, and spectacular views, this is a home you won't want to miss. Listing agent is related to the seller.
Address
🗺 Open on Google MapsDetails
🔗 Updated on July 25, 2026 at 12:25 pmRoom Sizes
| Main level | |
|---|---|
| Other | 7.17 Ft x 17.08 Ft |
| Dining room | 12.83 Ft x 15.33 Ft |
| Laundry room | 11.17 Ft x 9.17 Ft |
| 2pc Bathroom | 5.50 Ft x 5.00 Ft |
| Office | 8.92 Ft x 13.67 Ft |
| Living room | 17.17 Ft x 16.92 Ft |
| Other | 11.33 Ft x 14.75 Ft |
| Breakfast | 9.92 Ft x 11.75 Ft |
| Other | 9.42 Ft x 4.33 Ft |
| Second level | |
| Bedroom | 13.17 Ft x 13.00 Ft |
| Bedroom | 16.92 Ft x 10.42 Ft |
| Bedroom | 10.92 Ft x 12.00 Ft |
| 4pc Bathroom | 5.00 Ft x 9.42 Ft |
| Primary Bedroom | 16.00 Ft x 17.33 Ft |
| 4pc Bathroom | 9.42 Ft x 11.17 Ft |
| Basement | |
| Bedroom | 10.17 Ft x 13.17 Ft |
| 3pc Bathroom | 11.08 Ft x 8.25 Ft |
| Exercise room | 35.83 Ft x 17.17 Ft |
Interior & Systems
Appliances & Features
Construction & Lot
Parking
Mortgage Calculator
- Down Payment $0
- Loan Amount $0
- Monthly Mortgage Payment $0
- Property Tax $0
- Home Insurance $0
- Monthly HOA Fees $0
Similar Homes in Rocky Ridge
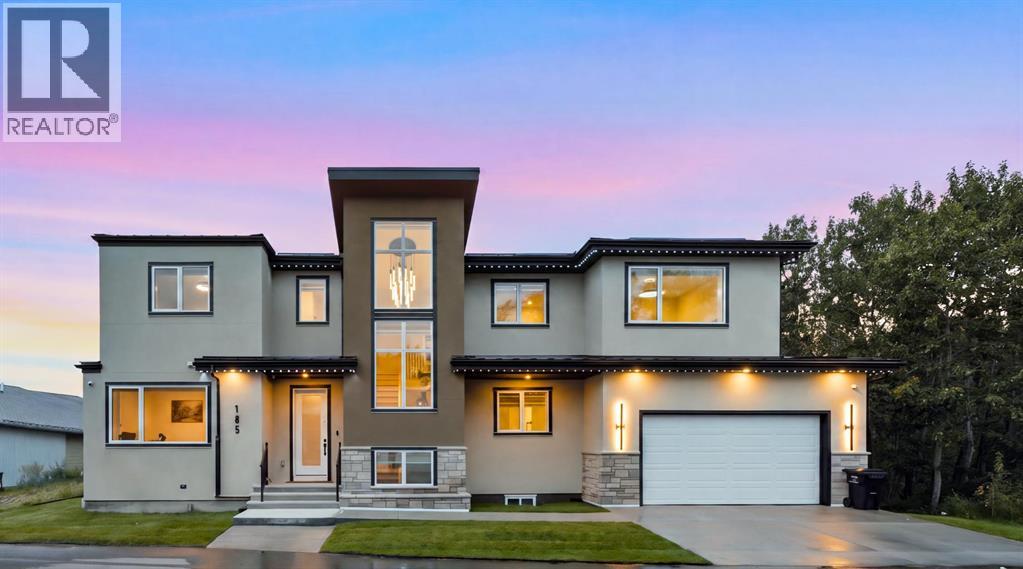
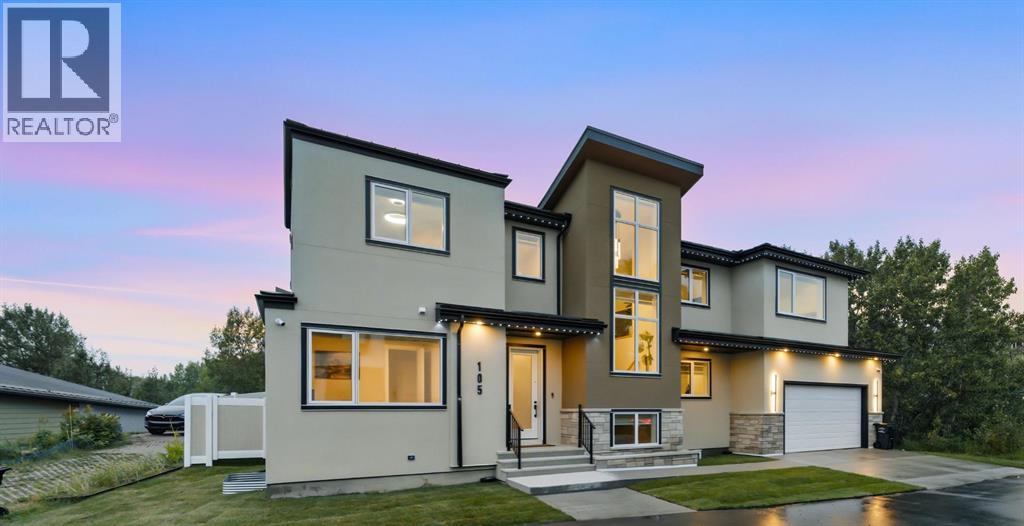
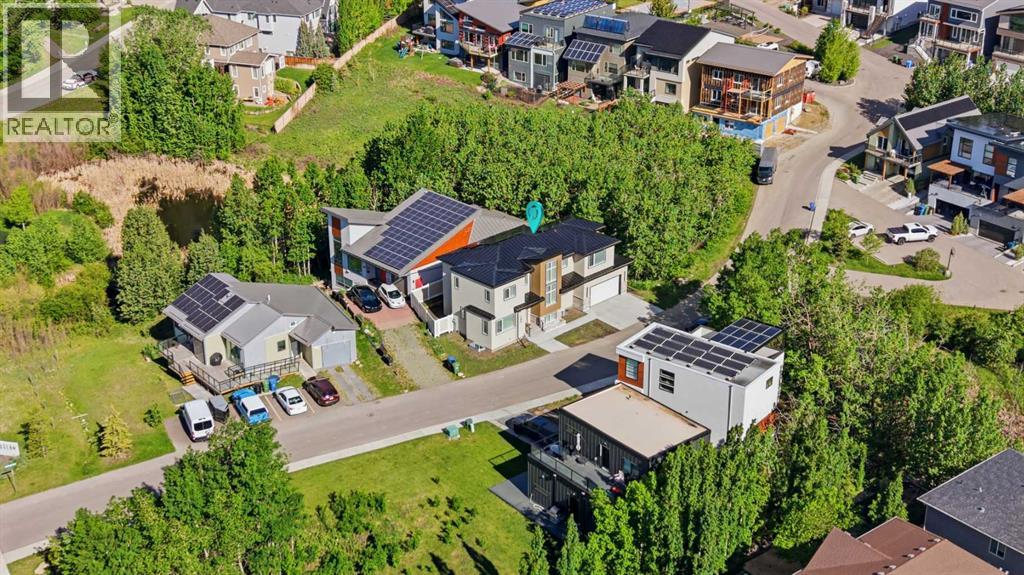
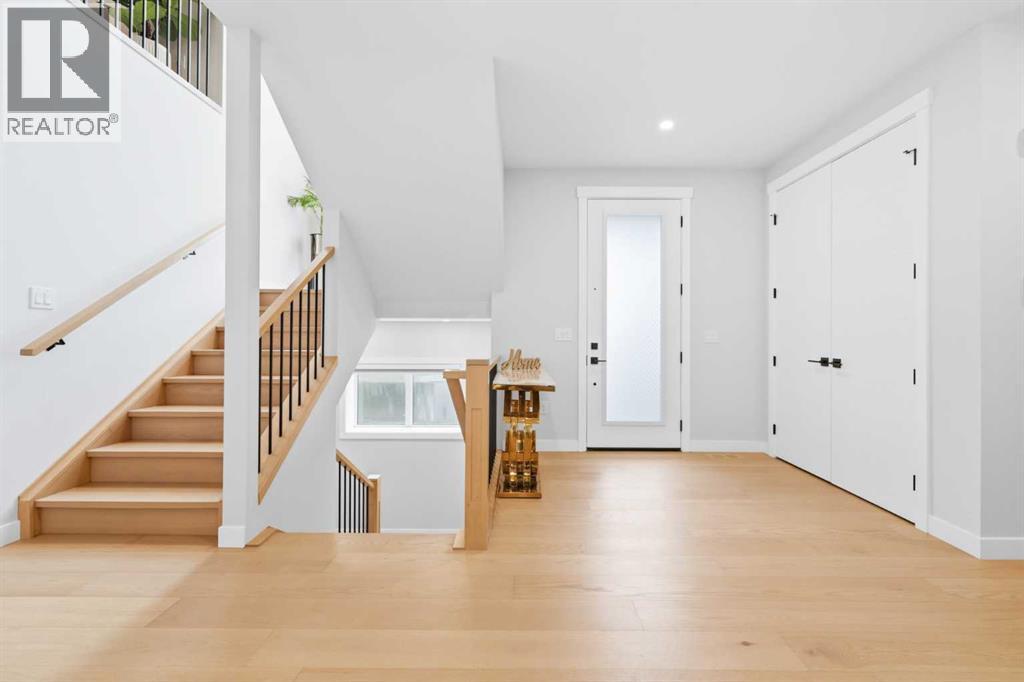
105 Rockhaven Green NW
- 7 Beds
- 5 Baths
- 2,792 sqft
- $484/sqft
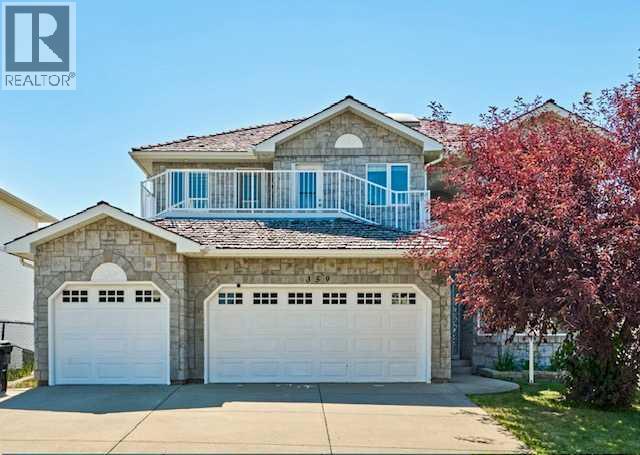
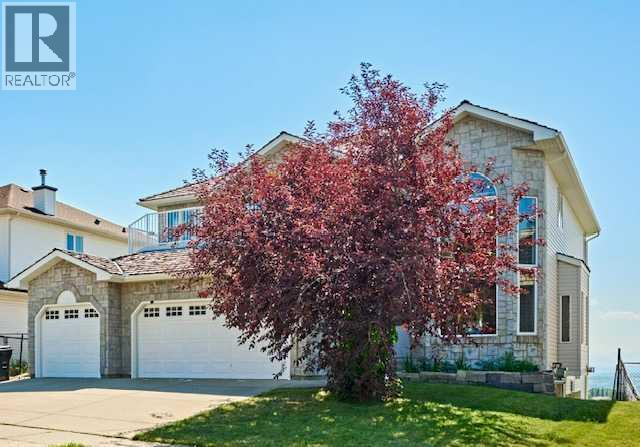
359 Rocky Ridge Drive NW
- 8 Beds
- 6 Baths
- 2,907 sqft
- $516/sqft
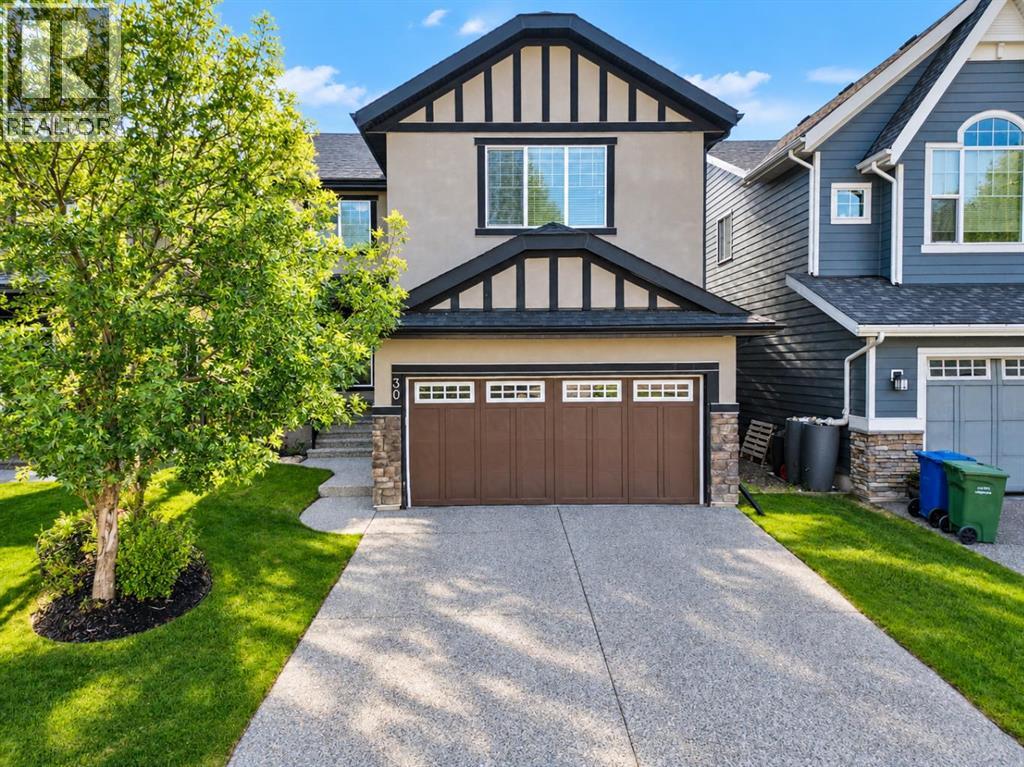
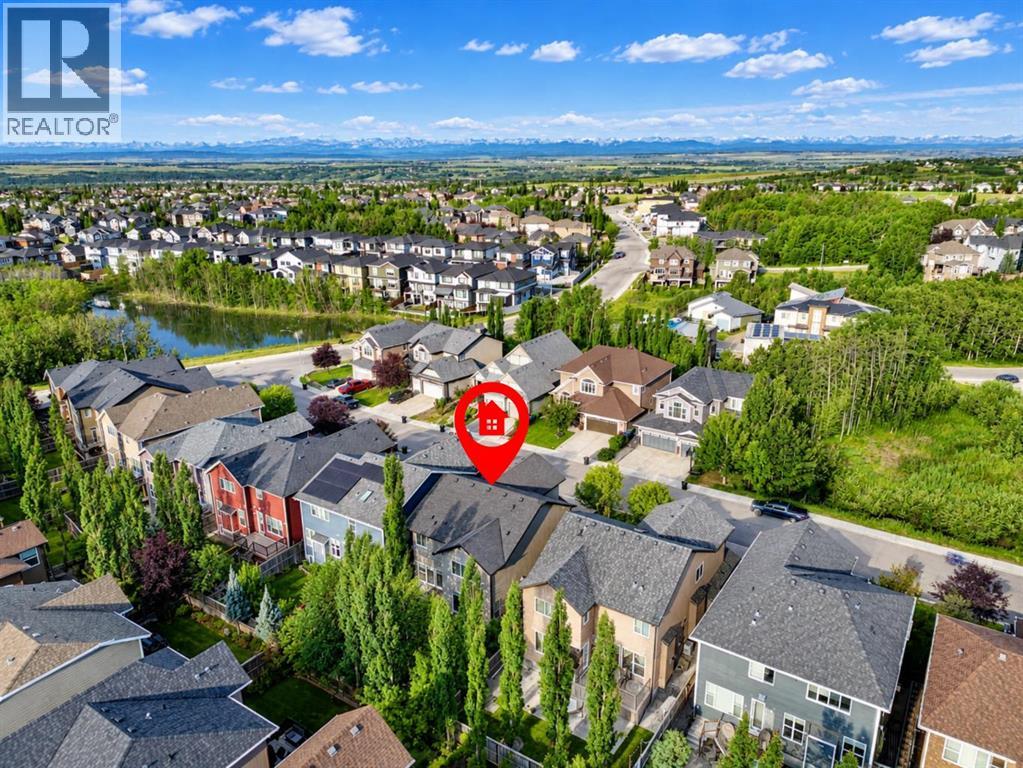
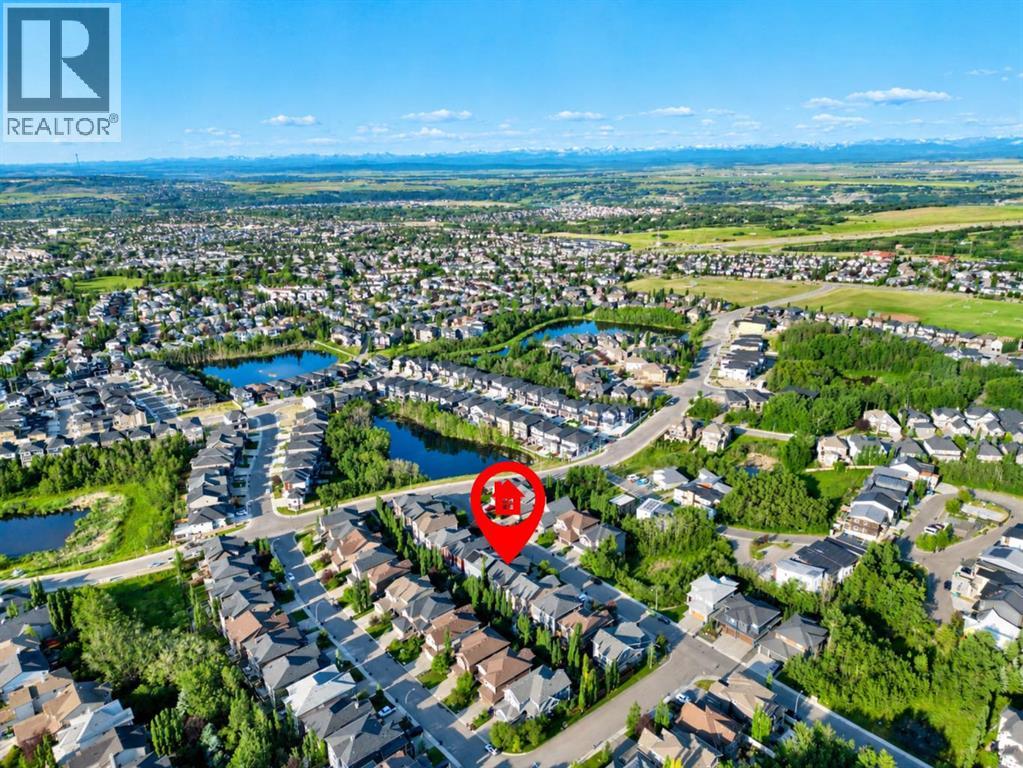
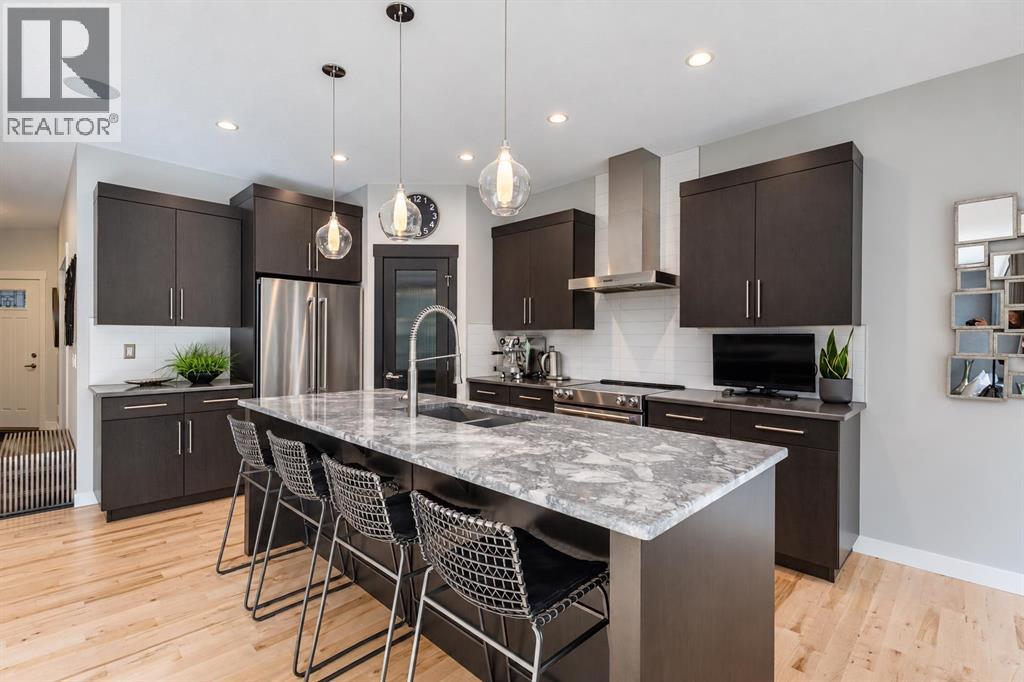
30 Rockford Road NW
- 3 Beds
- 3 Baths
- 2,544 sqft
- $472/sqft