311, 35 Walgrove Walk SE

 📷 28 More
Description
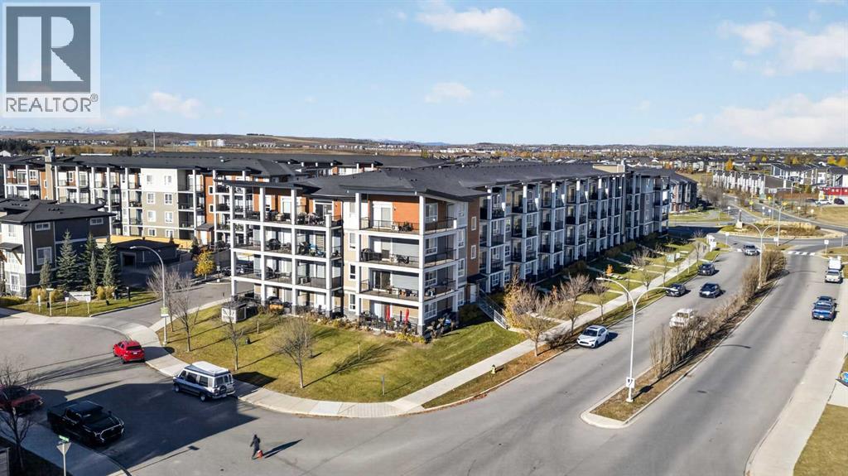
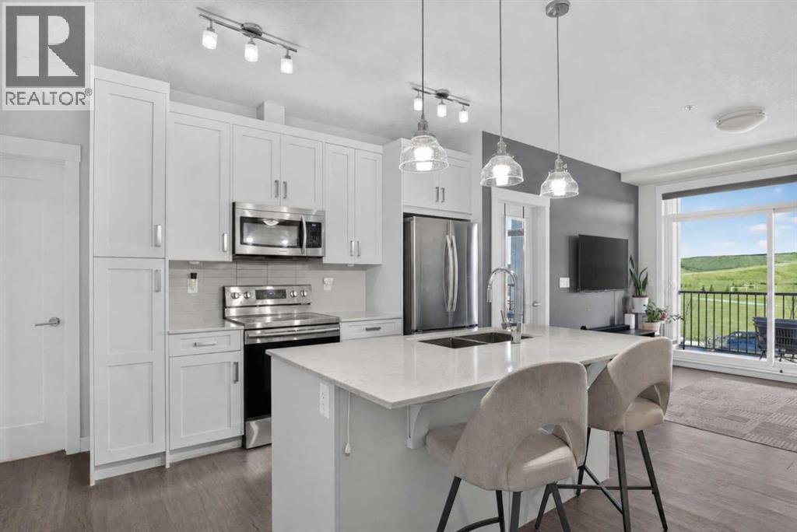
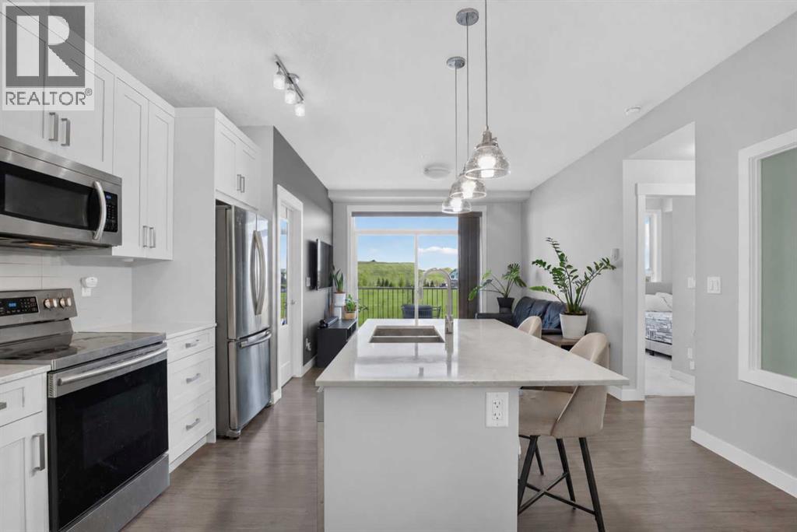
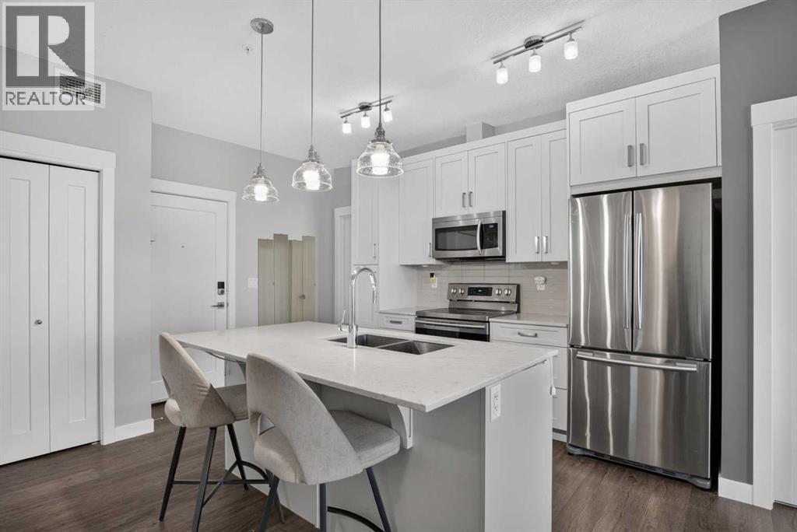
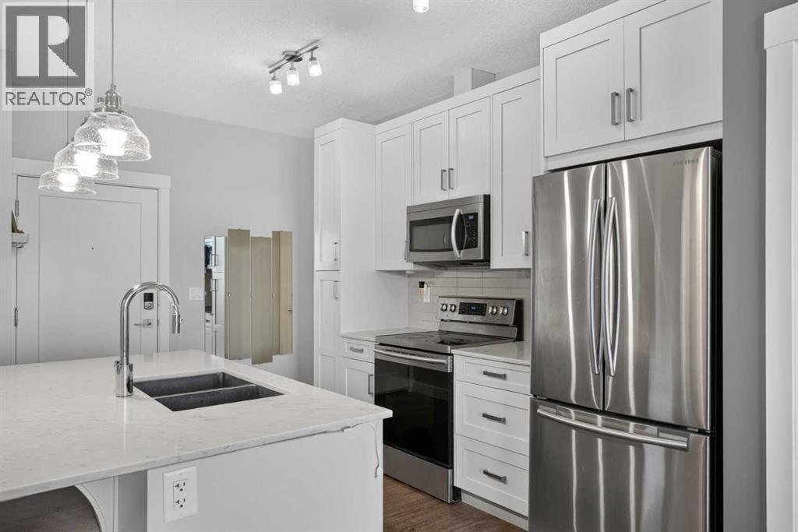
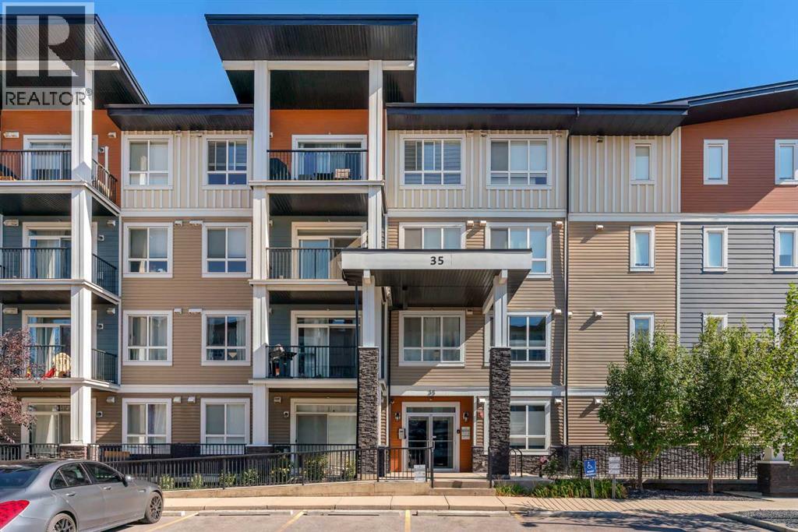
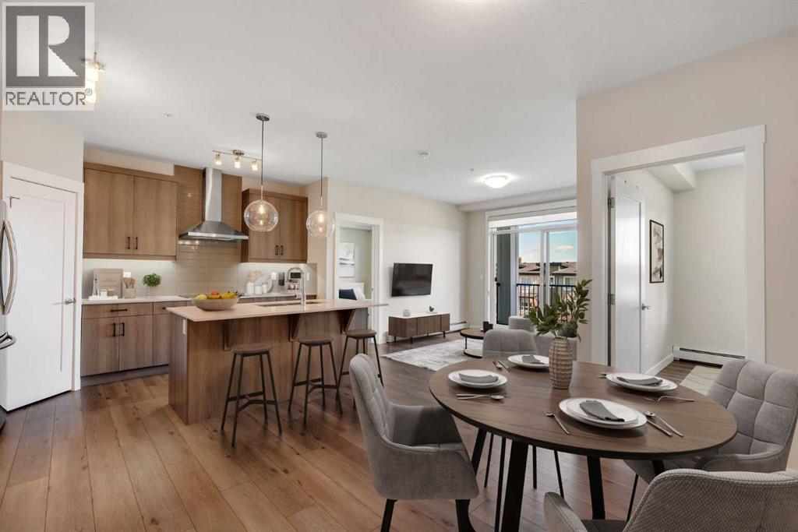
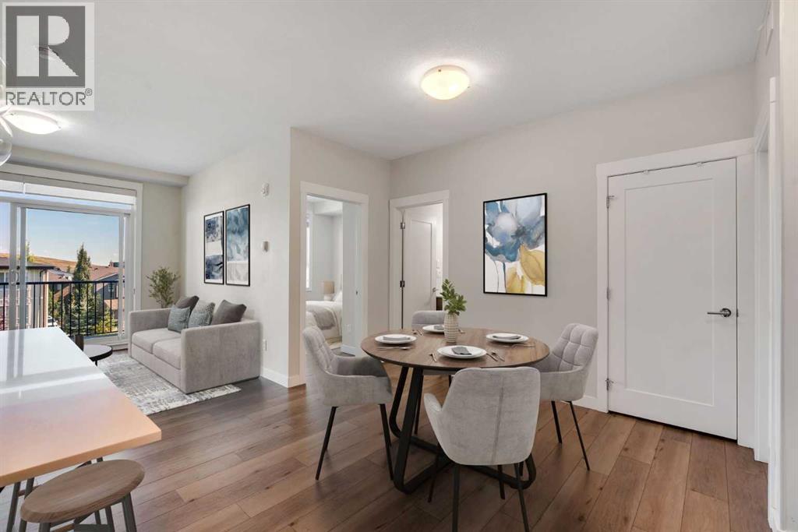
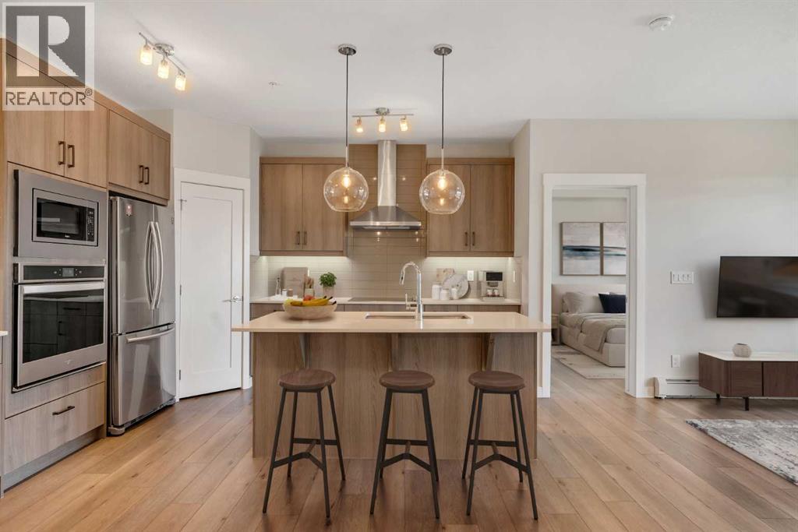
Welcome to this thoughtfully updated 2 bedroom, 2 bathroom third floor unit offering an open floor plan, abundant natural light and a beautiful courtyard outlook. LVP flooring runs throughout the main living areas and bedrooms, while both bathrooms feature upgraded tile flooring and fully tiled showers extending from floor to ceiling.The kitchen is stylish and functional, featuring a built in oven, built in microwave, upgraded range hood and under cabinet lighting, with an open layout that connects seamlessly to the dining and living areas. The spacious primary bedroom offers an impressive walkthrough design, leading into a large walk in closet complete with built ins and directly into the beautifully updated ensuite. The ensuite features additional built in storage, including a dedicated closet for linens and everyday essentials, along with a fully tiled floor to ceiling shower. The secondary bathroom has also been thoughtfully updated with tile flooring and a fully tiled shower.Step outside onto the private balcony overlooking the beautifully maintained courtyard, offering a peaceful space to enjoy your morning coffee or unwind at the end of the day. An underground parking stall and separate storage unit are also included. The complex also offers convenient visitor parking directly out front, with simple QR code registration making it easy for guests to park when they come to visit.Located close to the many amenities of Walden and Legacy, including shopping, restaurants, schools, parks, pathways and greenspace. With easy access to Macleod Trail and Stoney Trail, commuting throughout Calgary is convenient. A bright, extensively updated home with thoughtful finishes, excellent storage and a location that offers both convenience and lifestyle.
Address
🗺 Open on Google MapsDetails
🔗 Updated on October 19, 2026 at 12:55 pmCondo Fees & Inclusions
Room Sizes
| Main level | |
|---|---|
| Kitchen | 12.25 Ft x 12.17 Ft |
| Dining room | 8.67 Ft x 5.67 Ft |
| Living room | 11.83 Ft x 11.17 Ft |
| Primary Bedroom | 11.42 Ft x 11.00 Ft |
| Bedroom | 10.00 Ft x 8.33 Ft |
| Laundry room | 5.50 Ft x 5.00 Ft |
| 3pc Bathroom | 7.75 Ft x 5.00 Ft |
| 4pc Bathroom | 8.00 Ft x 8.00 Ft |
| Other | 13.00 Ft x 6.00 Ft |
Interior & Systems
Appliances & Features
Construction & Lot
Parking
Building & Community
Mortgage Calculator
- Down Payment $0
- Loan Amount $0
- Monthly Mortgage Payment $0
- Property Tax $0
- Home Insurance $0
- Monthly HOA Fees $0
Similar Homes in Walden
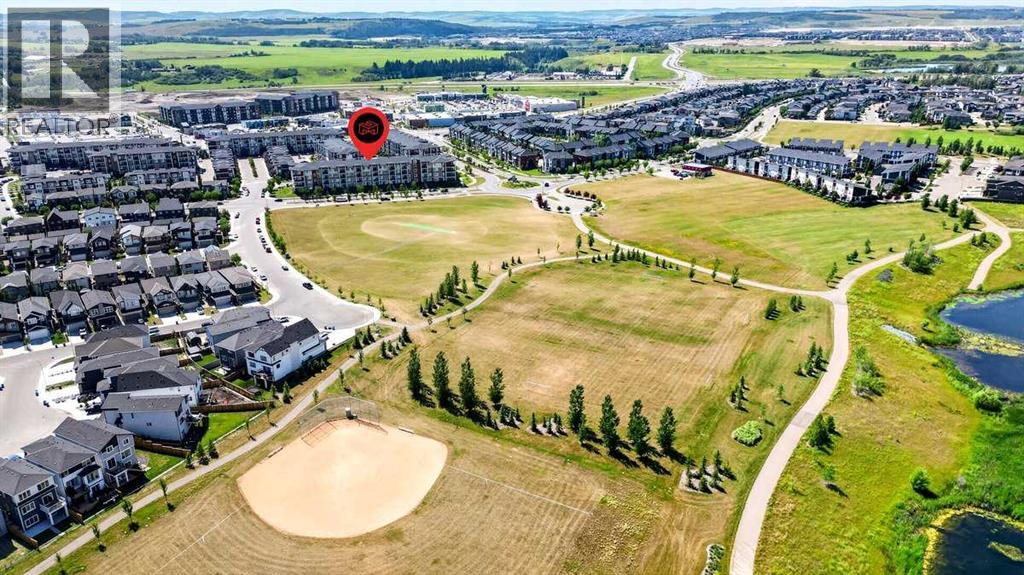
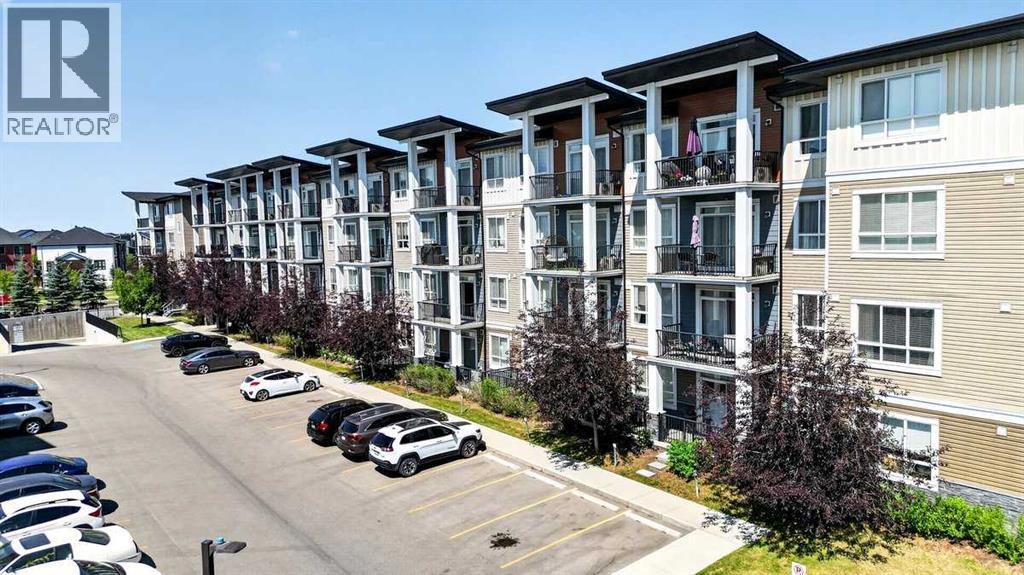
418, 10 Walgrove Walk SE
- 2 Beds
- 2 Baths
- 758 sqft
- $435/sqft
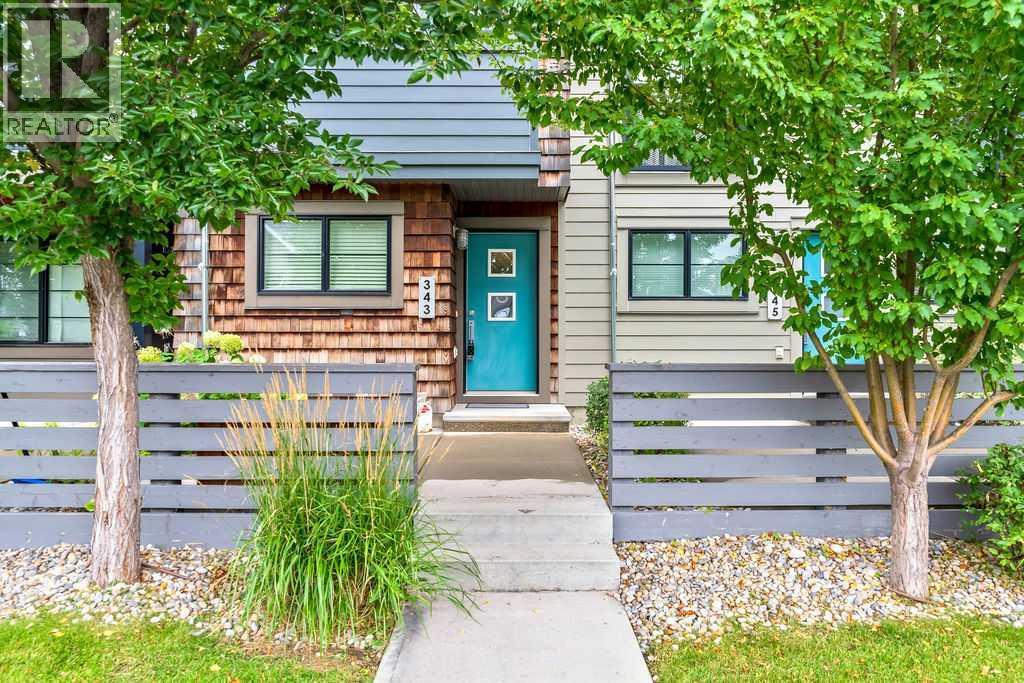
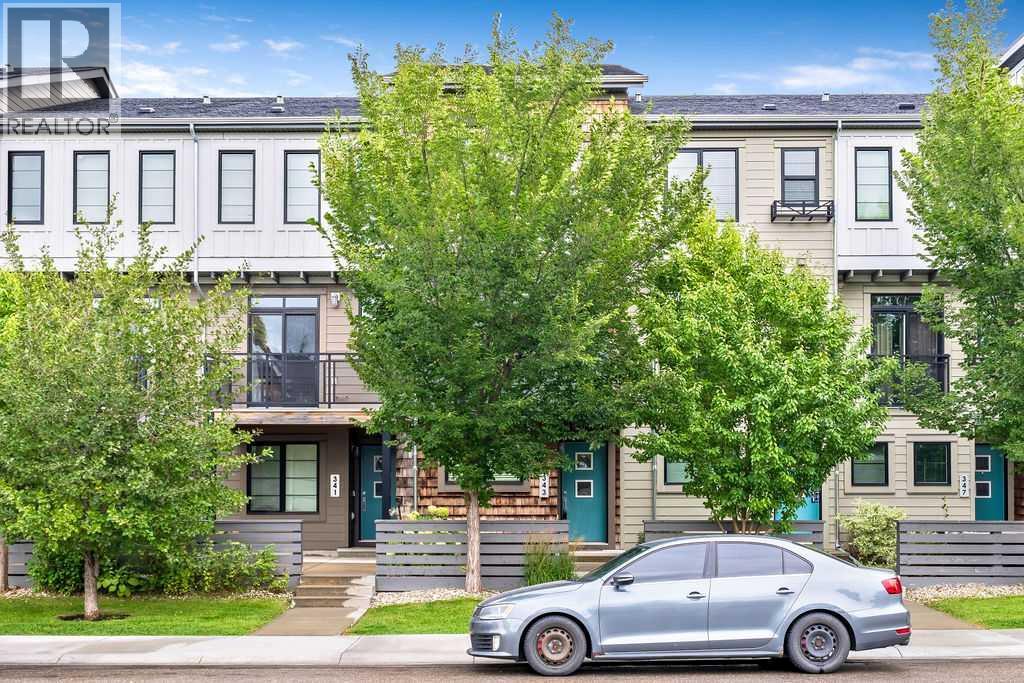
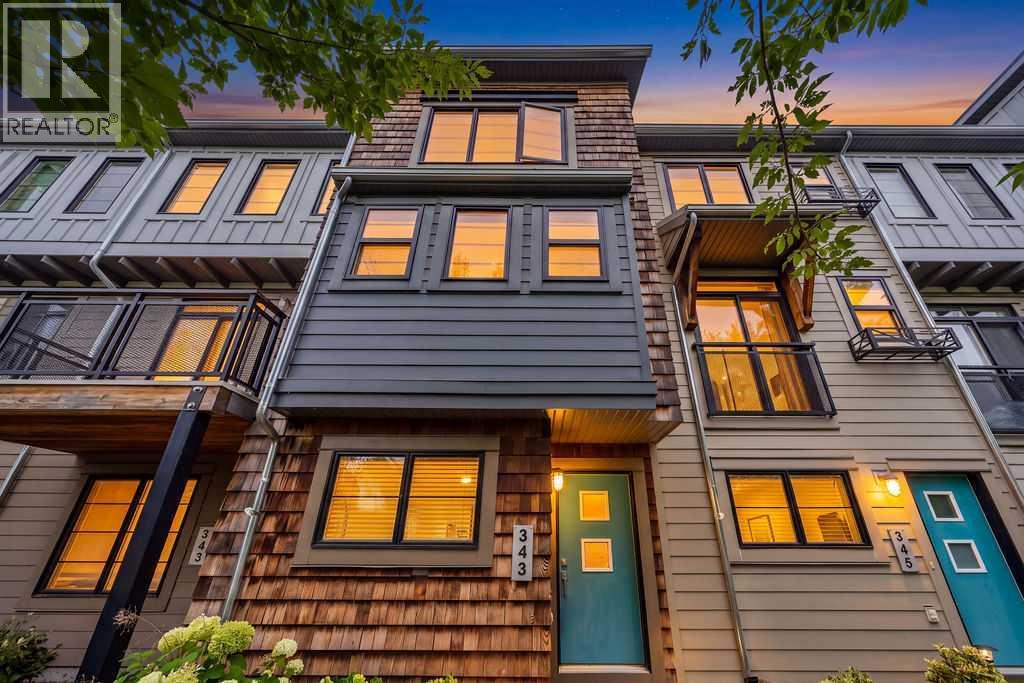
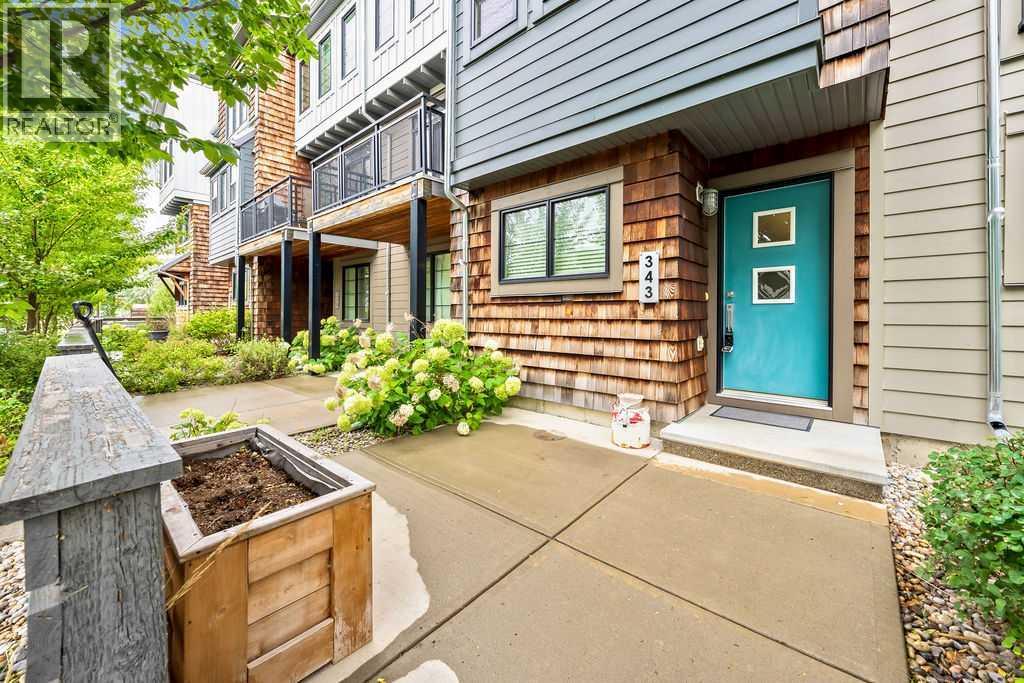
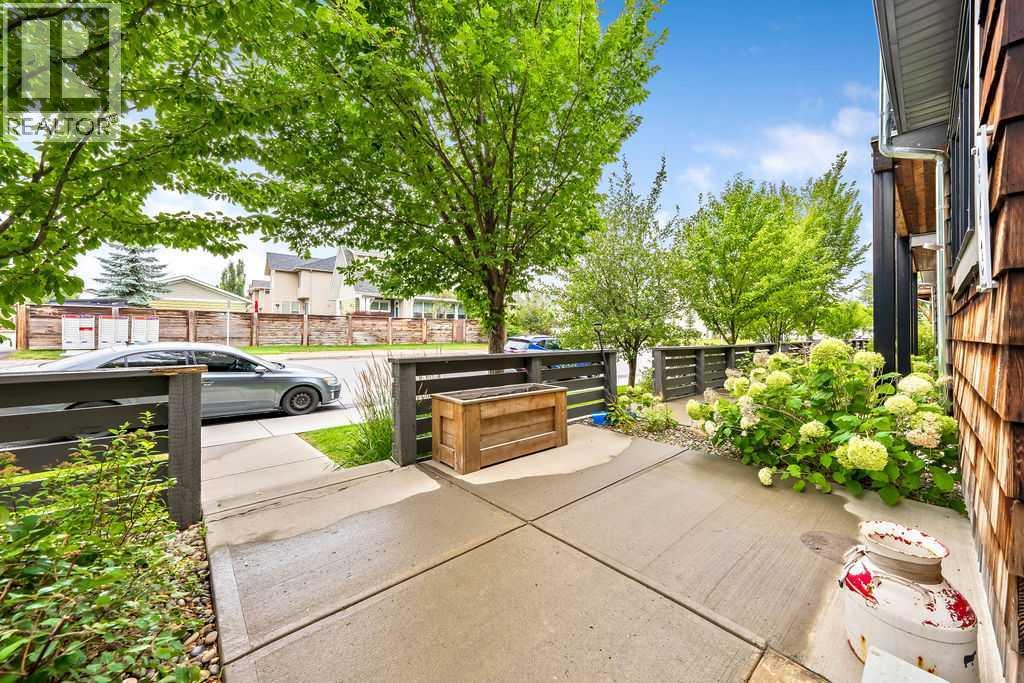
343 Walden Drive SE
- 2 Beds
- 3 Baths
- 1,268 sqft
- $300/sqft