
311, 30 Sage Hill Walk NW
 📷 21 More
Description
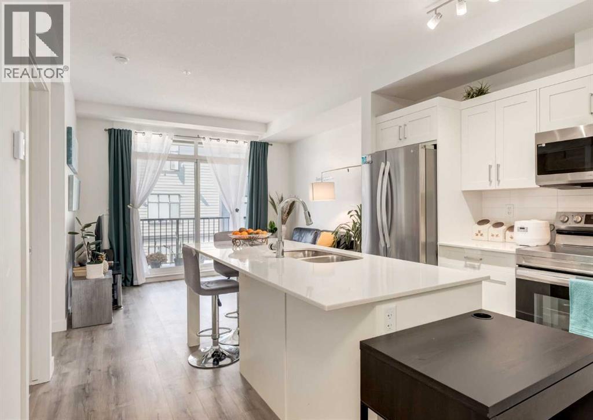
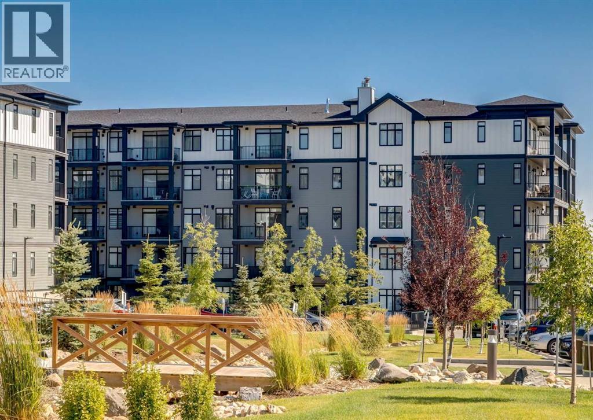
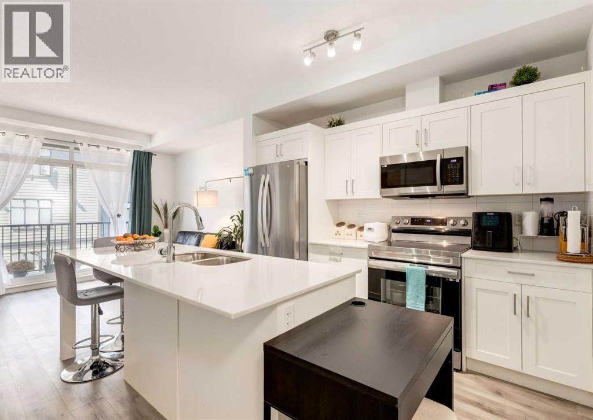
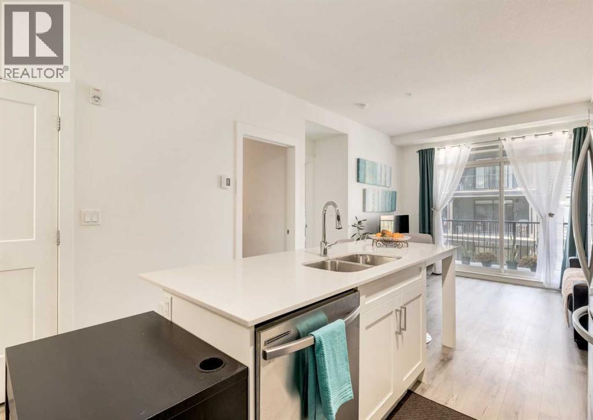
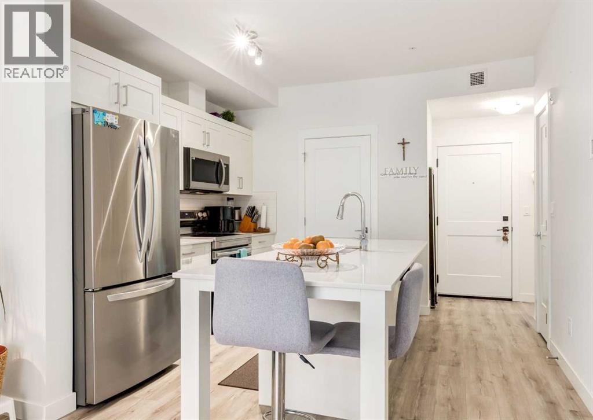
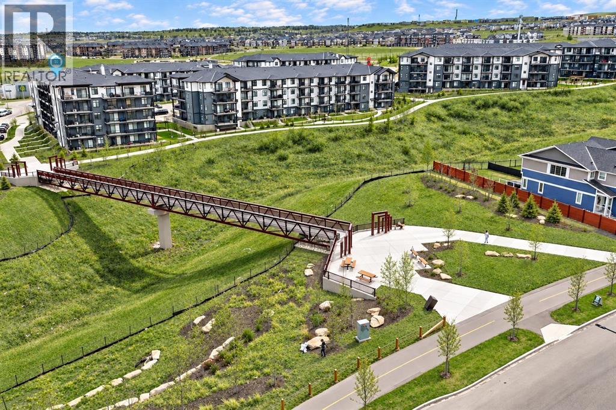
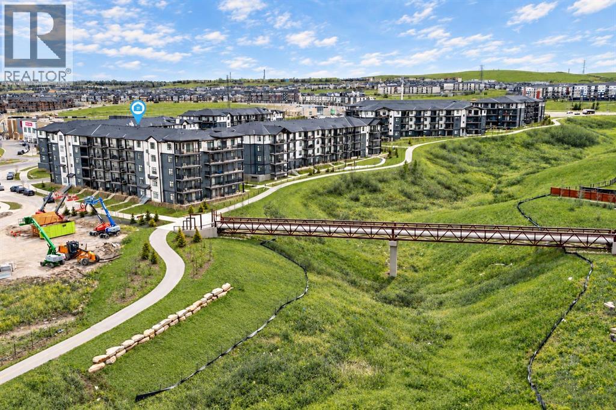
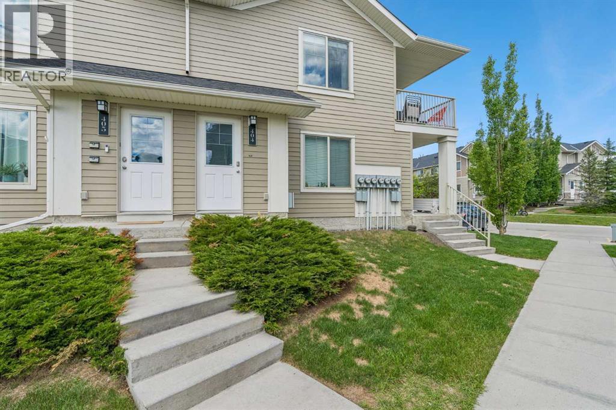
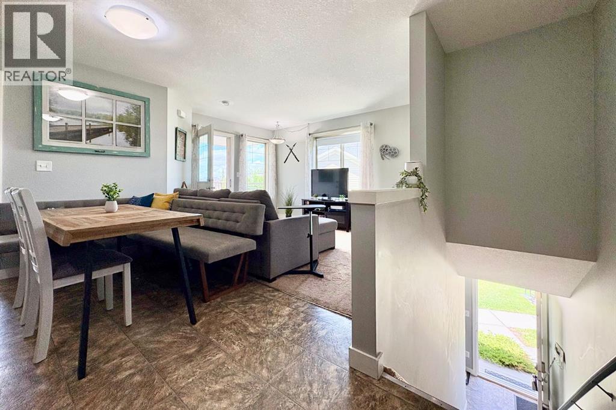
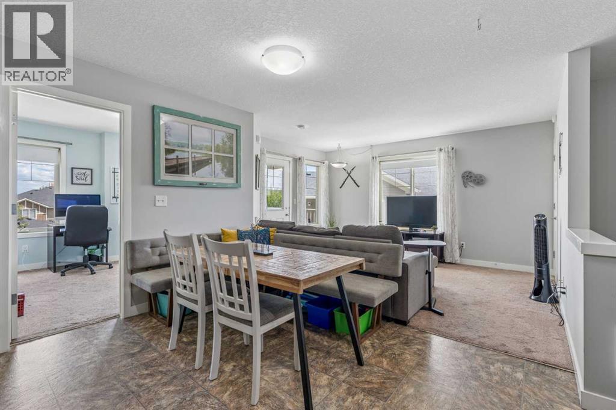
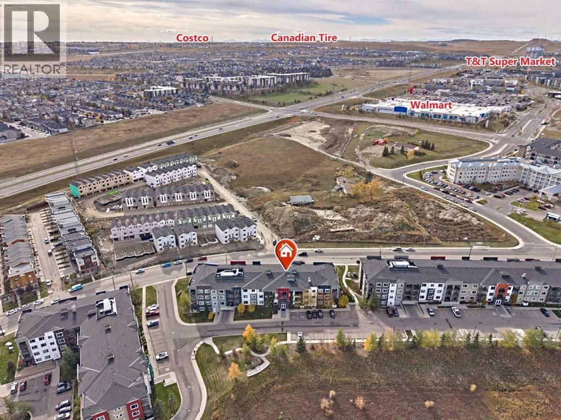
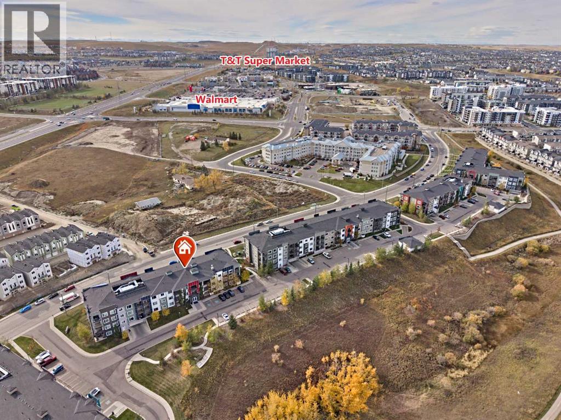
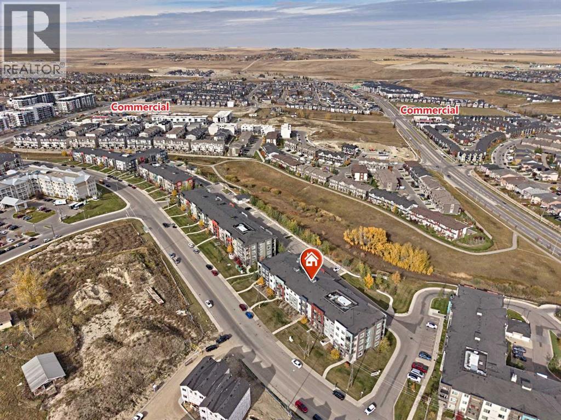
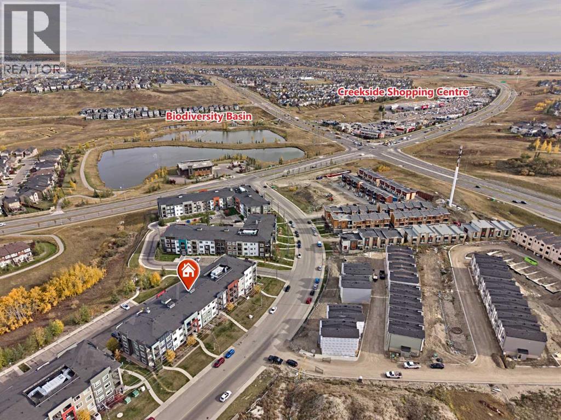
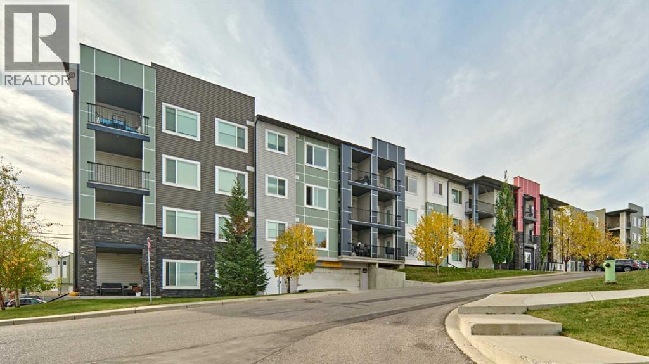
Welcome to this bright and modern two-bedroom, one-bathroom condo in the desirable community of Sage Walk. Thoughtfully designed with a functional open-concept layout, this home features a stylish kitchen with crisp white cabinetry, quartz countertops, stainless steel appliances and a large central island with seating. The kitchen flows seamlessly into the inviting living area, where large west-facing windows bring in plenty of natural light and provide access to the spacious covered balcony, perfect for enjoying the afternoon and evening sun. Two bedrooms offer flexibility for a guest room, home office or roommate, while a full bathroom and convenient in-suite laundry complete the home. The unit also includes a titled underground parking stall and an assigned storage locker. Surrounded by beautifully landscaped green spaces and pathways, Sage Walk offers an incredibly convenient location just steps from shopping, restaurants, groceries, fitness facilities and everyday amenities. An excellent opportunity for first-time buyers, downsizers or investors looking for a move-in-ready home in NW Calgary.
Address
🗺 Open on Google MapsDetails
🔗 Updated on October 9, 2026 at 9:00 pmCondo Fees & Inclusions
Room Sizes
| Main level | |
|---|---|
| Living room | 8.50 Ft x 11.42 Ft |
| Living room | 10.75 Ft x 11.67 Ft |
| Primary Bedroom | 8.92 Ft x 10.17 Ft |
| 4pc Bathroom | 4.92 Ft x 8.92 Ft |
| Foyer | 4.33 Ft x 5.75 Ft |
| Bedroom | 9.17 Ft x 11.25 Ft |
| Laundry room | 3.25 Ft x 7.83 Ft |
| Other | 6.50 Ft x 13.50 Ft |
Interior & Systems
Appliances & Features
Construction & Lot
Parking
Building & Community
Mortgage Calculator
- Down Payment $0
- Loan Amount $0
- Monthly Mortgage Payment $0
- Property Tax $0
- Home Insurance $0
- Monthly HOA Fees $0
Similar Homes in Sage Hill
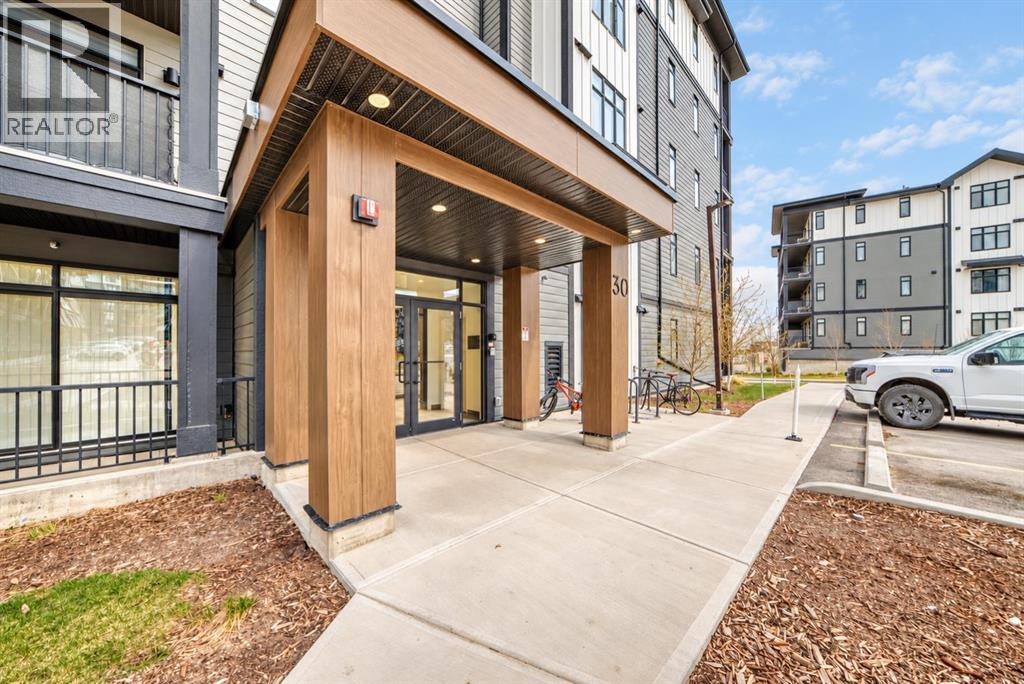
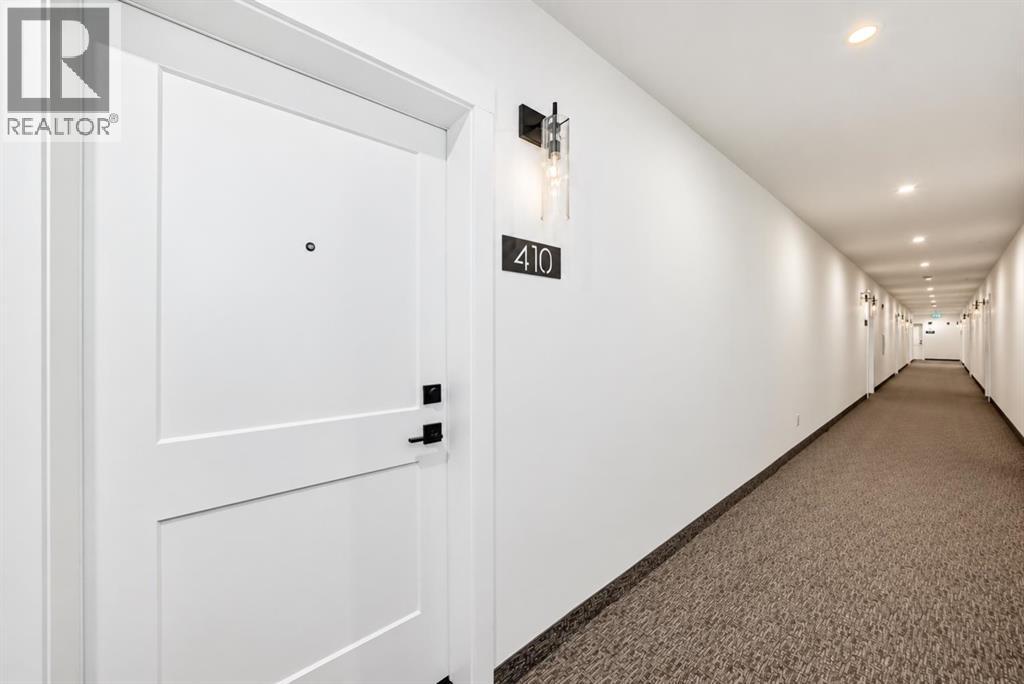
410, 30 Sage Hill Walk NW
- 2 Beds
- 2 Baths
- 701 sqft
- $441/sqft
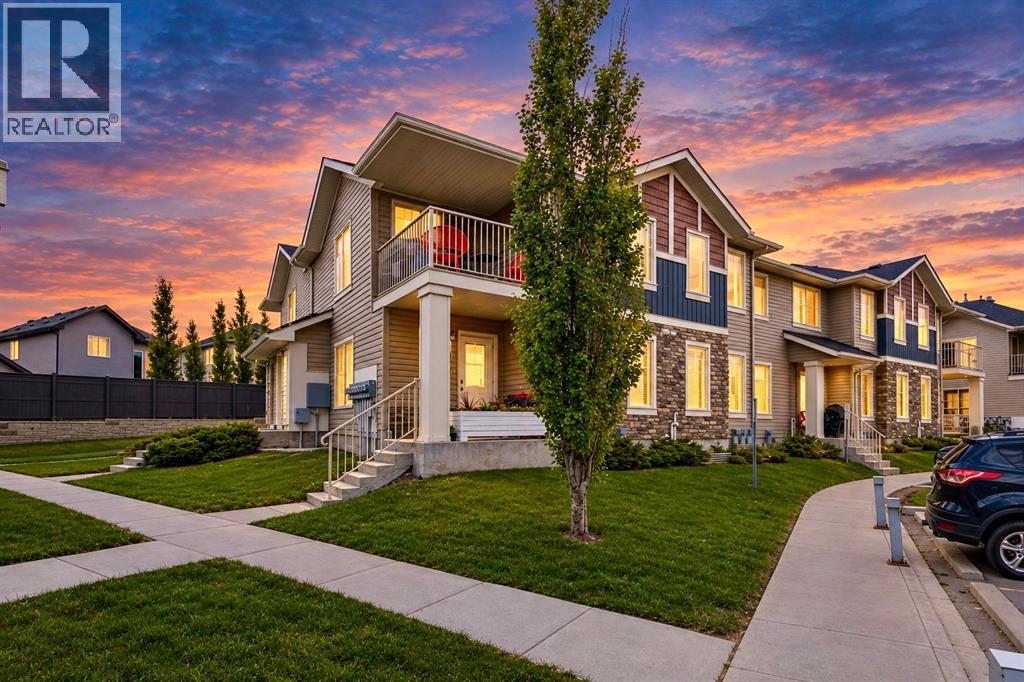
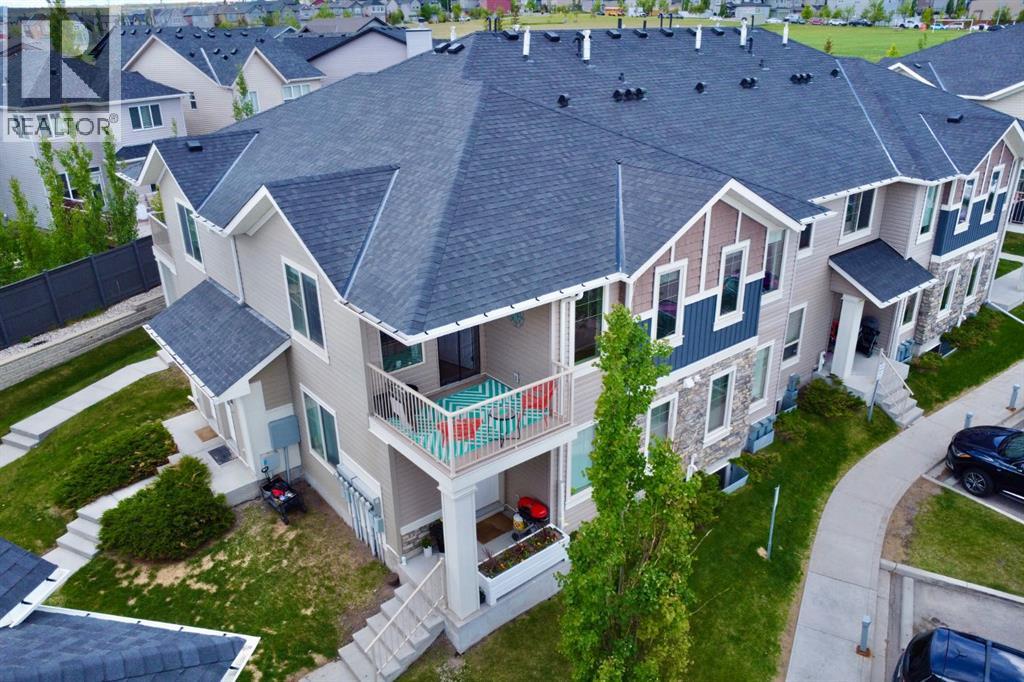
404, 250 Sage Valley Road NW
- 2 Beds
- 1 Baths
- 859 sqft
- $320/sqft
305, 12 Sage Hill Terrace NW
- 2 Beds
- 2 Baths
- 798 sqft
- $357/sqft