
3104, 3727 Sage Hill Drive NW
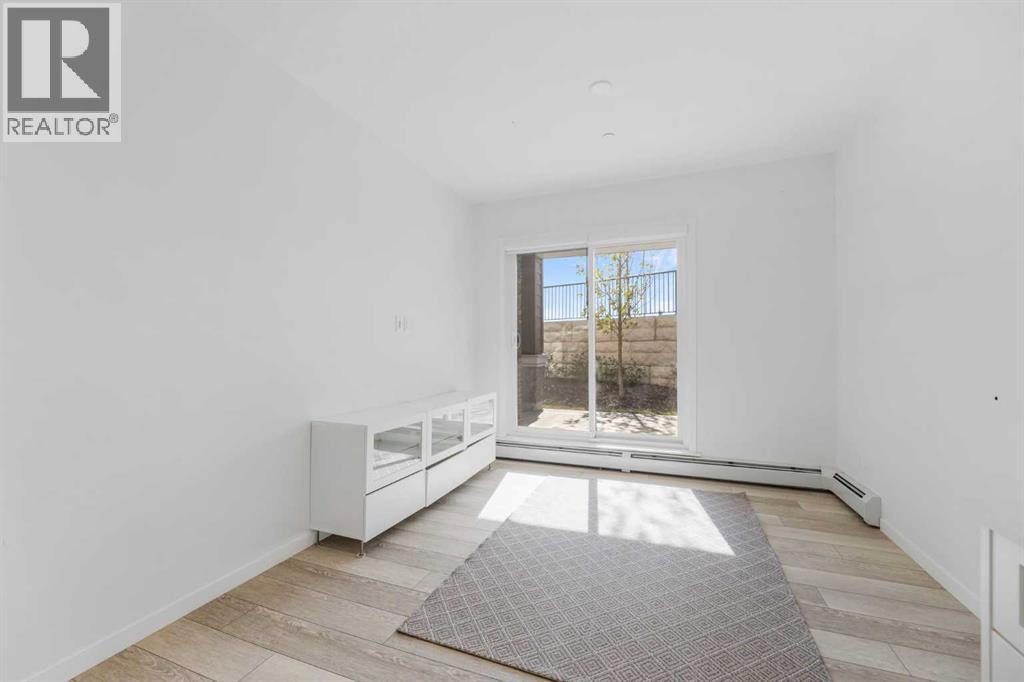 📷 40 More
Description
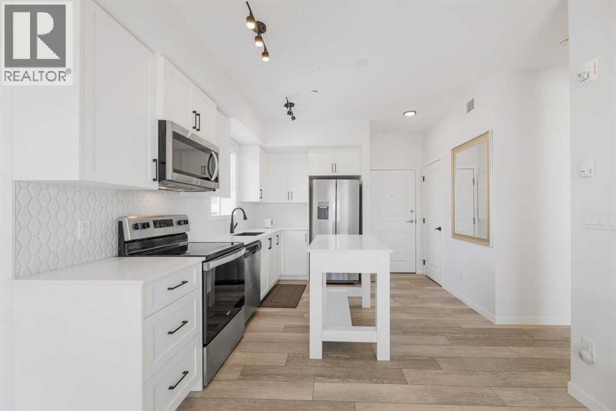
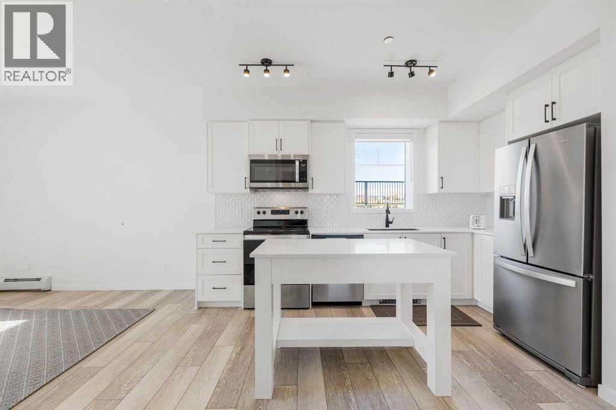
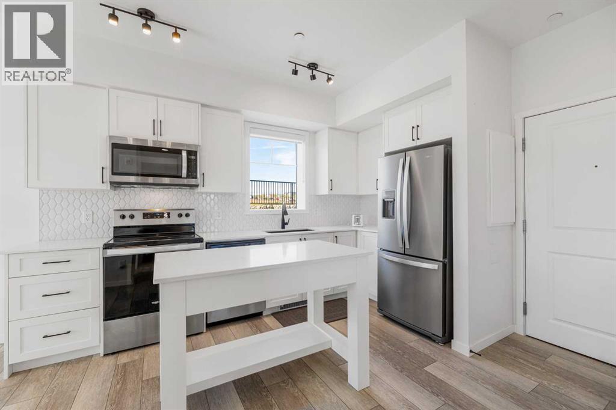
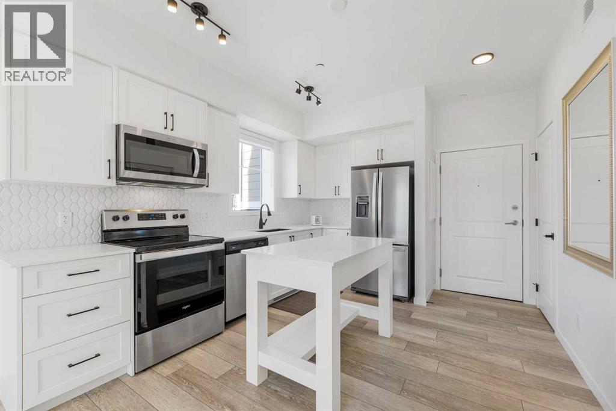
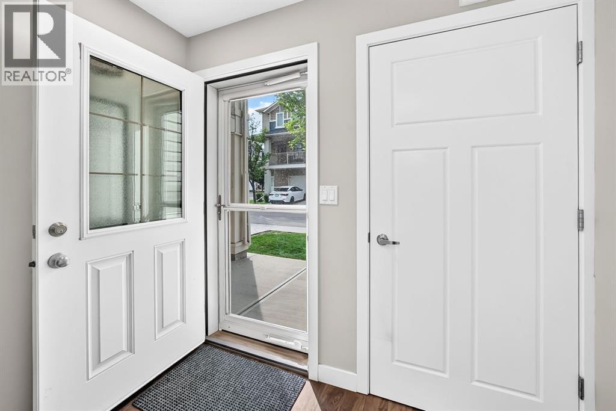
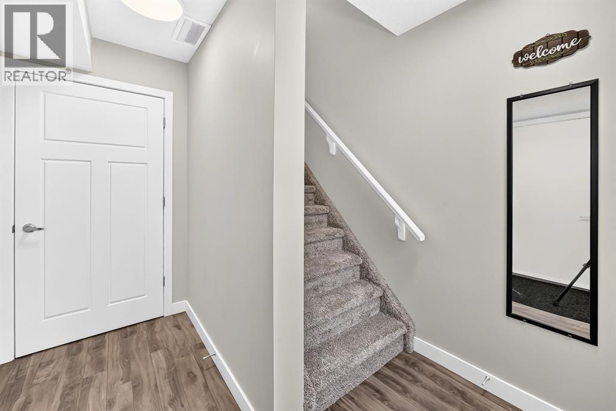
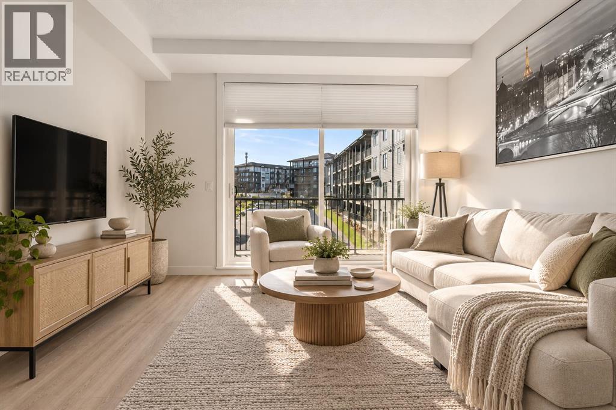
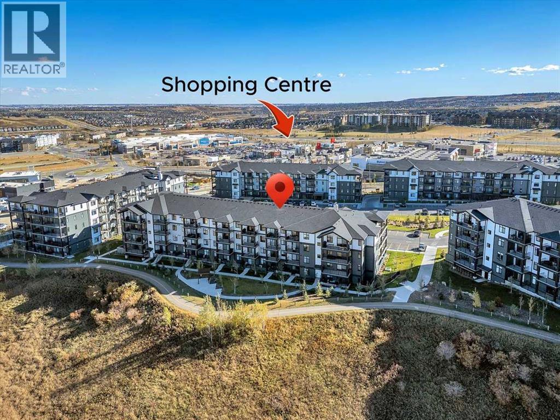
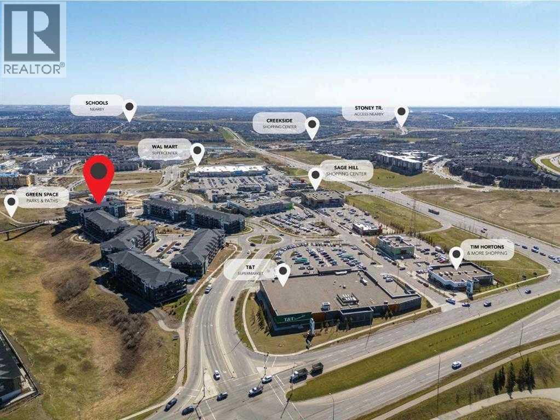
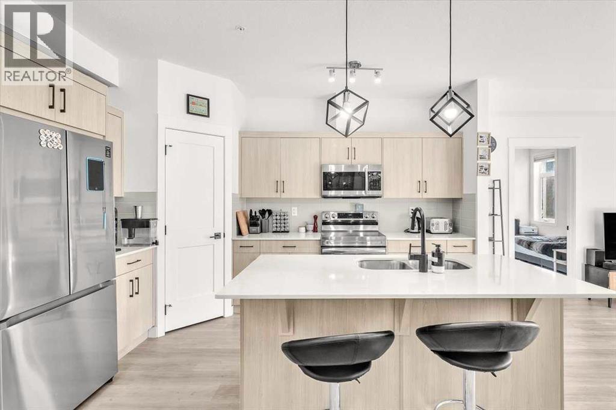
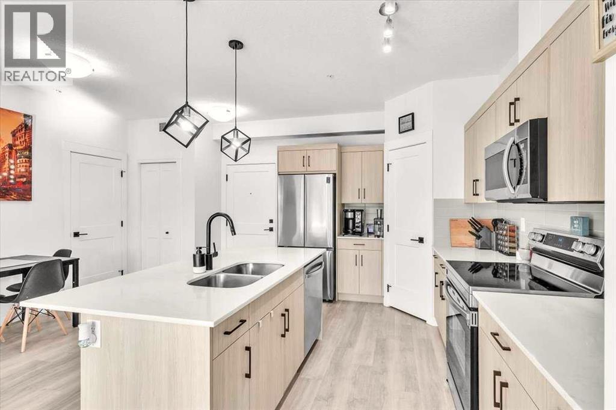
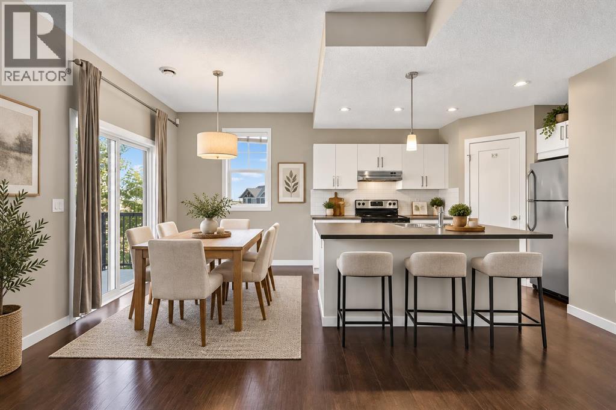
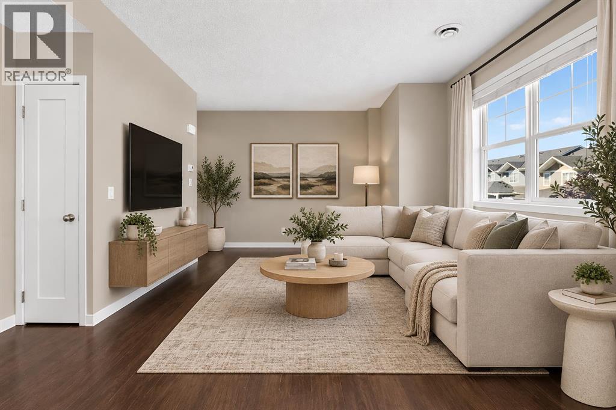
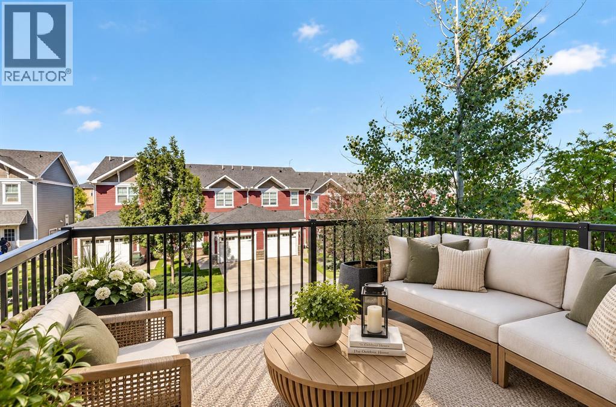
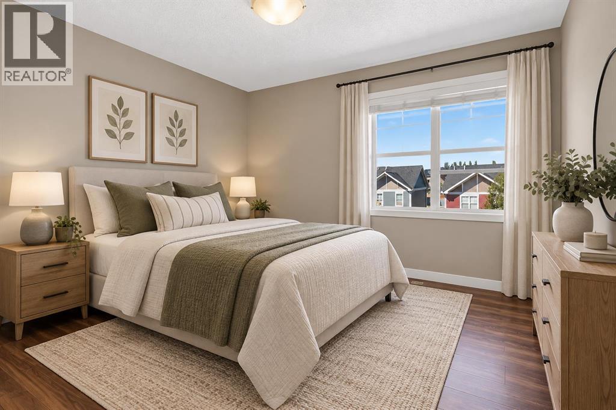
2 BED 2 BATH | GREAT LOCATION | UPGRADED APPLIANCES | DIRECT OUTSIDE ACCESSDiscover Sage Hill, a charming community in NW Calgary. This main-floor condo offers two bedrooms and two bathrooms, providing a true home feel. Inside, you'll find an upgraded kitchen with stainless steel appliances. The kitchen opens to the living room, which leads to the patio via double glass doors and has direct outside access.The large master bedroom includes a four-piece ensuite and a sizable window. The layout also features a second bedroom, a three-piece bathroom, and laundry. LVP flooring runs throughout the condo. Multiple upgrades are evident, including flooring, appliances, the kitchen island, backsplash, and more.Located close to many amenities, including shopping, coffee shops, restaurants, and public transit, this condo offers convenience. Contact your preferred agent to schedule a private showing!
Address
🗺 Open on Google MapsDetails
🔗 Updated on October 17, 2026 at 9:25 pmCondo Fees & Inclusions
Room Sizes
| Main level | |
|---|---|
| Kitchen | 10.75 Ft x 12.75 Ft |
| Living room | 10.67 Ft x 10.33 Ft |
| Primary Bedroom | 11.25 Ft x 17.75 Ft |
| 4pc Bathroom | 4.83 Ft x 7.25 Ft |
| Bedroom | 9.08 Ft x 10.92 Ft |
| 3pc Bathroom | 10.08 Ft x 7.00 Ft |
Interior & Systems
Appliances & Features
Construction & Lot
Parking
Building & Community
Mortgage Calculator
- Down Payment $0
- Loan Amount $0
- Monthly Mortgage Payment $0
- Property Tax $0
- Home Insurance $0
- Monthly HOA Fees $0
Similar Homes in Sage Hill
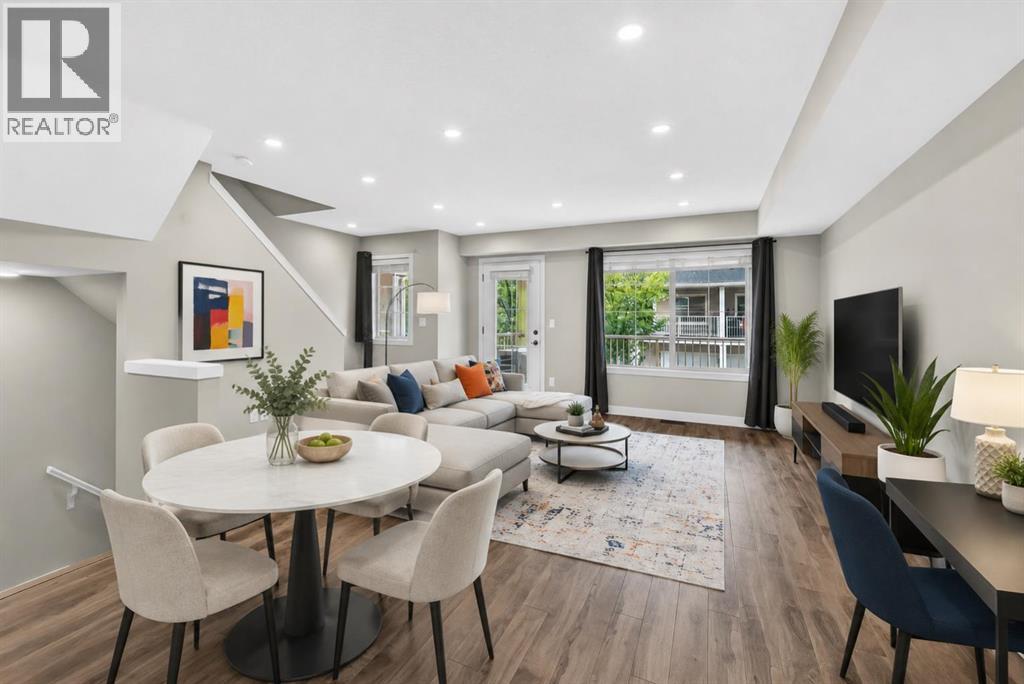
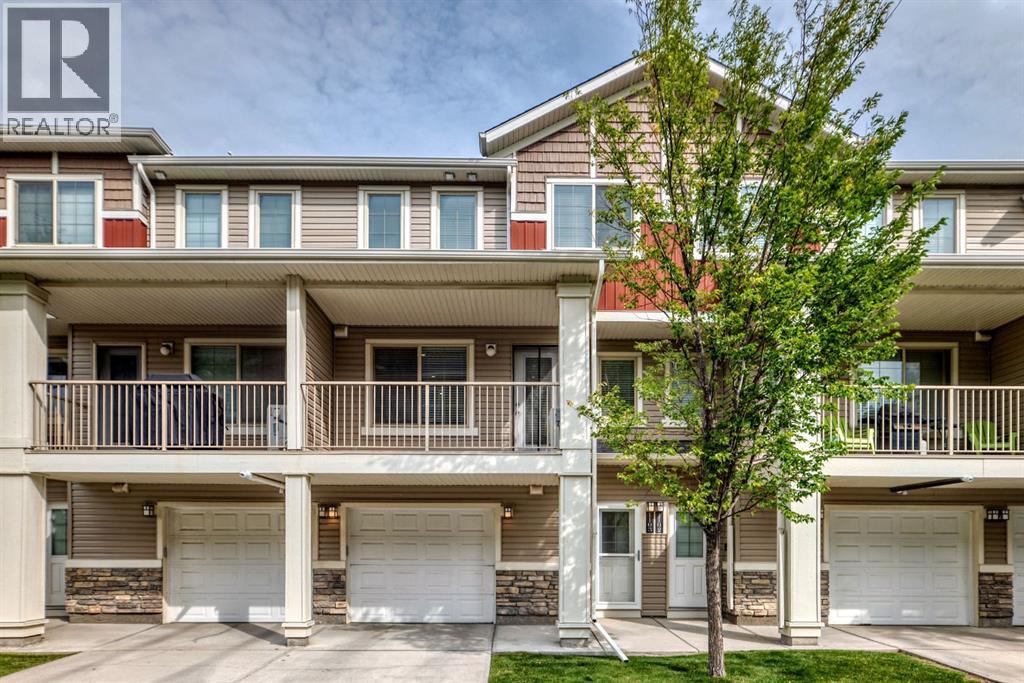
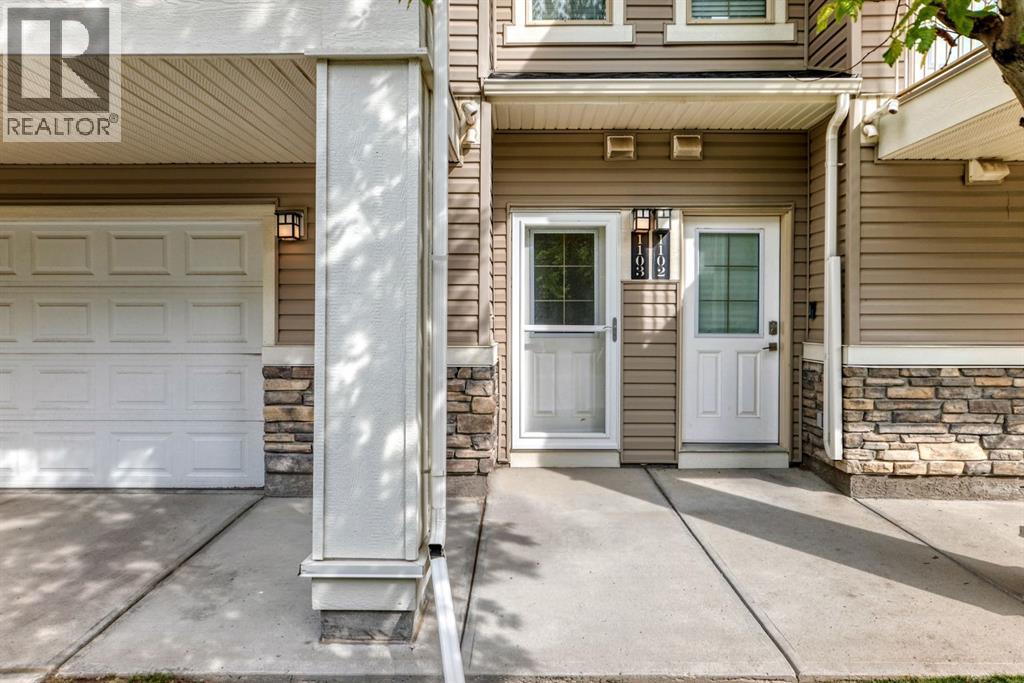
1103, 250 Sage Valley Road NW
- 2 Beds
- 2 Baths
- 1,128 sqft
- $306/sqft
305, 30 Sage Hill Walk NW
- 2 Beds
- 2 Baths
- 827 sqft
- $386/sqft
202, 881 Sage Valley Boulevard NW
- 2 Beds
- 2 Baths
- 1,094 sqft
- $329/sqft