
310, 32 Red Embers Parade NE
 📷 30 More
Description
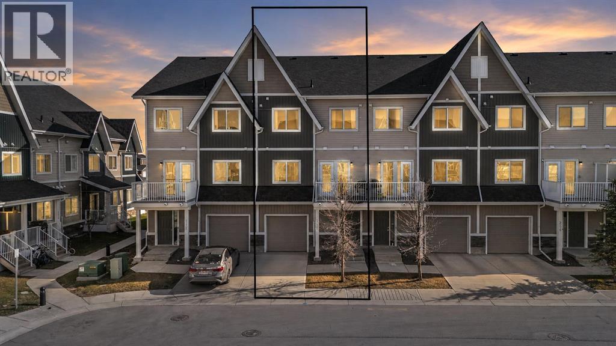
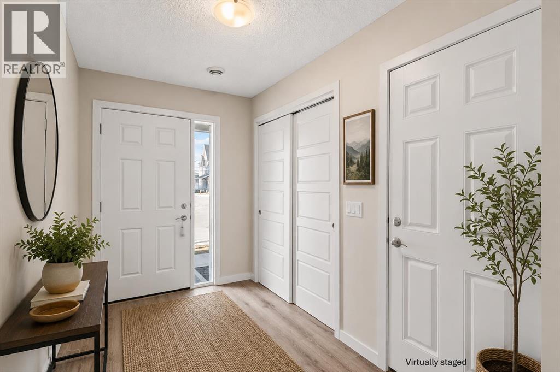
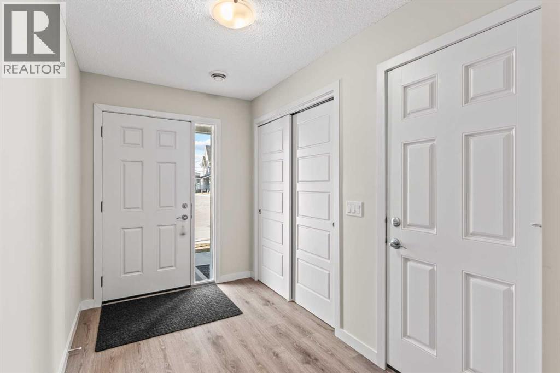
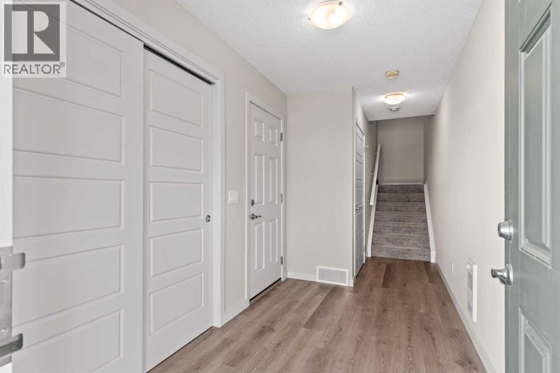
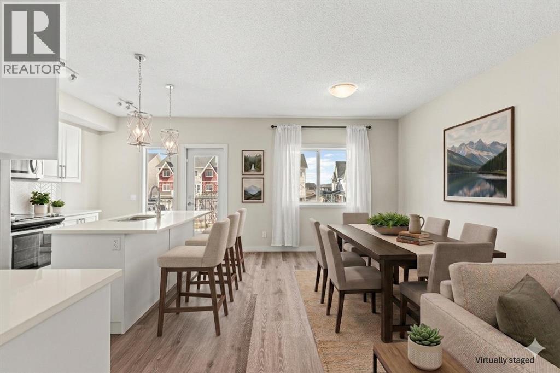
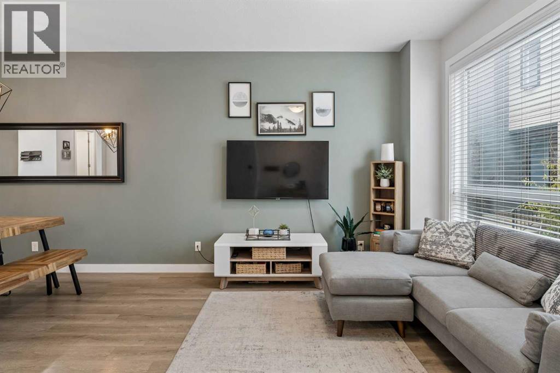
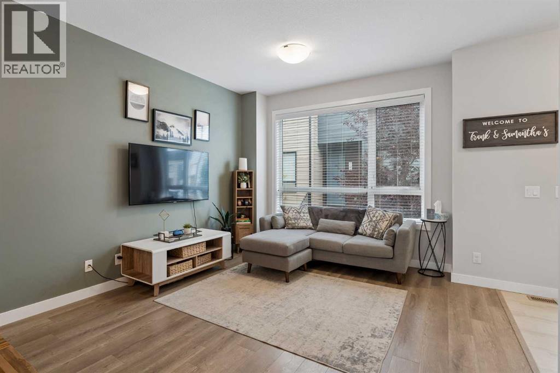
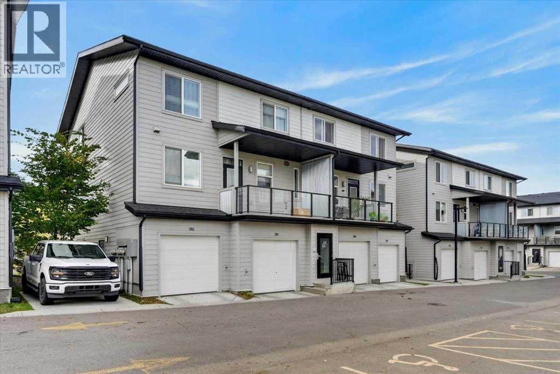
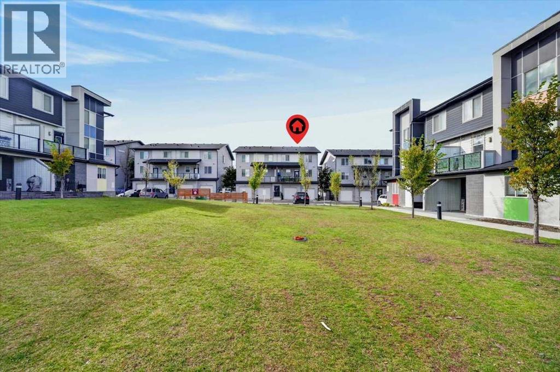
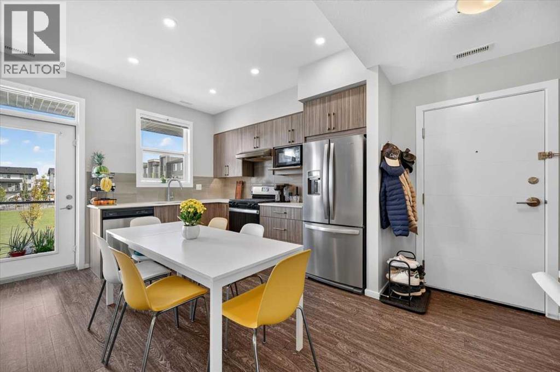
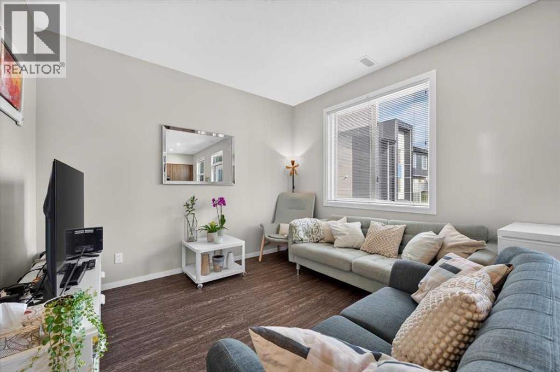
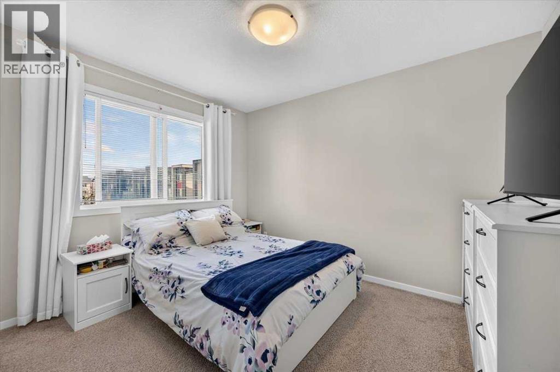
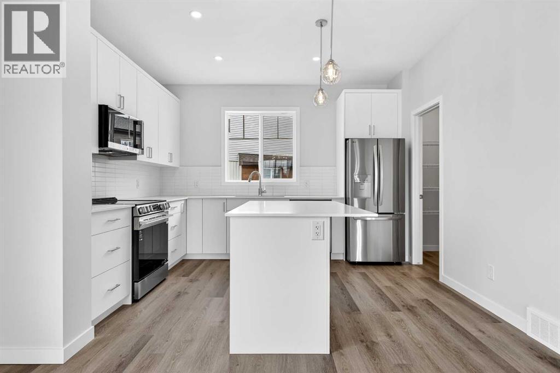
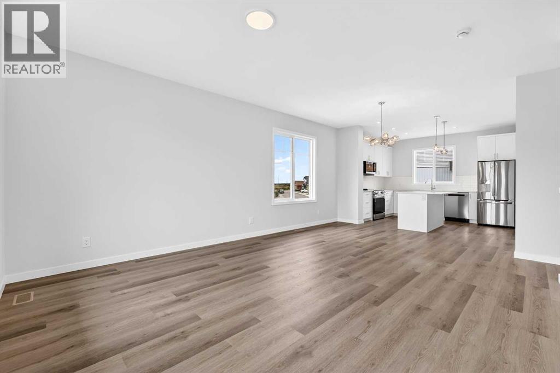
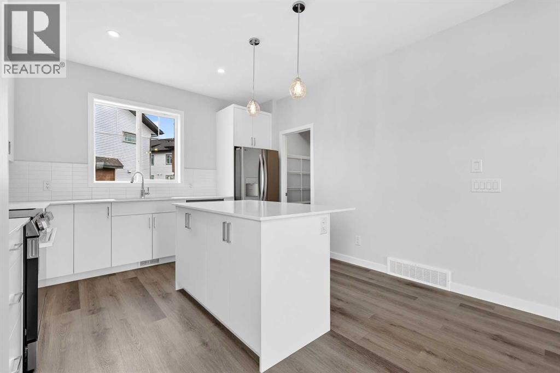
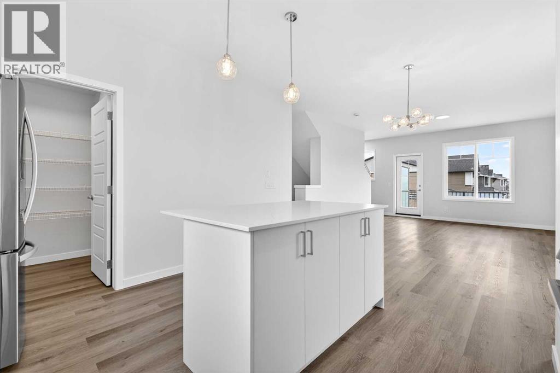
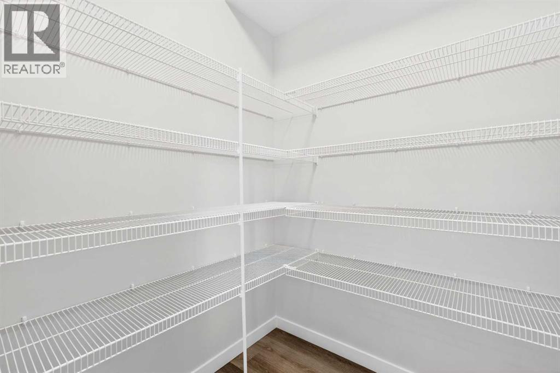
Beautiful townhouse with an attached garage, 2 bedrooms, and 2.5 bathrooms located in the growing community of Redstone. Designed with functionality and comfort in mind, this home offers a practical layout with modern finishes throughout. The main entry features a spacious foyer along with direct access to the garage, plus an additional storage space at the back that is perfect for seasonal items, tires, bikes, or extra storage needs.The second level offers a bright and inviting open concept layout with a practical design for daily living. The kitchen is equipped with quartz countertops, stainless steel appliances, a large pantry, and an oversized island with seating. The living and dining areas are filled with natural light and connect seamlessly to the private balcony. A convenient 2 piece bathroom is also located on this level.Upstairs, you’ll find two spacious bedrooms including a primary retreat with a walkthrough closet and its own 3 piece ensuite. Another full bathroom and upper floor laundry add to the convenience of the layout.Situated with easy access to Stoney Trail, Metis Trail, shopping, schools, parks, and everyday amenities, this home is located in one of Calgary’s fast developing northeast communities. A fantastic opportunity for first time buyers, downsizers, or investors looking for smart value.
Address
🗺 Open on Google MapsDetails
🔗 Updated on October 19, 2026 at 12:55 pmCondo Fees & Inclusions
Room Sizes
| Main level | |
|---|---|
| Foyer | 6.33 Ft x 16.00 Ft |
| Storage | 4.67 Ft x 10.92 Ft |
| Furnace | 4.92 Ft x 9.83 Ft |
| Second level | |
| Kitchen | 9.50 Ft x 16.33 Ft |
| Living room | 10.67 Ft x 12.25 Ft |
| Dining room | 7.00 Ft x 10.67 Ft |
| 2pc Bathroom | 4.67 Ft x 6.33 Ft |
| Third level | |
| Primary Bedroom | 9.33 Ft x 10.50 Ft |
| Bedroom | 9.25 Ft x 9.25 Ft |
| 3pc Bathroom | 6.58 Ft x 7.00 Ft |
| 4pc Bathroom | 4.92 Ft x 8.83 Ft |
Interior & Systems
Appliances & Features
Construction & Lot
Parking
Building & Community
Mortgage Calculator
- Down Payment $0
- Loan Amount $0
- Monthly Mortgage Payment $0
- Property Tax $0
- Home Insurance $0
- Monthly HOA Fees $0
Similar Homes in Redstone
704 Redstone Crescent NE
- 3 Beds
- 4 Baths
- 1,183 sqft
- $313/sqft
204, 235 Redstone Walk NE
- 3 Beds
- 2 Baths
- 951 sqft
- $336/sqft
1025, 132 Red Embers Link NE
- 3 Beds
- 3 Baths
- 1,570 sqft
- $254/sqft