
31 Skyview Springs Rise NE
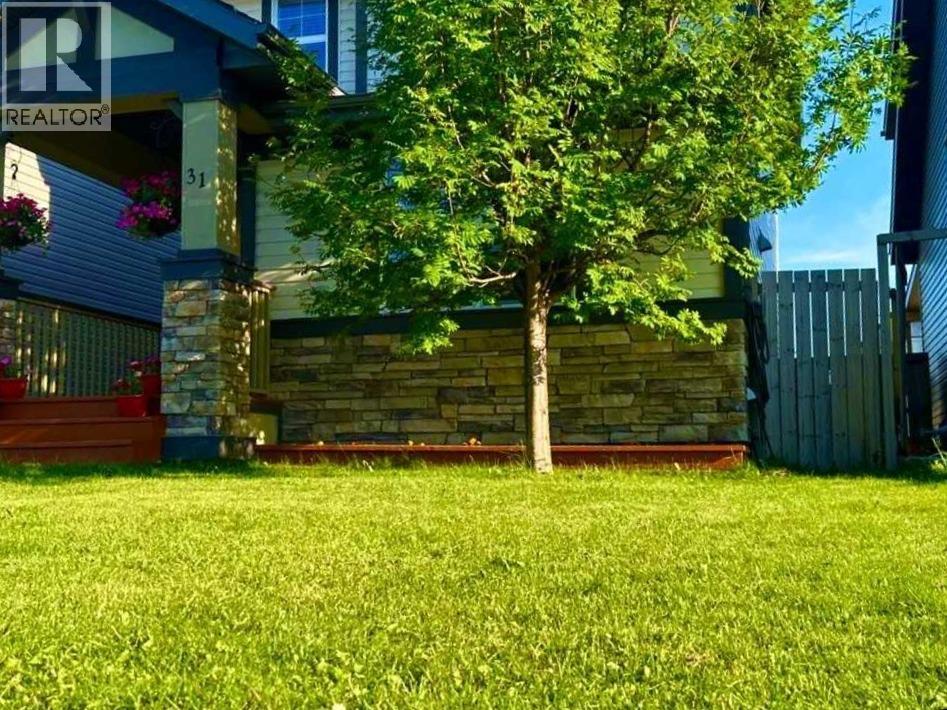 📷 24 More
Description
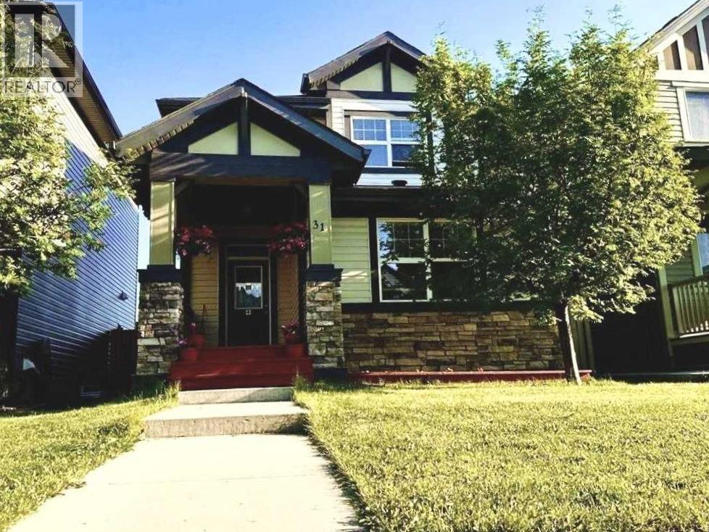
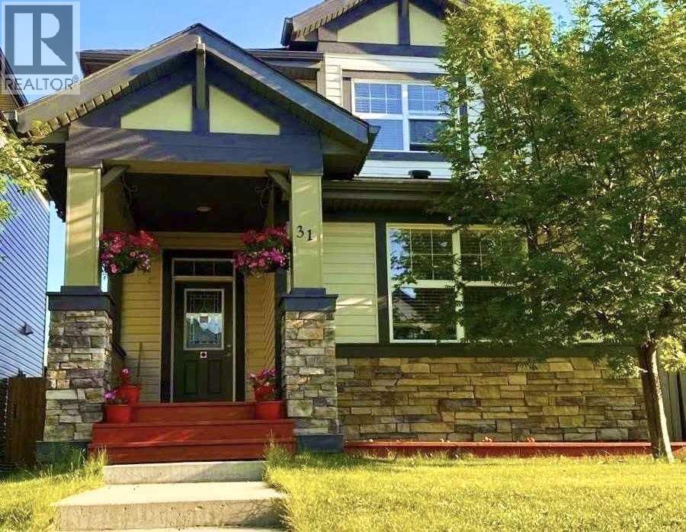
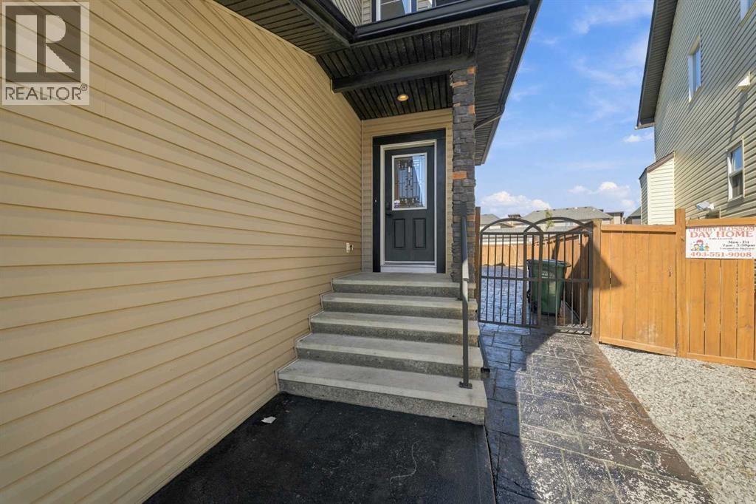
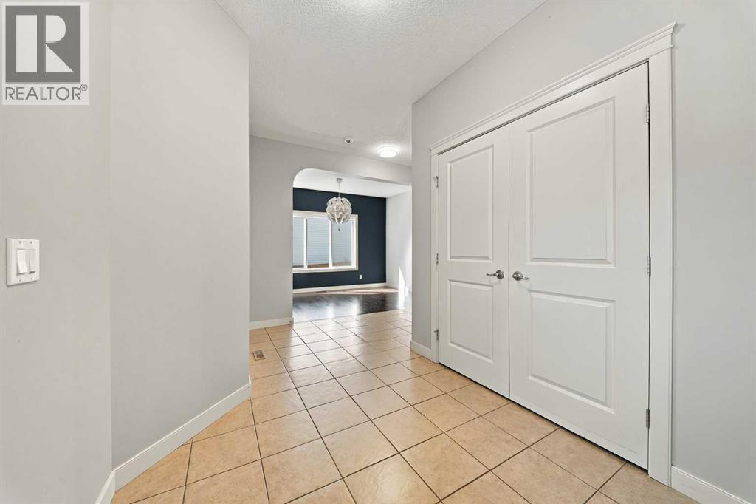
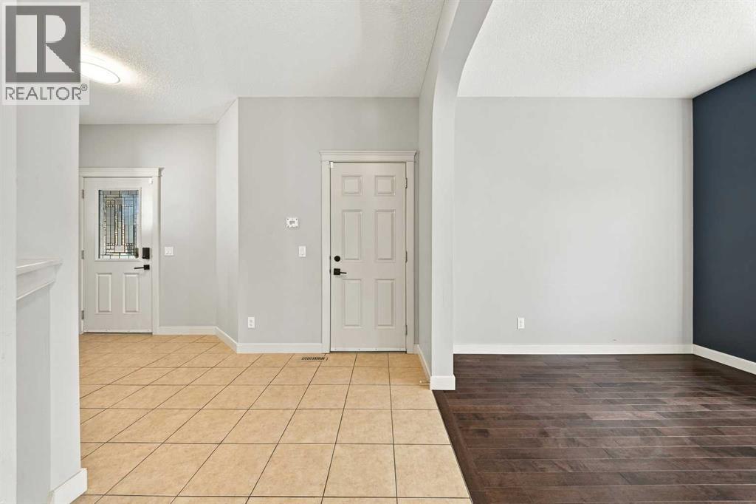
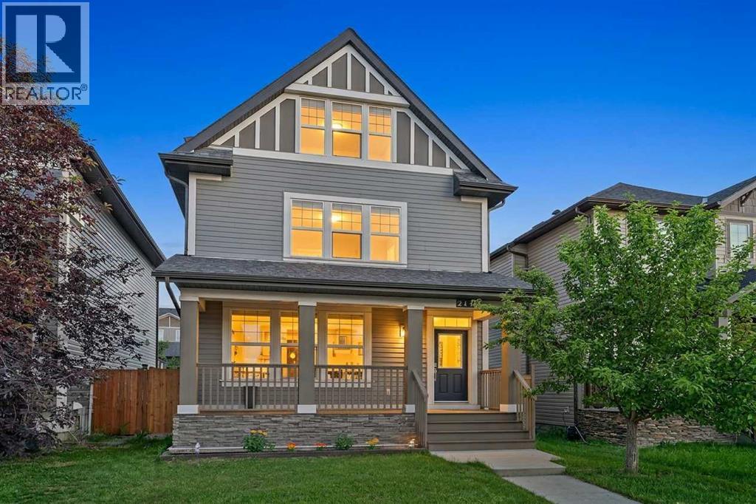
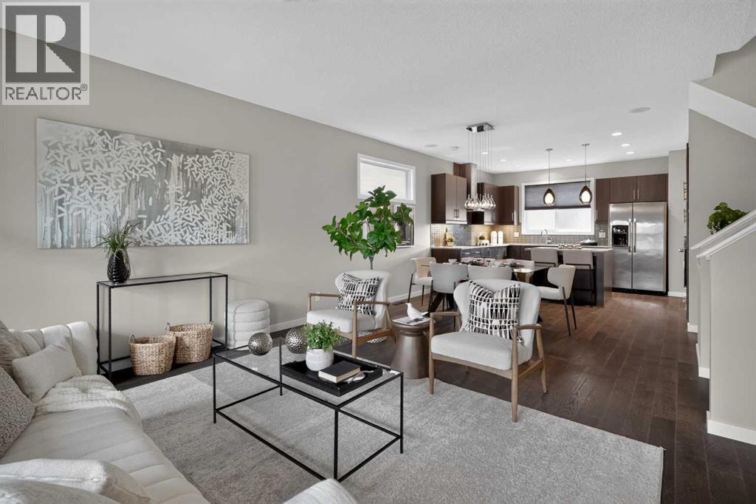
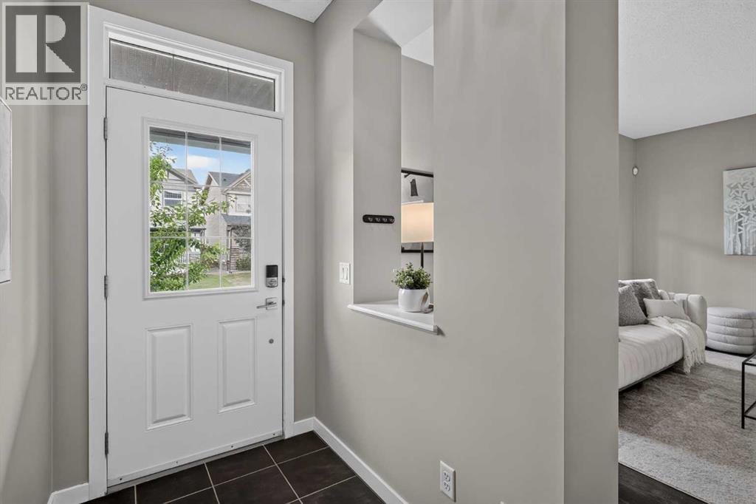
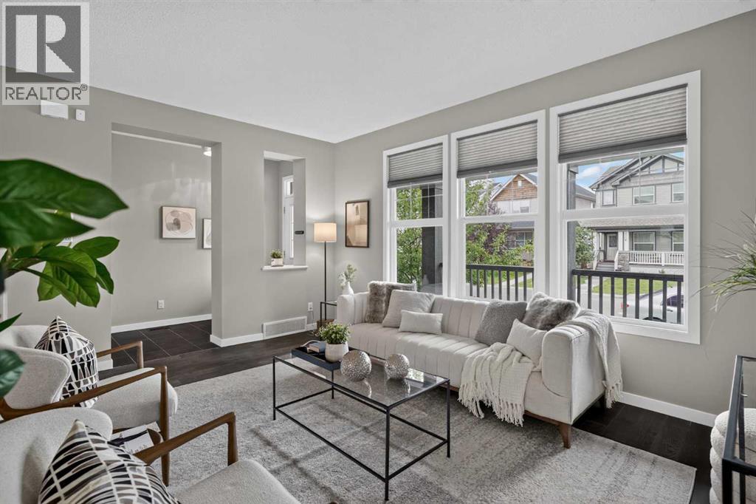
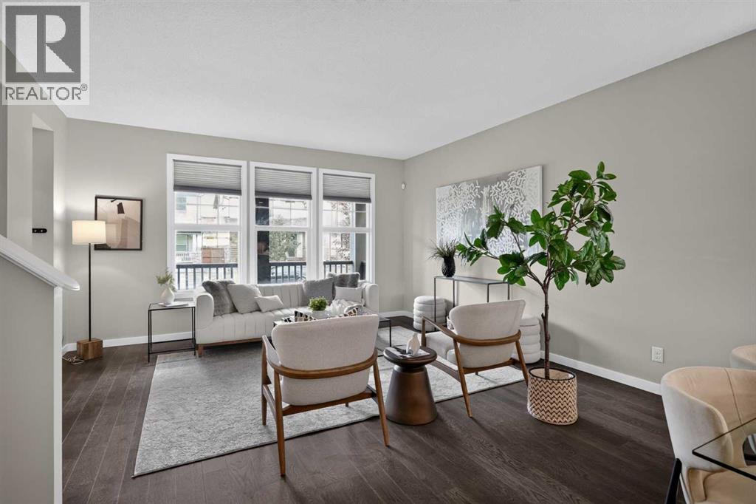
Legal basement suite. Welcome to this beautiful home in the highly sought-after Skyview Ranch community! Surrounded by stunning landscaping, nearby parks, and family-friendly playgrounds, this home offers the perfect blend of comfort and convenience.This spacious property features 4 bedrooms, including a main-floor bedroom that's ideal for guests, seniors, or a home office. With 3.5 bathrooms, there's plenty of space for the whole family.The home also includes a fully legal 2-bedroom basement suite, providing an excellent opportunity for rental income or multi-generational living.Located in a vibrant neighborhood with easy access to parks, playgrounds, schools, shopping, and major roadways, this home is an exceptional choice for families and investors alike.
Address
🗺 Open on Google MapsDetails
🔗 Updated on October 19, 2026 at 3:05 pmRoom Sizes
| Main level | |
|---|---|
| Living room | 14.00 Ft x 15.75 Ft |
| Kitchen | 9.17 Ft x 13.67 Ft |
| Dining room | 8.17 Ft x 13.25 Ft |
| Bedroom | 9.50 Ft x 13.50 Ft |
| 4pc Bathroom | 5.50 Ft x 7.75 Ft |
| 2pc Bathroom | 4.67 Ft x 5.67 Ft |
| Other | 13.00 Ft x 14.00 Ft |
| Upper Level | |
| Primary Bedroom | 11.58 Ft x 13.00 Ft |
| Bedroom | 9.33 Ft x 10.00 Ft |
| Bedroom | 9.25 Ft x 10.00 Ft |
| 5pc Bathroom | 5.50 Ft x 9.08 Ft |
| Basement | |
| Bedroom | 9.75 Ft x 10.75 Ft |
| Bedroom | 10.42 Ft x 10.58 Ft |
| 4pc Bathroom | 4.67 Ft x 8.42 Ft |
| Kitchen | 6.58 Ft x 8.58 Ft |
| Furnace | 6.58 Ft x 8.17 Ft |
Interior & Systems
Appliances & Features
Construction & Lot
Parking
Mortgage Calculator
- Down Payment $0
- Loan Amount $0
- Monthly Mortgage Payment $0
- Property Tax $0
- Home Insurance $0
- Monthly HOA Fees $0
Similar Homes in Skyview Ranch
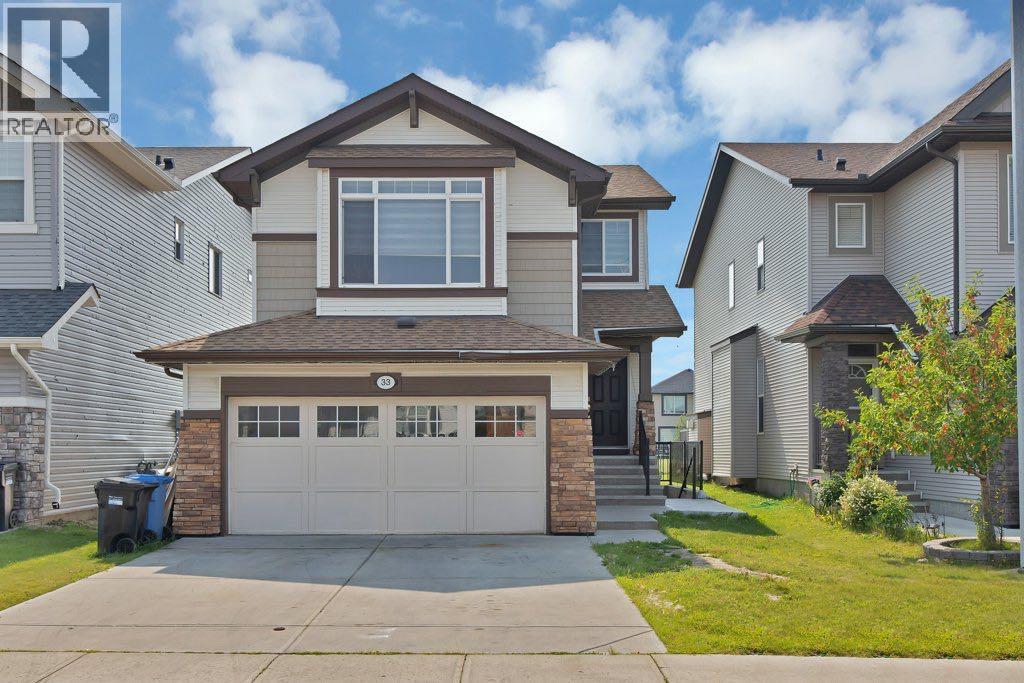
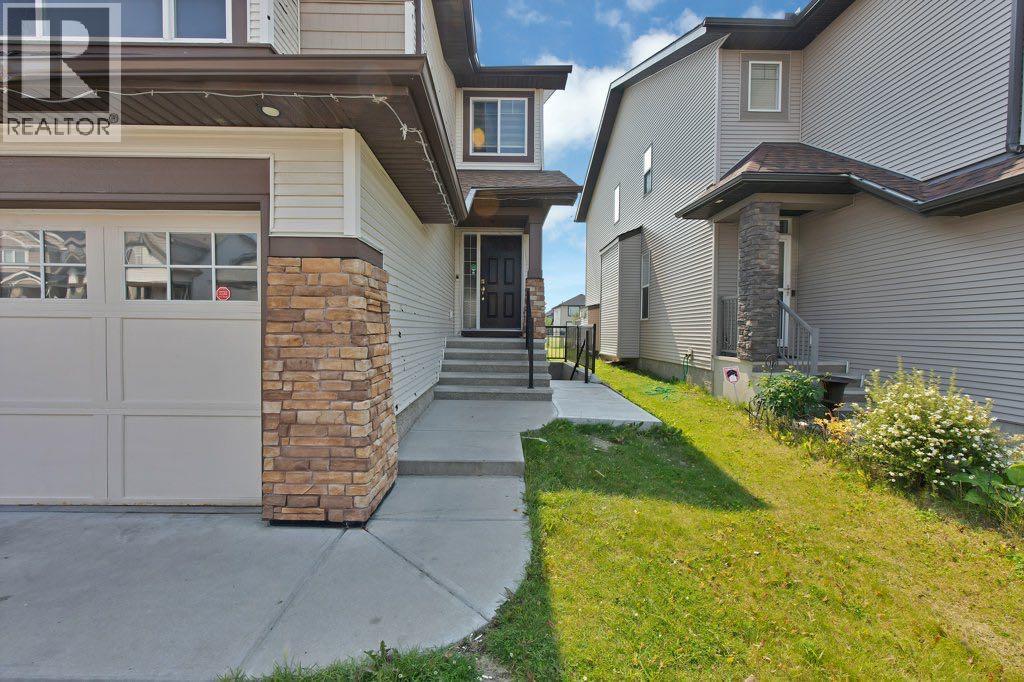
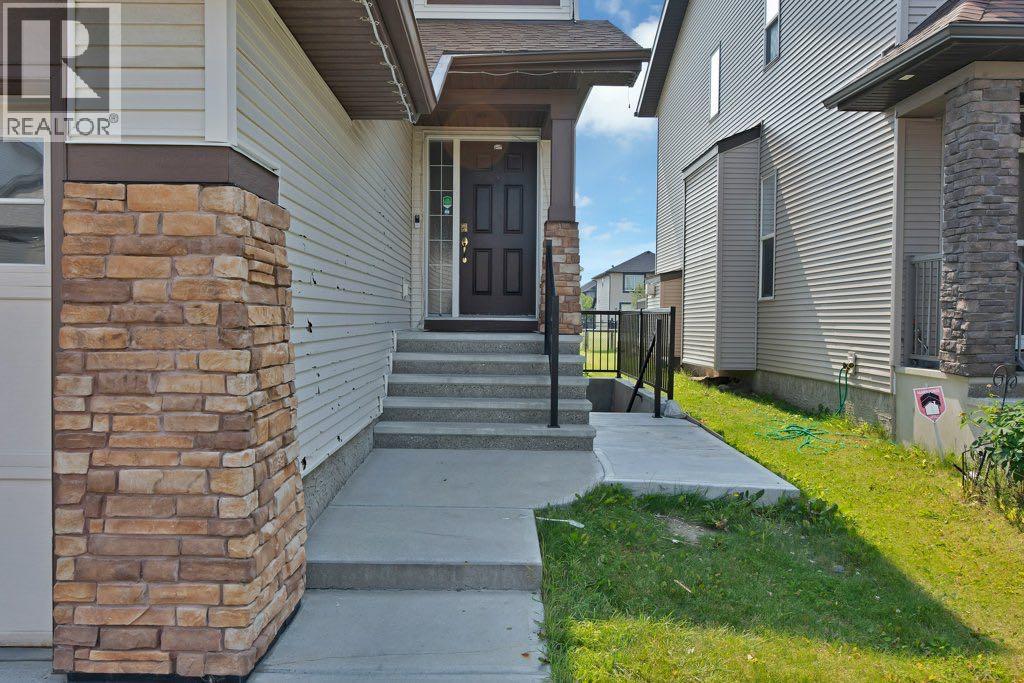
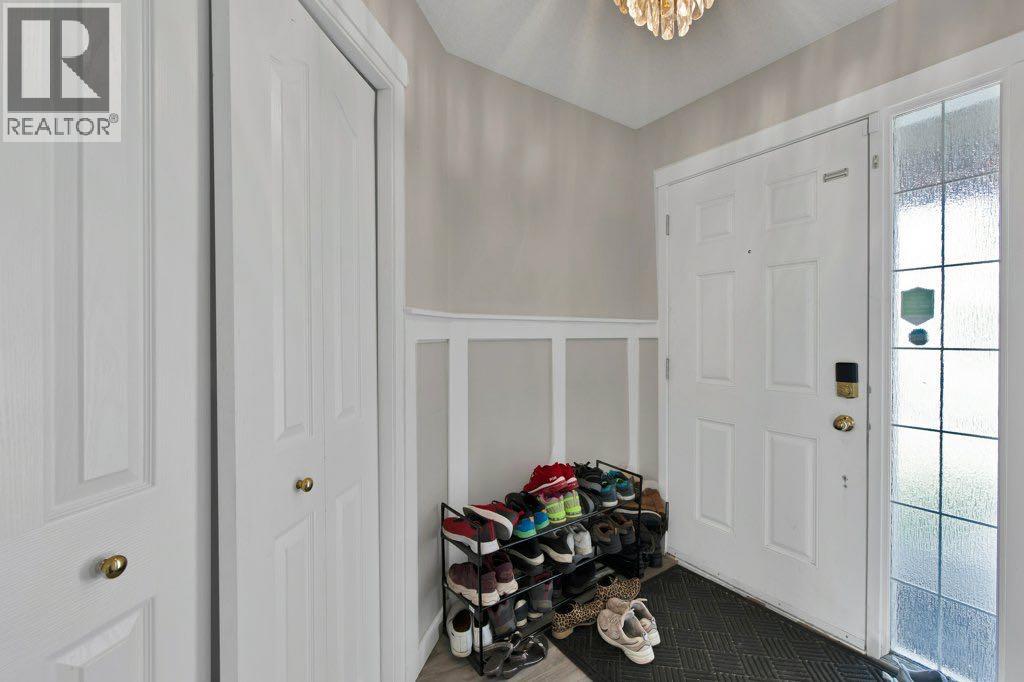
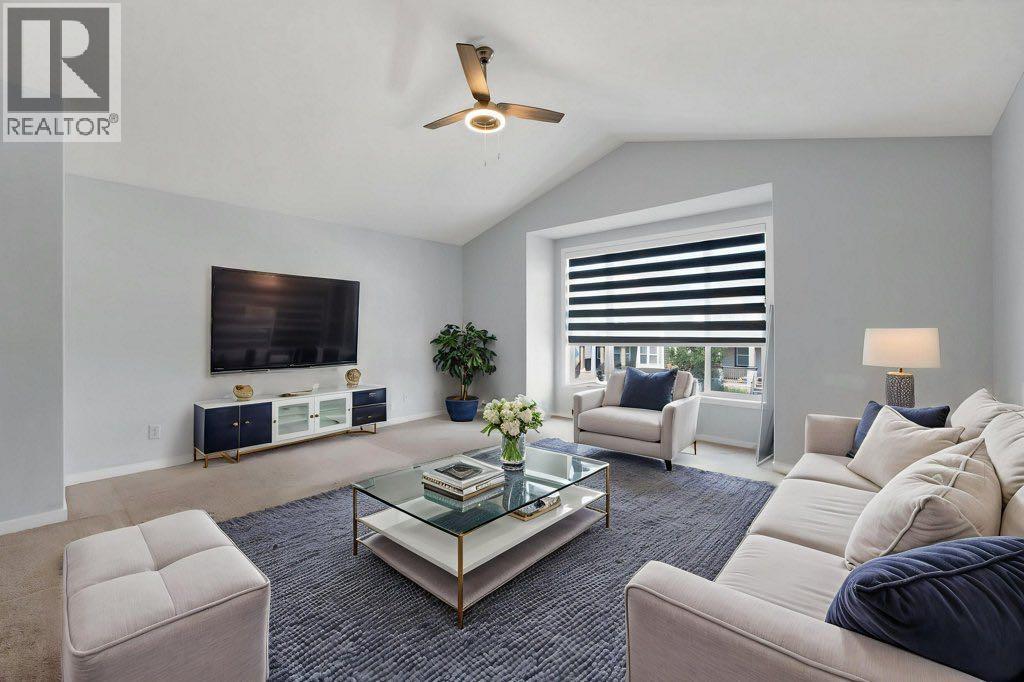
33 Skyview springs Road NE
- 4 Beds
- 4 Baths
- 1,734 sqft
- $337/sqft
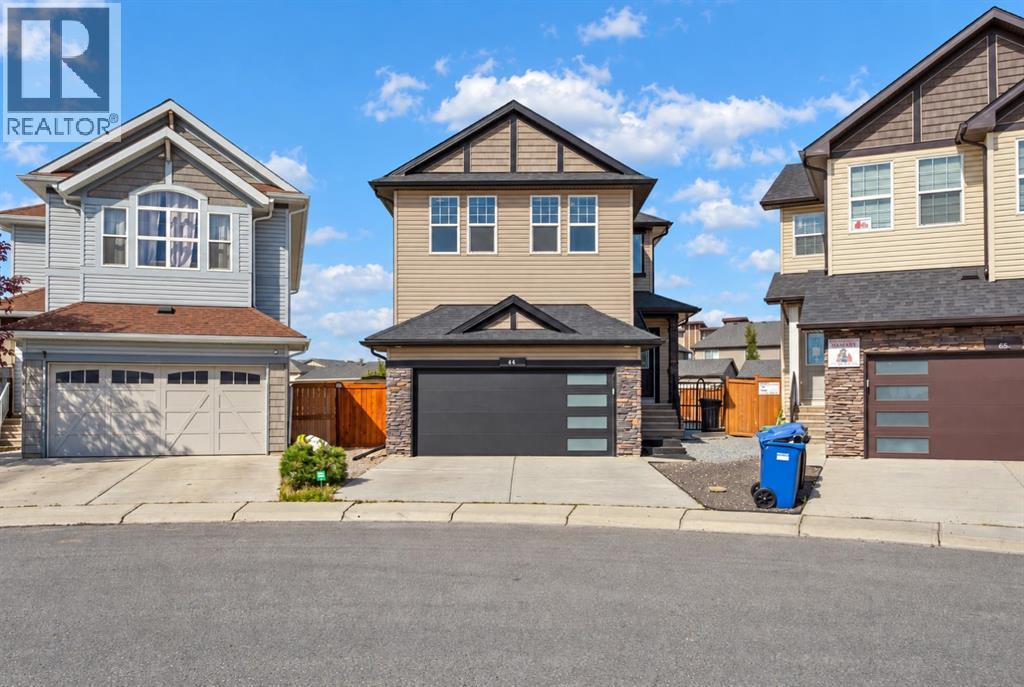
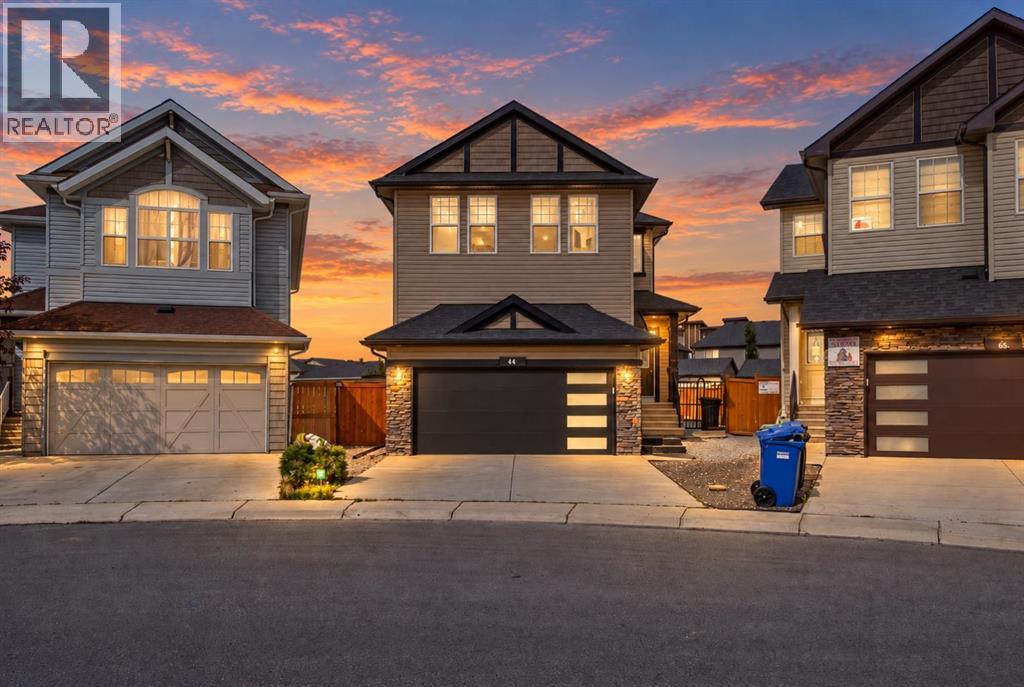
44 Skyview Point Terrace NE
- 5 Beds
- 4 Baths
- 2,262 sqft
- $345/sqft
211 Skyview Point Road NE
- 4 Beds
- 5 Baths
- 2,003 sqft
- $300/sqft