31 Rosery Drive NW
 📷 40 More
Description
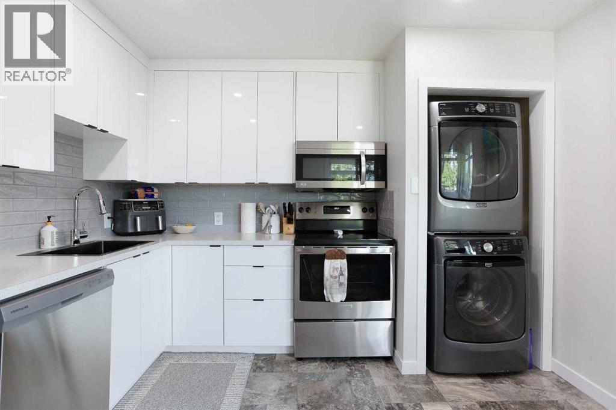
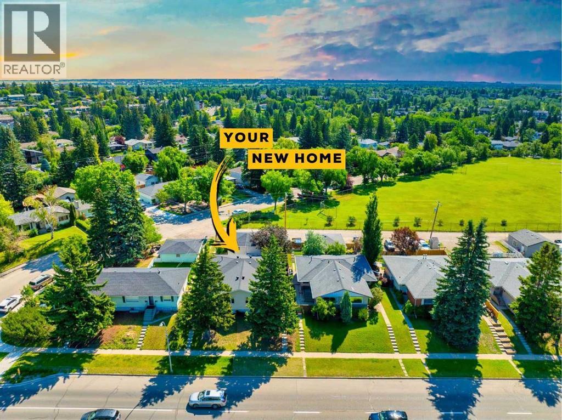
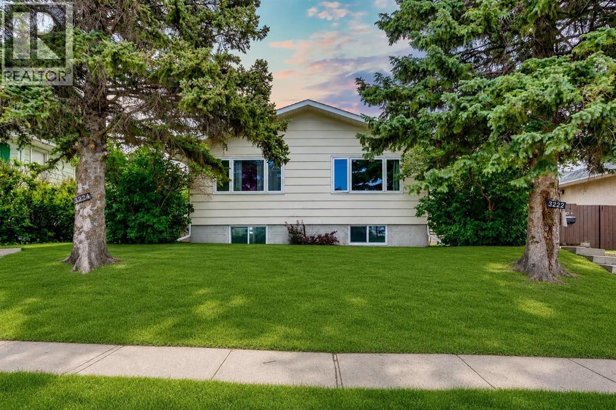
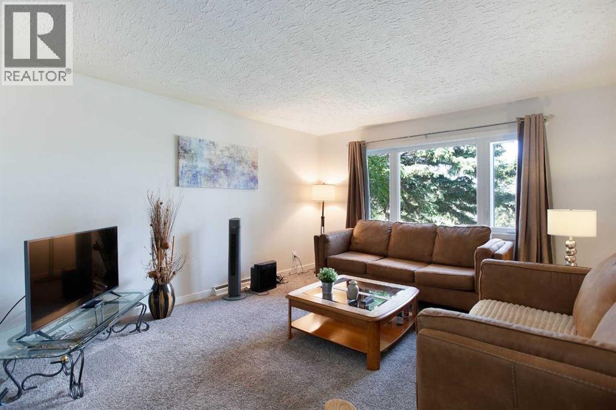
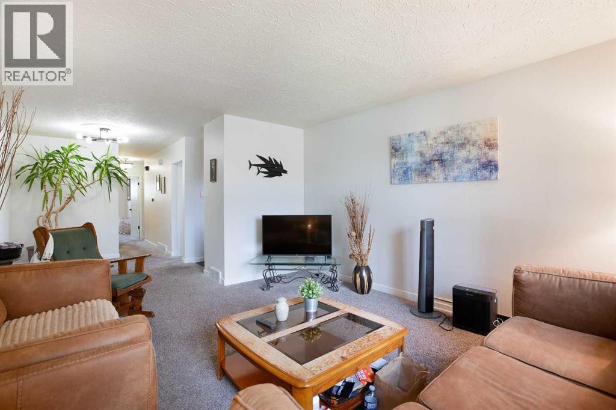
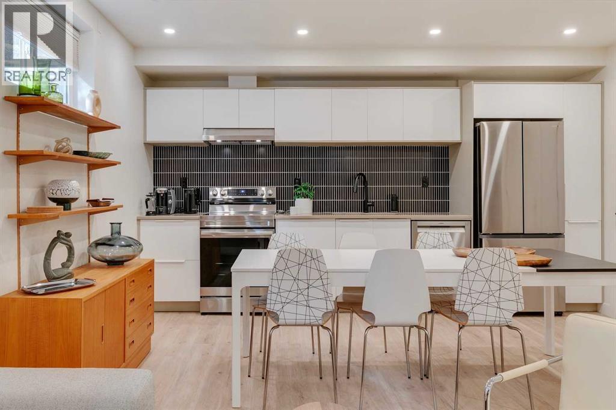
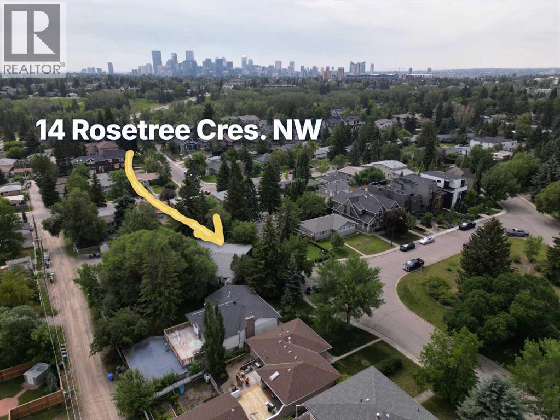
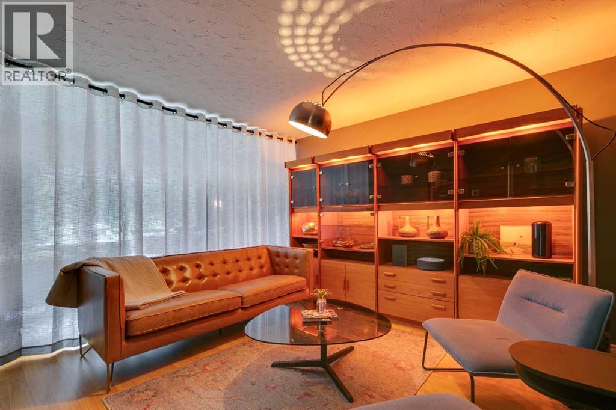
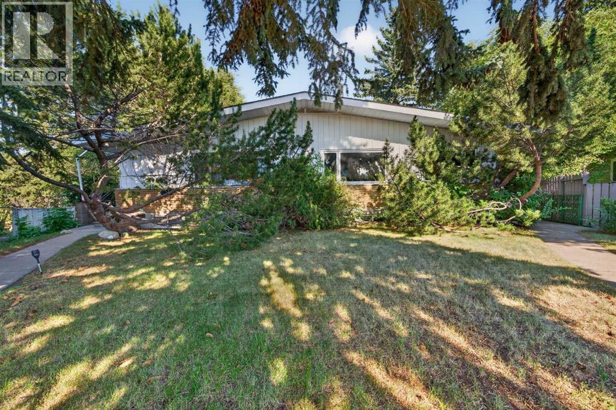
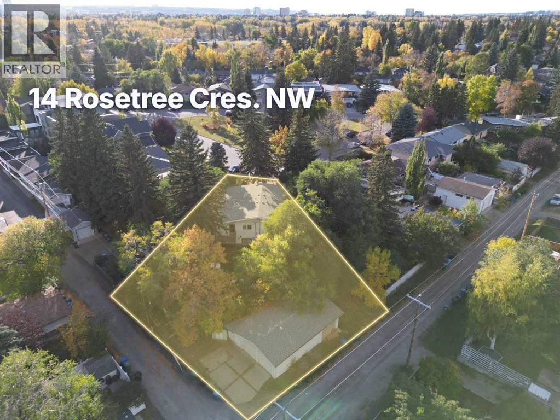
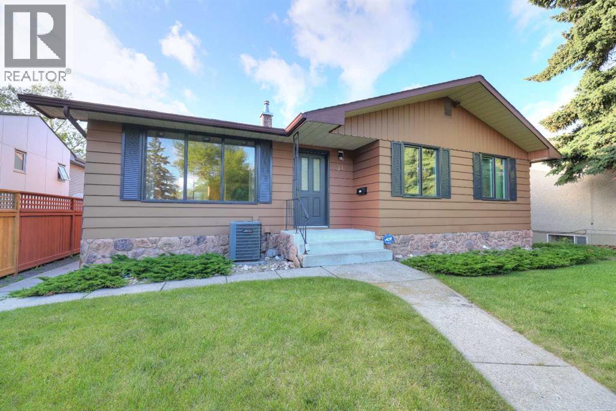
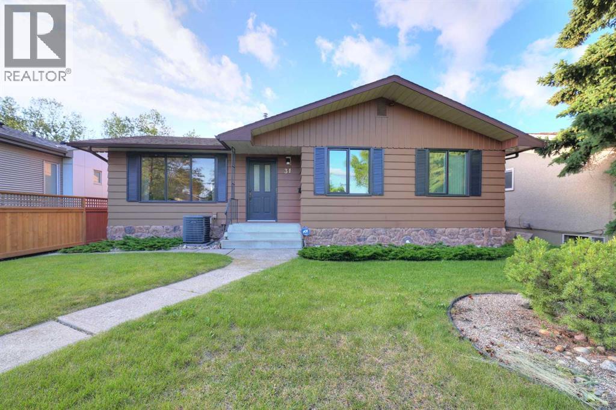
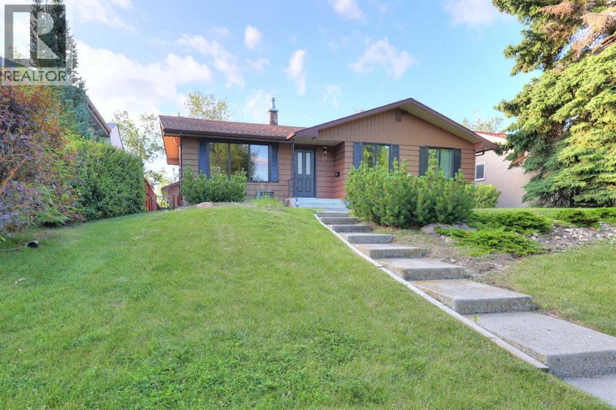
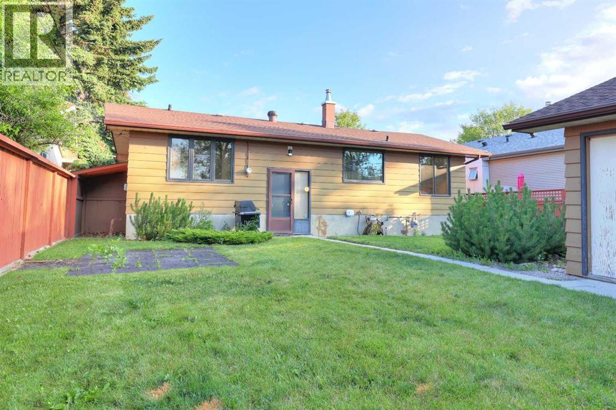
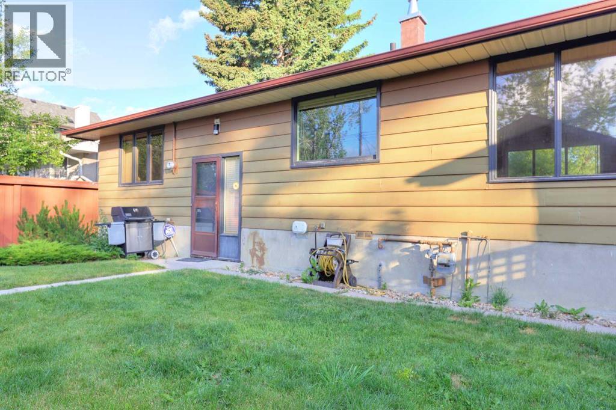
Welcome to one of the Calgary's best family oriented community...ROSEMONT...ATTENTION BUILDERS AND IVESTORS. This home is located on one of the best streets in the community; ROSERY DRIVE. The property lot measures 50' x 120' has a south huge south back yard, and backs onto the fabulous Confederation Park. This well received community has it all; walking distance to schools, close to shopping and medical offices, abundance of greenspaces with paved pathways and if your are a golfer play around at Confederation Golf Course which is only 5 minutes away. This home is well cared for over the years and has a few upgrades with newer windows, Central Air Conditioning, and a newer high efficiency furnace. The property has a total of four bedrooms along with a large living room and dining room combination; the kitchen is very functional and has a small dinette, and hardwood floors on the main. Basement is fully developed with a huge laundry room along with a large family room and bedroom. The exterior you will find a huge south facing back yard, and a oversized double detached garage. Rosery Drive is a street that is slowly transitioning and homes along this street in particular is highly sought after. Don't miss out on this fabulous opportunity; call for your private viewing today.
Address
🗺 Open on Google MapsDetails
🔗 Updated on October 19, 2026 at 6:25 pmRoom Sizes
| Main level | |
|---|---|
| Living room | 13.17 Ft x 14.92 Ft |
| Dining room | 9.00 Ft x 9.50 Ft |
| Kitchen | 8.83 Ft x 10.42 Ft |
| Other | 7.33 Ft x 8.67 Ft |
| Primary Bedroom | 12.17 Ft x 12.83 Ft |
| Bedroom | 7.92 Ft x 10.08 Ft |
| Bedroom | 10.08 Ft x 10.83 Ft |
| 3pc Bathroom | |
| Basement | |
| Office | 7.25 Ft x 10.00 Ft |
| Family room | 13.58 Ft x 18.00 Ft |
| Bedroom | 9.83 Ft x 11.42 Ft |
| Laundry room | 11.50 Ft x 12.58 Ft |
| Storage | 5.00 Ft x 9.33 Ft |
| 3pc Bathroom | |
Interior & Systems
Appliances & Features
Construction & Lot
Parking
Mortgage Calculator
- Down Payment $0
- Loan Amount $0
- Monthly Mortgage Payment $0
- Property Tax $0
- Home Insurance $0
- Monthly HOA Fees $0
Similar Homes in Rosemont