
308, 135 Belmont Passage SW
 📷 44 More
Description
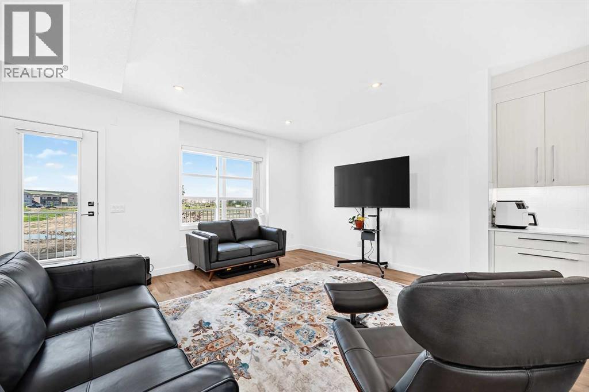
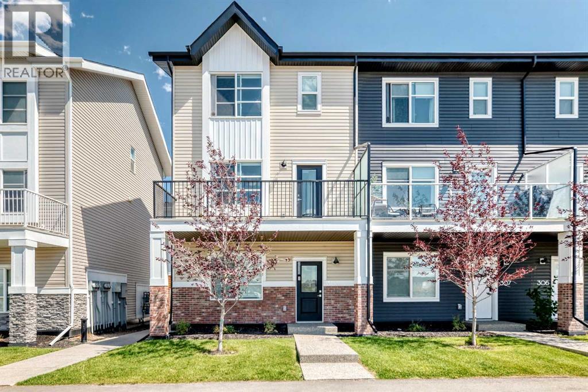
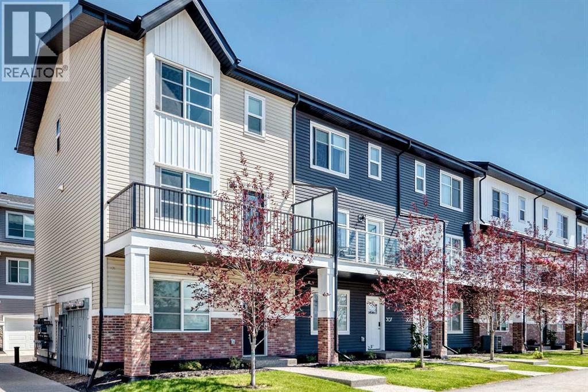
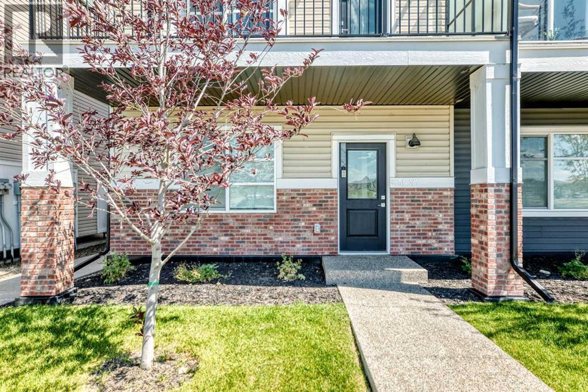
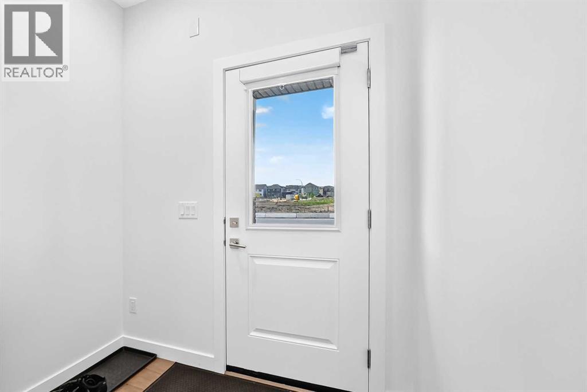
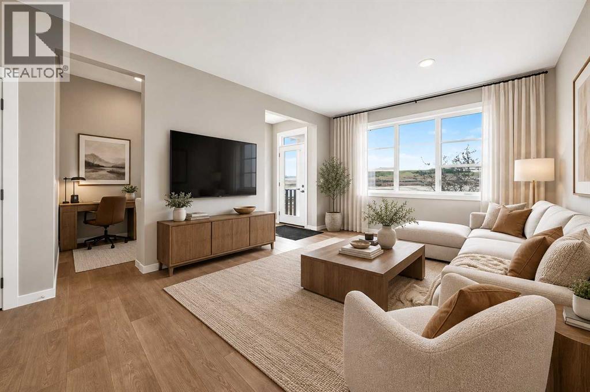
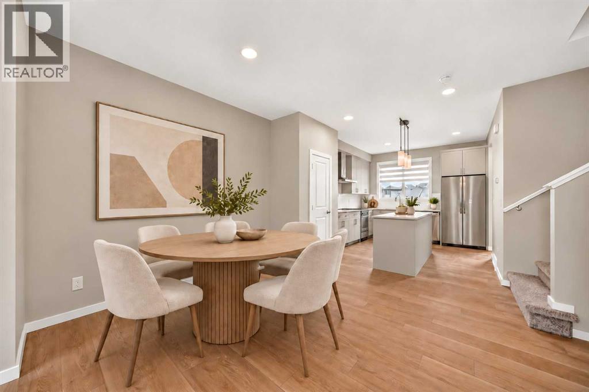
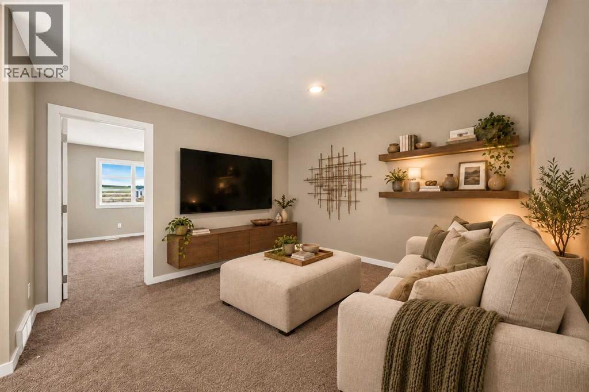
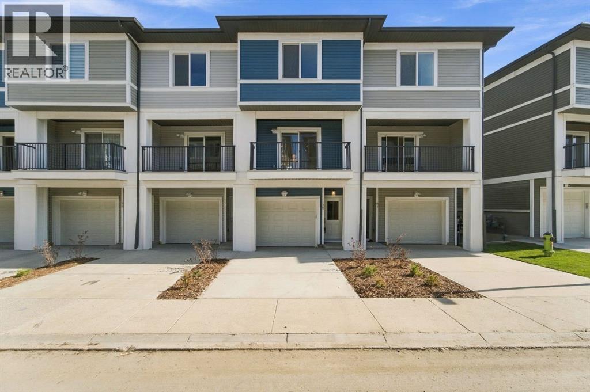
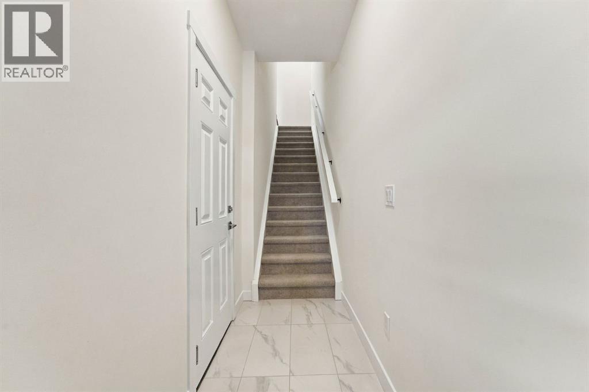
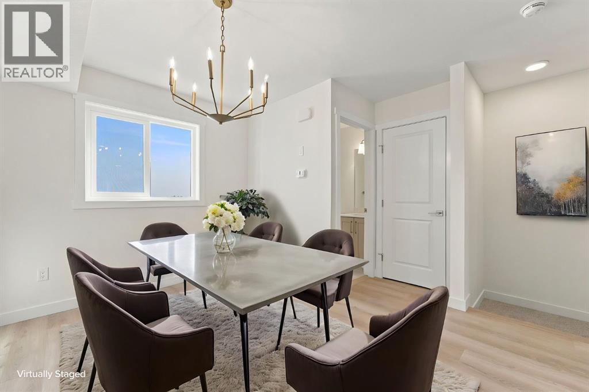
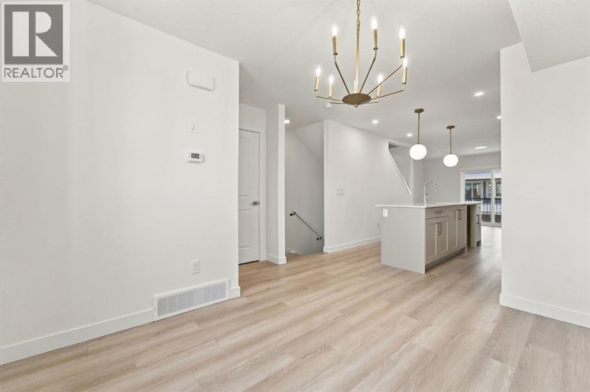
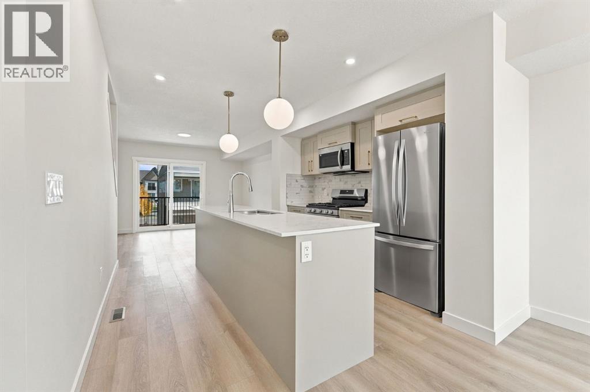
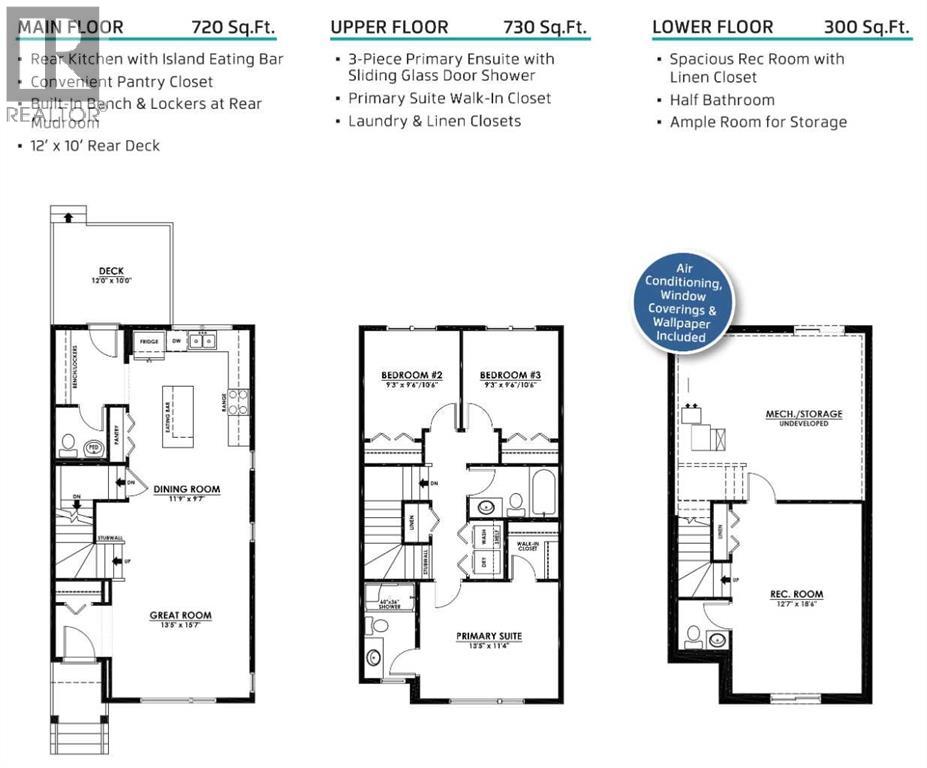
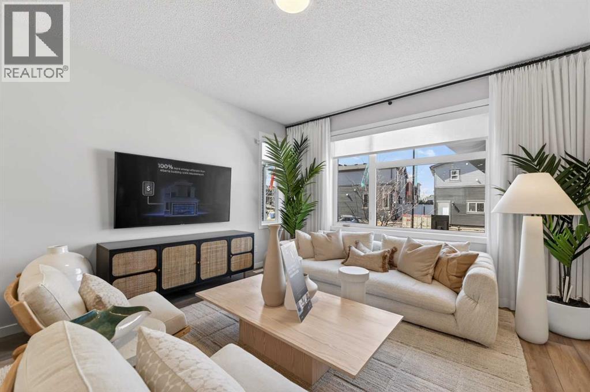
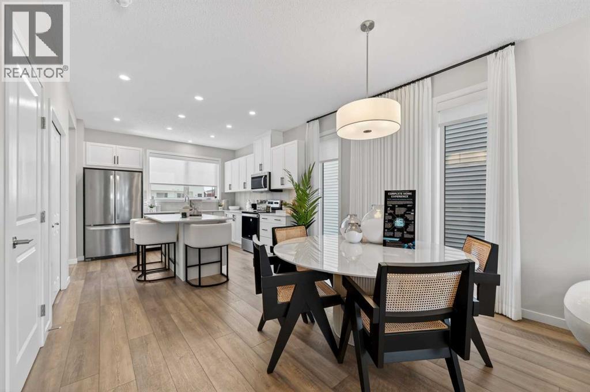
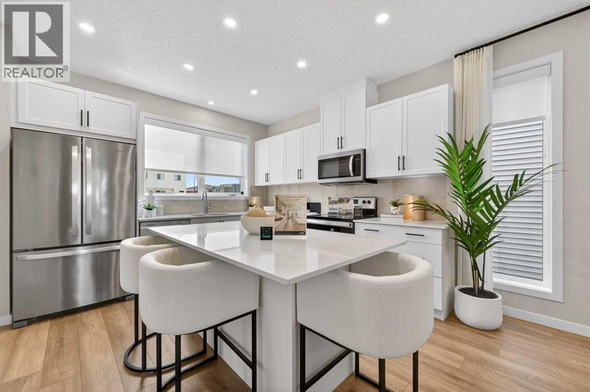
Welcome home to #308 135 Belmont Passage SW! This beautifully designed three-storey townhome in SW Calgary’s vibrant community of Belmont offers a seamless blend of elevated style, modern energy-efficient systems, and functional living space. The ground level features a generous foyer with direct access to a heated attached double garage and a versatile fourth bedroom that can easily function as a private home office, guest room, or fitness space. On the main floor, high ceilings and large windows flood the open-concept layout with natural light, highlighting luxury vinyl plank flooring and contemporary light fixtures. At the center of the home is a gourmet kitchen equipped with quartz countertops, a central island with seating, stainless steel appliances, full-height cabinetry, and a deep pantry. A discreet powder room and a dedicated dining area seamlessly transition onto a private balcony, creating an ideal setup for outdoor relaxation and hosting guests. The top floor serves as a quiet retreat, thoughtfully arranged with a convenient upper-level laundry area, two spacious secondary bedrooms, a full guest bathroom, and a luxurious primary suite featuring a large walk-in closet and a private ensuite bathroom. Situated steps from local playgrounds, walking pathways, schools, and shopping amenities, this residence offers an exceptional suburban lifestyle. Excellent connectivity to Stoney Trail and Macleod Trail ensures an effortless commute across Calgary or a quick escape to the mountains for weekend adventures. Book your viewing today!
Address
🗺 Open on Google MapsDetails
🔗 Updated on November 2, 2026 at 1:25 pmCondo Fees & Inclusions
Room Sizes
| Main level | |
|---|---|
| Other | 6.67 Ft x 19.75 Ft |
| 2pc Bathroom | 5.25 Ft x 5.92 Ft |
| Dining room | 13.42 Ft x 9.00 Ft |
| Kitchen | 15.00 Ft x 12.25 Ft |
| Living room | 11.83 Ft x 15.00 Ft |
| Upper Level | |
| Bedroom | 9.42 Ft x 10.00 Ft |
| Bedroom | 9.42 Ft x 9.92 Ft |
| Laundry room | 5.92 Ft x 4.08 Ft |
| 4pc Bathroom | 7.92 Ft x 5.50 Ft |
| Primary Bedroom | 10.92 Ft x 12.00 Ft |
| Other | 4.00 Ft x 6.50 Ft |
| 4pc Bathroom | 4.92 Ft x 7.92 Ft |
| Lower level | |
| Bedroom | 9.75 Ft x 9.17 Ft |
| Other | 4.50 Ft x 6.83 Ft |
| Other | 3.50 Ft x 8.92 Ft |
| Other | 3.92 Ft x 7.08 Ft |
Interior & Systems
Appliances & Features
Construction & Lot
Parking
Building & Community
Mortgage Calculator
- Down Payment $0
- Loan Amount $0
- Monthly Mortgage Payment $0
- Property Tax $0
- Home Insurance $0
- Monthly HOA Fees $0
Similar Homes in Belmont
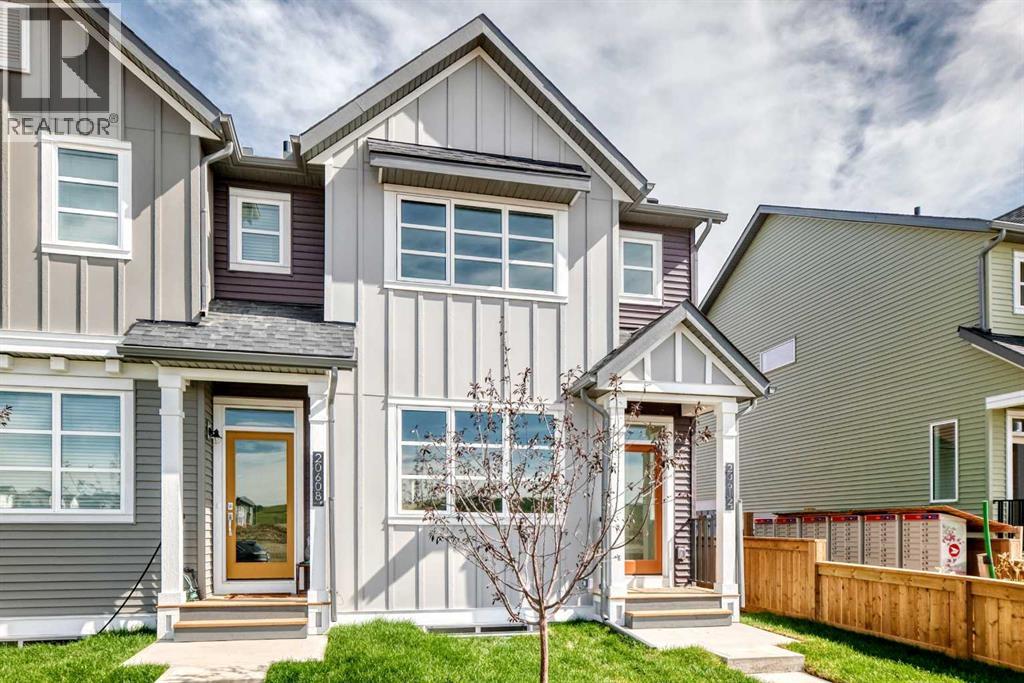
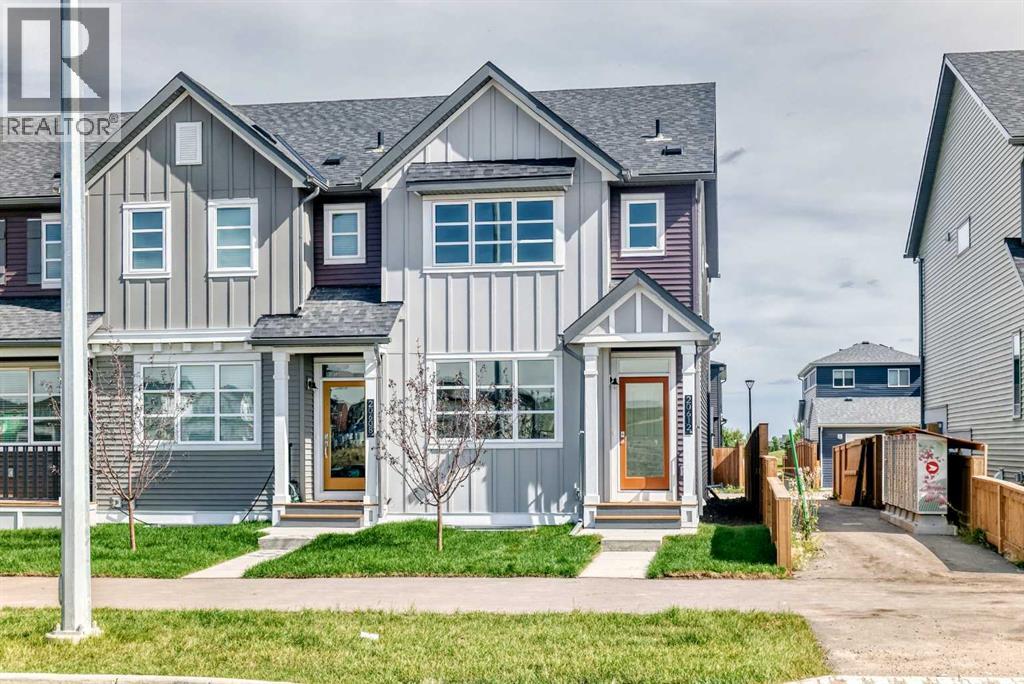
20612 Sheriff King Street SW
- 3 Beds
- 3 Baths
- 1,523 sqft
- $328/sqft
46, 200 Belmont Street SW
- 2 Beds
- 3 Baths
- 1,216 sqft
- $337/sqft
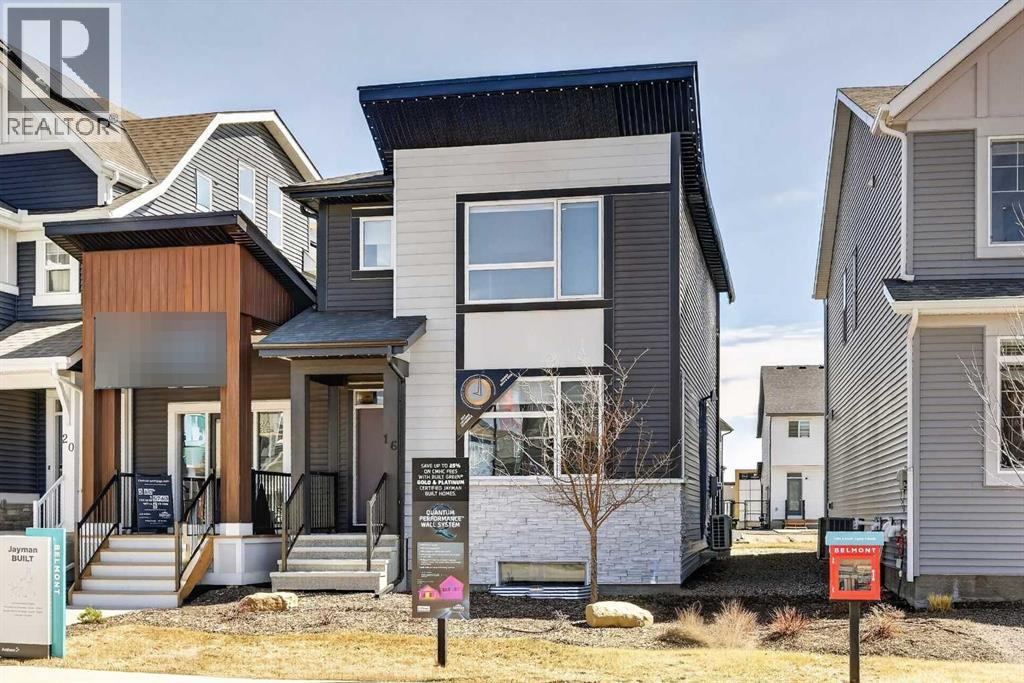
16 Belmont Place SW
- 3 Beds
- 4 Baths
- 1,450 sqft
- $414/sqft