
306, 360 Harvest Hills Common NE
306, 360 Harvest Hills Common NE, Calgary, Alberta T3K2N1
$253,000

 📷 21 More
ApartmentProperty Type
1Bedrooms
1Bathrooms
581 sqftArea Size
2020Year Built
1Parking
Description
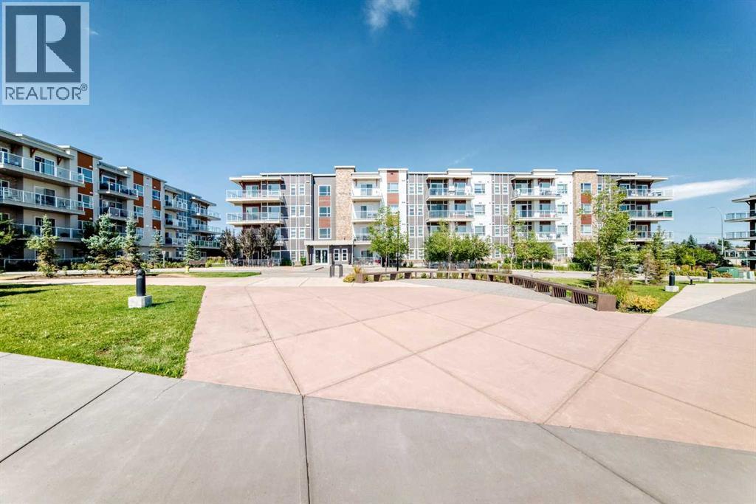
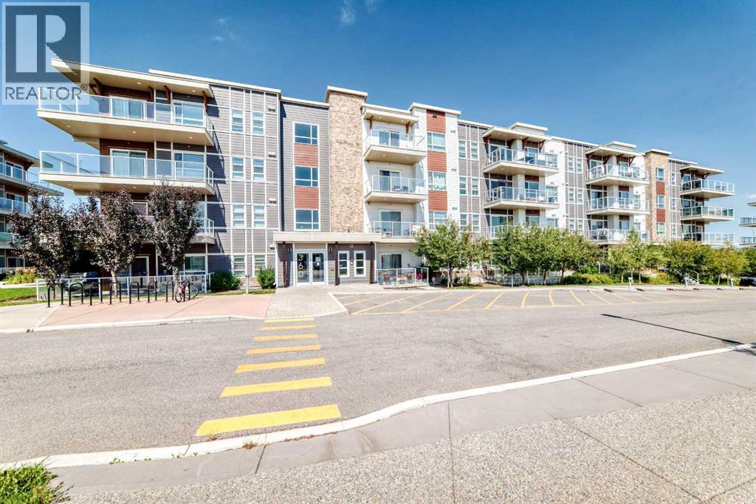
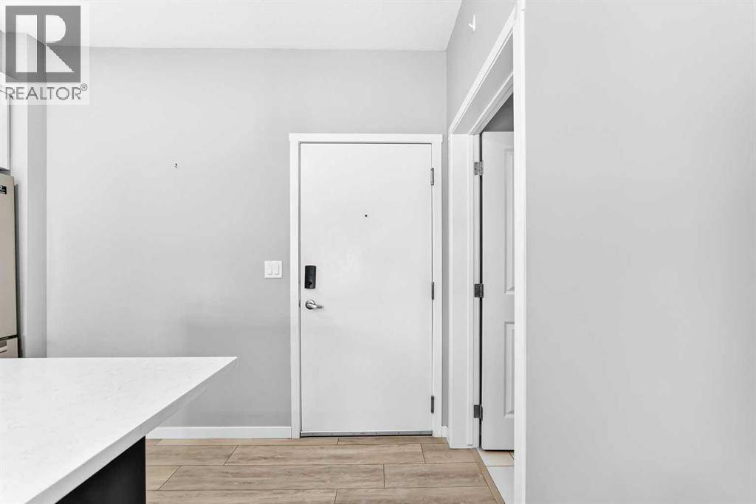
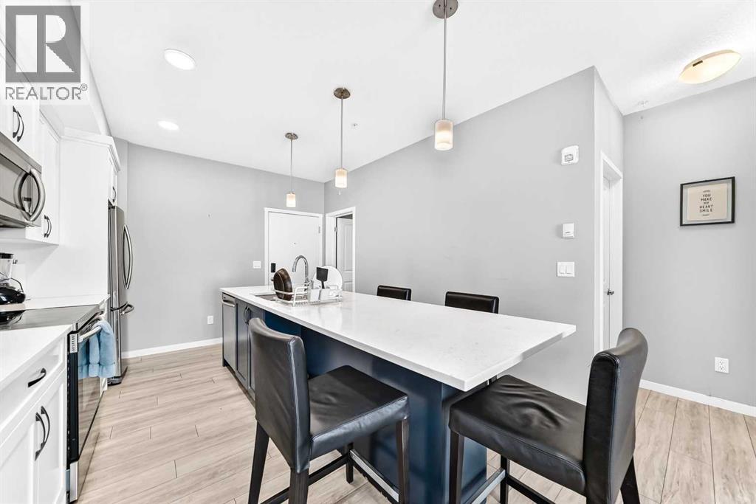
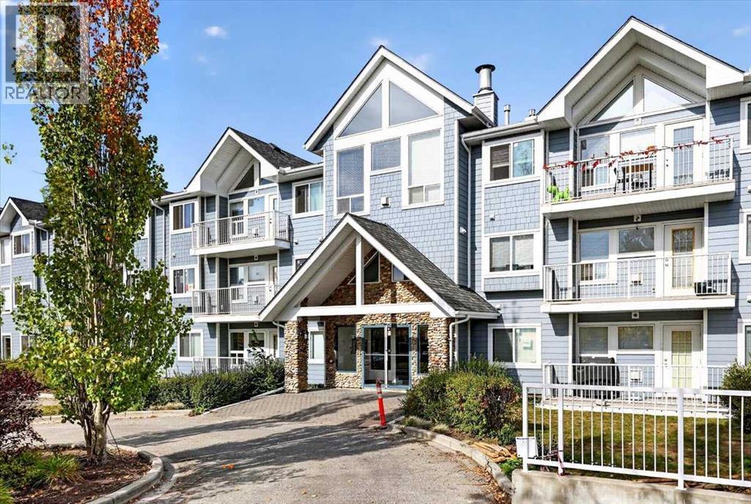
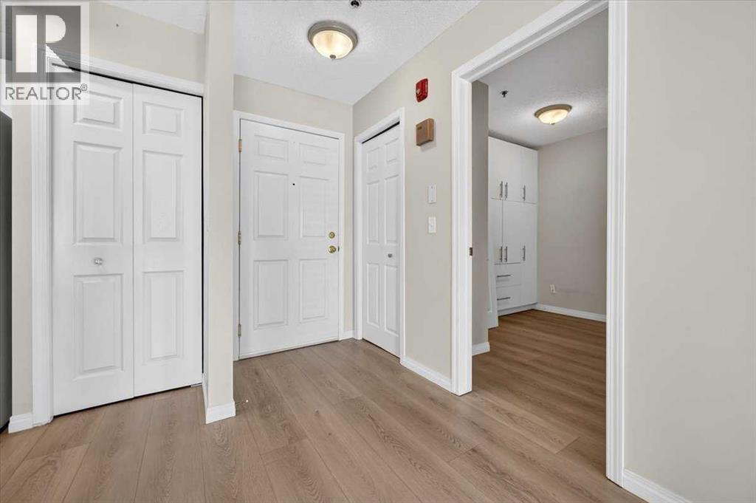
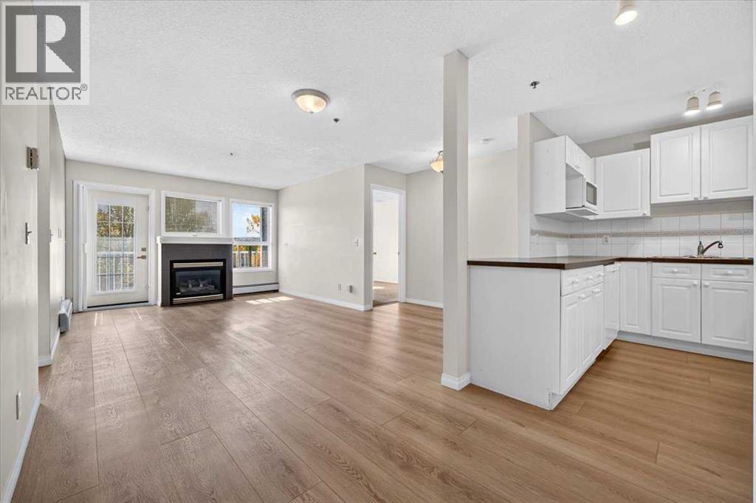
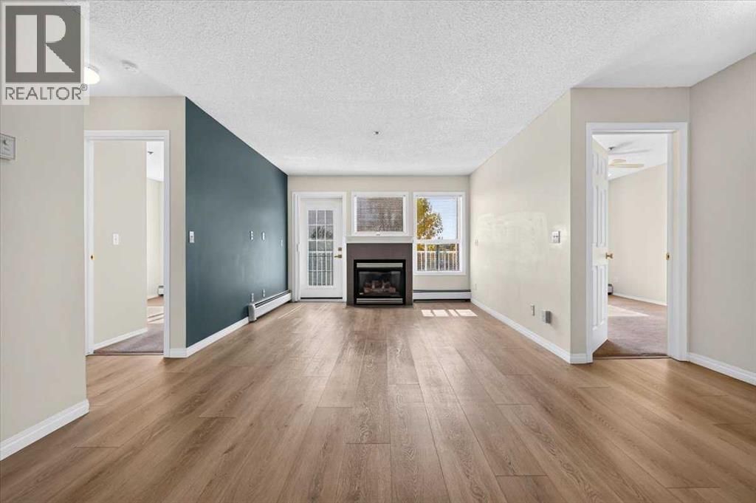
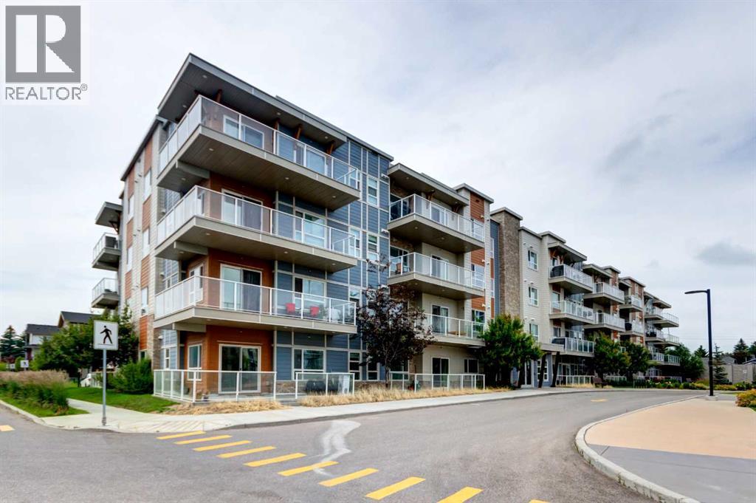
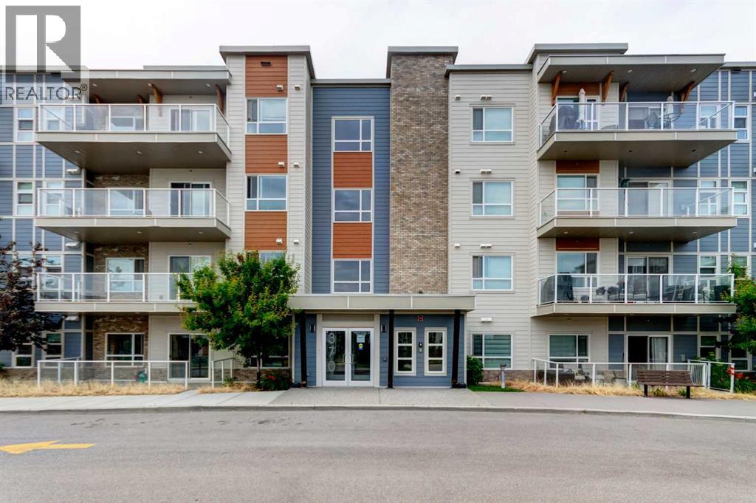
Welcome to this well-maintained 1-bedroom, 1-bathroom apartment in the desirable community of Harvest Hills! This north-facing unit features a bright open layout with vinyl plank flooring throughout, a modern kitchen with quartz countertops, warm neutral cabinetry, pantry, and a large extended island perfect for dining or entertaining. The spacious laundry/storage room offers excellent extra space for coats, seasonal items, bikes, or storage boxes. Enjoy a private balcony, titled surface parking stall. Conveniently located close to parks, pathways, shopping, restaurants, transit, Deerfoot Trail, Stoney Trail, and Calgary International Airport. A great opportunity for first-time buyers, downsizers, or investors!
Address
🗺 Open on Google MapsAddress306, 360 Harvest Hills Common NE
NeighbourhoodHarvest Hills
CityCalgary
ProvinceAlberta
Postal CodeT3K2N1
Details
🔗 Updated on September 10, 2026 at 8:40 pmMLS® NumberA2341270
Price$253,000
Property TypeApartment
Living Area581 sqft
Bedrooms1
Bathrooms1
Year Built2020
Storeys4
OwnershipCondo/Strata
ZoningM-1
Annual Property Tax$1,905 (2026)
Condo Fee$359.28 / Monthly
Condo Fees & Inclusions
Monthly Fee$359.28 / Monthly
Managed ByCity Search Condo Management
Common Area Maintenance
Property Management
Waste Removal
Heat
Water
Reserve Fund Contributions
Sewer
Room Sizes
| Main level | |
|---|---|
| Primary Bedroom | 11.33 Ft x 9.17 Ft |
| 4pc Bathroom | |
| Other | 11.67 Ft x 15.83 Ft |
| Laundry room | 7.92 Ft x 8.00 Ft |
| Other | 5.75 Ft x 3.25 Ft |
| Living room/Dining room | 11.42 Ft x 10.50 Ft |
| Other | 10.50 Ft x 6.33 Ft |
Interior & Systems
FlooringVinyl Plank
HeatingForced air, Natural gas
CoolingNone
Appliances & Features
Refrigerator
Stove
Microwave Range Hood Combo
Window Coverings
Washer & Dryer
Construction & Lot
Exterior FinishConcrete, Composite Siding
ConstructionPoured concrete, Wood frame
Lot FeaturesPVC window, No Animal Home, No Smoking Home, Parking
Parking
Total Parking1
Building & Community
Golf Course Development
Lake Privileges
Pets Allowed With Restrictions
Mortgage Calculator
$0Monthly
- Down Payment $0
- Loan Amount $0
- Monthly Mortgage Payment $0
- Property Tax $0
- Home Insurance $0
- Monthly HOA Fees $0
Similar Homes in Harvest Hills
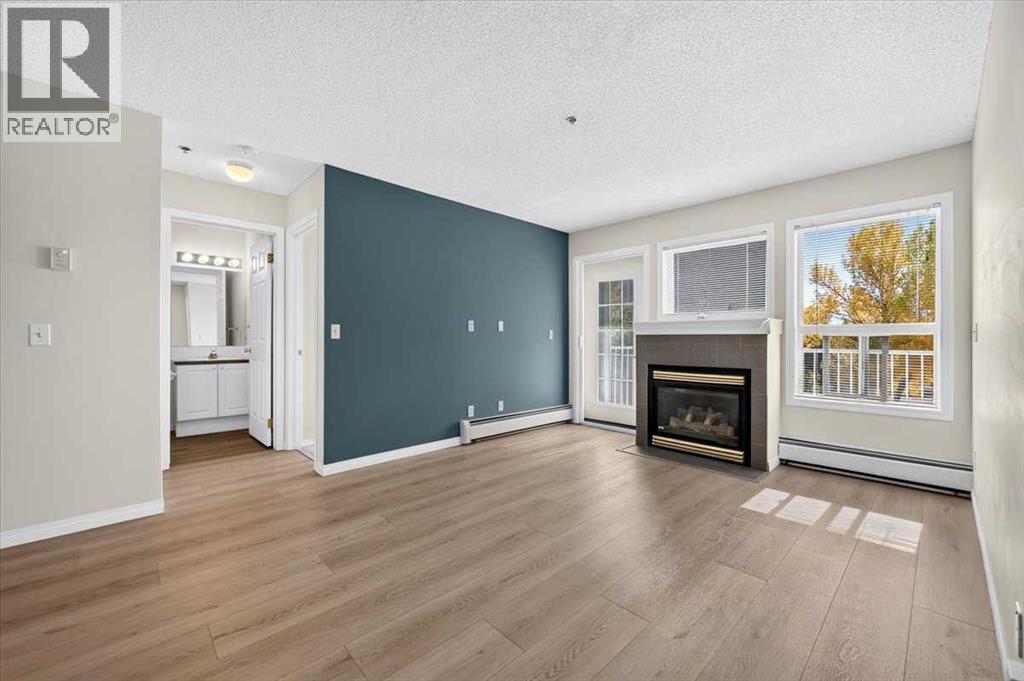
Apartment
$295,000
212, 7 Harvest Gold Manor NE
Harvest Hills · Calgary
- 2 Beds
- 2 Baths
- 878 sqft
- $336/sqft
MLS® A2347536 · 24 days on market
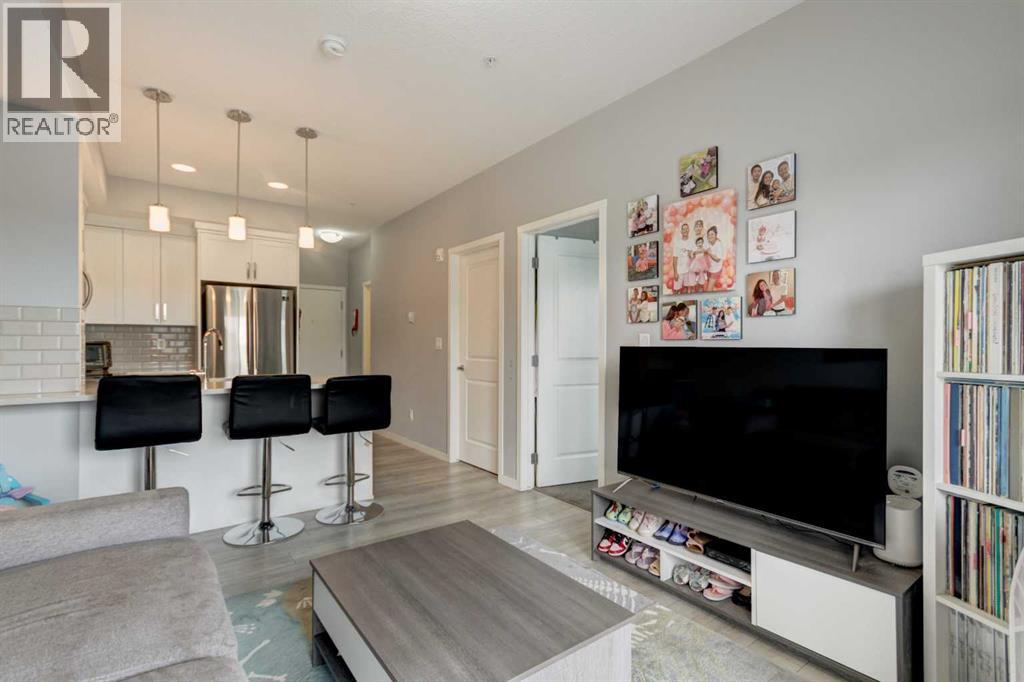
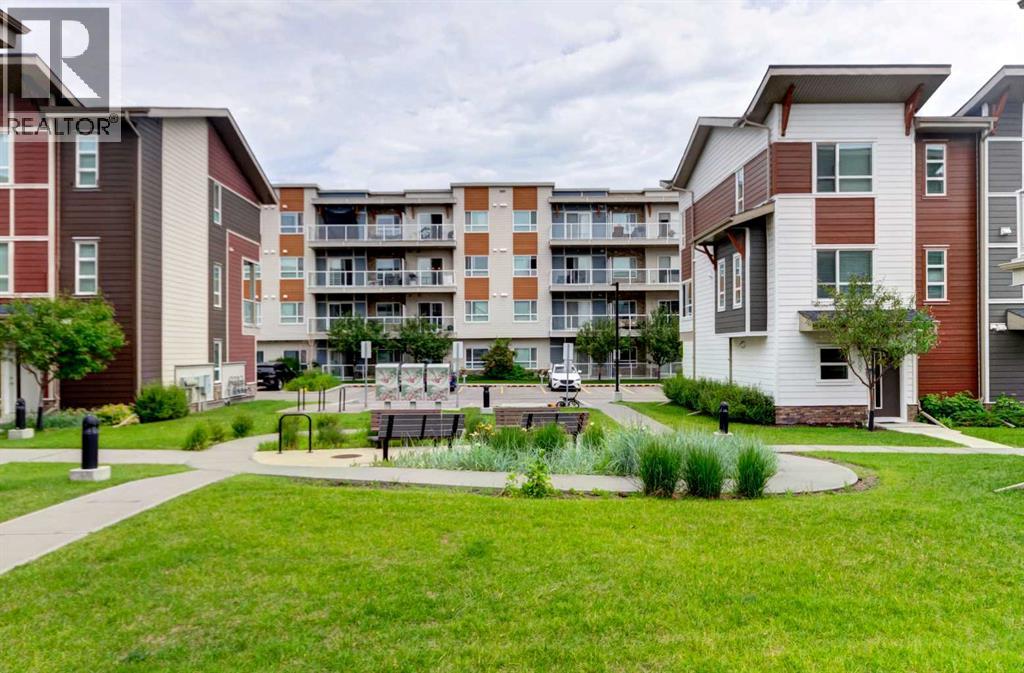
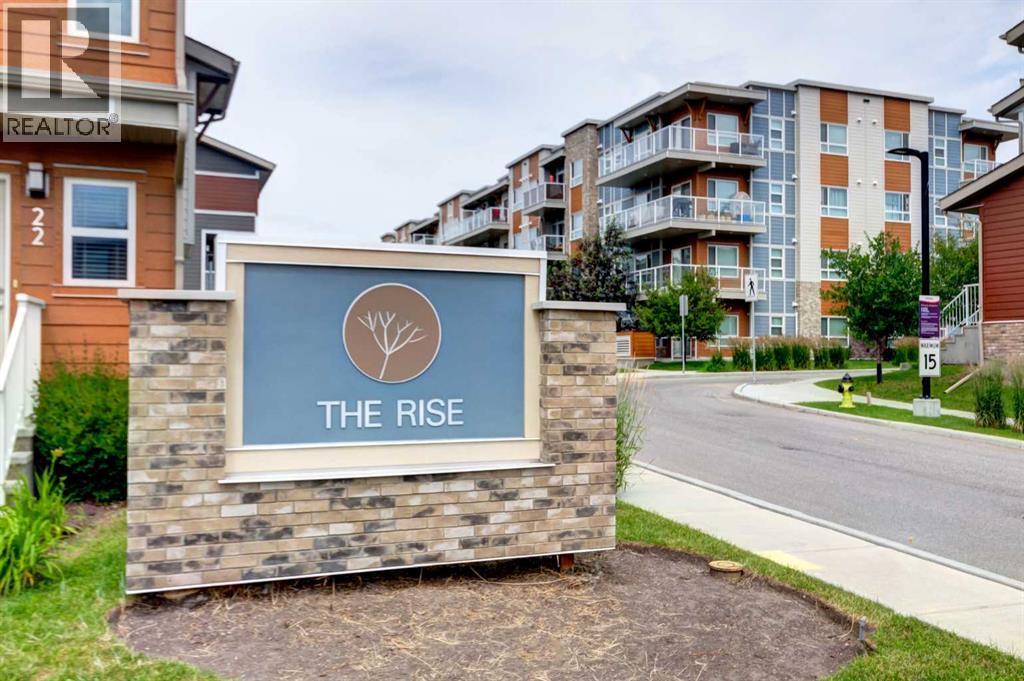
Apartment
$245,000
307, 370 Harvest Hills Common NE
Harvest Hills · Calgary
- 2 Beds
- 1 Baths
- 573 sqft
- $428/sqft
MLS® A2328853 · 93 days on market
Enquire About This Property
REALTOR®, MLS® and the associated logos are trademarks of the Canadian Real Estate Association (CREA) and identify real estate professionals who are members of CREA and the quality of services they provide. Listing data is provided under license by CREA.