
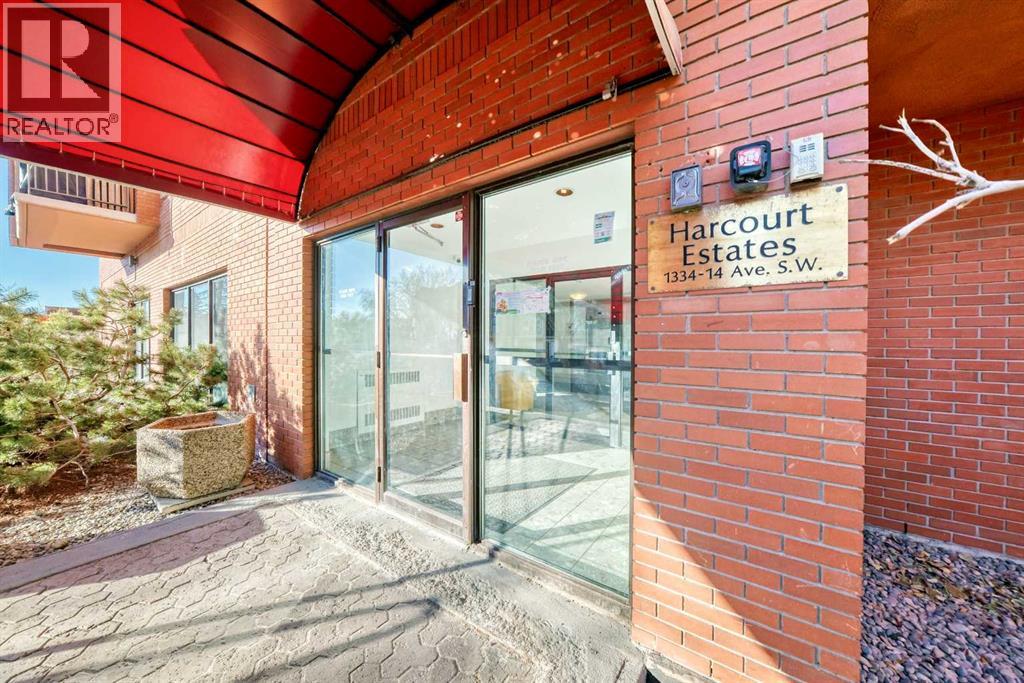
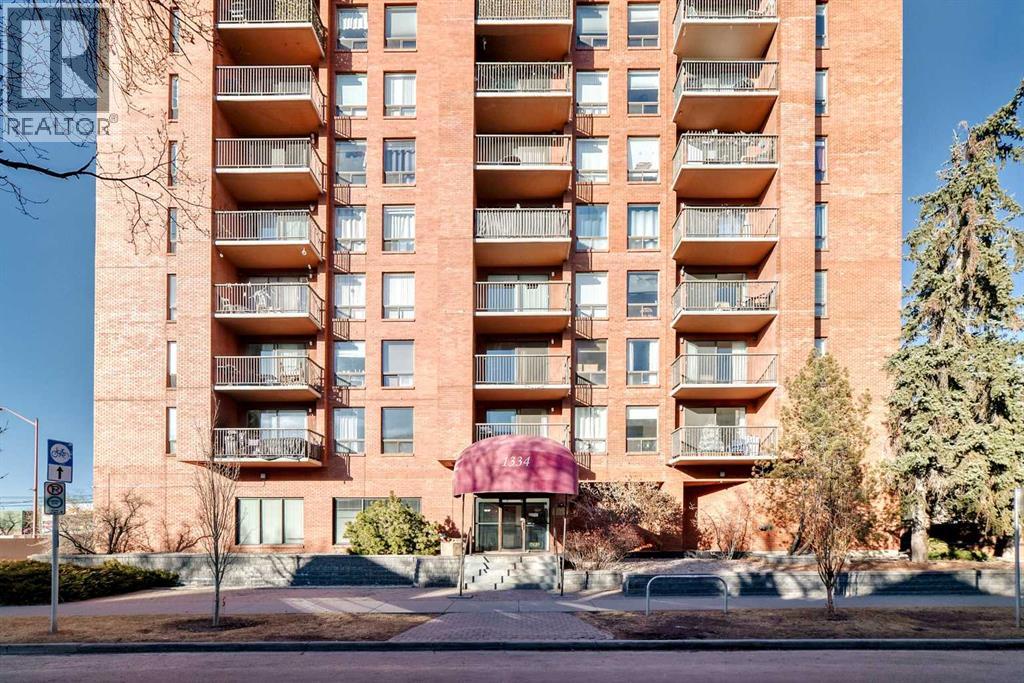
306, 1334 14 Avenue SW
 📷 29 More
Description
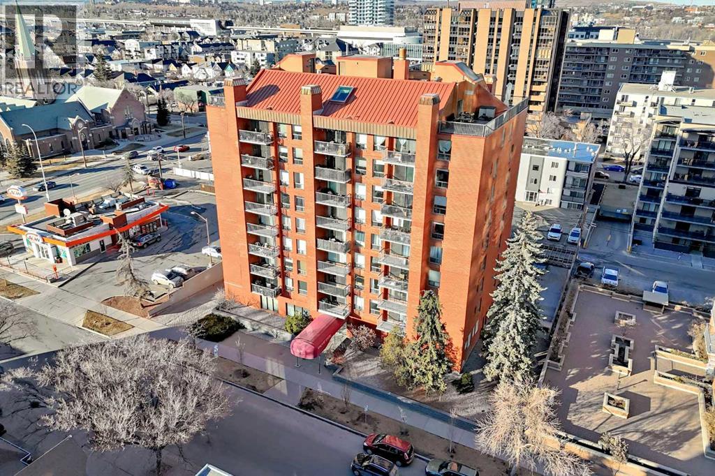
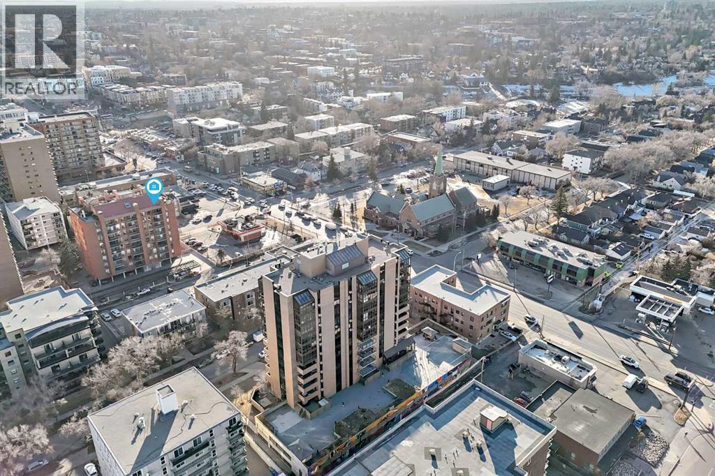
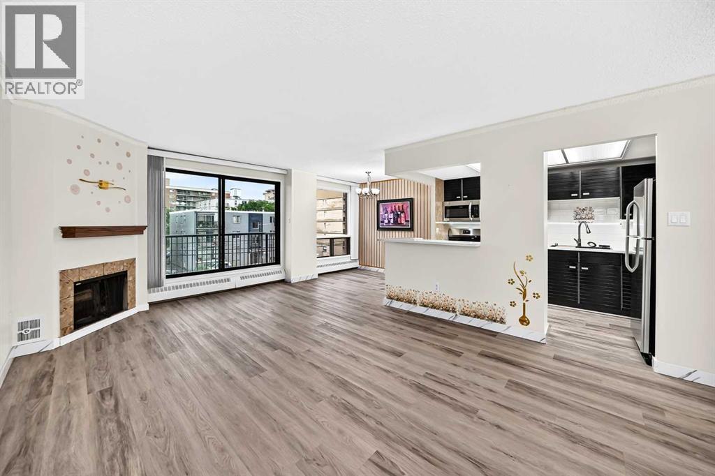
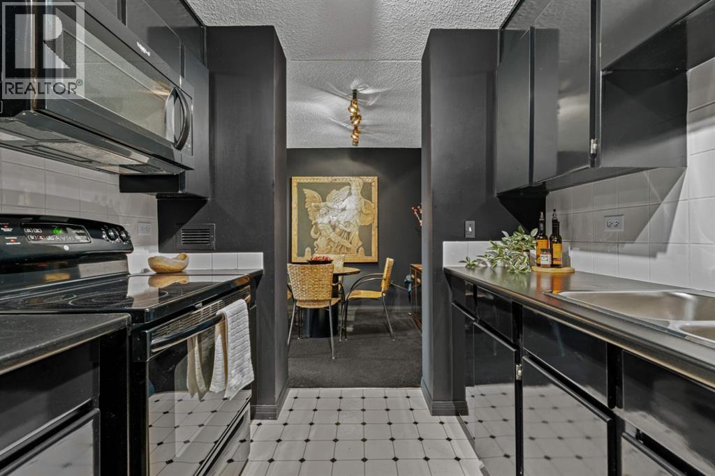
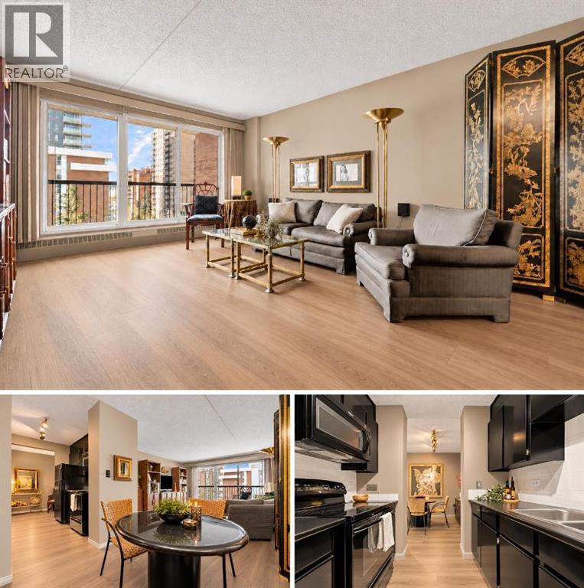
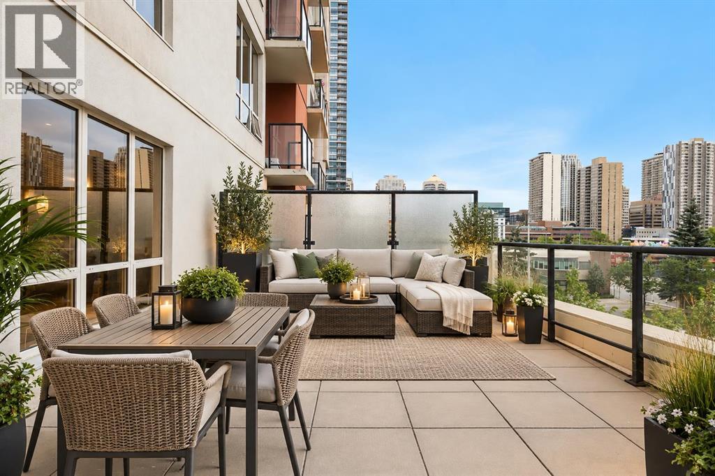
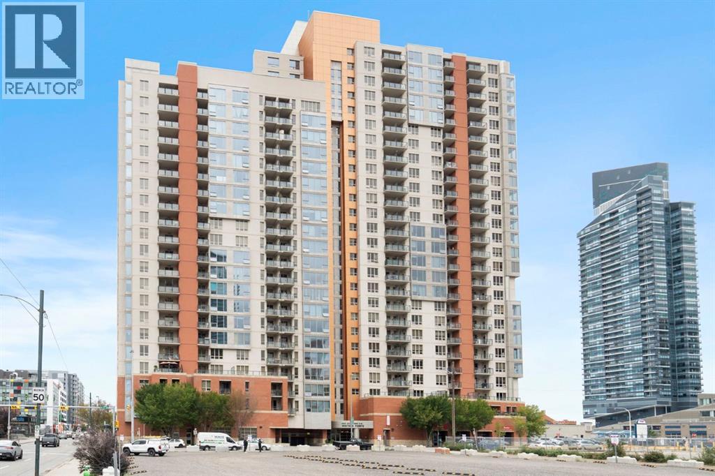
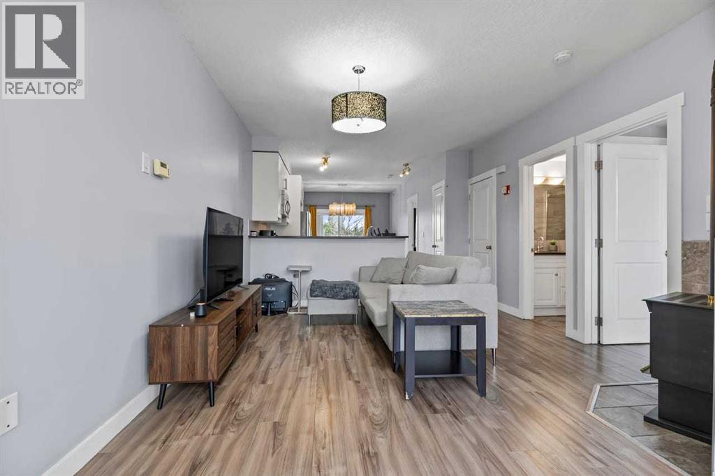
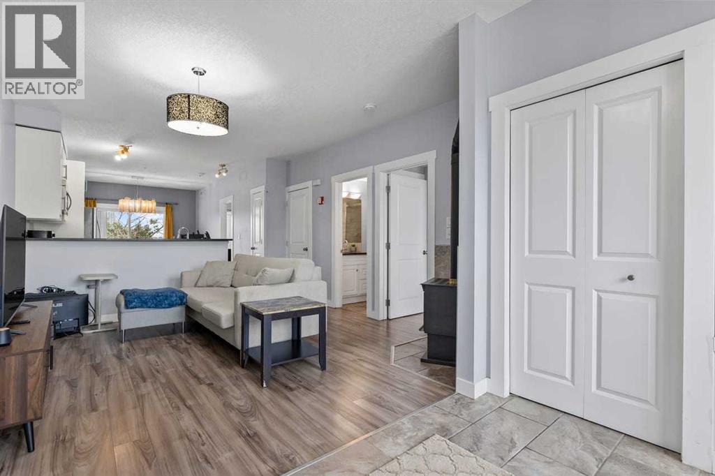
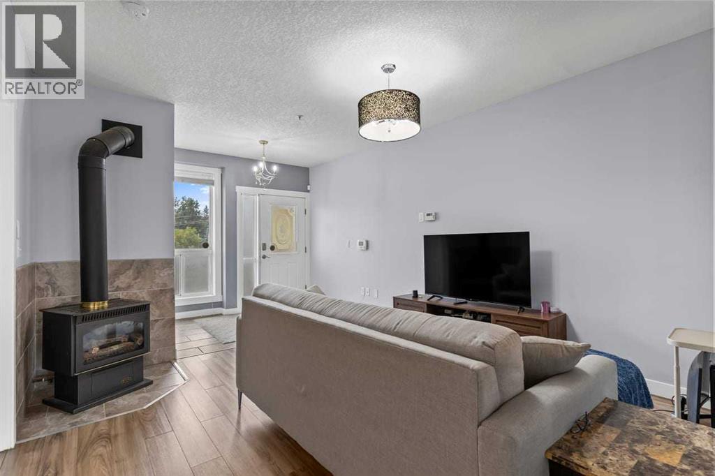
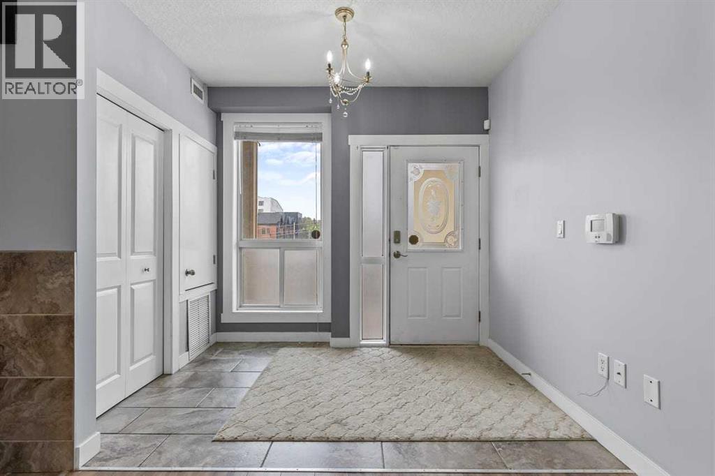
Renovated NW-facing corner unit in the heart of Calgary’s Beltline. This 900+ sq ft, 2-bedroom, 1.5-bath condo was updated in 2025 and features new flooring, fresh paint, updated trim, new appliances, and upgraded bathrooms. The bright open-concept layout connects the living, dining, and kitchen areas—ideal for entertaining or everyday living. Large windows provide excellent natural light, while the private NW balcony offers stunning sunset views. The spacious primary bedroom includes a walk-in closet and 2-piece ensuite. The second bedroom is generously sized and conveniently located next to the updated 4-piece main bathroom. Enjoy the convenience of a large in-suite laundry room with full-size washer/dryer and extra storage. Additional features include one assigned underground heated parking stall, one storage locker, concrete construction, and pet-friendly living with board approval. Steps to 17th Ave, restaurants, cafés, grocery stores, fitness centers, public transit and LRT, Connaught School (K–6), Western Canada High, and downtown. A bright, move-in-ready home in one of Calgary’s most sought-after inner-city communities.
Address
🗺 Open on Google MapsDetails
🔗 Updated on September 5, 2026 at 7:20 pmCondo Fees & Inclusions
Room Sizes
| Main level | |
|---|---|
| Living room | 12.25 Ft x 19.08 Ft |
| Other | 9.75 Ft x 7.83 Ft |
| Dining room | 7.83 Ft x 8.92 Ft |
| Primary Bedroom | 10.00 Ft x 14.75 Ft |
| Bedroom | 10.50 Ft x 12.58 Ft |
| 4pc Bathroom | 4.92 Ft x 8.83 Ft |
| 2pc Bathroom | 5.33 Ft x 5.00 Ft |
| Other | 5.75 Ft x 5.17 Ft |
| Laundry room | 5.00 Ft x 5.25 Ft |
| Other | 6.42 Ft x 7.33 Ft |
| Other | 11.00 Ft x 5.33 Ft |
Interior & Systems
Appliances & Features
Construction & Lot
Parking
Building & Community
Mortgage Calculator
- Down Payment $0
- Loan Amount $0
- Monthly Mortgage Payment $0
- Property Tax $0
- Home Insurance $0
- Monthly HOA Fees $0
Similar Homes in Beltline
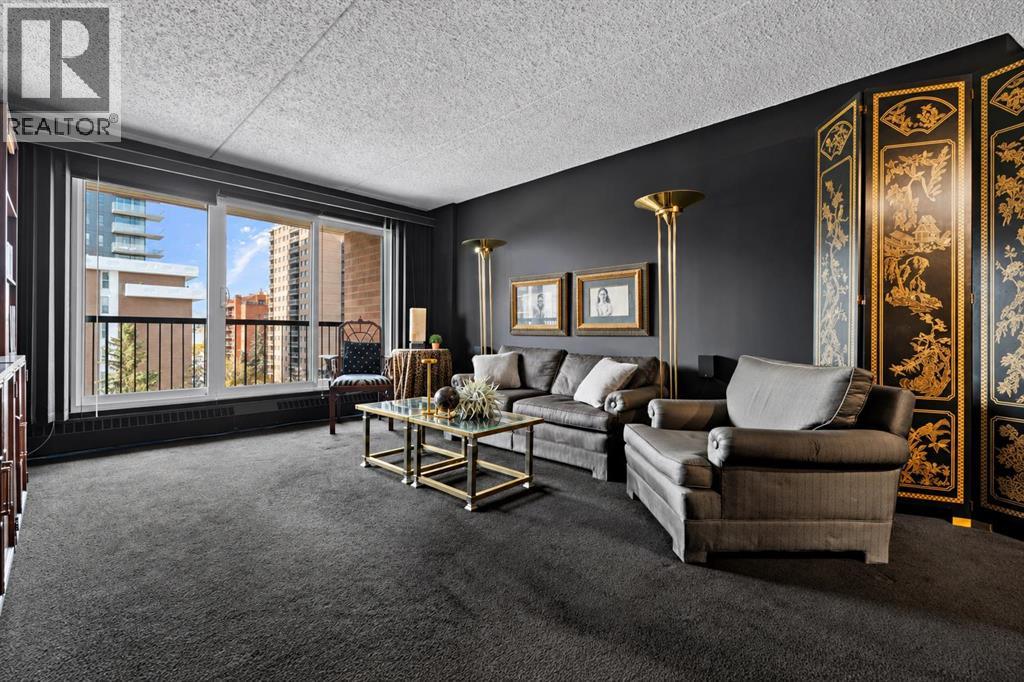
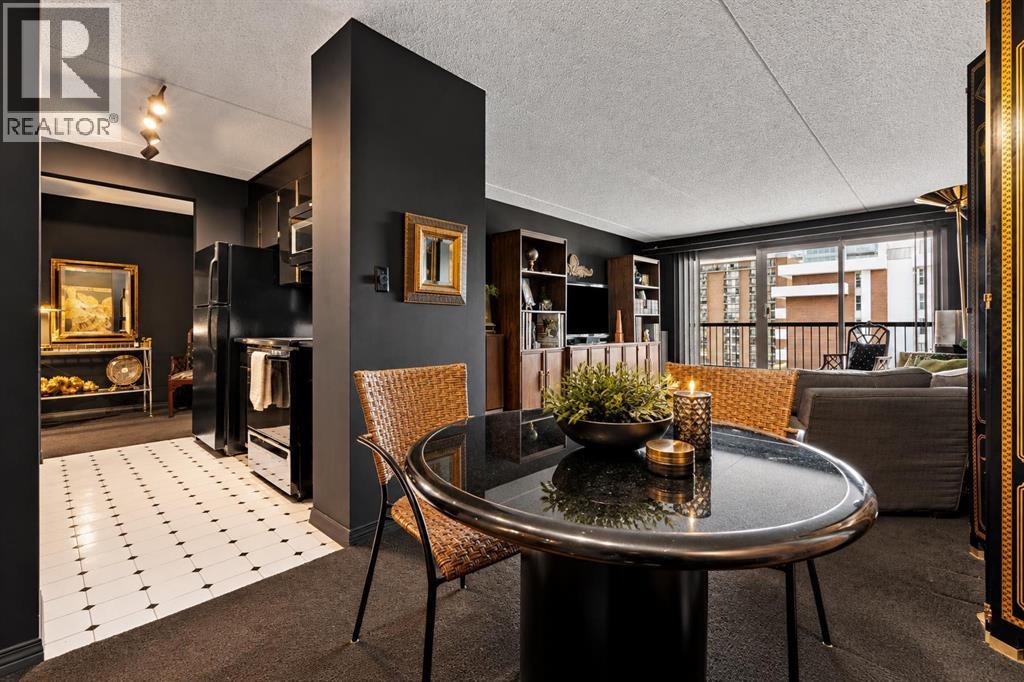
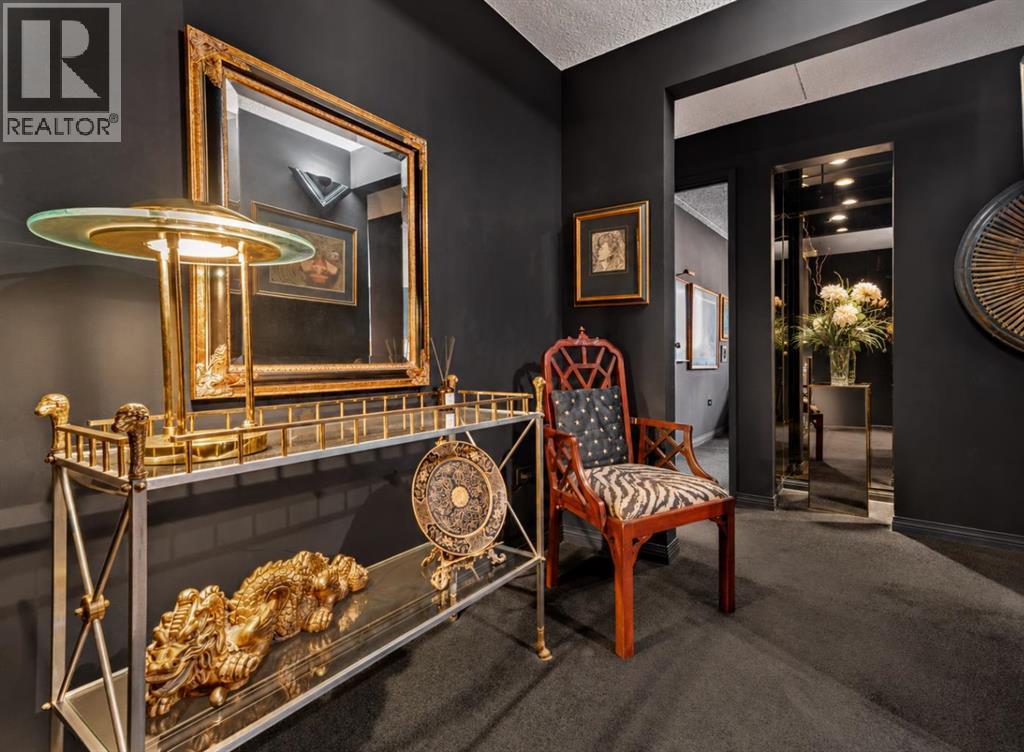
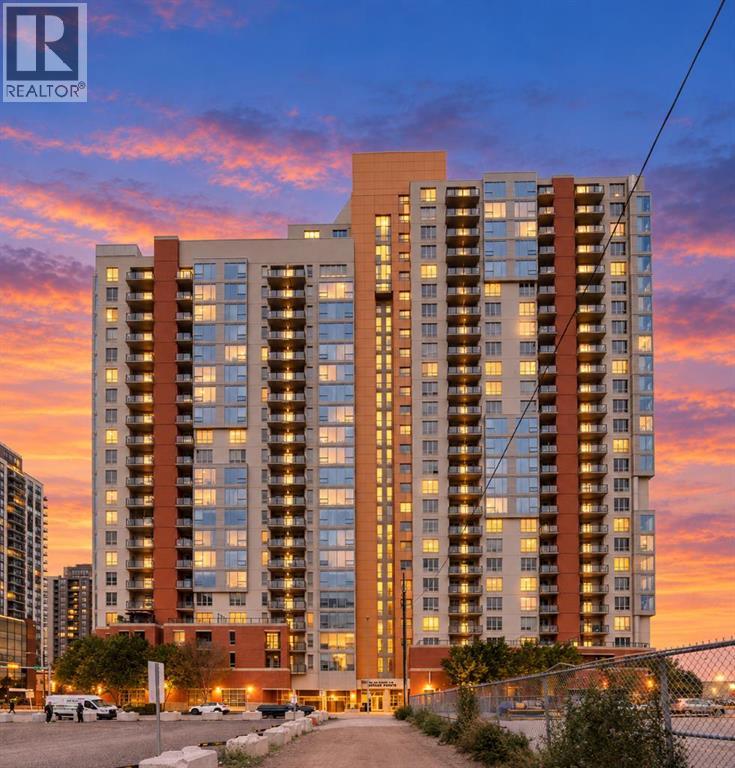
703, 1414 12 Street SW
- 2 Beds
- 1 Baths
- 847 sqft
- $295/sqft
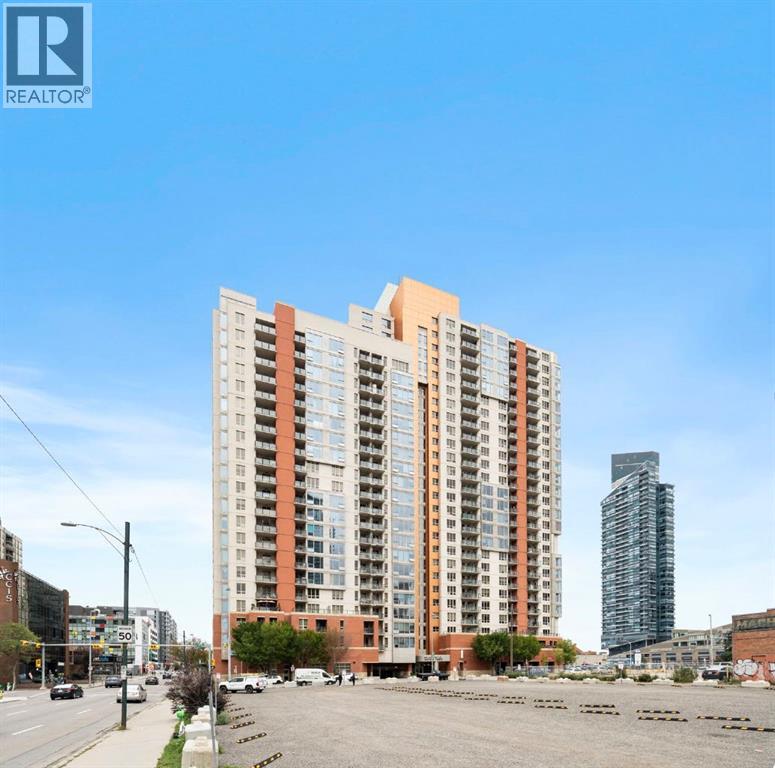
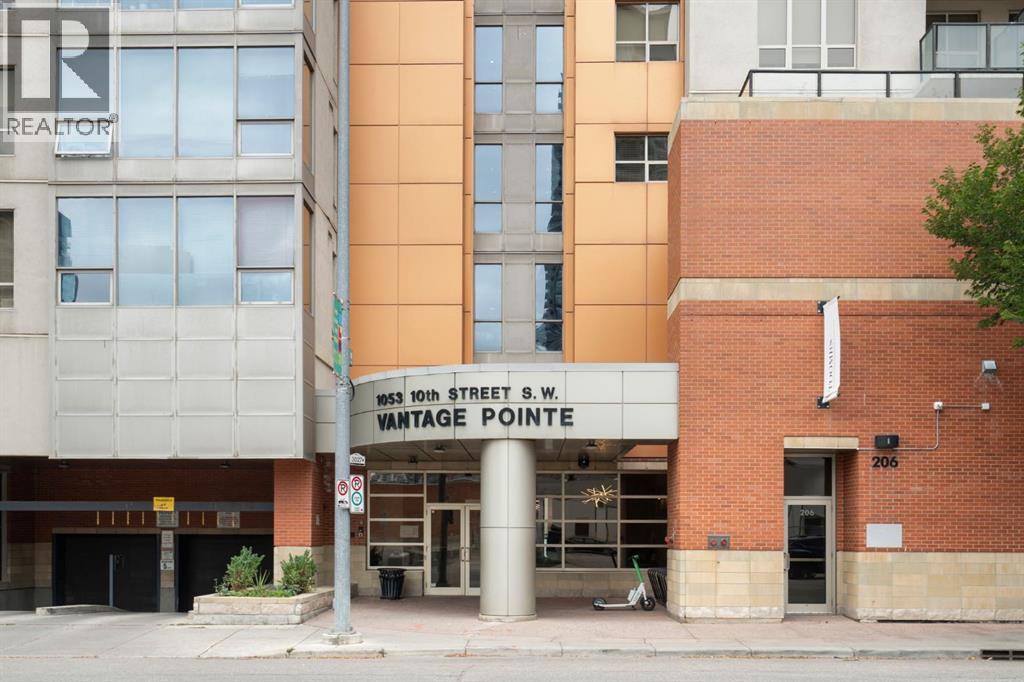
306, 1053 10 Street SW
- 1 Beds
- 1 Baths
- 474 sqft
- $498/sqft
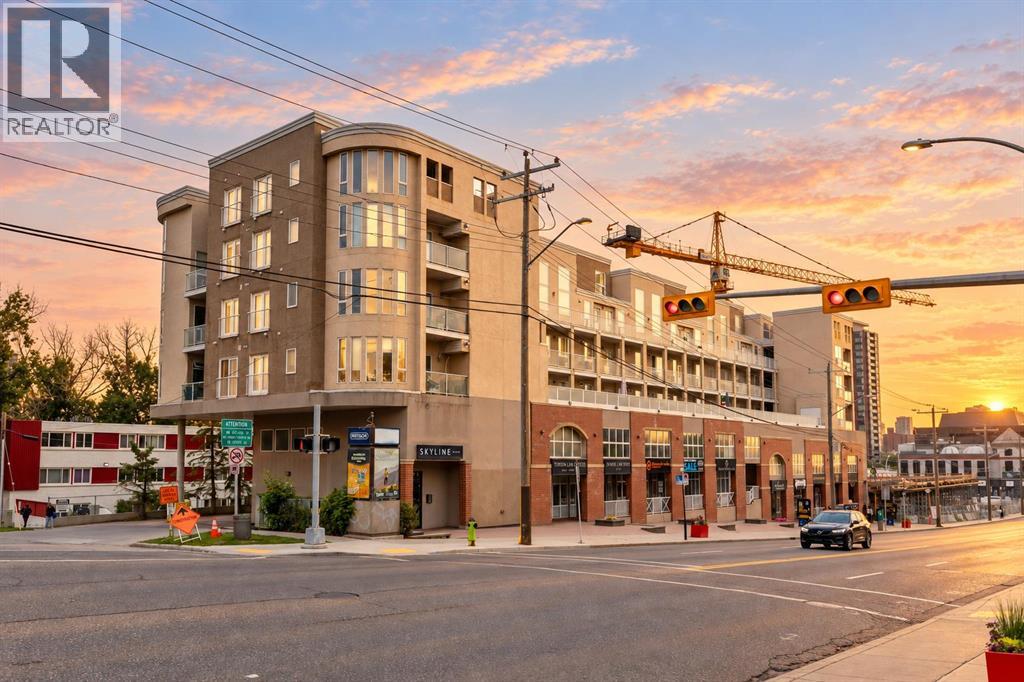
304, 1540 17 Avenue SW
- 2 Beds
- 2 Baths
- 849 sqft
- $341/sqft