
304, 1904 10 Street SW
 📷 24 More
Description
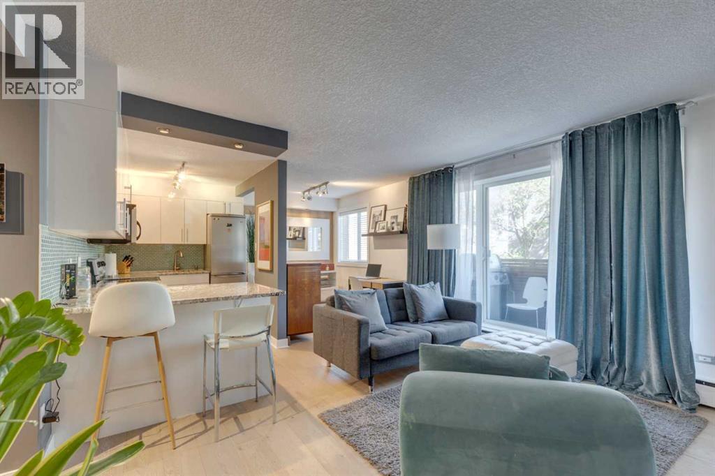
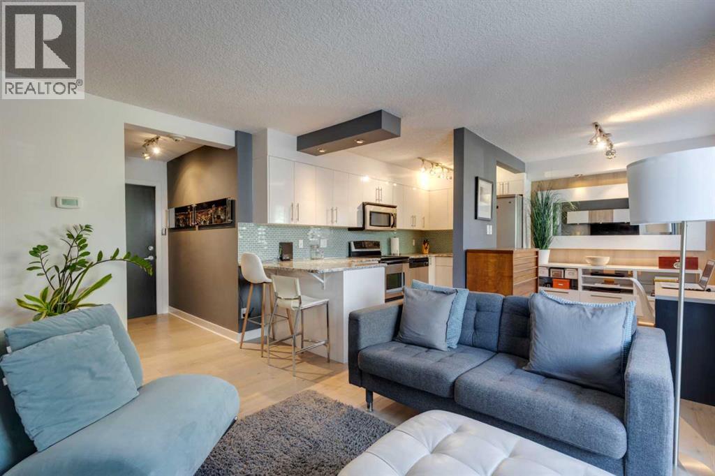
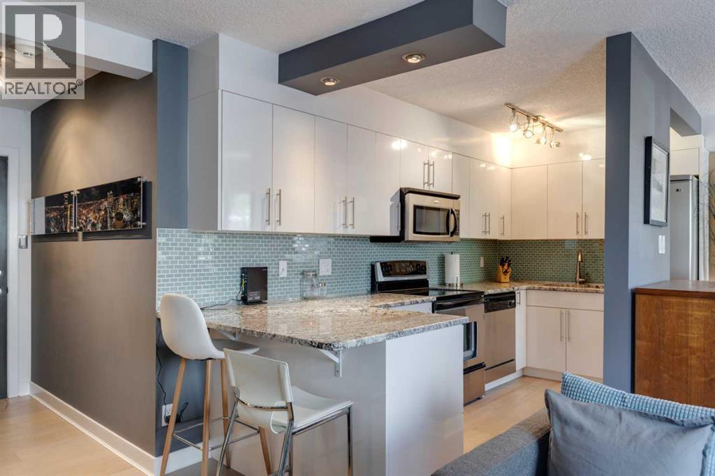
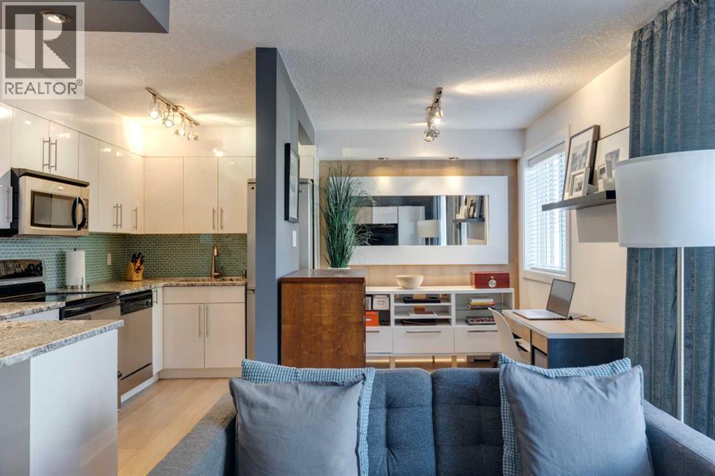
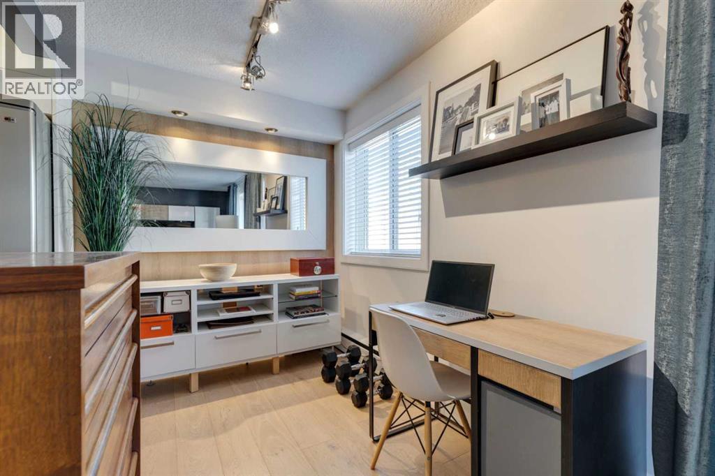
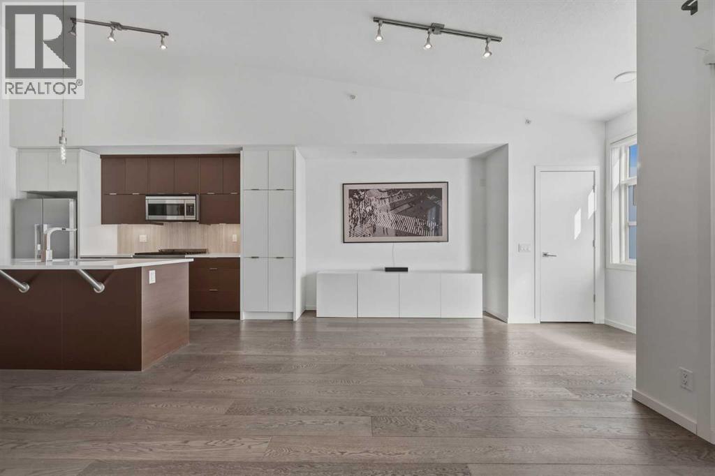
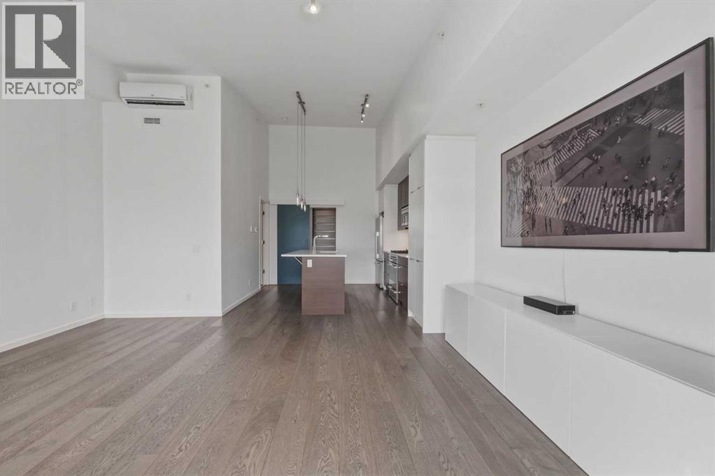
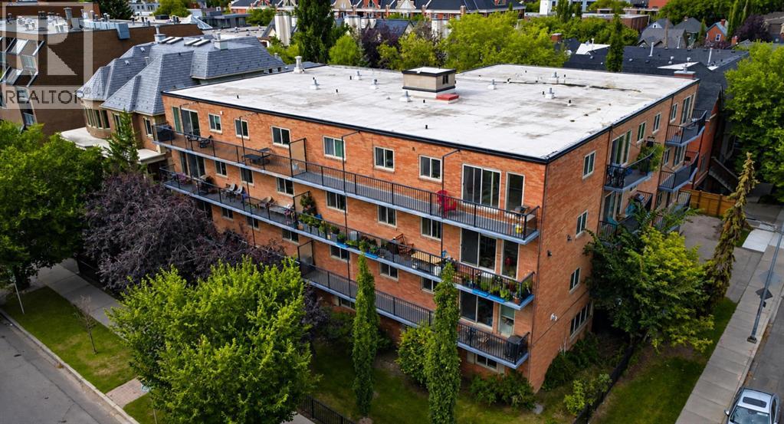
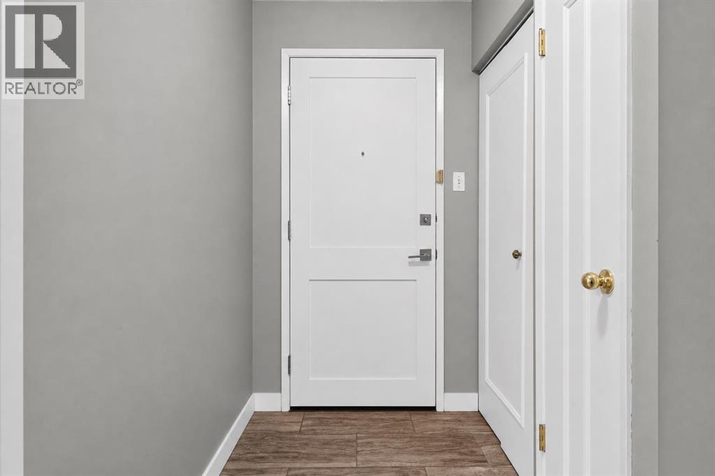
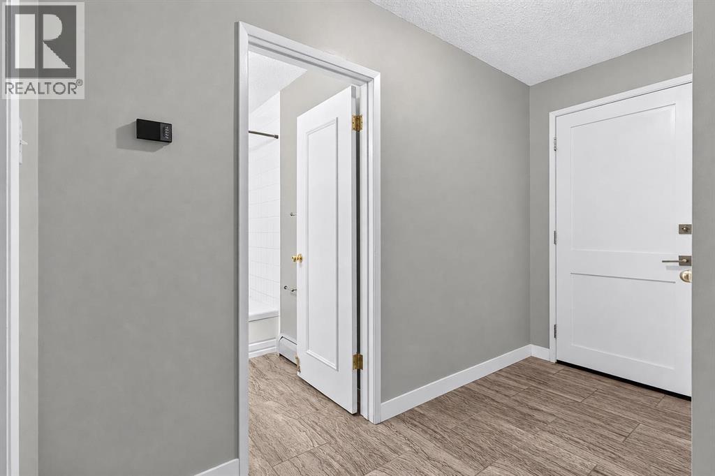
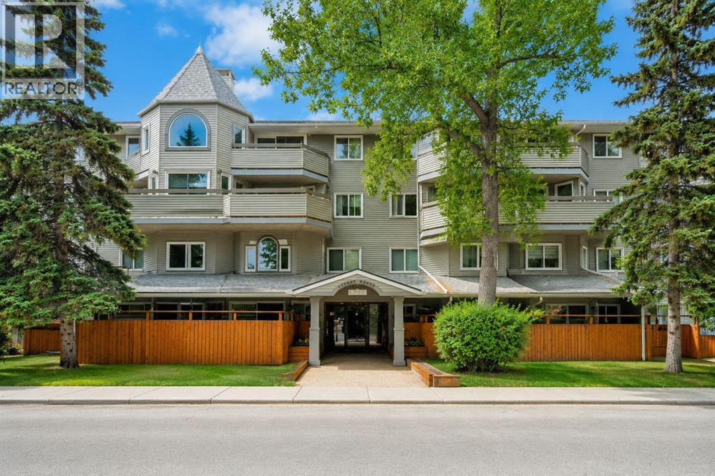
Welcome to The Modella, a charming boutique building tucked away on a quiet, tree-lined street in the heart of Lower Mount Royal, one of Calgary’s most desirable inner-city communities. This beautifully appointed former show suite offers 557 sq. ft. of thoughtfully designed living space, perfect for first-time buyers, young professionals, or investors seeking a stylish, turnkey property in an unbeatable location. From the moment you step inside, you’ll appreciate the bright, open-concept layout and the warm, modern finishes throughout. The upgraded wide-plank hardwood flooring, sleek white cabinetry, granite countertops, and elegant glass-tile backsplash create a clean, contemporary kitchen that feels both functional and inviting. The living and dining area flows seamlessly and opens onto a private balcony, ideal for morning coffee, evening relaxation, or summer barbecues. Even better, the Samsung TV package and custom-built-in wall unit are included, making this a true move-in-ready opportunity. The spacious bedroom is filled with natural light and features custom recessed lighting, a full-height closet system, and large windows that create a comfortable and serene retreat. The stylish four-piece bathroom offers a deep soaker tub, updated fixtures, and timeless finishes that add to the home’s overall appeal. Additional highlights include in-suite laundry, a well-managed and pet-friendly building. Just steps from 17th Avenue, you’ll love having Calgary’s best restaurants, cafés, shops, and nightlife right outside your door while still enjoying the peaceful feel of a residential street. This is a rare opportunity to own a sophisticated, low-maintenance inner-city home in a premium location, ideal for both lifestyle and long-term value. Inner-City LIVING AT ITS finest!!!
Address
🗺 Open on Google MapsDetails
🔗 Updated on August 27, 2026 at 4:10 amCondo Fees & Inclusions
Room Sizes
| Main level | |
|---|---|
| Kitchen | 6.17 Ft x 13.50 Ft |
| Dining room | 7.50 Ft x 11.00 Ft |
| Living room | 12.33 Ft x 13.83 Ft |
| Laundry room | 1.92 Ft x 2.42 Ft |
| Primary Bedroom | 12.33 Ft x 13.83 Ft |
| 4pc Bathroom | 4.75 Ft x 7.83 Ft |
Interior & Systems
Appliances & Features
Construction & Lot
Parking
Building & Community
Mortgage Calculator
- Down Payment $0
- Loan Amount $0
- Monthly Mortgage Payment $0
- Property Tax $0
- Home Insurance $0
- Monthly HOA Fees $0
Similar Homes in Lower Mount Royal
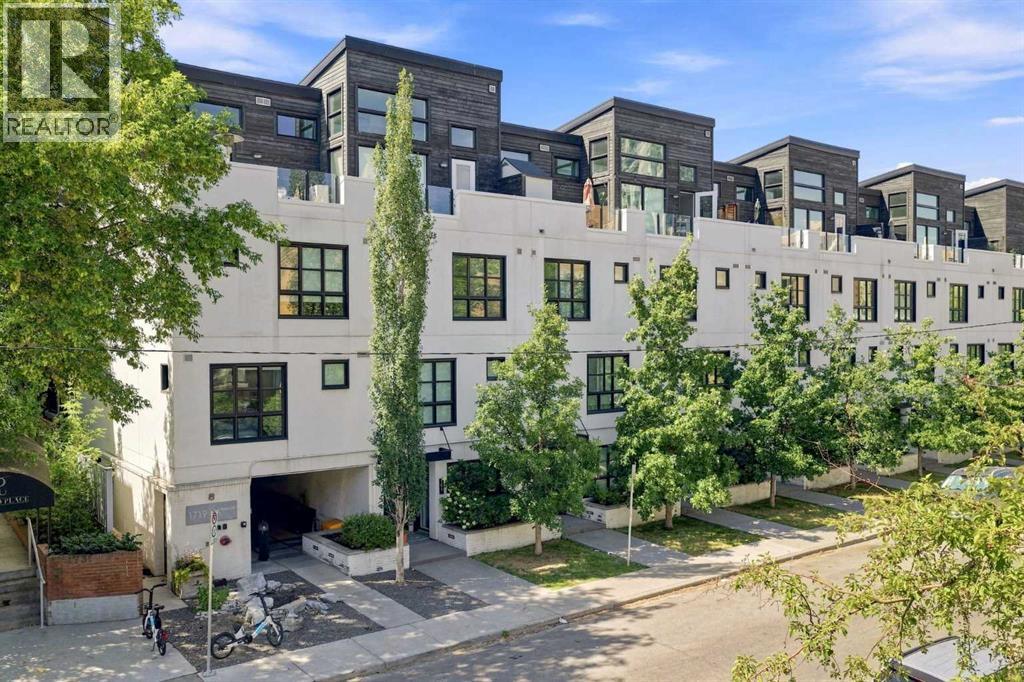
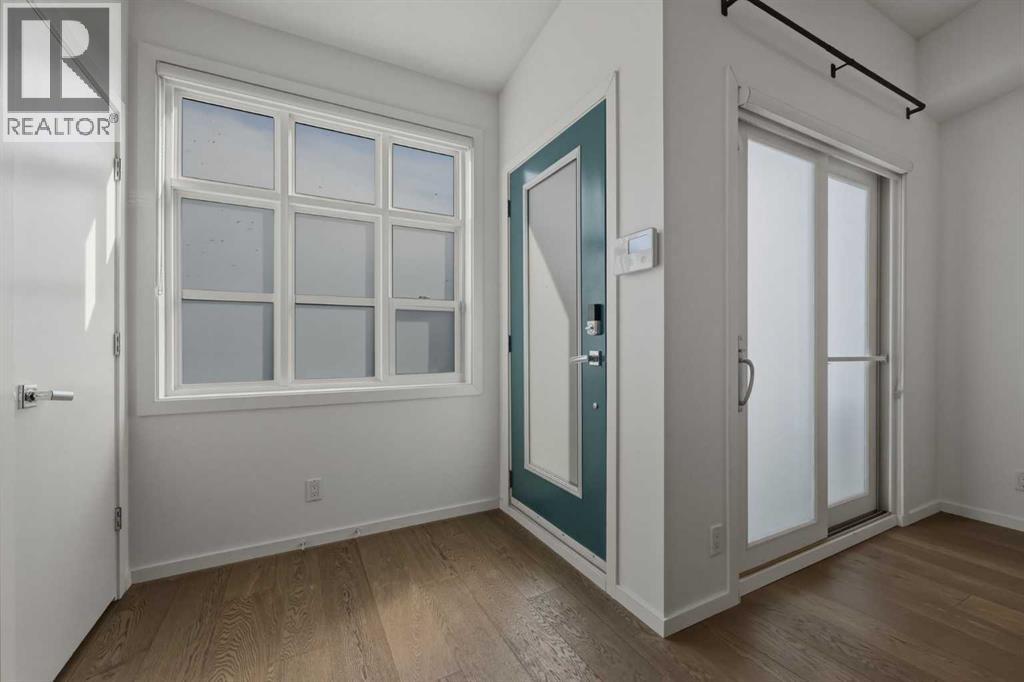
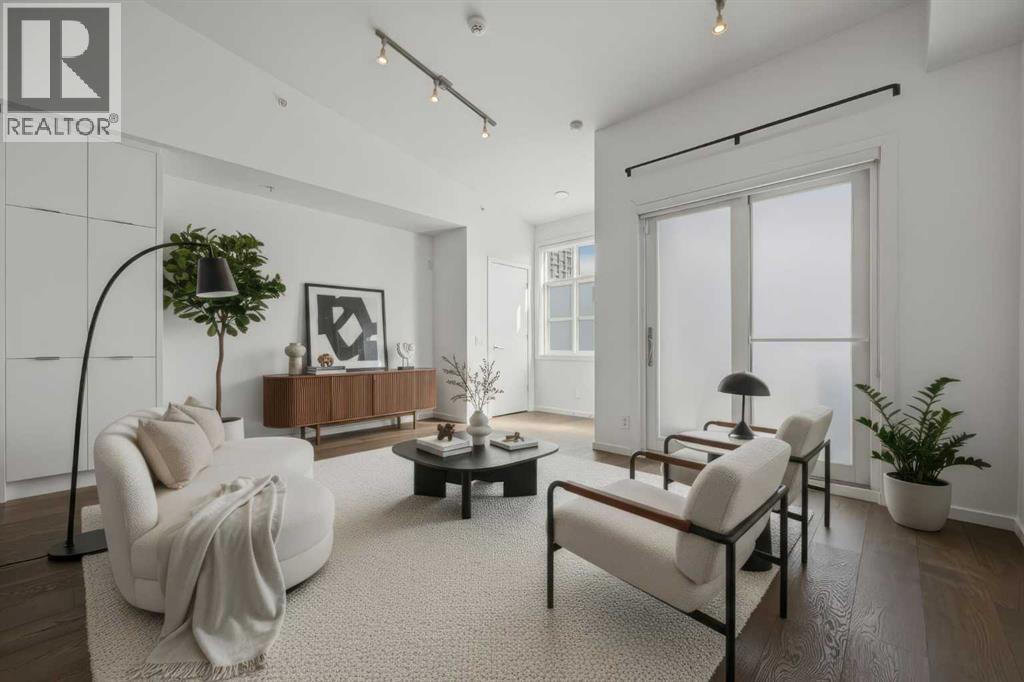
433, 1719 9A Street SW
- 1 Beds
- 1 Baths
- 612 sqft
- $440/sqft
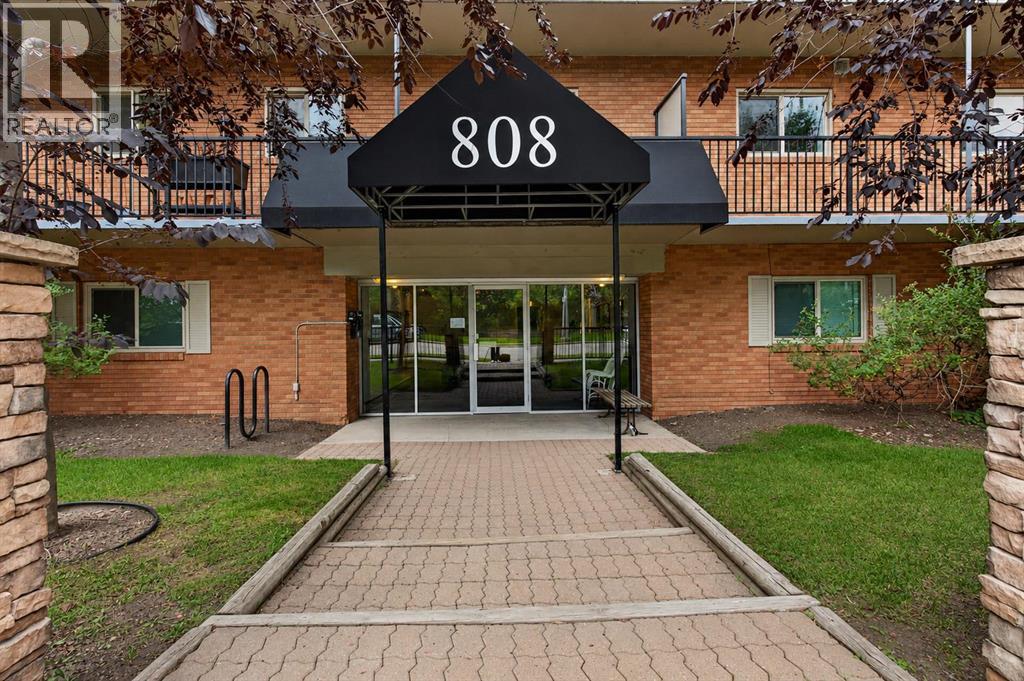
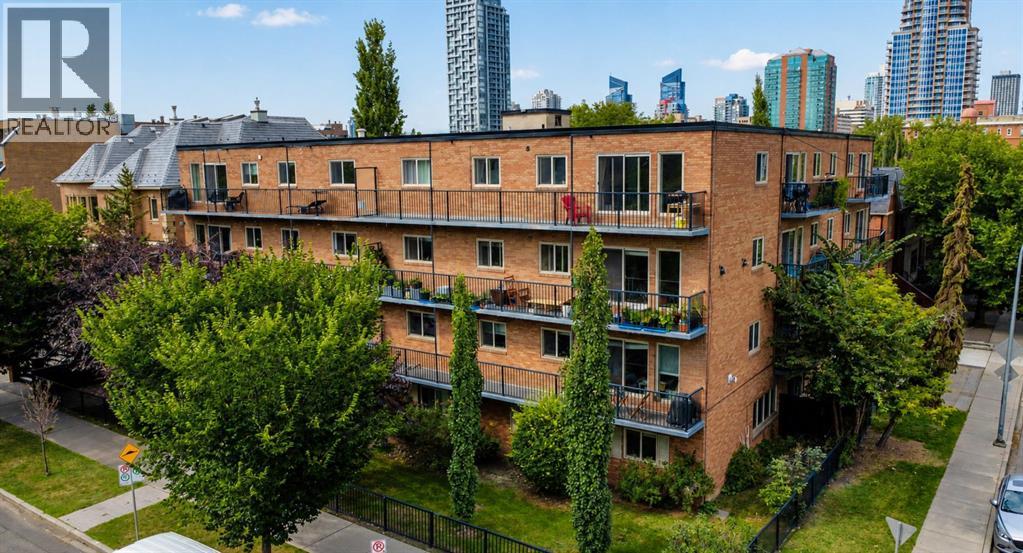
205, 808 Royal Avenue SW
- 1 Beds
- 1 Baths
- 597 sqft
- $360/sqft
203, 1720 13 Street SW
- 1 Beds
- 1 Baths
- 677 sqft
- $340/sqft