
304, 1540 17 Avenue SW
 📷 29 More
Description
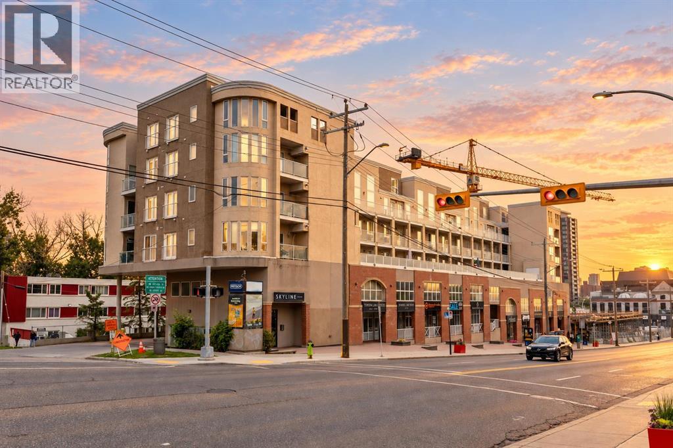
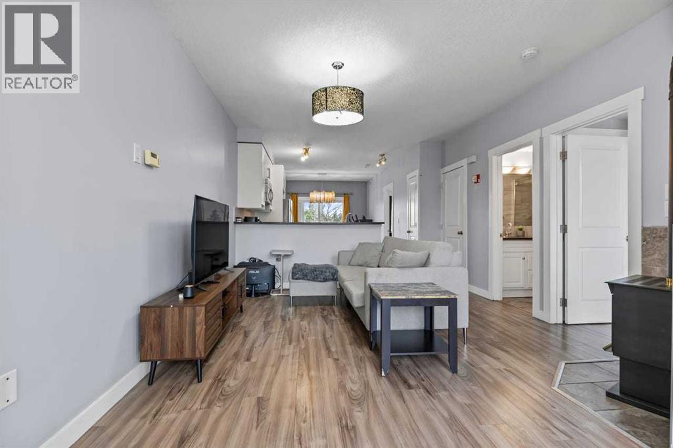
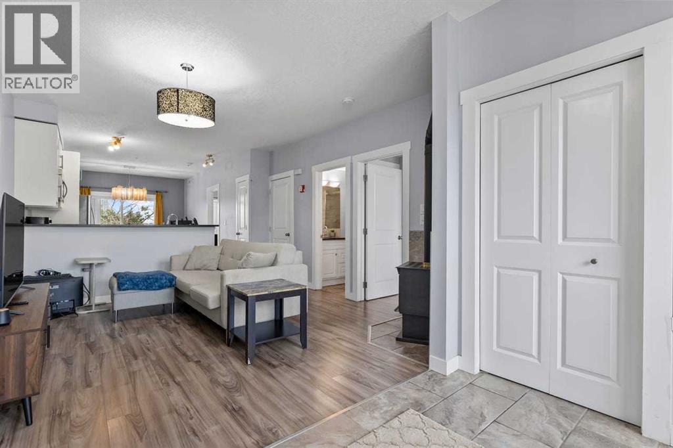
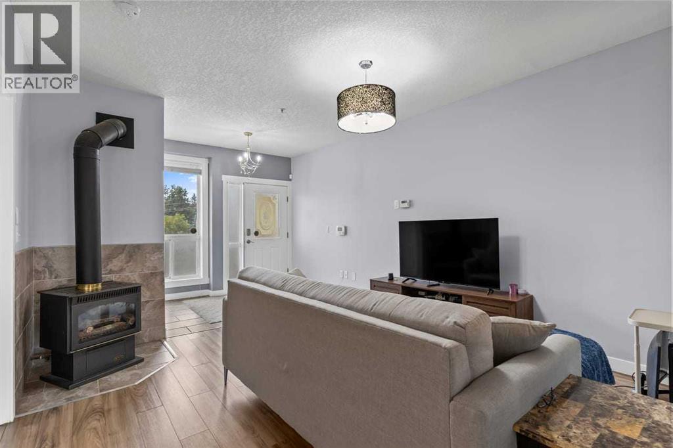
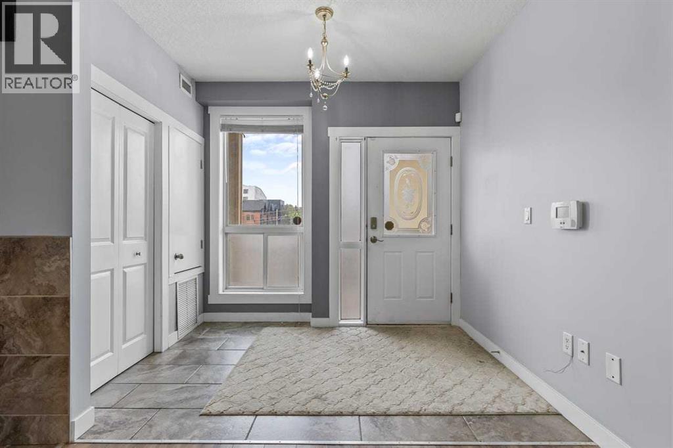
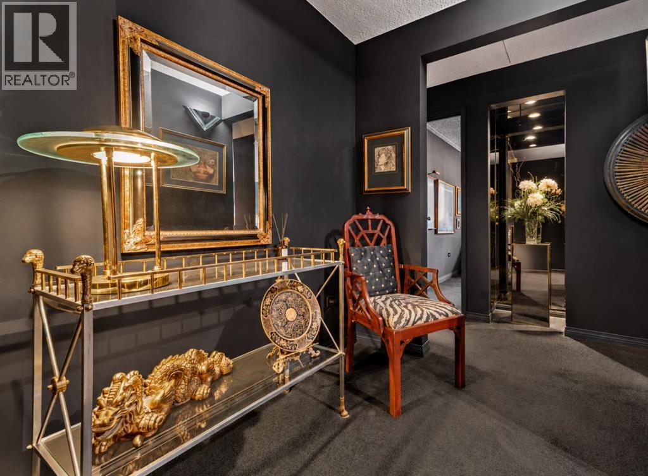
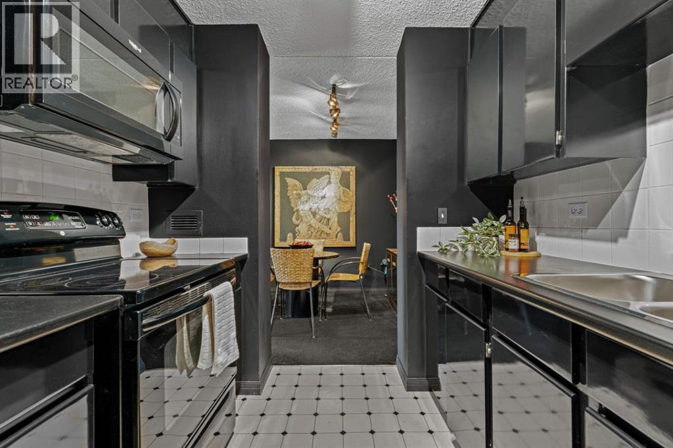
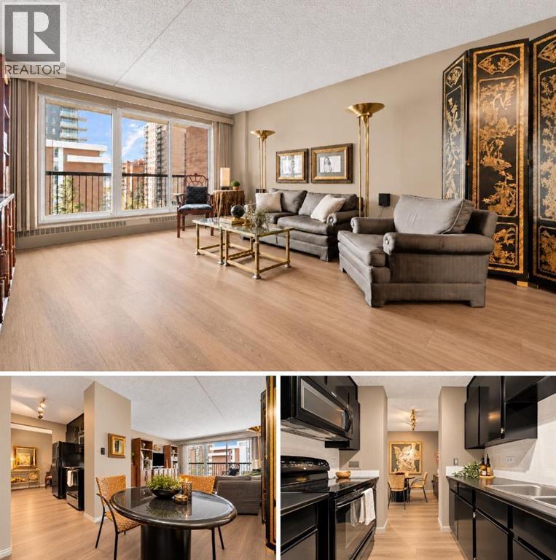
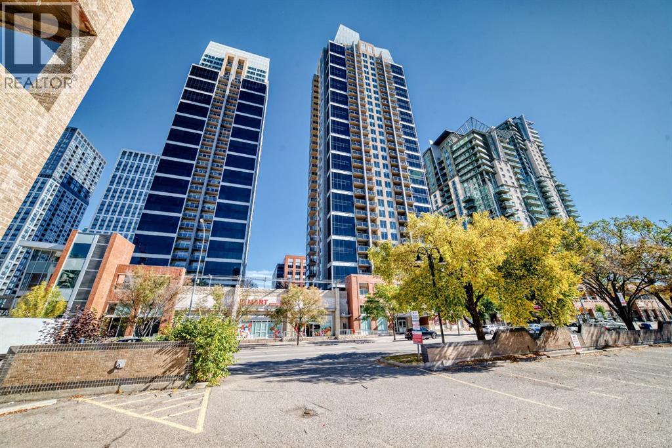
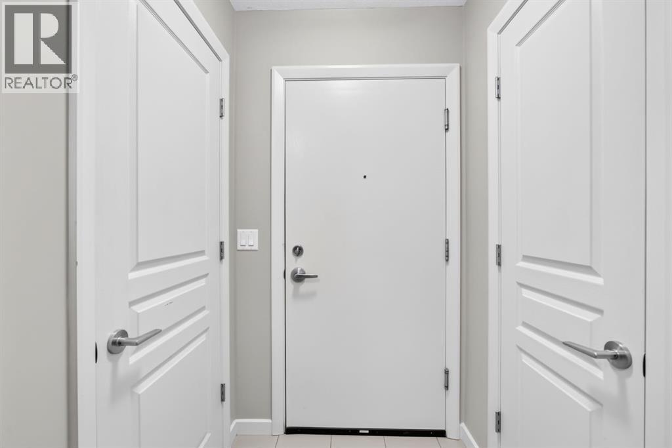
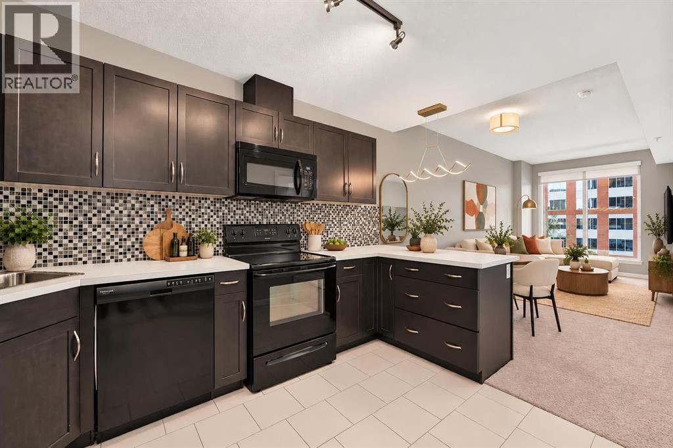
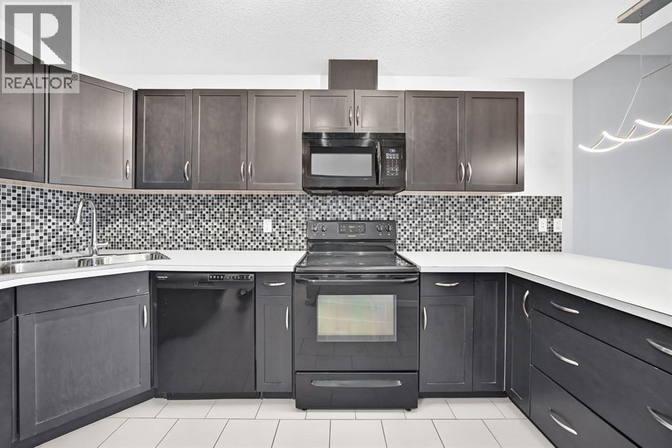
Exceptional value under $300K, including two titled parking stalls! This beautifully renovated third-floor condo offers a turn-key, move-in-ready home in an incredibly walkable location near the vibrant shops, restaurants, cafés, and everyday amenities of 17th Avenue. Thoughtfully updated throughout, the home features updated laminate flooring and a renovated kitchen with updated cabinetry, stainless steel Whirlpool appliances, and granite countertops. The inviting living room is anchored by a freestanding fireplace, while the adjoining dining area opens onto a spacious balcony to enjoy your morning coffee. The functional layout includes a generous entry with ample closet space, in-suite laundry with a stackable washer and dryer, and two well-proportioned bedrooms. The primary bedroom features its own four-piece ensuite and Juliet balcony, while the updated three-piece main bathroom offers a walk-in shower. Completing this impressive offering are two titled parking stalls in the secure, heated underground parkade, including one stall with a screened storage area. With extensive renovations, two titled parking stalls, and a central walkable location, this condo delivers remarkable value and convenience!
Address
🗺 Open on Google MapsDetails
🔗 Updated on October 19, 2026 at 7:05 pmCondo Fees & Inclusions
Room Sizes
| Main level | |
|---|---|
| Foyer | 6.75 Ft x 9.42 Ft |
| Kitchen | 8.58 Ft x 7.50 Ft |
| Living room | 13.42 Ft x 12.42 Ft |
| Dining room | 9.92 Ft x 10.92 Ft |
| Primary Bedroom | 15.08 Ft x 9.50 Ft |
| Bedroom | 13.33 Ft x 8.08 Ft |
| Furnace | 2.50 Ft x 2.58 Ft |
| 3pc Bathroom | 4.92 Ft x 8.08 Ft |
| 4pc Bathroom | 4.92 Ft x 9.50 Ft |
Interior & Systems
Appliances & Features
Construction & Lot
Parking
Building & Community
Mortgage Calculator
- Down Payment $0
- Loan Amount $0
- Monthly Mortgage Payment $0
- Property Tax $0
- Home Insurance $0
- Monthly HOA Fees $0
Similar Homes in Beltline
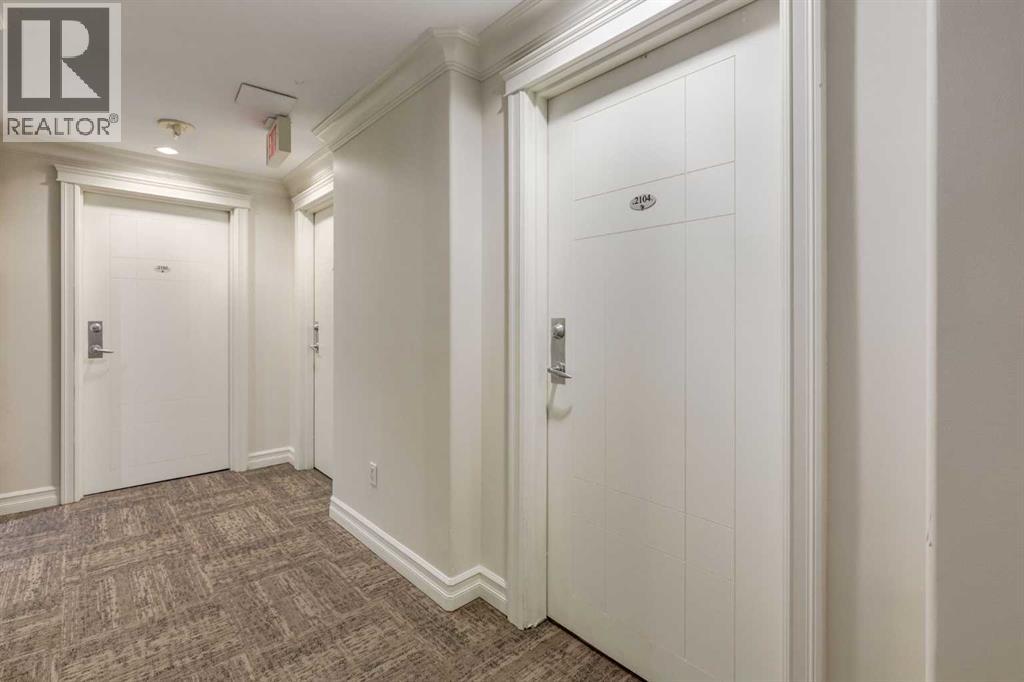
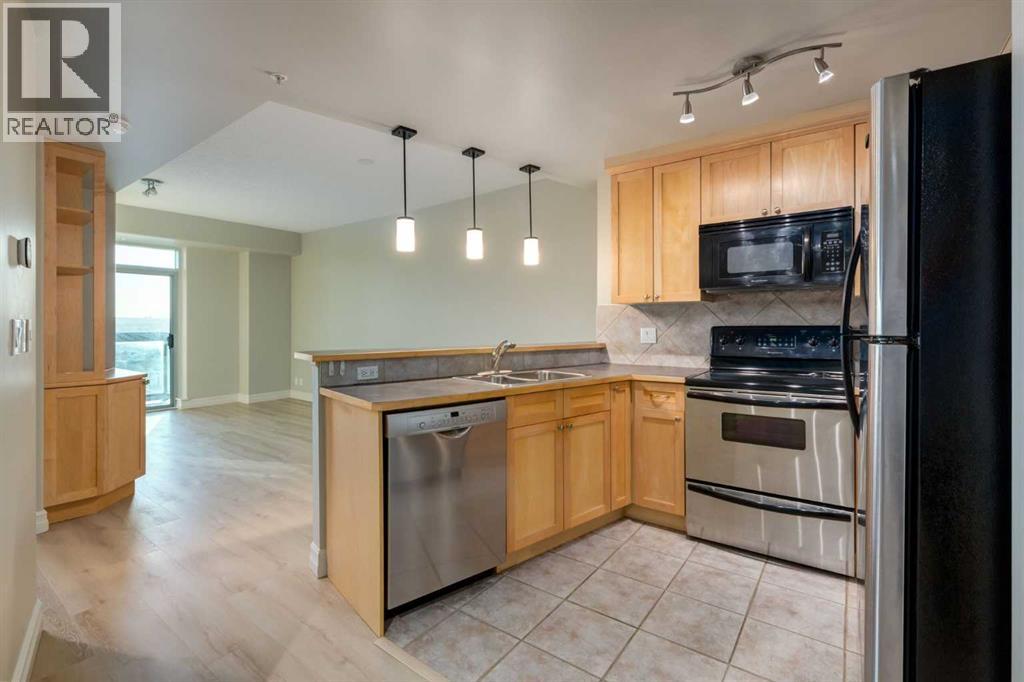
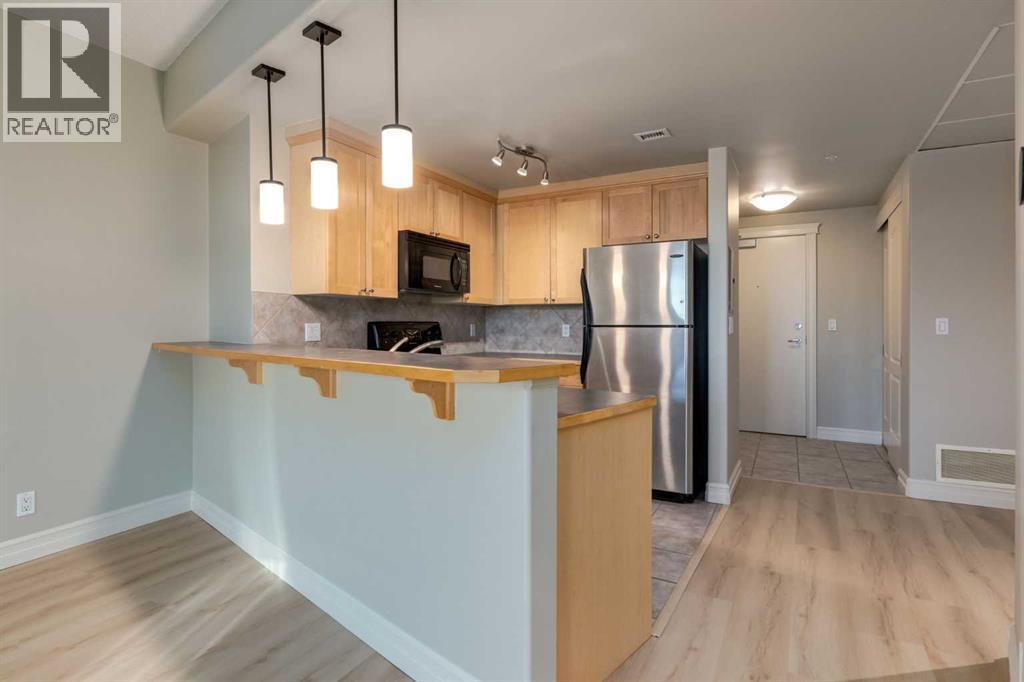
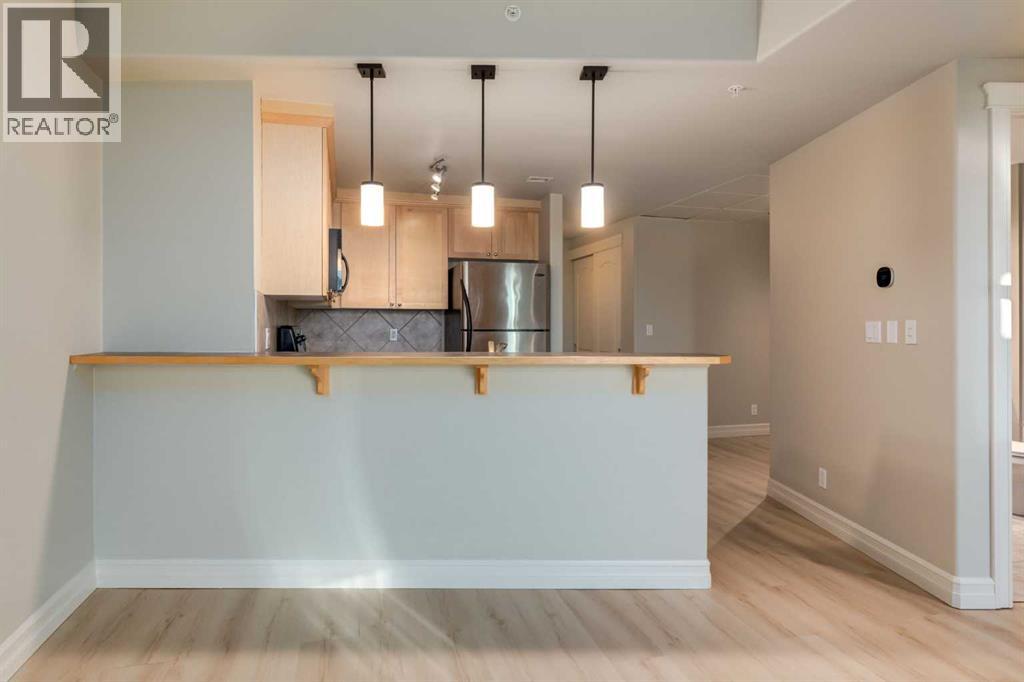
2104, 836 15 Avenue SW
- 1 Beds
- 1 Baths
- 658 sqft
- $440/sqft
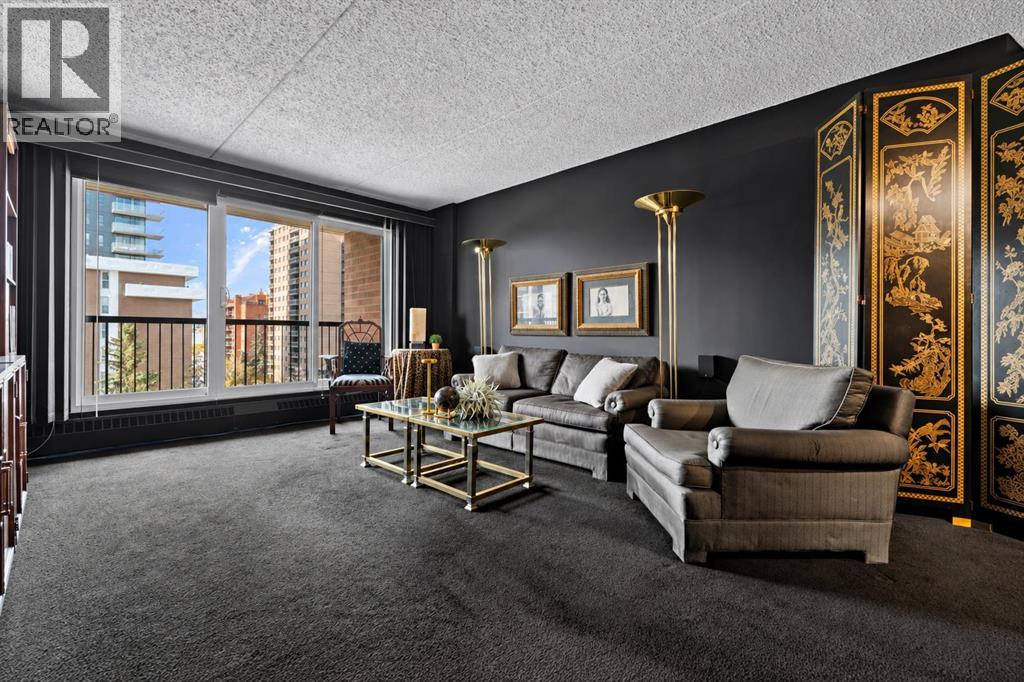
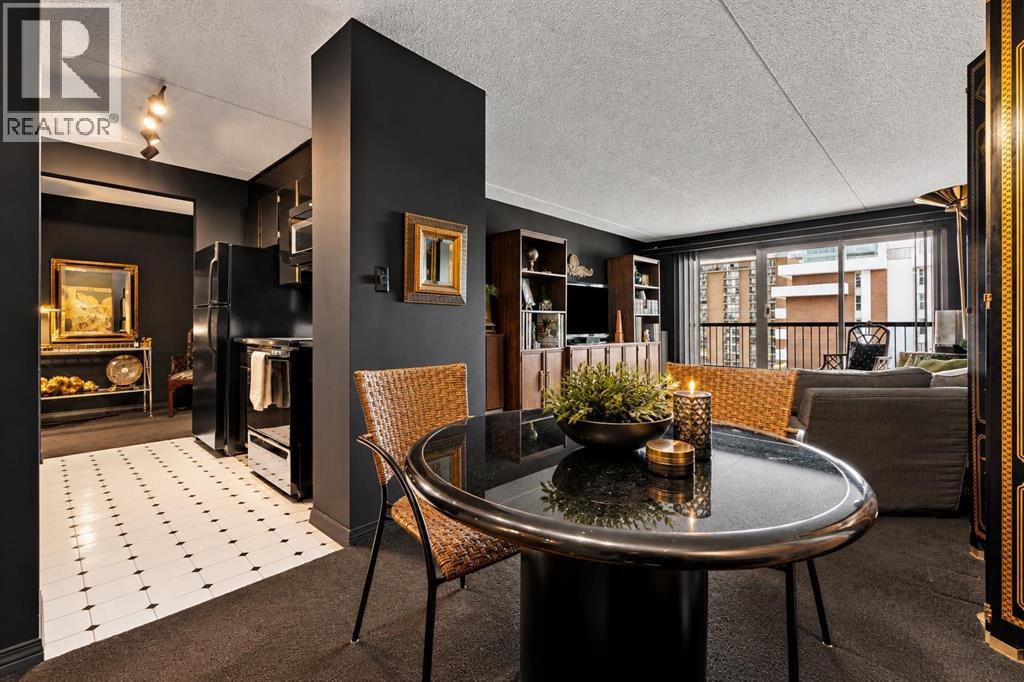
703, 1414 12 Street SW
- 2 Beds
- 1 Baths
- 847 sqft
- $295/sqft
401, 1320 1 Street SE
- 1 Beds
- 1 Baths
- 534 sqft
- $459/sqft