
303, 2134 Kensington Road NW
 📷 29 More
Description
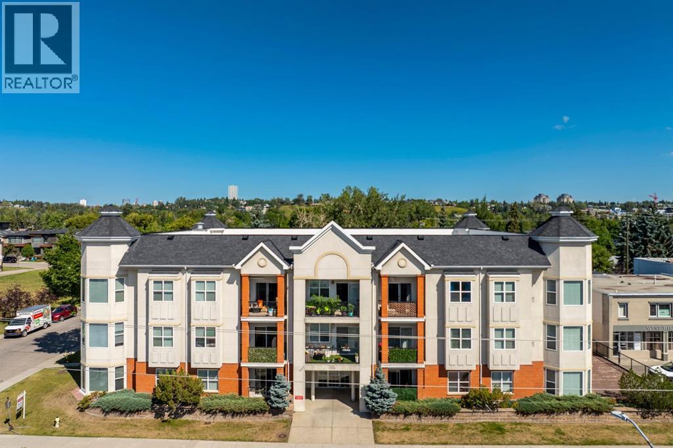
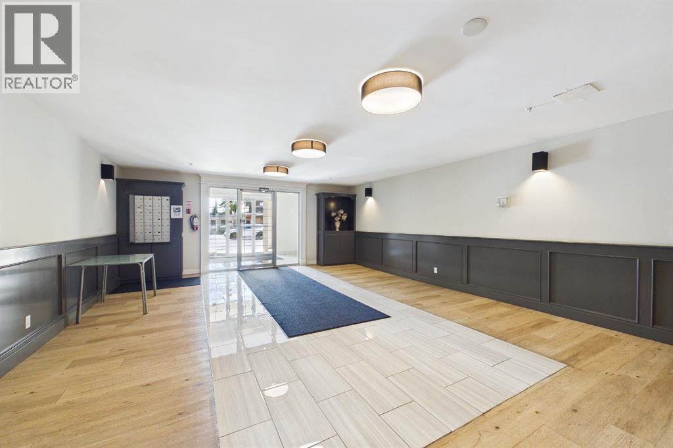
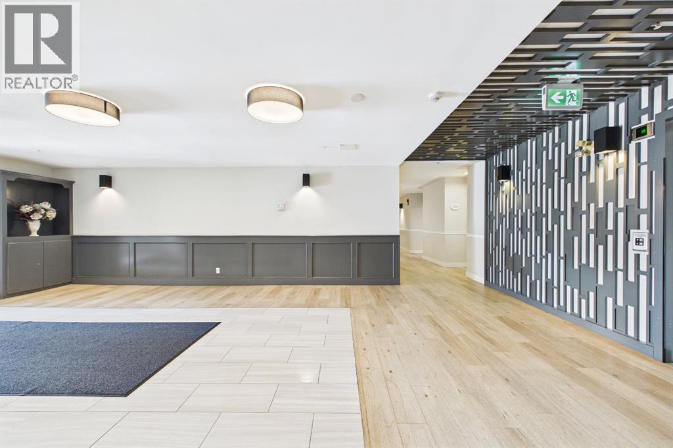
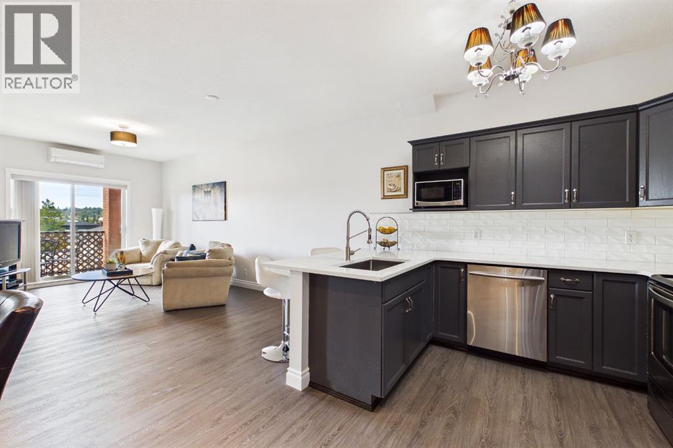
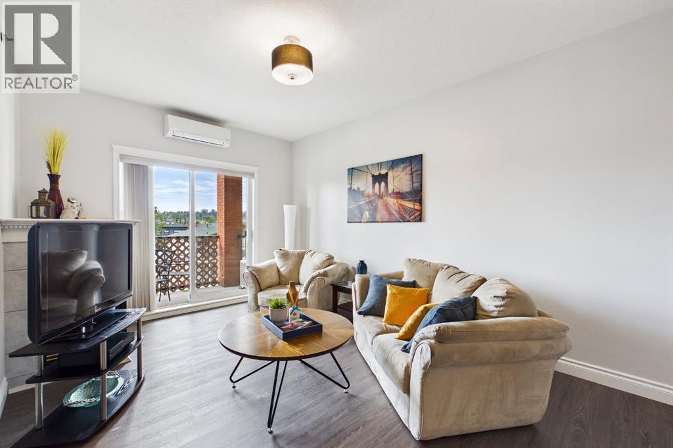
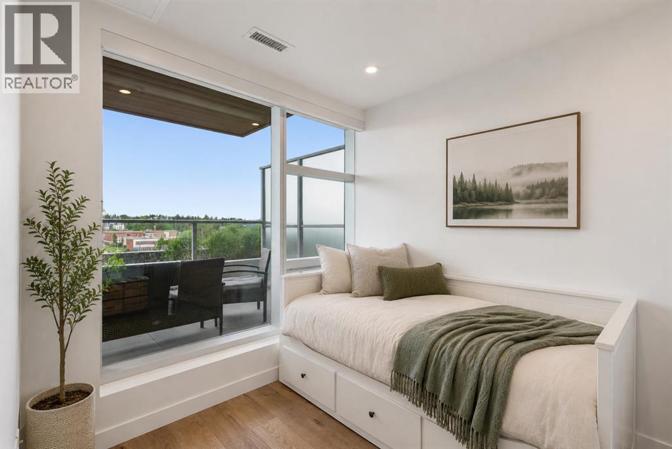
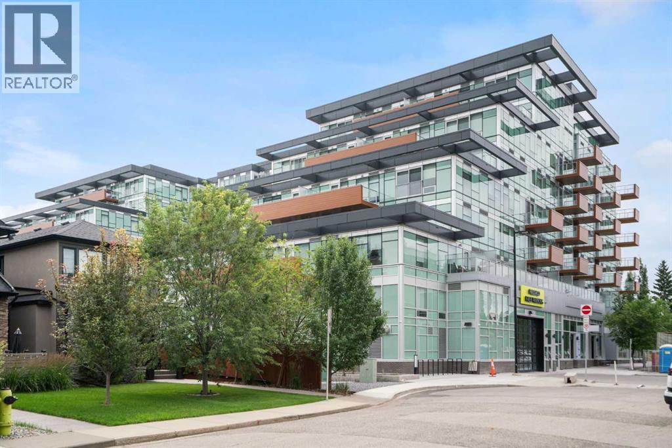
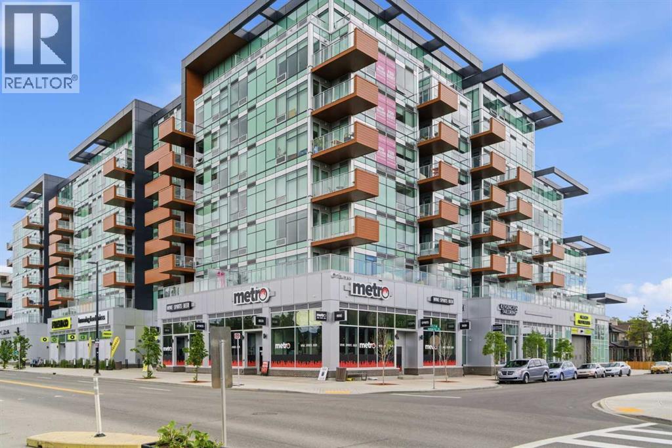
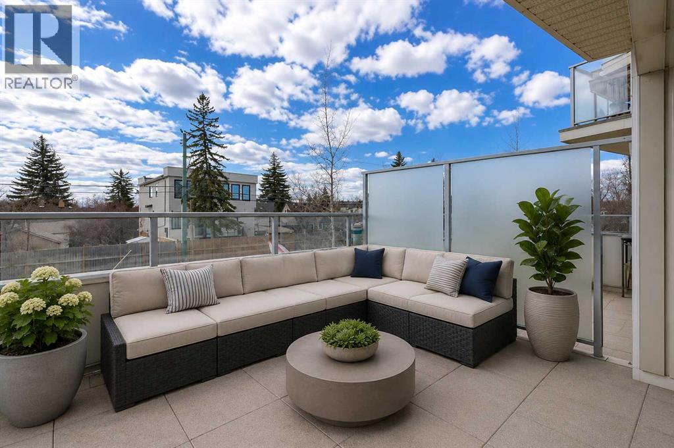
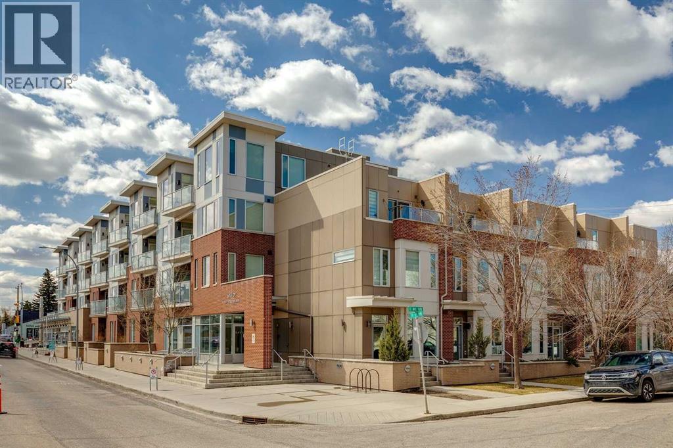
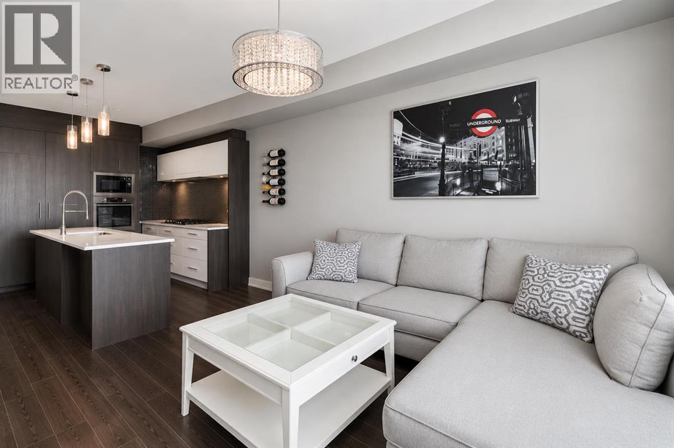
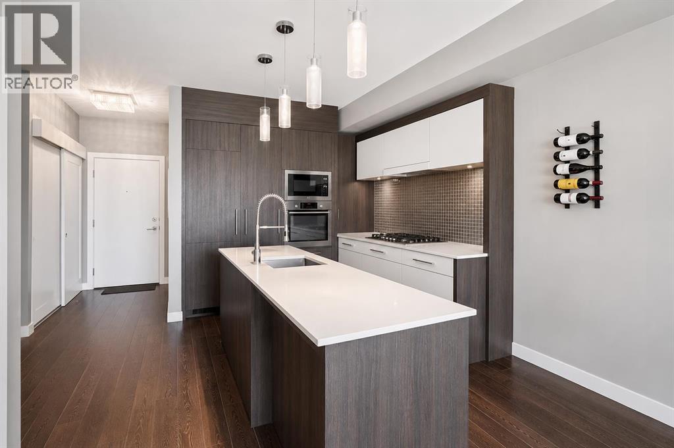
Perched on the top floor of an exceptionally clean, quiet, and well-managed building, this light-filled, south-facing sanctuary seamlessly combines modern elegance with unbeatable urban convenience, just steps from Kensington's vibrant shops and dining, and under five minutes from downtown. The open-concept interior feels instantly renewed with freshly painted walls, central A/C, vinyl floors, and a stylish kitchen featuring newer quartz counters, stainless steel appliances, and a cozy gas fireplace in the inviting living area. Daily living is effortlessly luxurious, with a primary suite offering a walk-through closet to a four-piece ensuite, a versatile second bedroom or den, a second full bathroom, and in-suite laundry. Complete with a private balcony, a titled underground parking stall (#303), an assigned storage unit (#303), and an underground car wash bay, this move-in-ready condo offers the ultimate downtown-adjacent lifestyle and convenience. Do not let this one slip by!
Address
🗺 Open on Google MapsDetails
🔗 Updated on October 7, 2026 at 3:55 pmCondo Fees & Inclusions
Room Sizes
| Main level | |
|---|---|
| Other | 29.33 Ft x 13.83 Ft |
| Bedroom | 14.33 Ft x 10.75 Ft |
| Bedroom | 10.08 Ft x 9.33 Ft |
| 4pc Bathroom | 6.92 Ft x 7.92 Ft |
| Laundry room | 9.75 Ft x 5.42 Ft |
| 4pc Bathroom | 4.92 Ft x 7.92 Ft |
Interior & Systems
Appliances & Features
Construction & Lot
Parking
Building & Community
Mortgage Calculator
- Down Payment $0
- Loan Amount $0
- Monthly Mortgage Payment $0
- Property Tax $0
- Home Insurance $0
- Monthly HOA Fees $0
Similar Homes in West Hillhurst
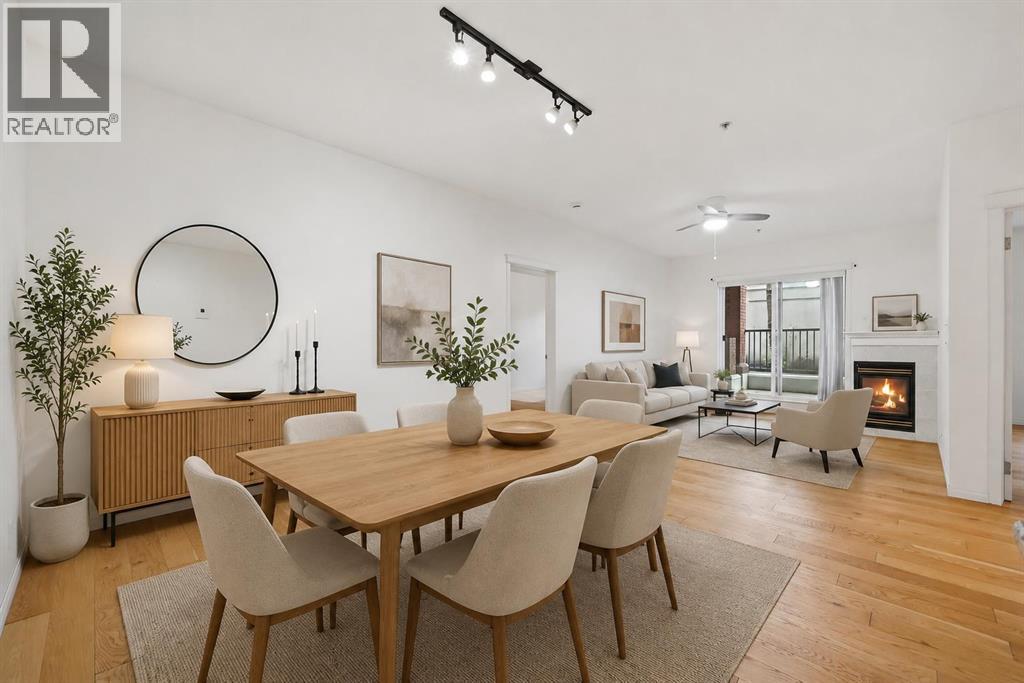
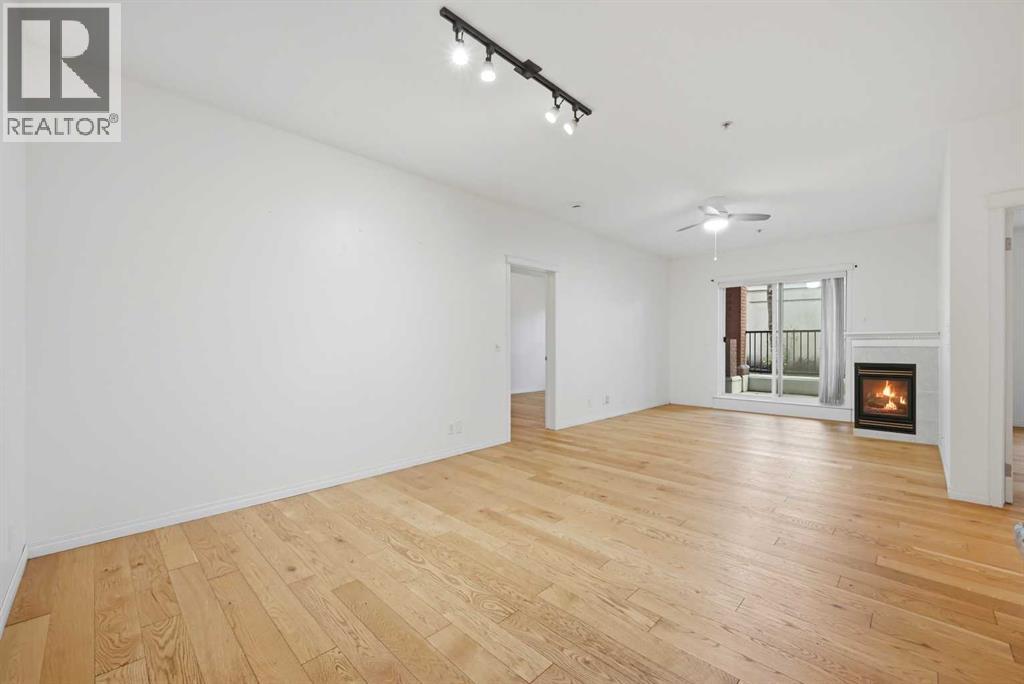
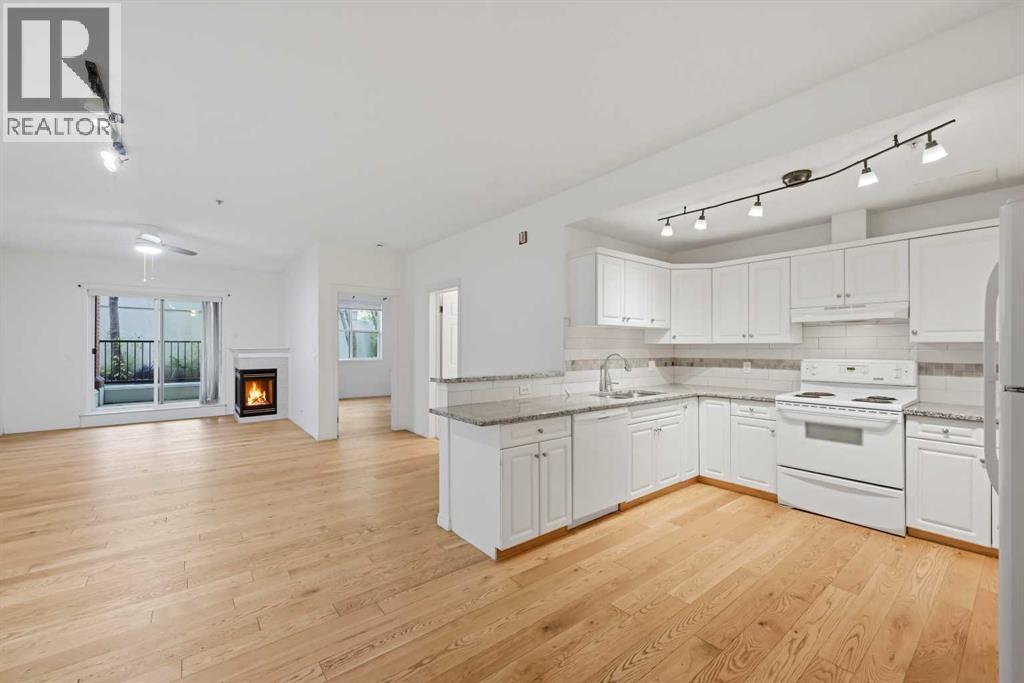
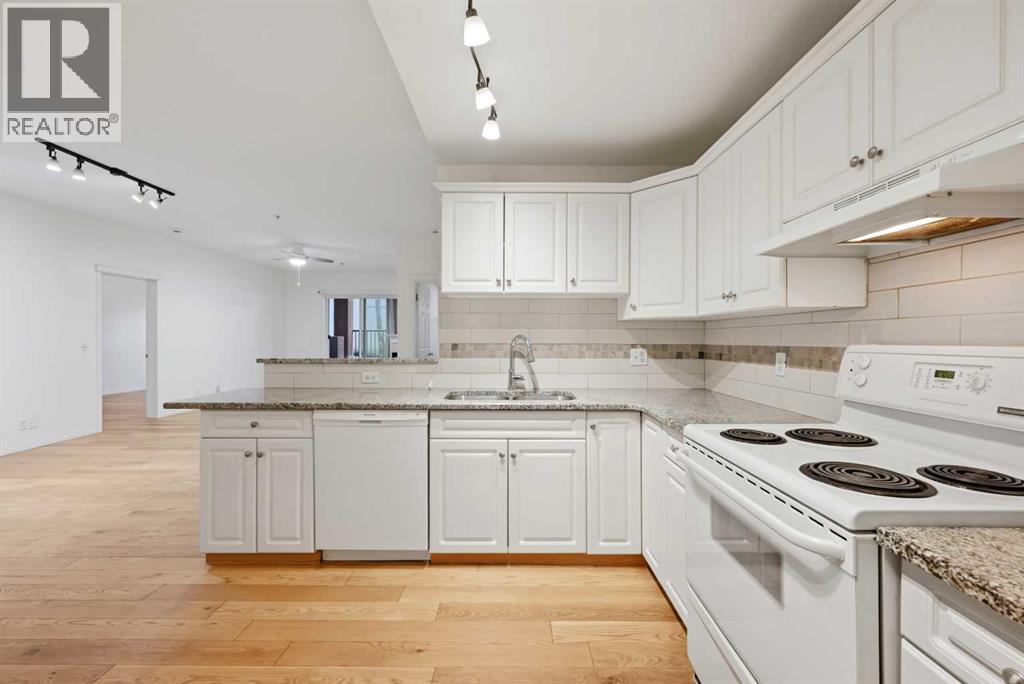
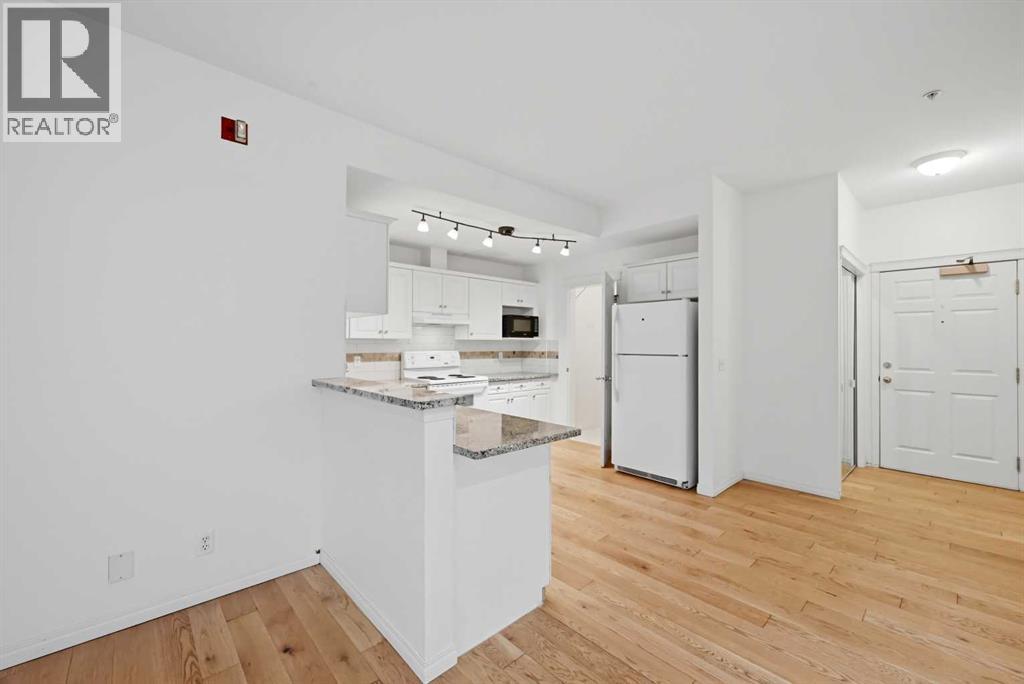
106, 2134 Kensington Road NW
- 2 Beds
- 2 Baths
- 1,097 sqft
- $296/sqft
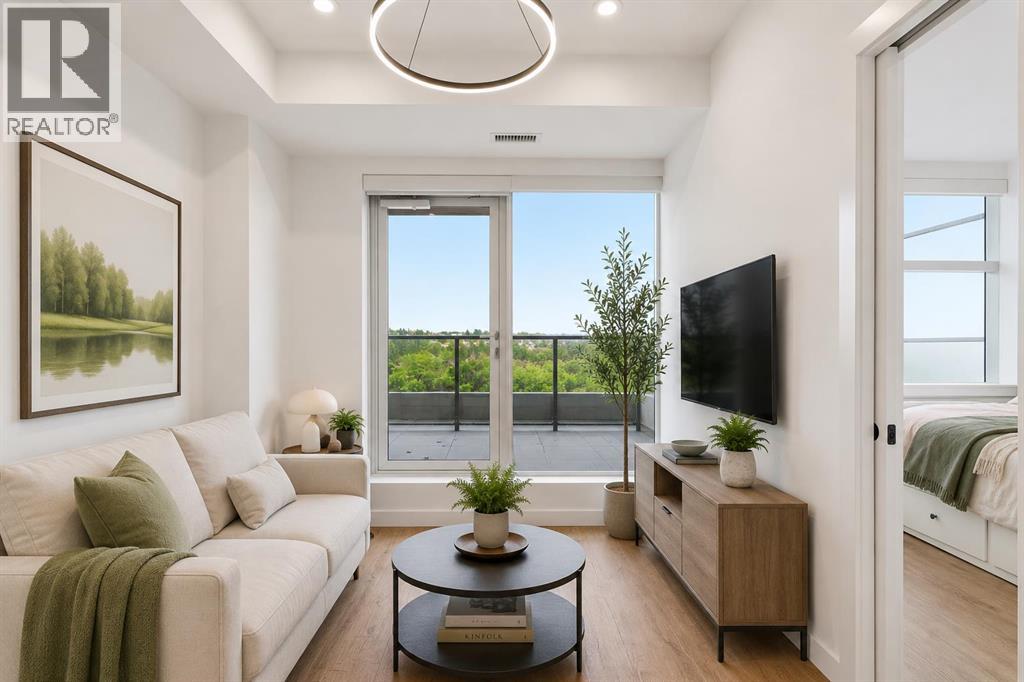
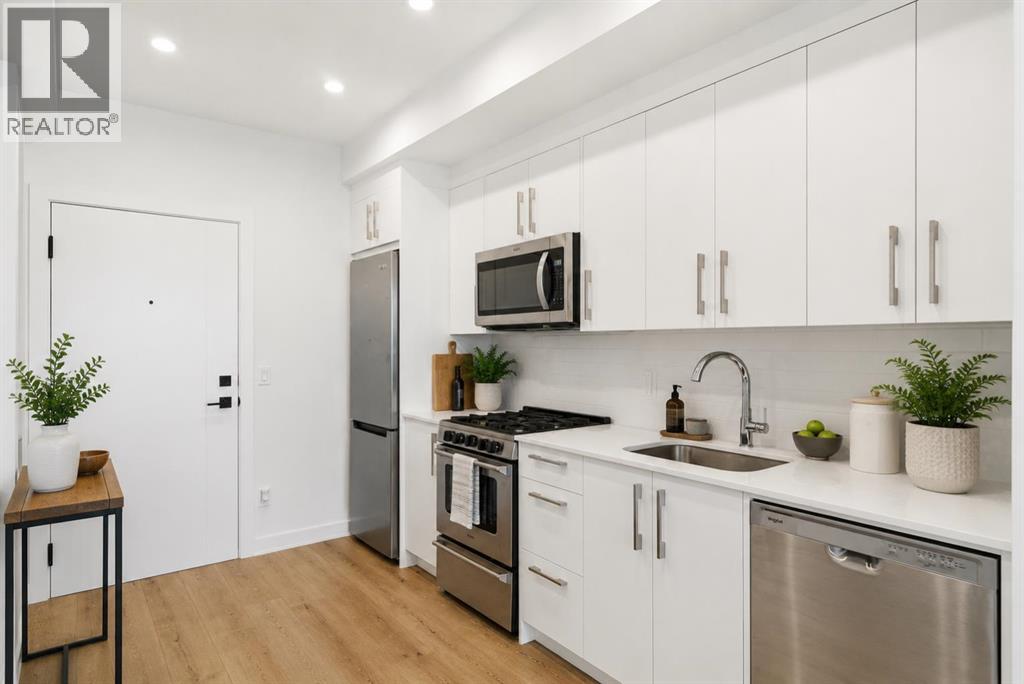
547, 110 18A Street NW
- 1 Beds
- 1 Baths
- 350 sqft
- $1,043/sqft
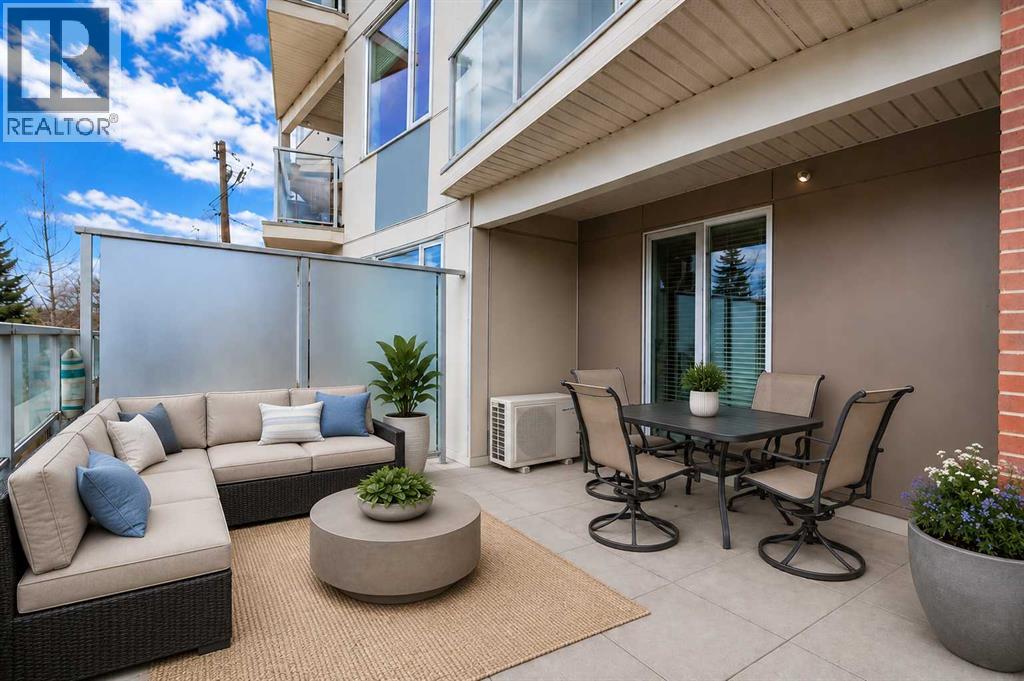
209, 119 19 Street NW
- 2 Beds
- 1 Baths
- 733 sqft
- $491/sqft