
302, 8535 19 Avenue SE
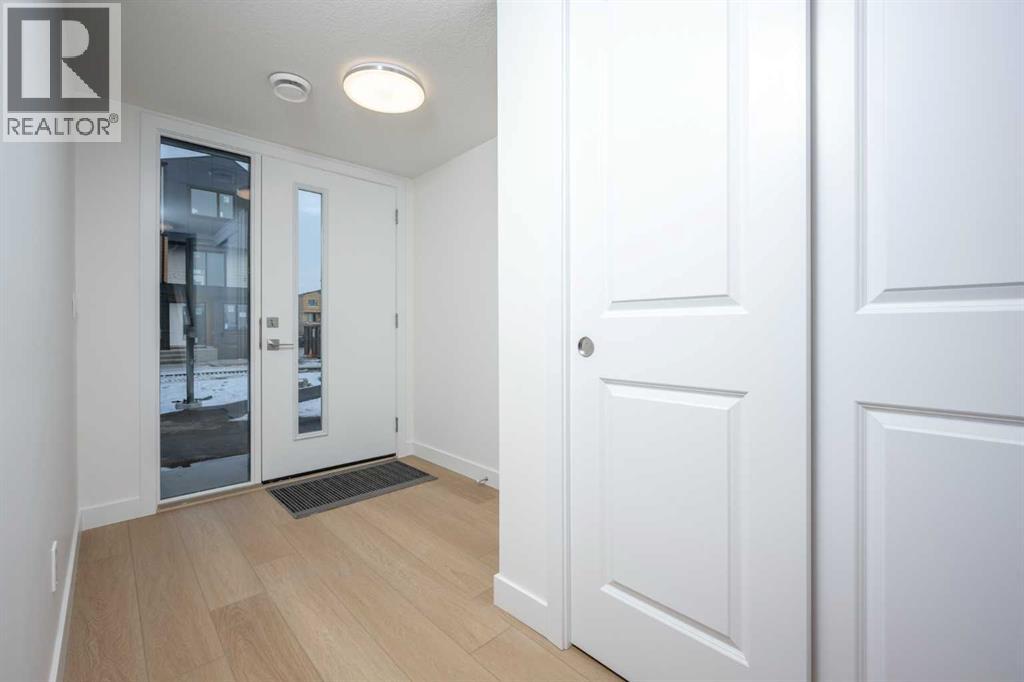 📷 26 More
Description
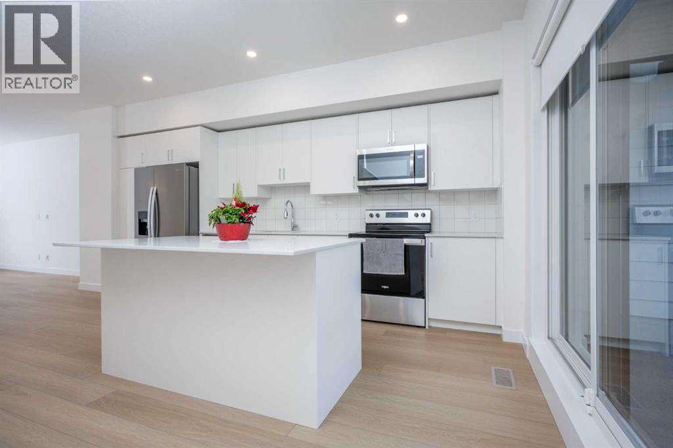
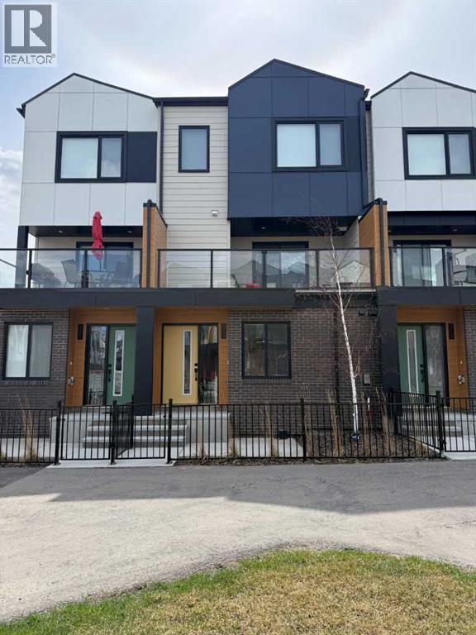
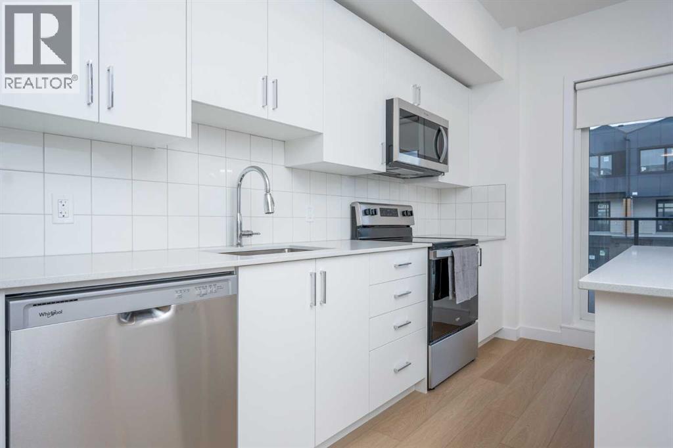
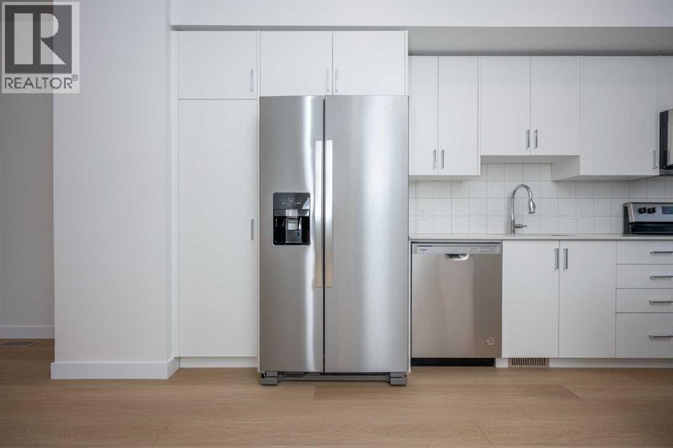
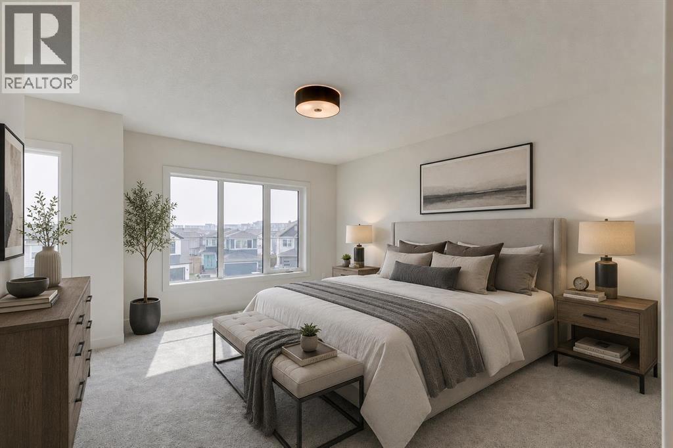
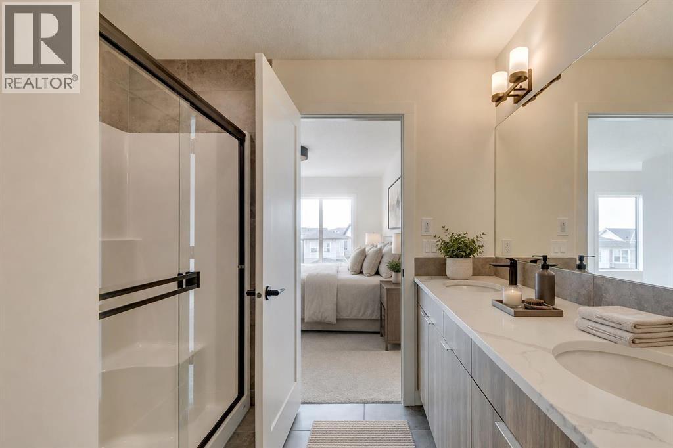
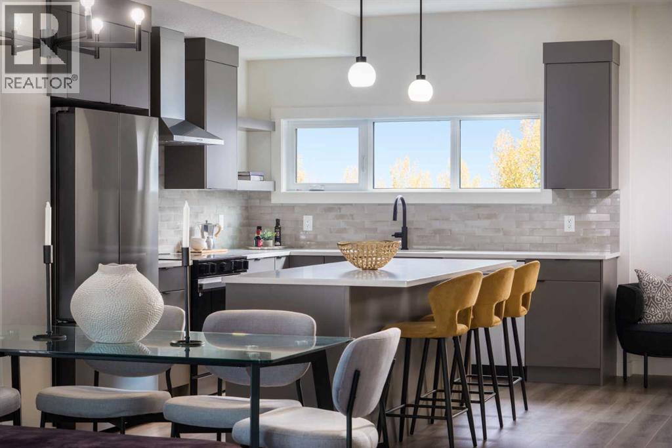
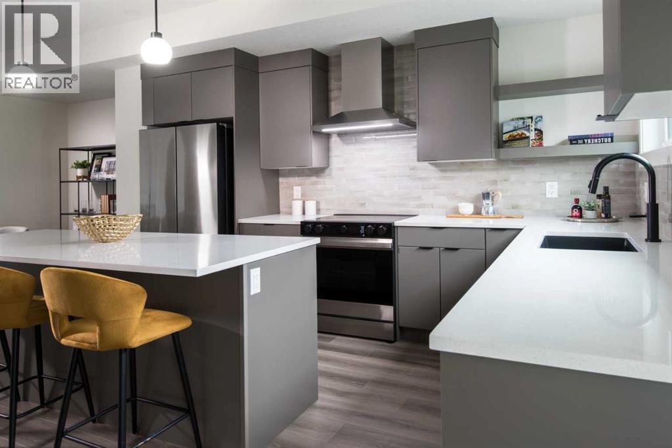
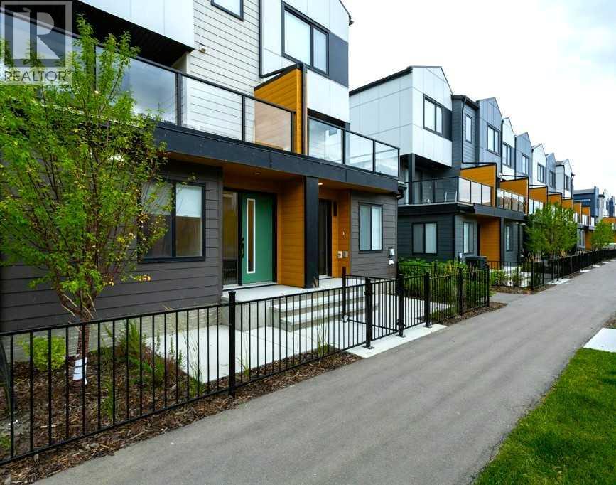
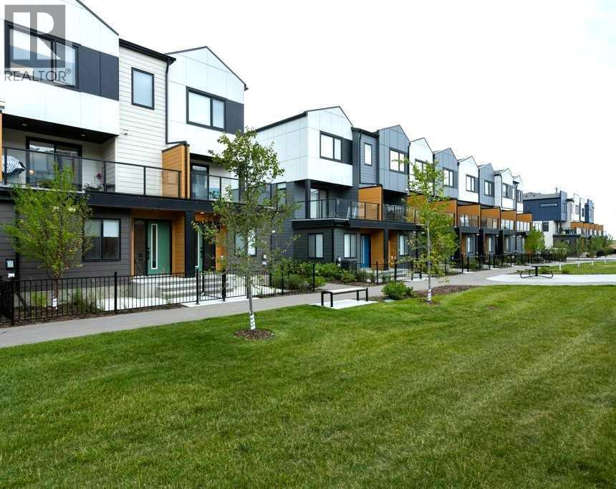
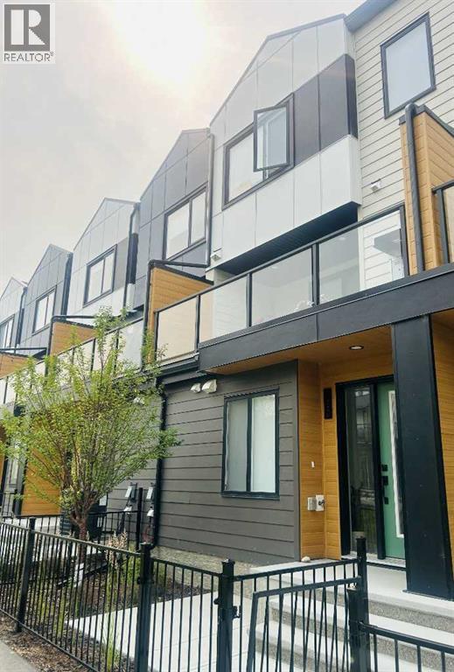
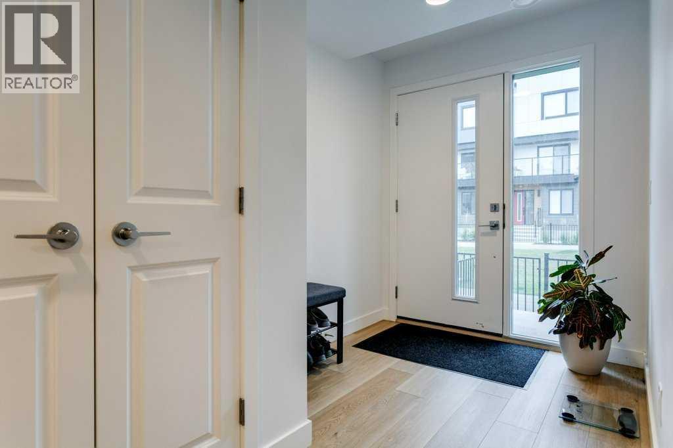
Significant Price Improvement – Exceptional Value in East Hills Crossing! Welcome to this well-appointed 4-bedroom, 3.5-bathroom townhouse in the vibrant community of East Hills Crossing, offering outstanding value for both homeowners and investors.The bright, open-concept main floor features a modern white kitchen with stainless steel appliances, ample counter space, and seamless flow into the spacious living and dining areas. Large windows fill the home with natural light, while neutral finishes and roller shades create a clean, contemporary feel throughout.Step outside to your oversized private balcony, perfect for relaxing or entertaining, and enjoy the convenience of a single attached garage.Ideally located directly across from East Hills Shopping Centre, you'll have shopping, restaurants, and everyday amenities just steps away, with the nearby East Hills transit station providing excellent access throughout the city.Now vacant with immediate possession available, this is a fantastic opportunity to own a spacious 4-bedroom home in a growing community at an exceptional price.
Address
🗺 Open on Google MapsDetails
🔗 Updated on August 24, 2026 at 7:20 pmCondo Fees & Inclusions
Room Sizes
| Lower level | |
|---|---|
| Other | 11.08 Ft x 6.17 Ft |
| Bedroom | 10.00 Ft x 11.25 Ft |
| 4pc Bathroom | 5.33 Ft x 7.58 Ft |
| Furnace | 4.17 Ft x 7.67 Ft |
| Main level | |
| Living room | 10.00 Ft x 11.92 Ft |
| Dining room | 6.33 Ft x 11.92 Ft |
| Kitchen | 16.92 Ft x 11.50 Ft |
| 2pc Bathroom | 4.42 Ft x 4.92 Ft |
| Other | 9.92 Ft x 17.75 Ft |
| Third level | |
| Primary Bedroom | 10.83 Ft x 9.58 Ft |
| 4pc Bathroom | 8.00 Ft x 4.92 Ft |
| Laundry room | 6.67 Ft x 3.17 Ft |
| 4pc Bathroom | 7.92 Ft x 5.00 Ft |
| Bedroom | 9.00 Ft x 8.25 Ft |
| Bedroom | 7.83 Ft x 9.25 Ft |
Interior & Systems
Appliances & Features
Construction & Lot
Parking
Building & Community
Mortgage Calculator
- Down Payment $0
- Loan Amount $0
- Monthly Mortgage Payment $0
- Property Tax $0
- Home Insurance $0
- Monthly HOA Fees $0
Similar Homes in Belvedere
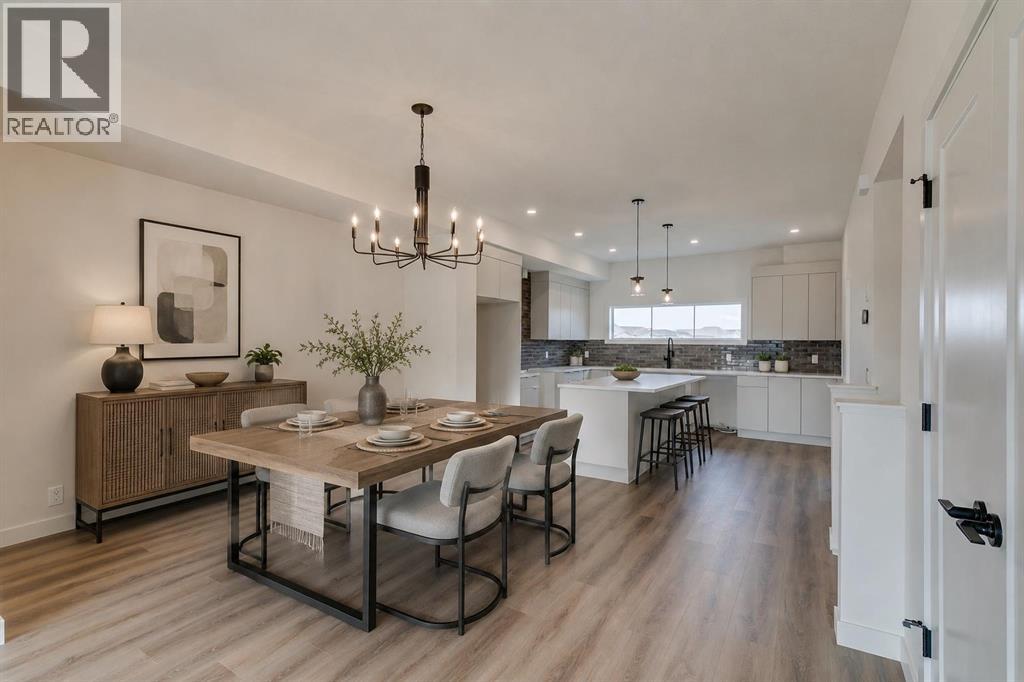
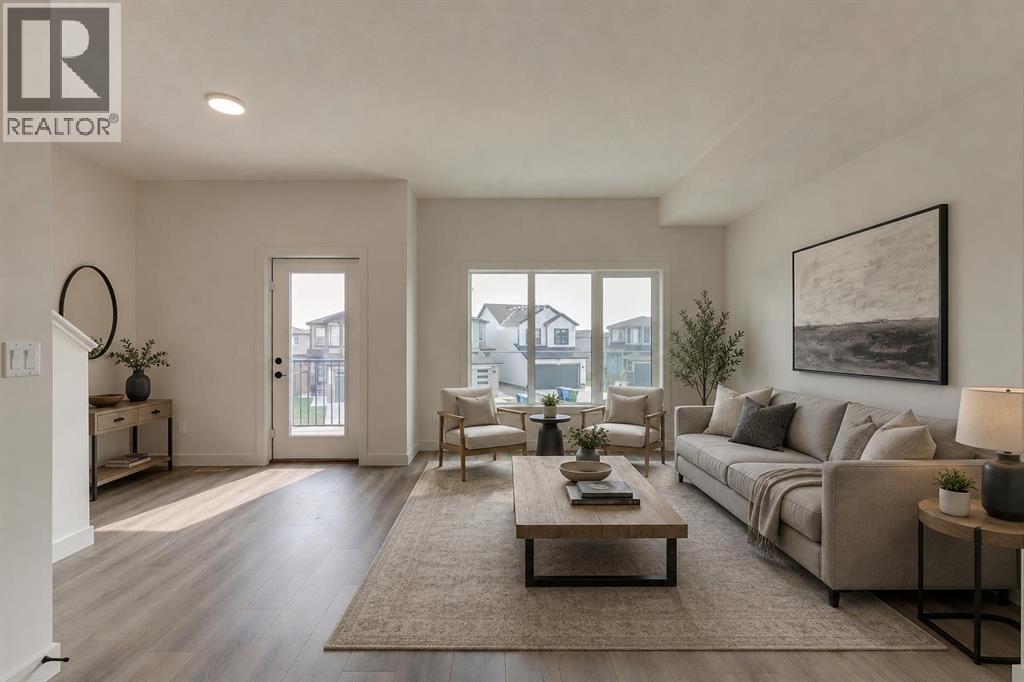
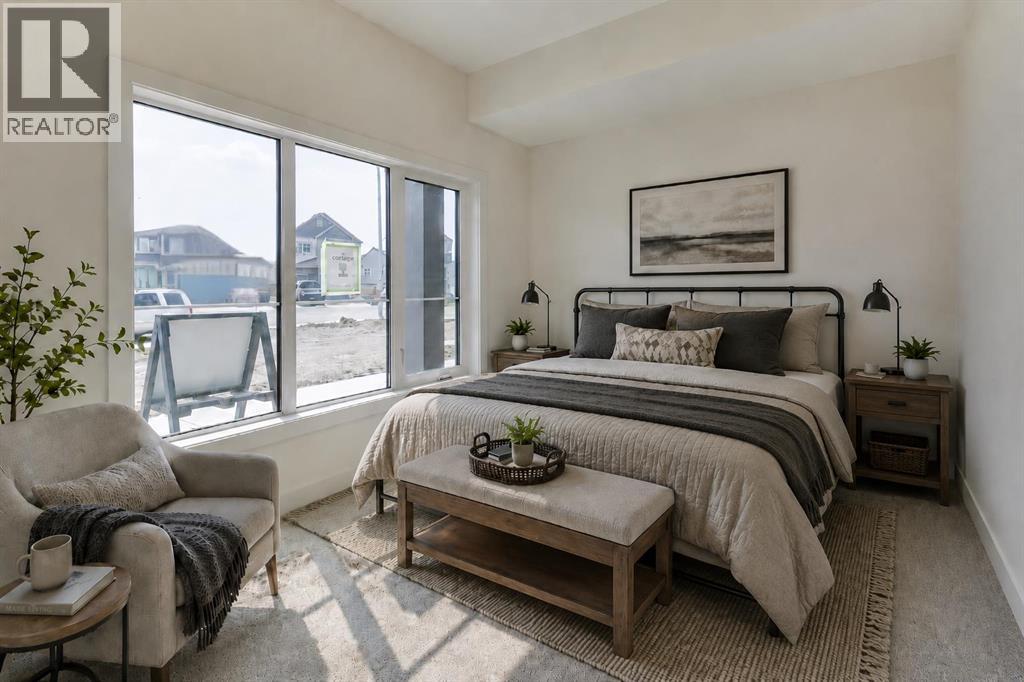
802, 195 Belvedere Drive SE
- 4 Beds
- 4 Baths
- 1,716 sqft
- $271/sqft
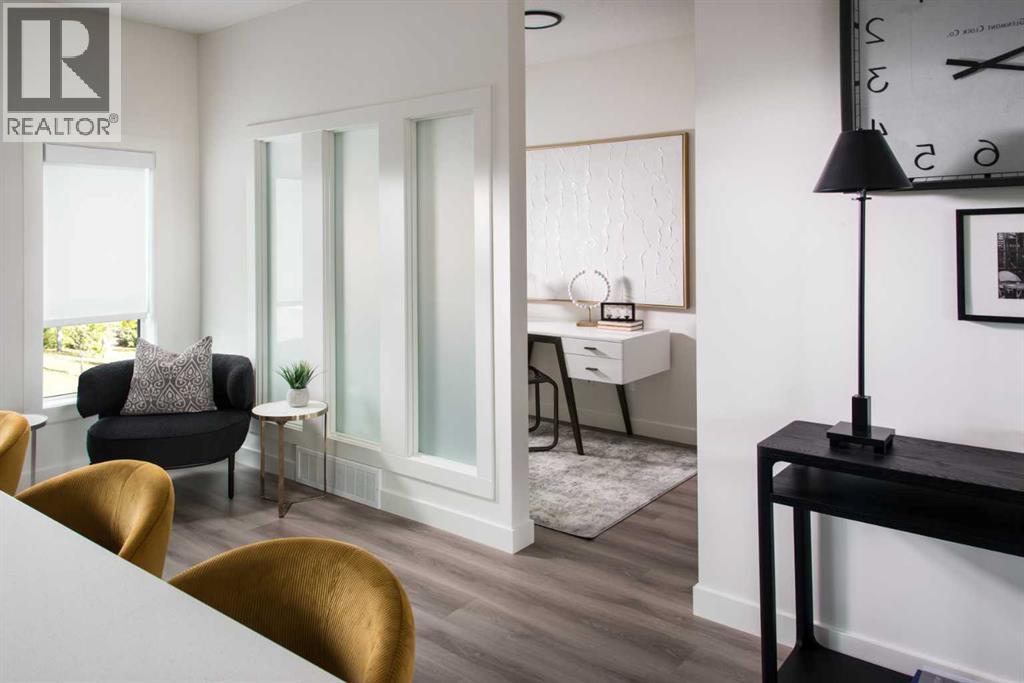
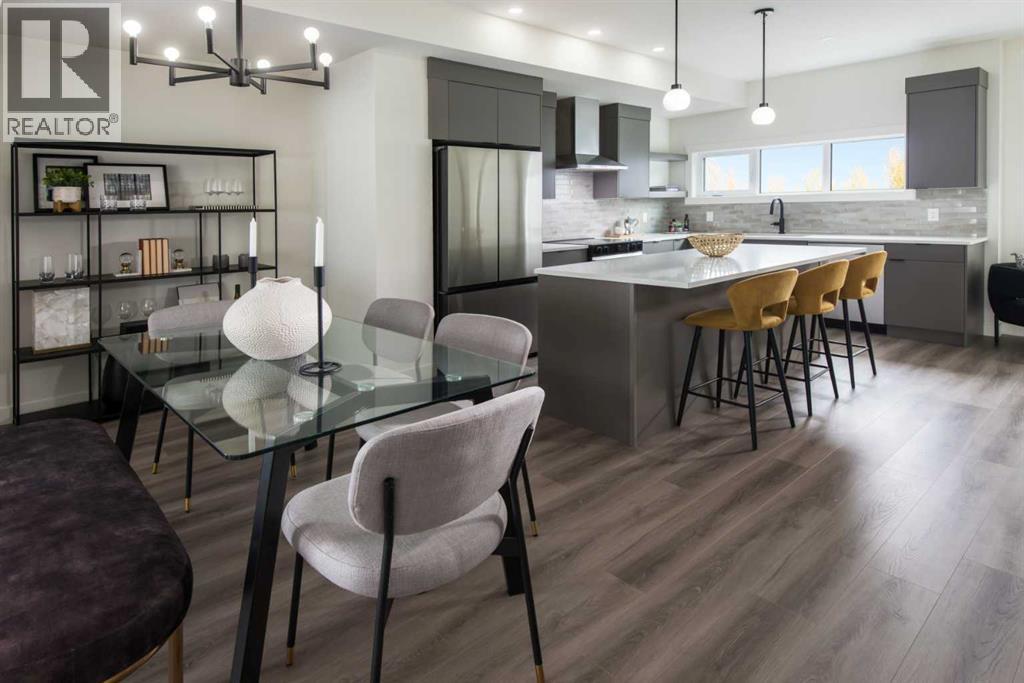
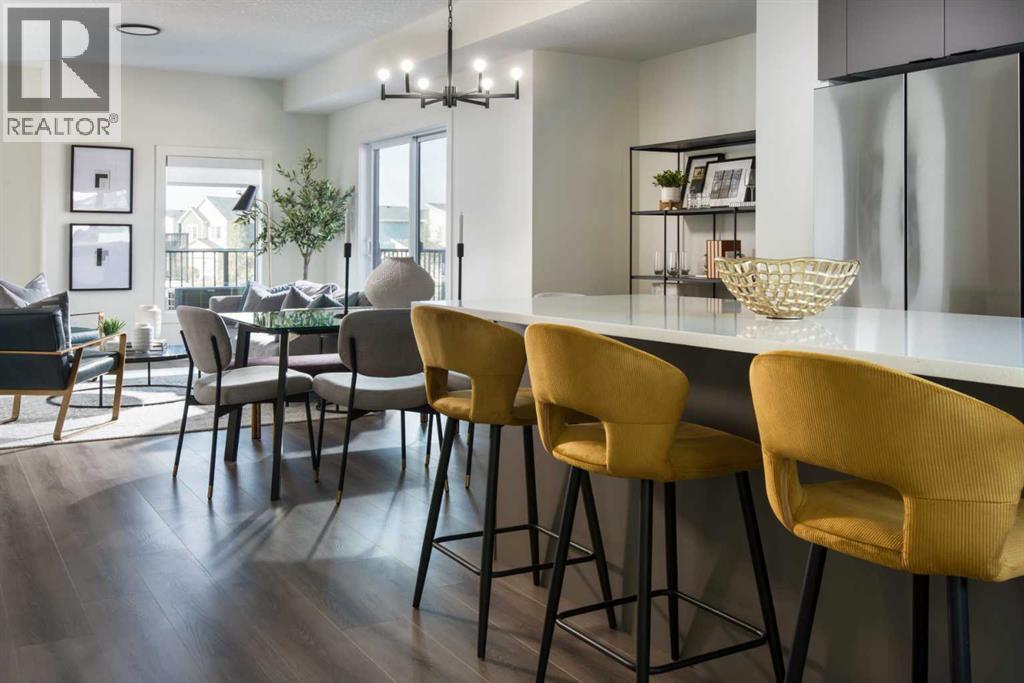
501, 195 Belvedere Drive SE
- 4 Beds
- 4 Baths
- 1,862 sqft
- $277/sqft
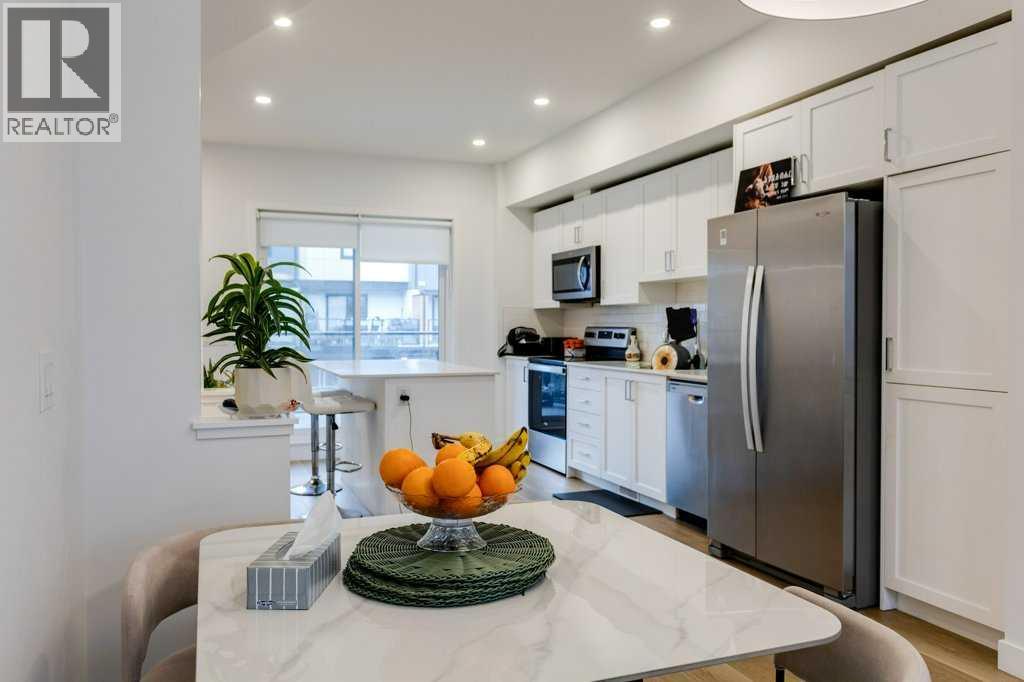
120, 8500 19 Avenue SE
- 4 Beds
- 4 Baths
- 1,524 sqft
- $281/sqft