
30 Yorkville Boulevard SW
 📷 40 More
Description
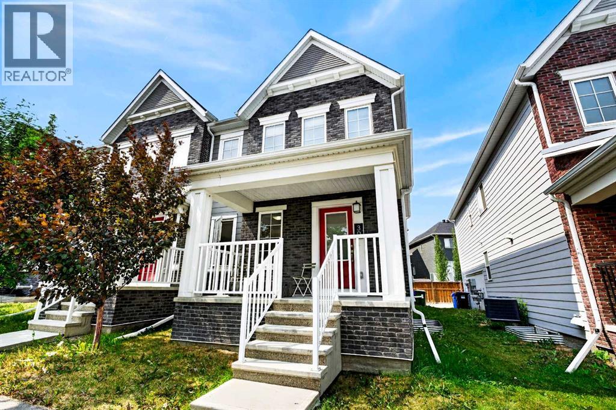
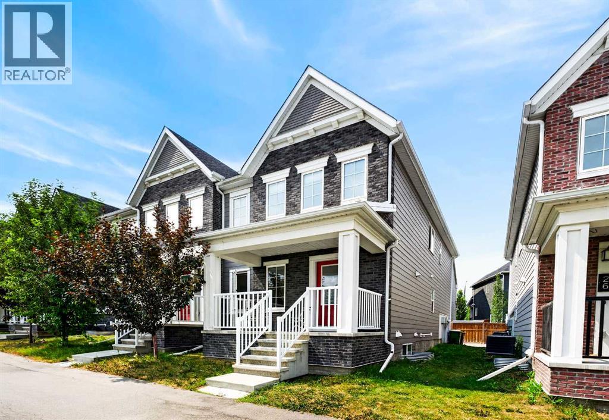
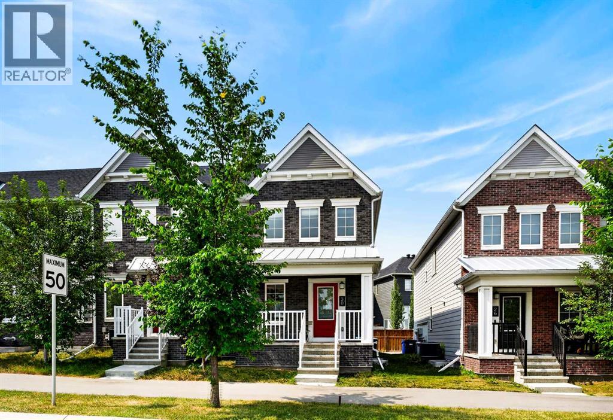
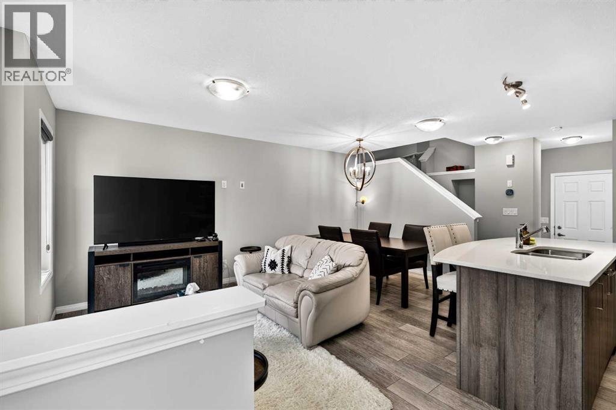
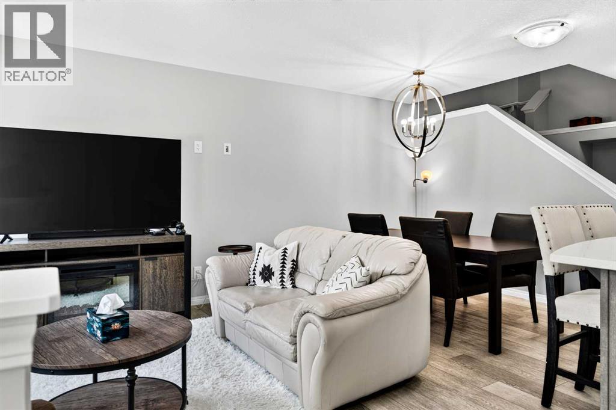
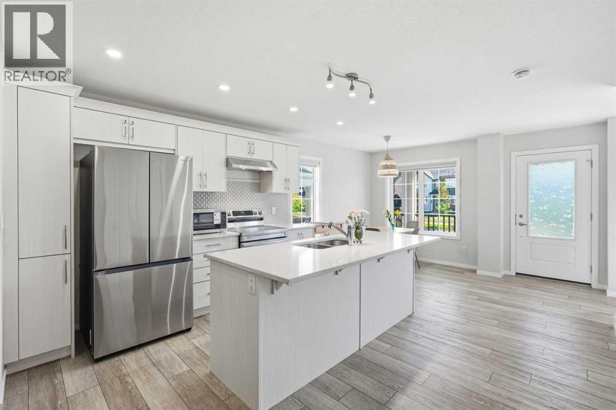
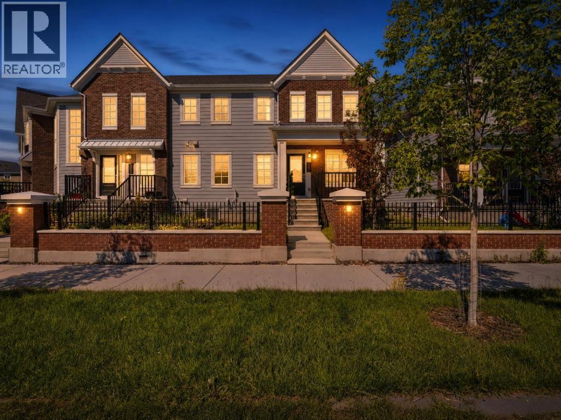
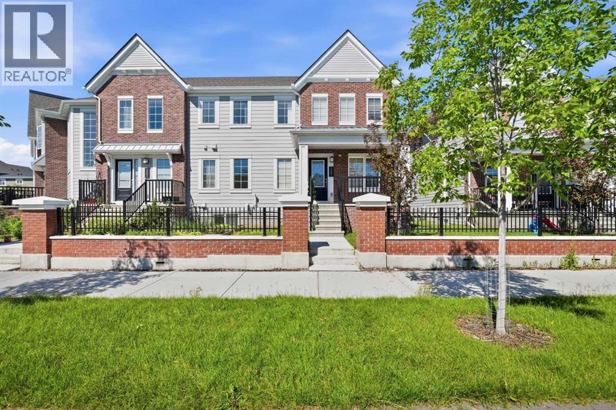
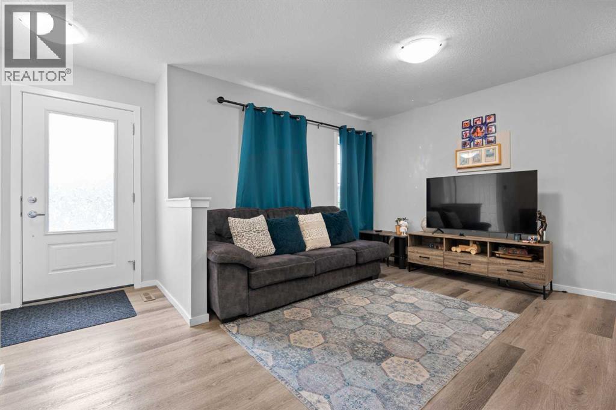
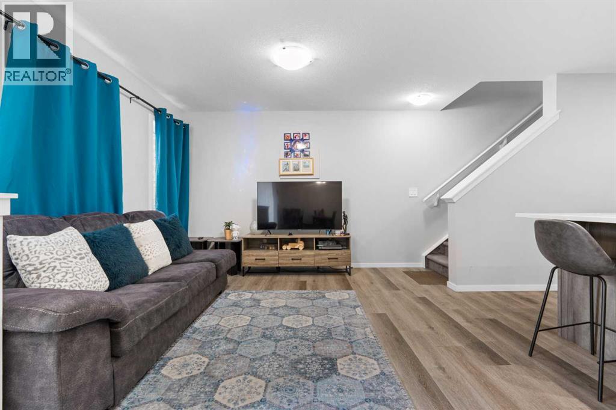
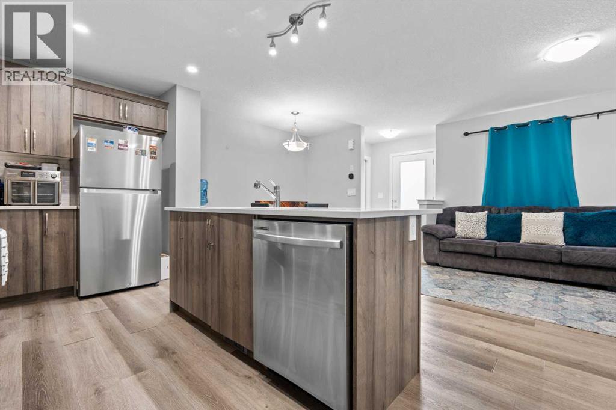
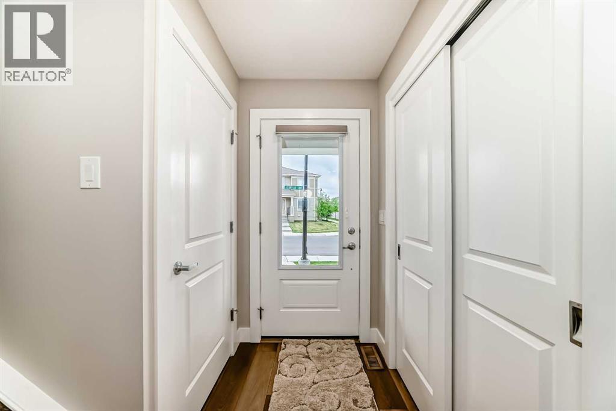
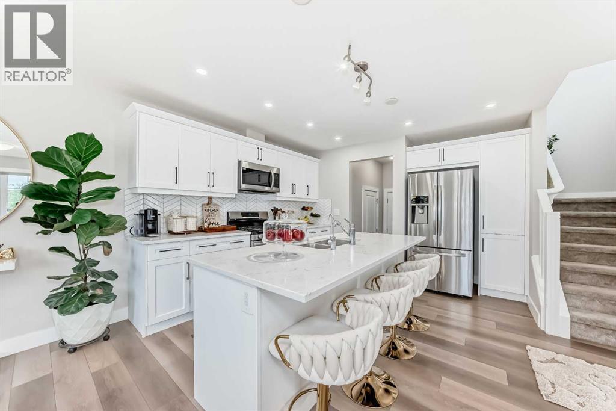
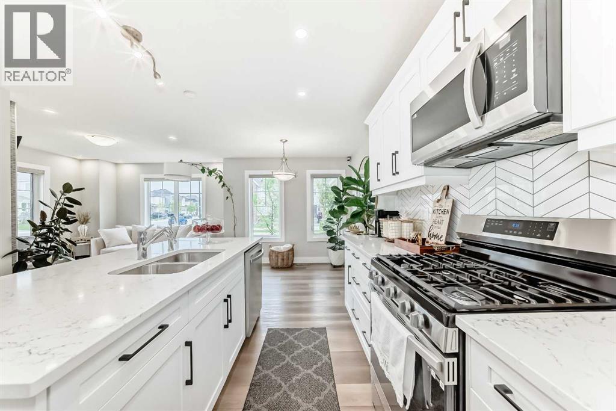
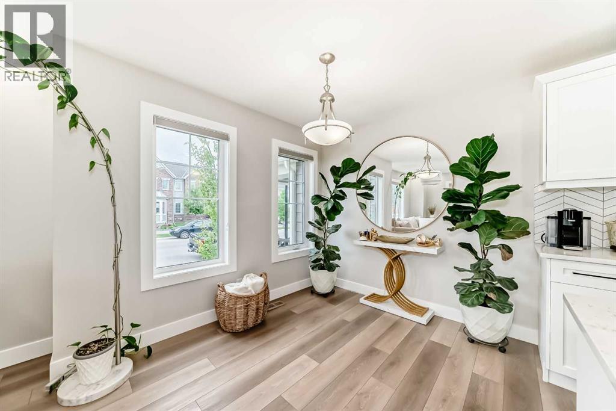
NO CONDO FEES! Welcome to 30 Yorkville Boulevard SW, an end unit Ripley model townhouse offering a great combination of space, style and low-maintenance living in the family-friendly community of Yorkville.The bright and open main floor features vinyl plank flooring, modern finishes and plenty of natural light. At the heart of the home is a contemporary kitchen with contrasting cabinetry, stainless steel appliances, a large centre island with seating and plenty of counter and storage space. The kitchen flows into the dining and living areas, creating a comfortable layout for everyday living and entertaining. A convenient 2-piece powder room completes the main level.Upstairs you’ll find a versatile bonus room, three generously sized bedrooms and a full 4-piece bathroom. The spacious primary bedroom includes a walk-in closet and private ensuite, while upper-floor laundry adds extra convenience.The unfinished basement provides plenty of storage and is ready for future development.Additional highlights include a double attached garage, upgraded flooring and tile, and best of all, no monthly condo fees.Located close to schools, playgrounds, shopping, walking and biking paths, this home is a great option for families, first-time buyers or anyone looking for the convenience of townhouse living without condo fees.Book your private showing today!
Address
🗺 Open on Google MapsDetails
🔗 Updated on October 19, 2026 at 2:10 amRoom Sizes
| Main level | |
|---|---|
| 2pc Bathroom | 5.08 Ft x 5.50 Ft |
| Dining room | 6.83 Ft x 8.33 Ft |
| Kitchen | 15.42 Ft x 10.92 Ft |
| Living room | 11.33 Ft x 12.00 Ft |
| Upper Level | |
| 4pc Bathroom | 7.42 Ft x 8.08 Ft |
| 5pc Bathroom | 16.42 Ft x 6.92 Ft |
| Bedroom | 10.00 Ft x 9.25 Ft |
| Bedroom | 10.00 Ft x 9.33 Ft |
| Family room | 9.83 Ft x 12.00 Ft |
| Laundry room | 7.25 Ft x 5.50 Ft |
| Primary Bedroom | 16.42 Ft x 13.00 Ft |
| Basement | |
| Storage | 25.33 Ft x 17.83 Ft |
Interior & Systems
Appliances & Features
Construction & Lot
Parking
Mortgage Calculator
- Down Payment $0
- Loan Amount $0
- Monthly Mortgage Payment $0
- Property Tax $0
- Home Insurance $0
- Monthly HOA Fees $0
Similar Homes in Yorkville
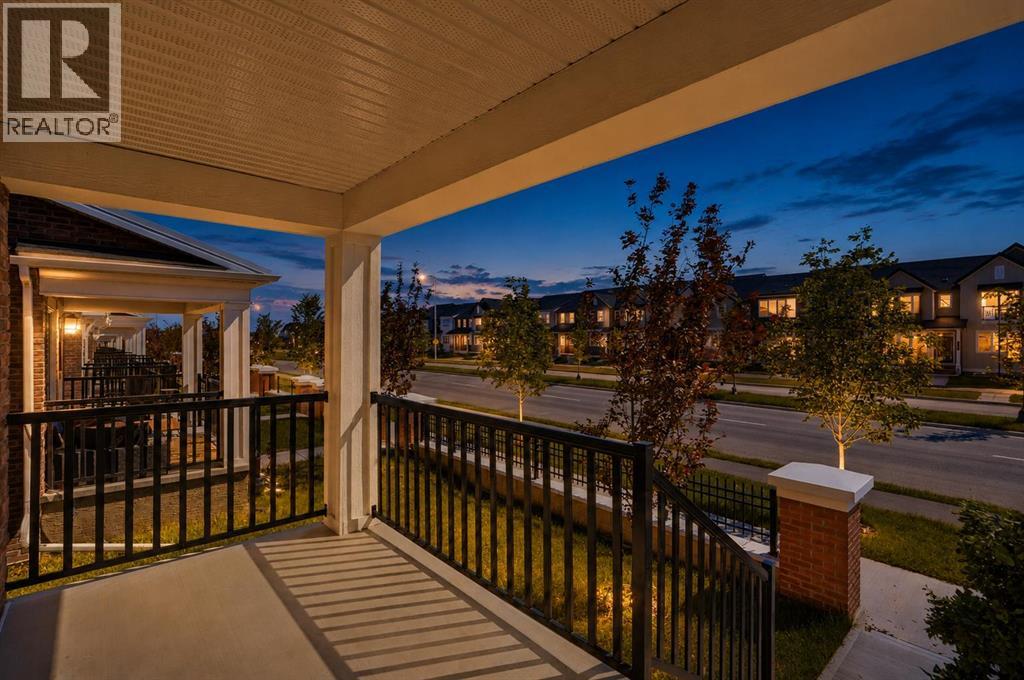
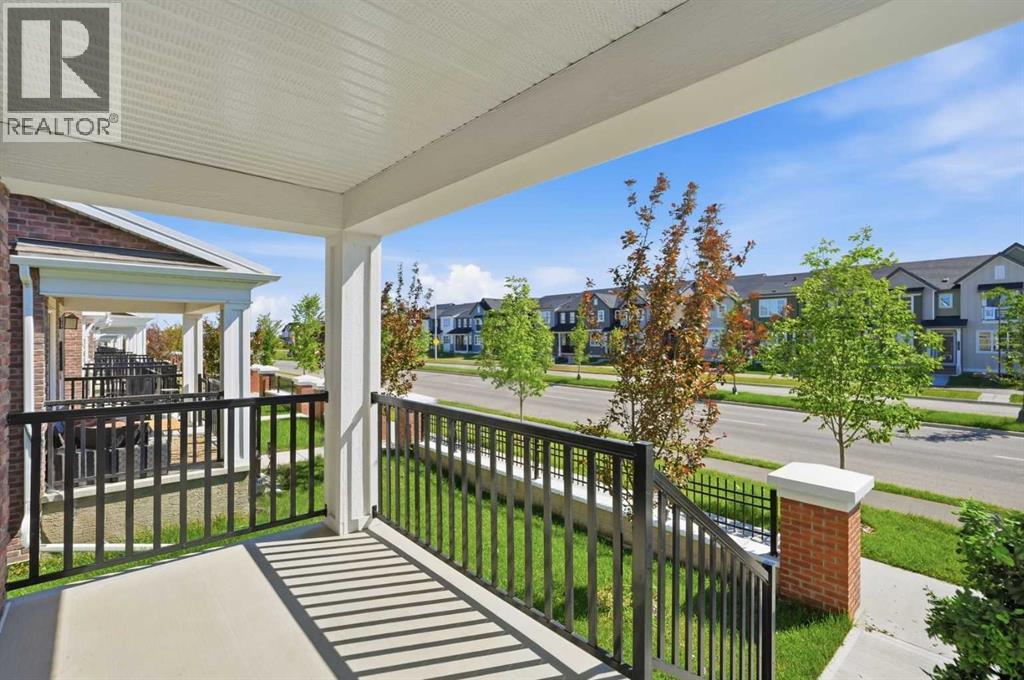
19691 Sheriff King Street SW
- 3 Beds
- 3 Baths
- 1,382 sqft
- $333/sqft
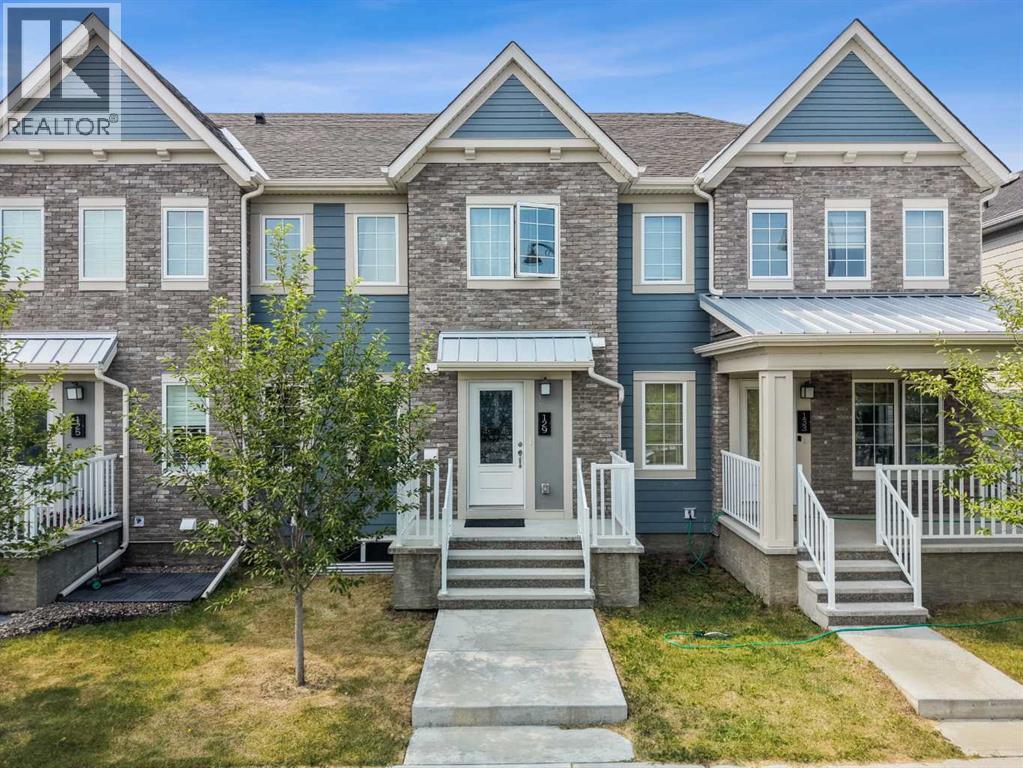
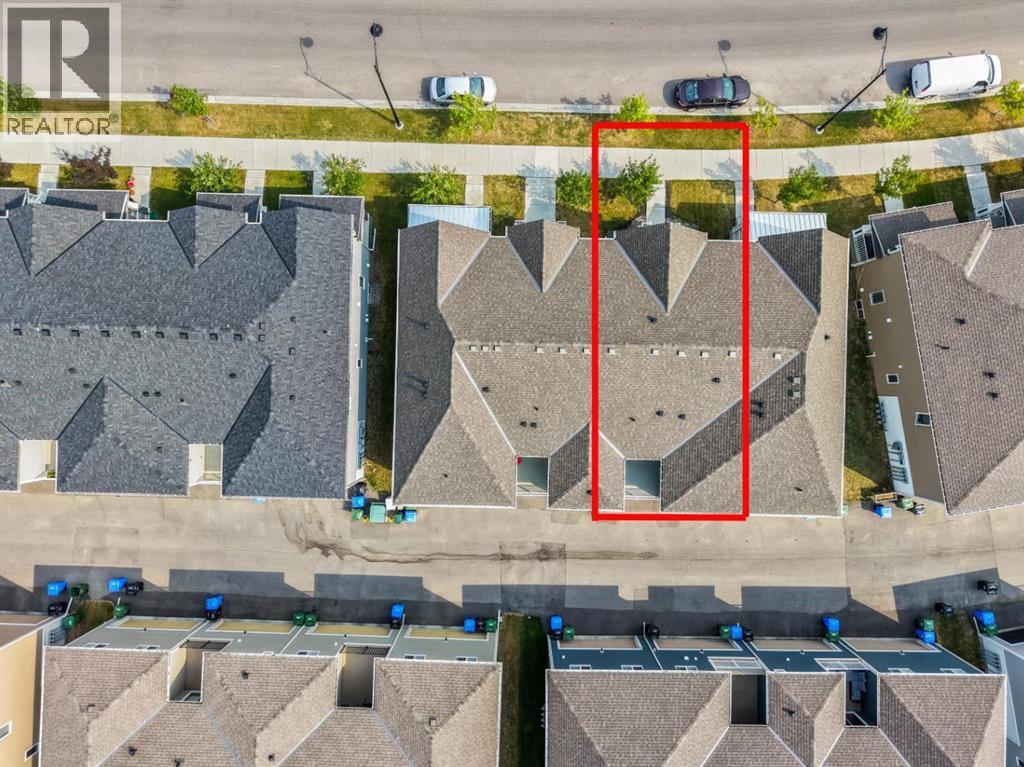
129 Yorkville Avenue SW
- 3 Beds
- 3 Baths
- 1,448 sqft
- $321/sqft
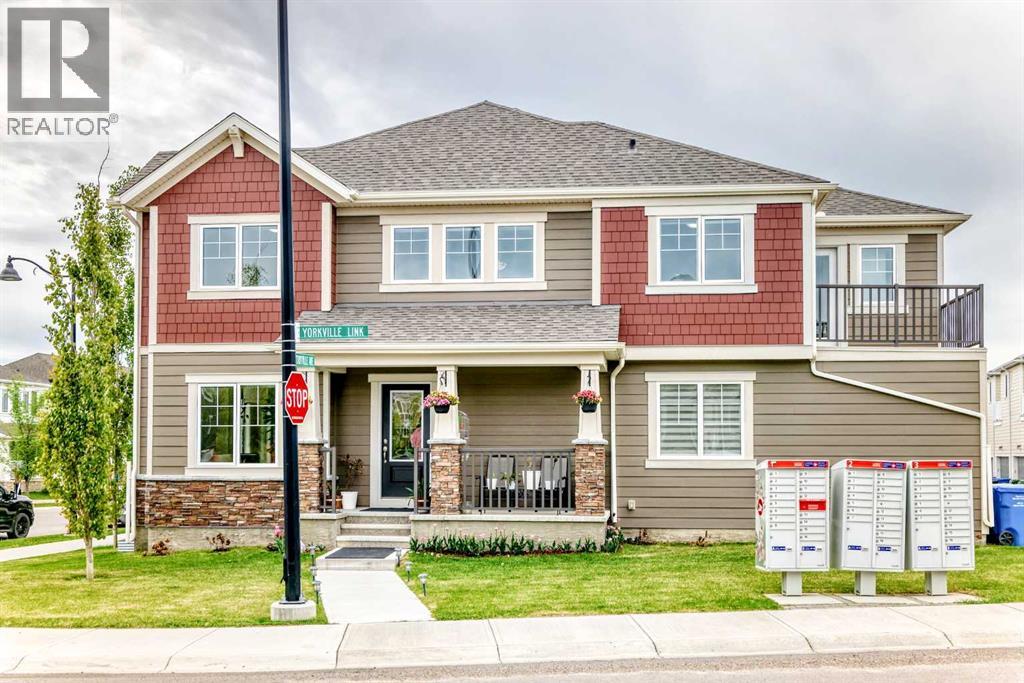
8 Yorkville Link SW
- 3 Beds
- 3 Baths
- 1,489 sqft
- $383/sqft