
3, 7900 Silver Springs Road NW
 📷 25 More
Description
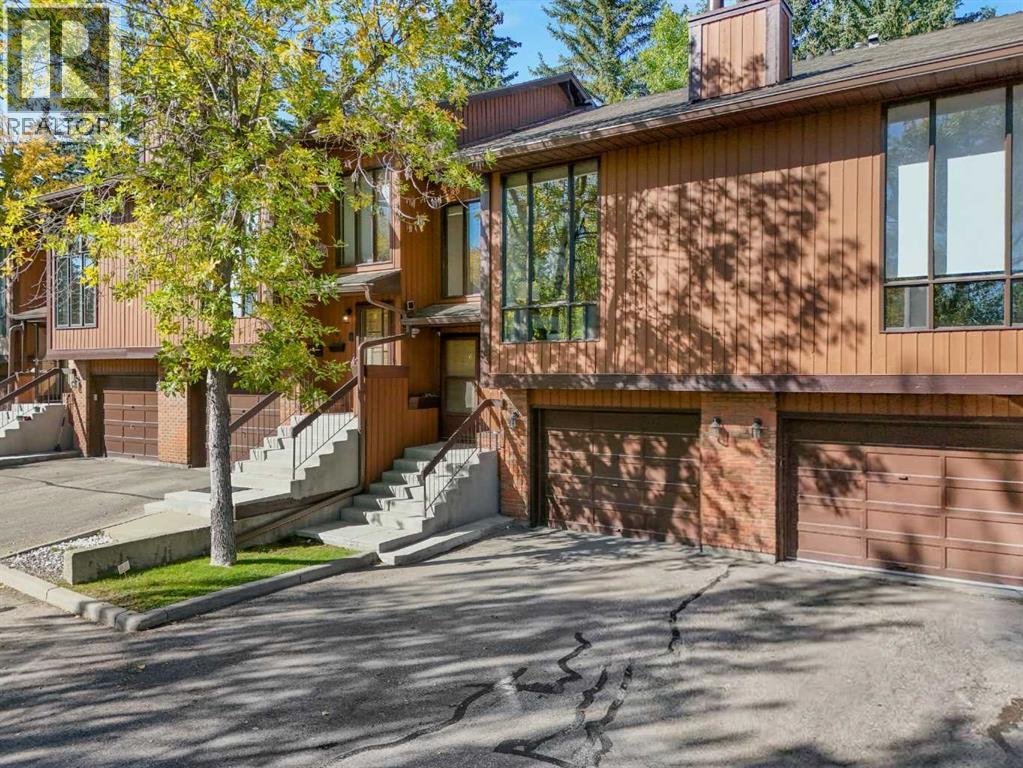
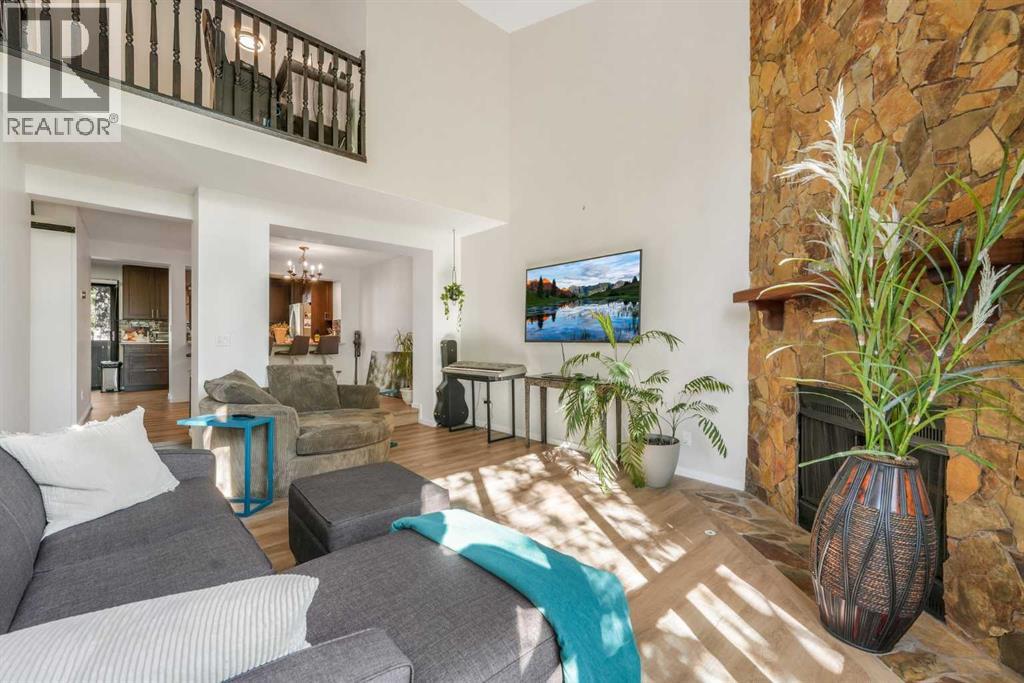
OPEN HOUSE Saturday/Sunday October 24-25 from 1:00 Pm - 4:00 Pm | Welcome to Silver Springs! This well-located home offers an excellent opportunity in one of Calgary’s established northwest communities, with convenient access to schools, shopping, transit, parks and major roadways. Enjoy being close to the Bow River pathway system, Bowmont Park, the Silver Springs Boardwalk and the Botanical Gardens of Silver Springs, providing plenty of opportunities for walking, biking and enjoying the outdoors. Local schools, neighbourhood amenities and Spring Hill Village are all nearby, while Crowchild Trail, Sarcee Trail, Stoney Trail and Highway 1 provide convenient access throughout Calgary and toward the mountains. Public transit is also readily accessible, with a Calgary Transit stop just steps from the complex. A great combination of community, convenience and access makes this an excellent opportunity for first-time buyers, families or investors looking to be in NW Calgary.
Address
🗺 Open on Google MapsDetails
🔗 Updated on October 23, 2026 at 2:05 amCondo Fees & Inclusions
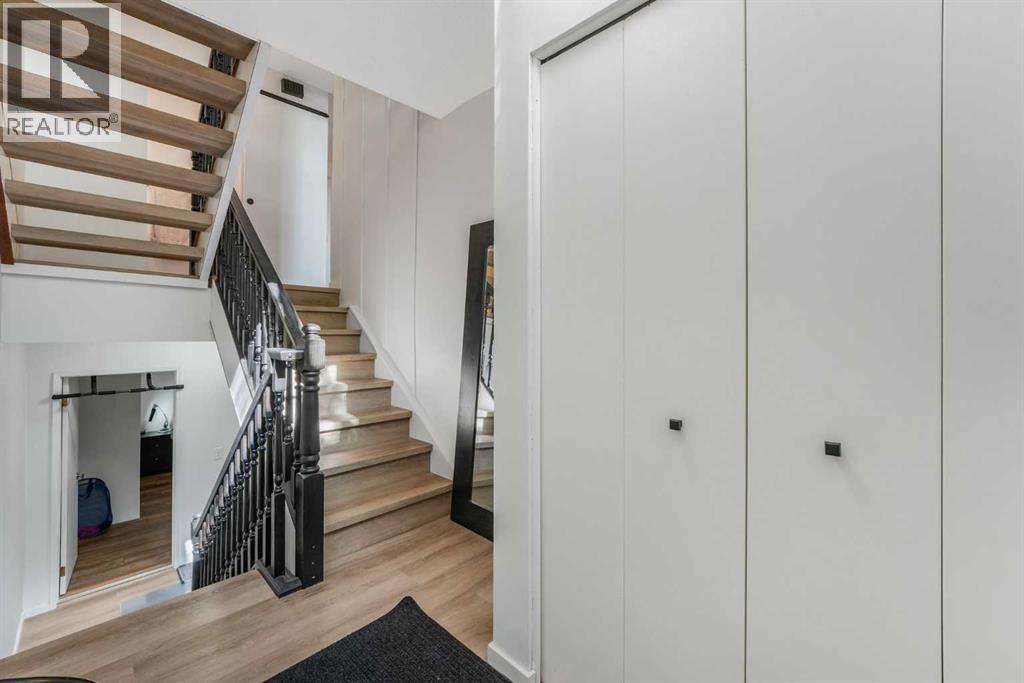
Room Sizes
| Basement | |
|---|---|
| Hall | 7.33 Ft x 11.17 Ft |
| Den | 15.92 Ft x 13.08 Ft |
| Furnace | 8.58 Ft x 13.08 Ft |
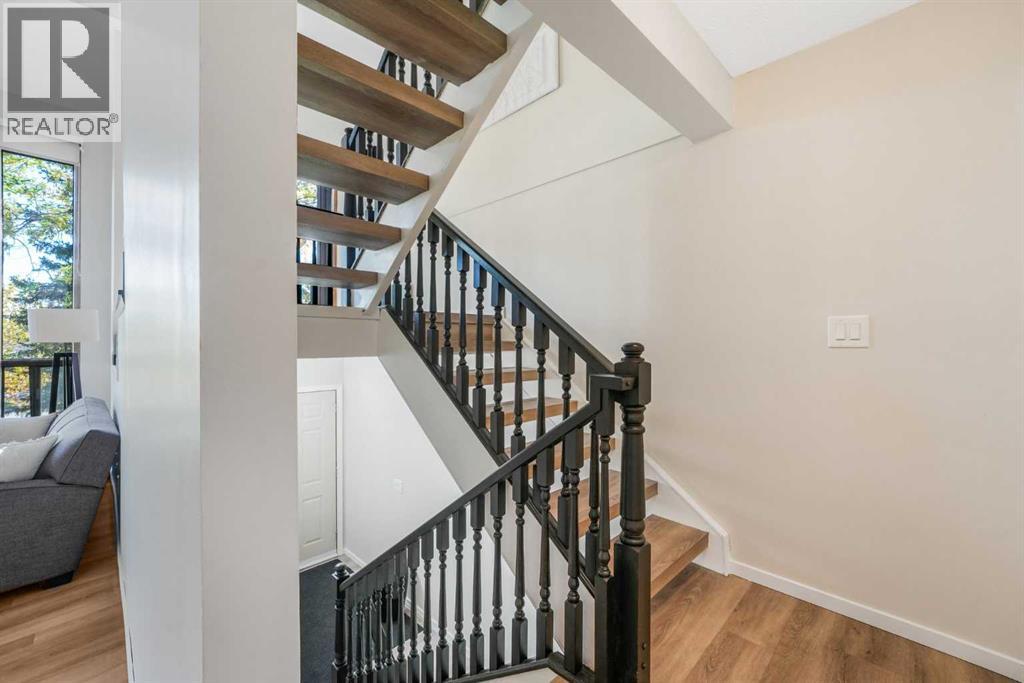
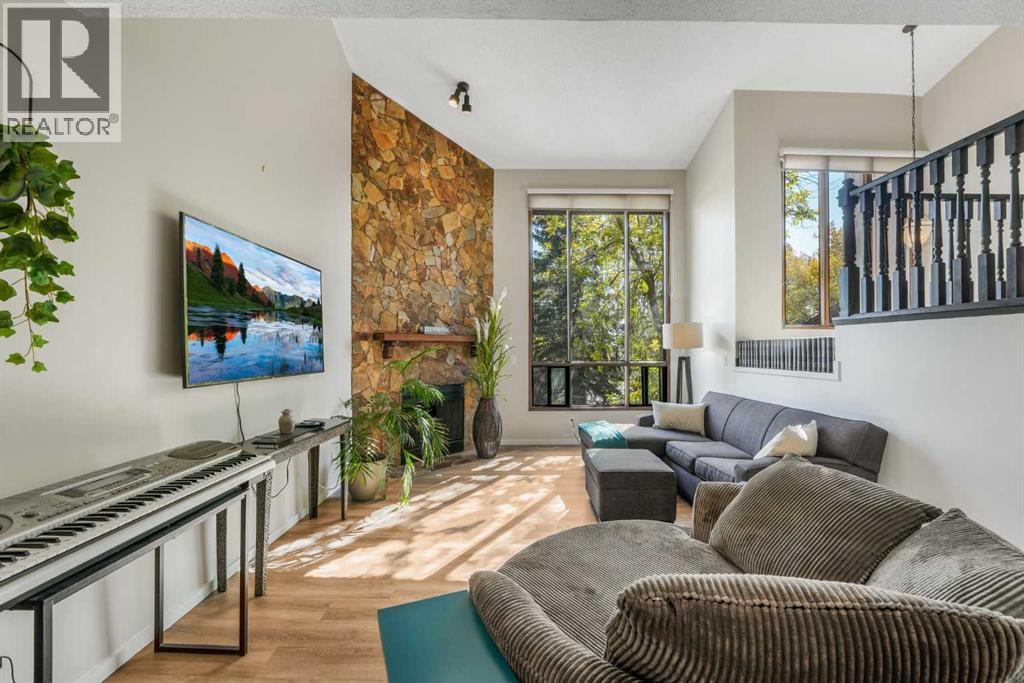
| Main level | |
| Other | 9.50 Ft x 6.67 Ft |
| Hall | 3.17 Ft x 7.67 Ft |
| 2pc Bathroom | 3.50 Ft x 7.67 Ft |
| Laundry room | 3.50 Ft x 7.75 Ft |
| Dining room | 8.67 Ft x 7.75 Ft |
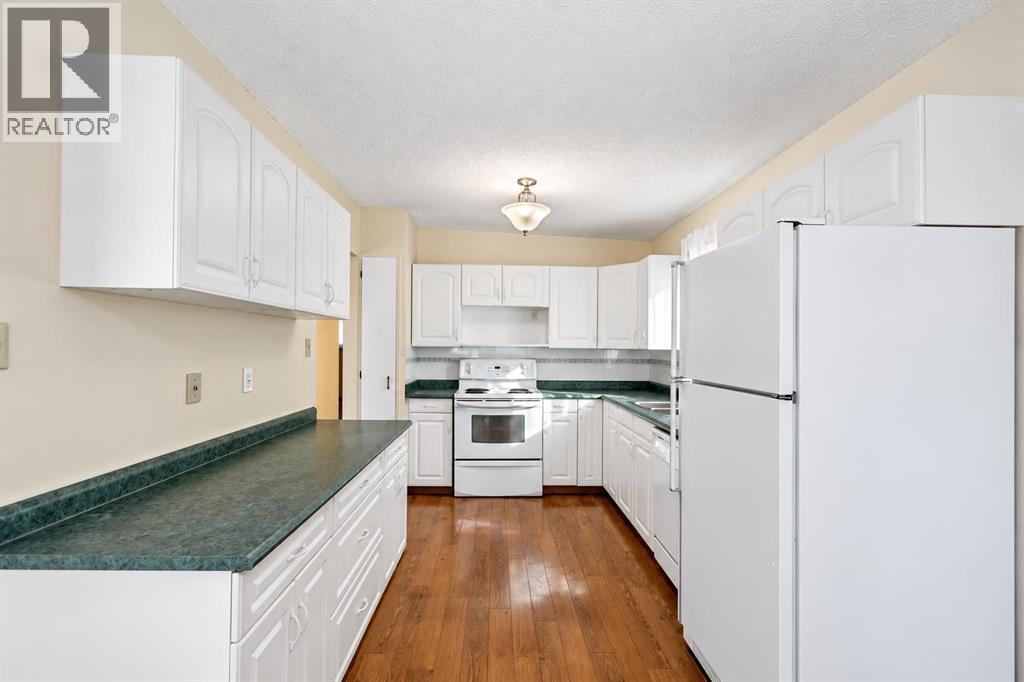
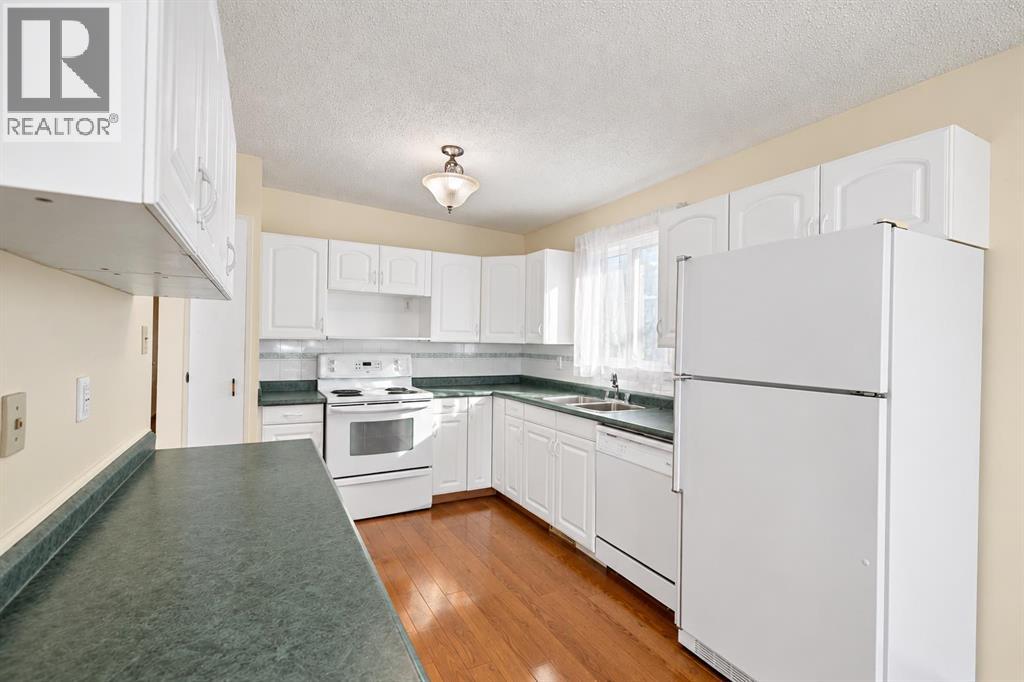
| Kitchen | 8.67 Ft x 13.25 Ft |
| Dining room | 10.08 Ft x 13.75 Ft |
| Living room | 19.08 Ft x 13.75 Ft |
| Second level | |
| Hall | 10.92 Ft x 15.25 Ft |
| 4pc Bathroom | 5.42 Ft x 11.17 Ft |
| Bedroom | 8.83 Ft x 10.58 Ft |
| Primary Bedroom | 11.00 Ft x 12.17 Ft |
| 2pc Bathroom | 4.17 Ft x 4.75 Ft |
Interior & Systems
Appliances & Features
Construction & Lot
Parking
Building & Community
Mortgage Calculator
- Down Payment $0
- Loan Amount $0
- Monthly Mortgage Payment $0
- Property Tax $0
- Home Insurance $0
- Monthly HOA Fees $0
Similar Homes in Silver Springs
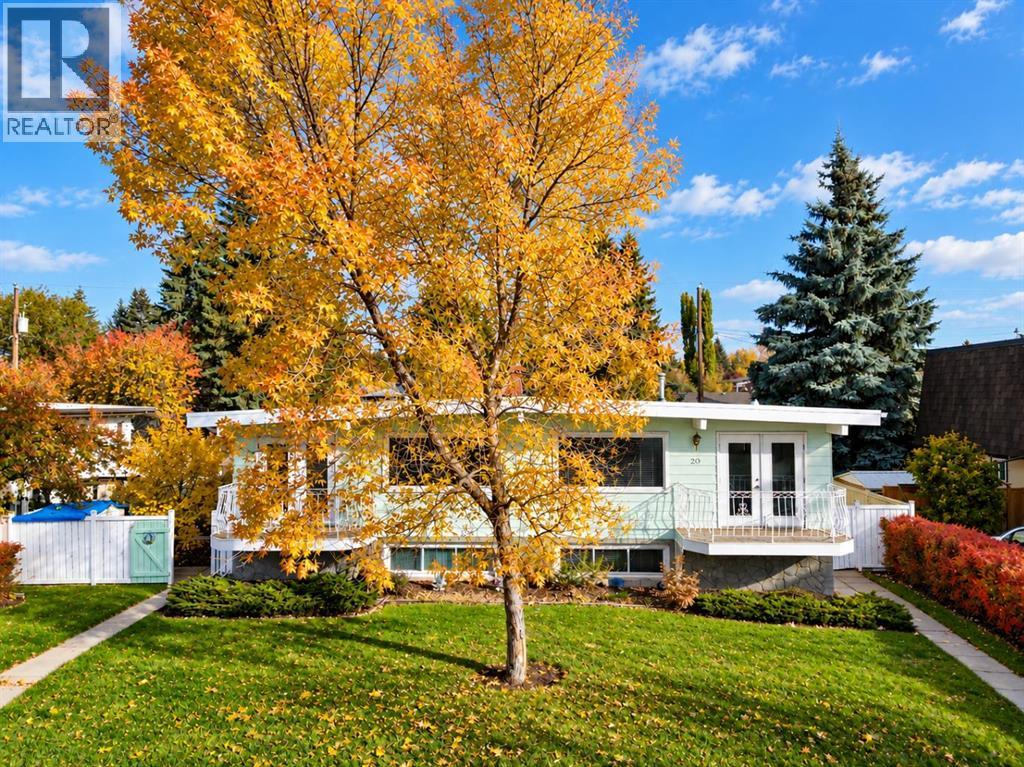
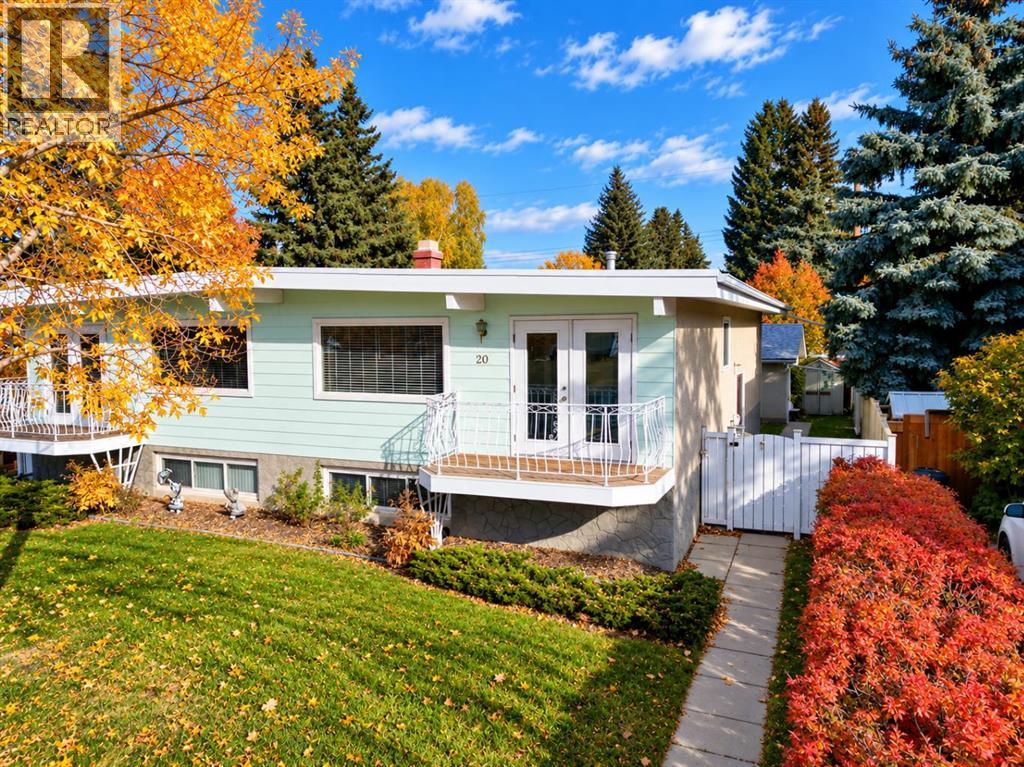
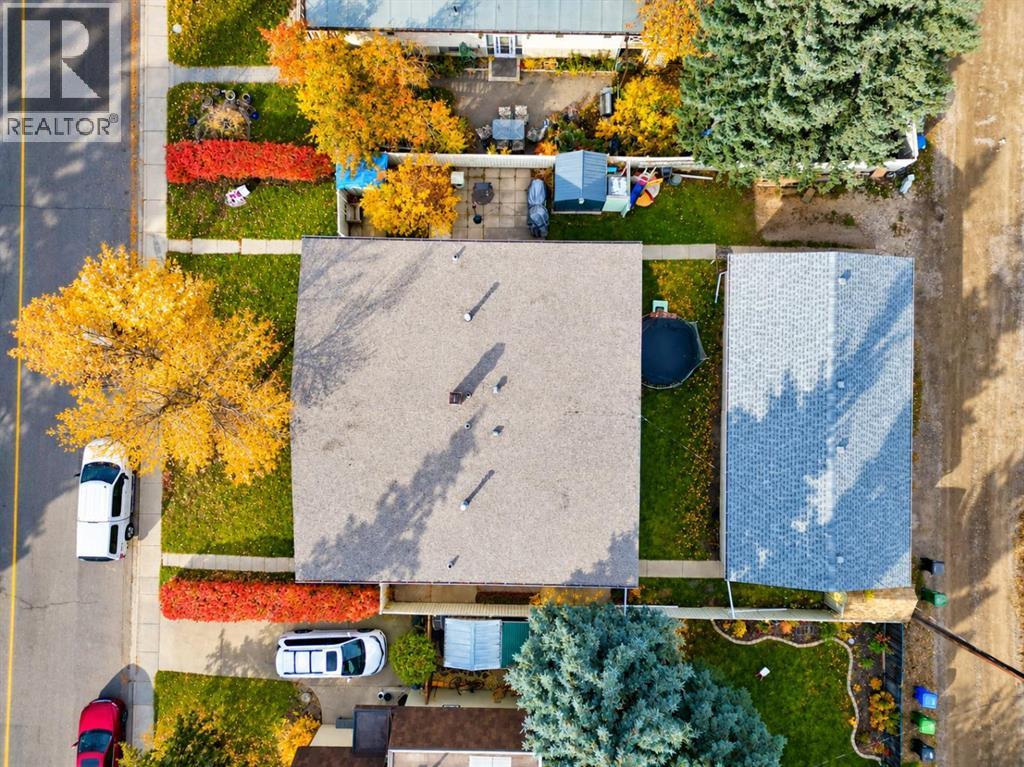
20 Silver Springs Drive NW
- 4 Beds
- 2 Baths
- 968 sqft
- $568/sqft