
2917 Lindstrom Drive SW
 📷 44 More
Description
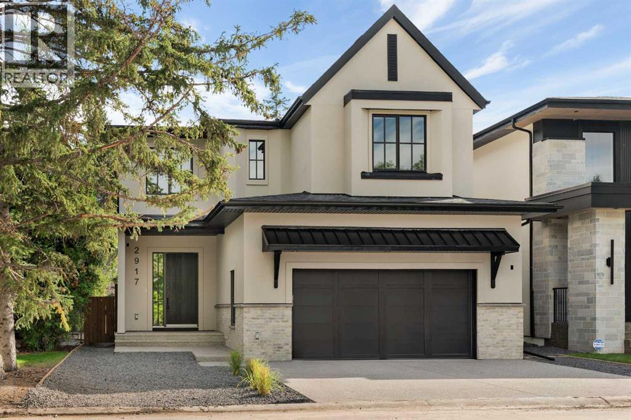
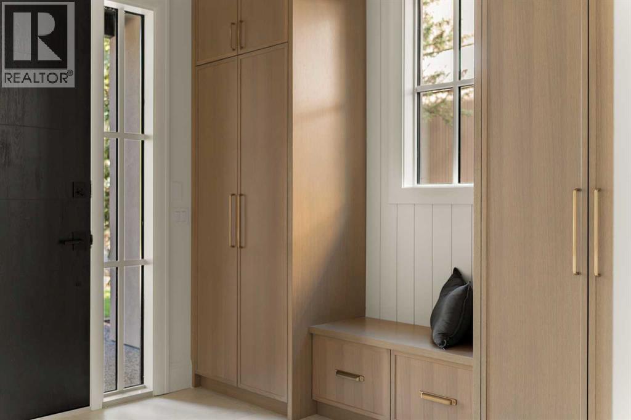
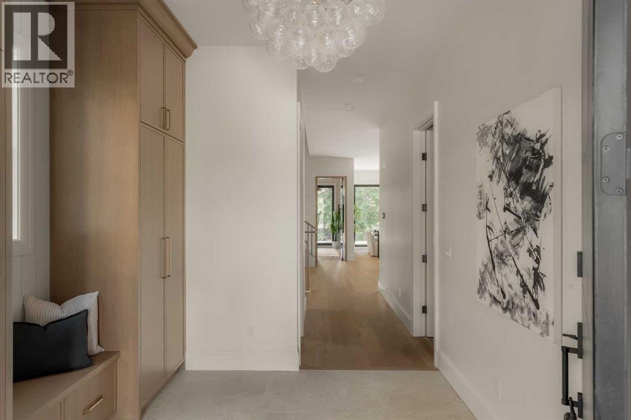
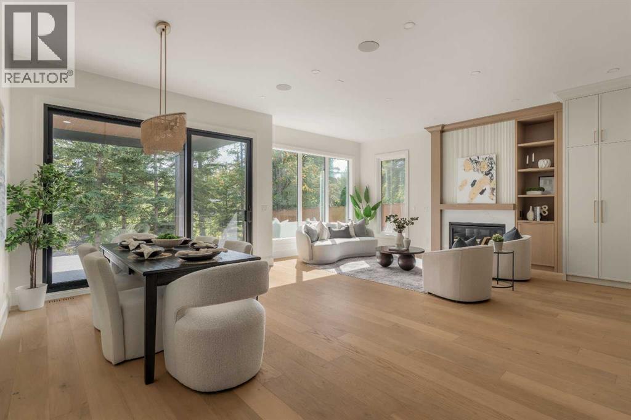
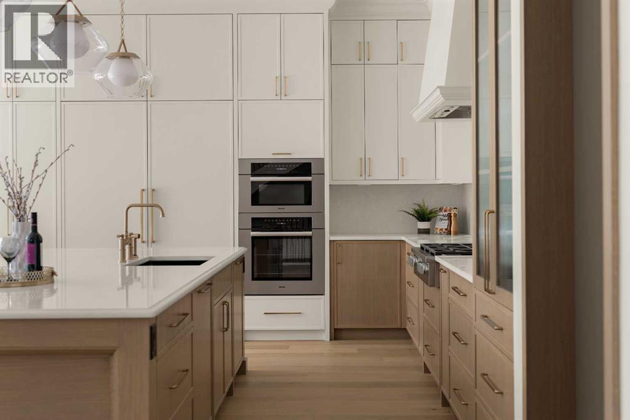
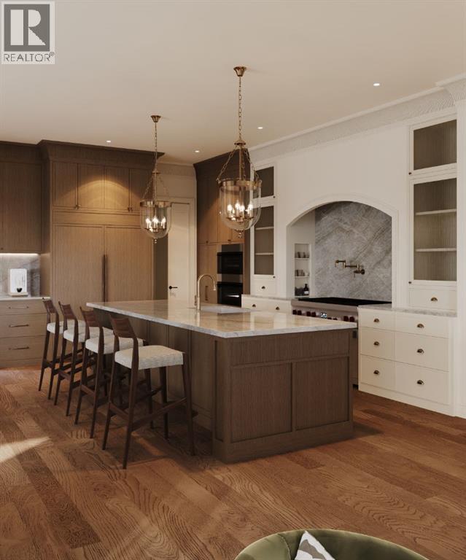
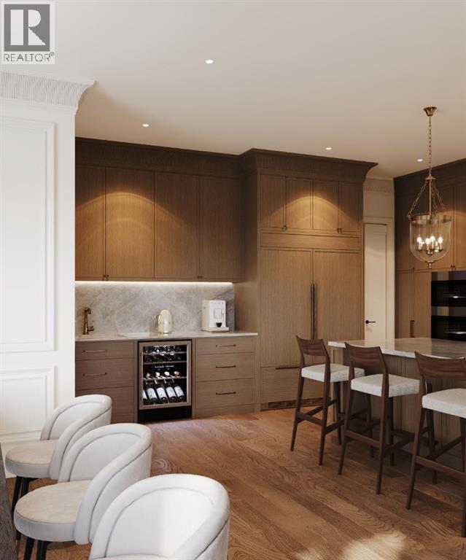
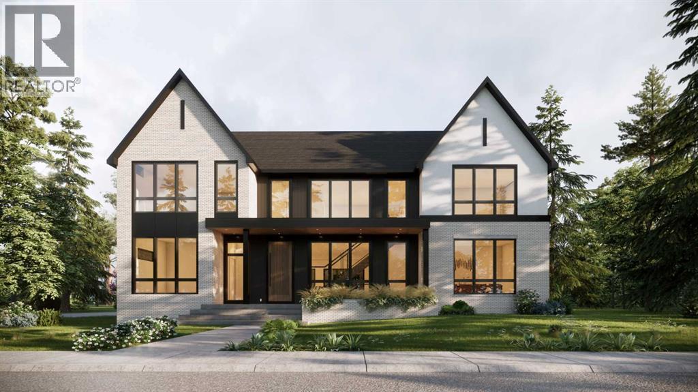
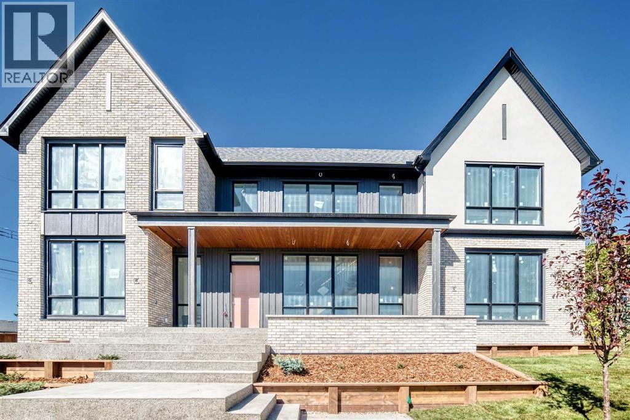
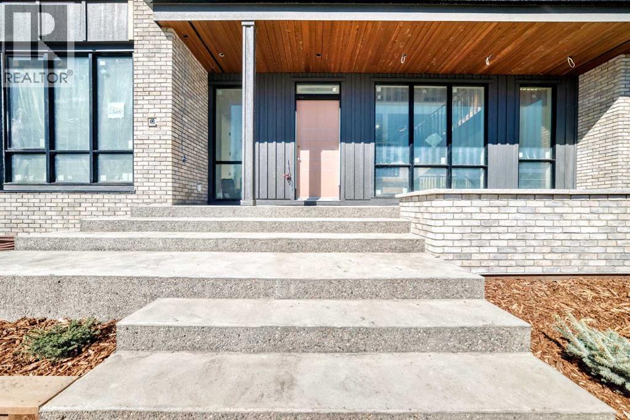
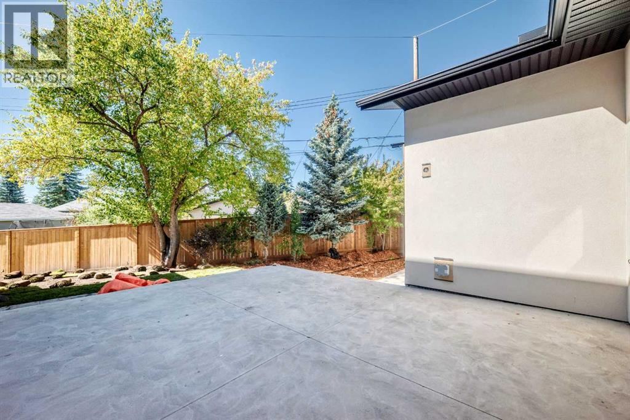
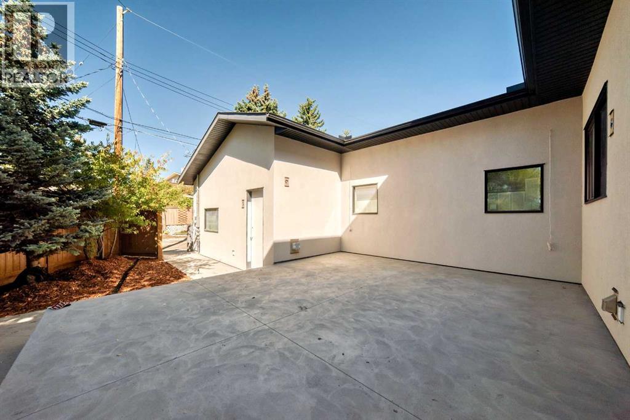
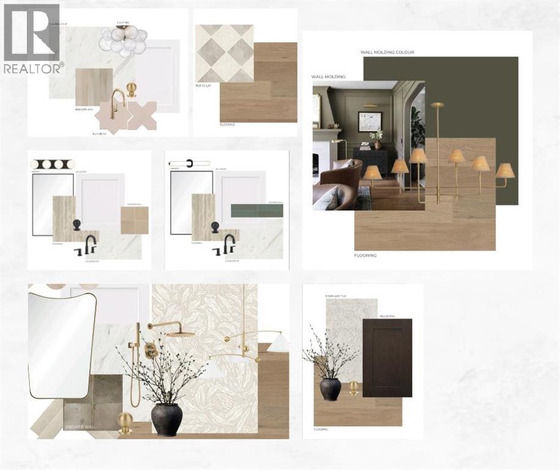
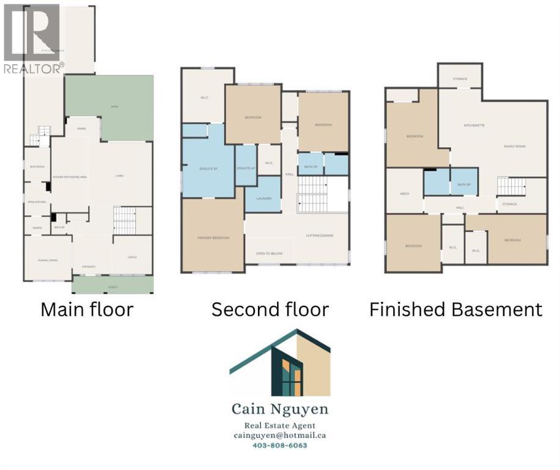
A rare offering from award-winning boutique builder Cedar Rock Homes. Offering approximately 4,862 sq. ft. of thoughtfully developed living space, this exceptional residence showcases impeccable craftsmanship, sophisticated design, and an impressive collection of high-end upgrades. The home features four bedrooms upstairs, a spacious central bonus room, a three-car attached garage, and a sunny south-facing backyard with a covered patio overlooking beautiful views of a large, private green space. Warm, sophisticated tones are complemented by modern oak detailing throughout, while extensive custom cabinetry, professionally designed interiors, and exceptional attention to detail create an inviting and elevated aesthetic. The impressive kitchen features built on site custom cabinetry with dovetail drawers, additional storage on both sides of the oversized island, integrated appliance panels, Rev-A-Shelf inserts, and a premium Miele appliance package. A large mudroom provides abundant storage and connects to a convenient walkthrough butler’s pantry complete with sink and integrated beverage center. The bright south-facing office features custom built-ins, while the expansive open-concept dining and living areas are filled with natural light and anchored by a striking feature gas fireplace. Upstairs, the luxurious primary retreat is bright and spacious, offering beautiful south-facing views, exquisite finishing details, a large walk-in closet, and a spa-inspired ensuite with heated floors, freestanding soaker tub, and steam shower. The well-appointed upper laundry room includes two sets of washers and dryers, while the centrally located bonus room offers two built-in desks and custom millwork surrounding the entertainment area. Bedrooms two and three are connected by a Jack-and-Jill ensuite, while the fourth bedroom enjoys its own private ensuite. The fully developed lower level features heated floors, a large gym, generous storage and entertainment space, a spacious add itional bedroom, and a full bathroom. Additional highlights include central air conditioning, in-ceiling speakers, extensive custom millwork, premium finishes, and numerous other thoughtful upgrades throughout. A truly exceptional opportunity to own a brand-new luxury home in one of Calgary’s most sought-after communities. Book your private viewing today.
Address
🗺 Open on Google MapsDetails
🔗 Updated on October 13, 2026 at 10:00 pmRoom Sizes
| Main level | |
|---|---|
| Living room/Dining room | 16.17 Ft x 23.92 Ft |
| Kitchen | 13.50 Ft x 15.75 Ft |
| Pantry | 5.17 Ft x 7.92 Ft |
| Other | 9.17 Ft x 9.42 Ft |
| Other | 5.50 Ft x 7.00 Ft |
| Other | 8.00 Ft x 10.25 Ft |
| 2pc Bathroom | 4.92 Ft x 6.50 Ft |
| Office | 9.08 Ft x 13.33 Ft |
| Upper Level | |
| Bonus Room | 15.58 Ft x 19.50 Ft |
| Laundry room | 7.00 Ft x 11.75 Ft |
| Primary Bedroom | 13.83 Ft x 16.00 Ft |
| Other | 9.08 Ft x 11.75 Ft |
| 5pc Bathroom | 12.75 Ft x 19.92 Ft |
| Bedroom | 11.83 Ft x 13.00 Ft |
| 4pc Bathroom | 6.00 Ft x 11.75 Ft |
| Other | 4.83 Ft x 5.67 Ft |
| Other | 4.33 Ft x 6.25 Ft |
| Bedroom | 10.17 Ft x 14.50 Ft |
| 4pc Bathroom | 6.50 Ft x 12.75 Ft |
| Other | 4.92 Ft x 5.83 Ft |
| Bedroom | 14.50 Ft x 13.92 Ft |
| Basement | |
| Bedroom | 13.50 Ft x 12.92 Ft |
| 4pc Bathroom | 6.50 Ft x 10.00 Ft |
| Recreational, Games room | 27.67 Ft x 36.17 Ft |
| Furnace | 7.75 Ft x 12.83 Ft |
| Storage | 3.92 Ft x 14.83 Ft |
| Storage | 8.67 Ft x 11.17 Ft |
Interior & Systems
Appliances & Features
Construction & Lot
Parking
Building & Community
Mortgage Calculator
- Down Payment $0
- Loan Amount $0
- Monthly Mortgage Payment $0
- Property Tax $0
- Home Insurance $0
- Monthly HOA Fees $0
Similar Homes in Lakeview
6511 Law Drive SW
- 5 Beds
- 6 Baths
- 3,720 sqft
- $766/sqft
5831 Lodge Crescent SW
- 5 Beds
- 5 Baths
- 3,789 sqft
- $785/sqft
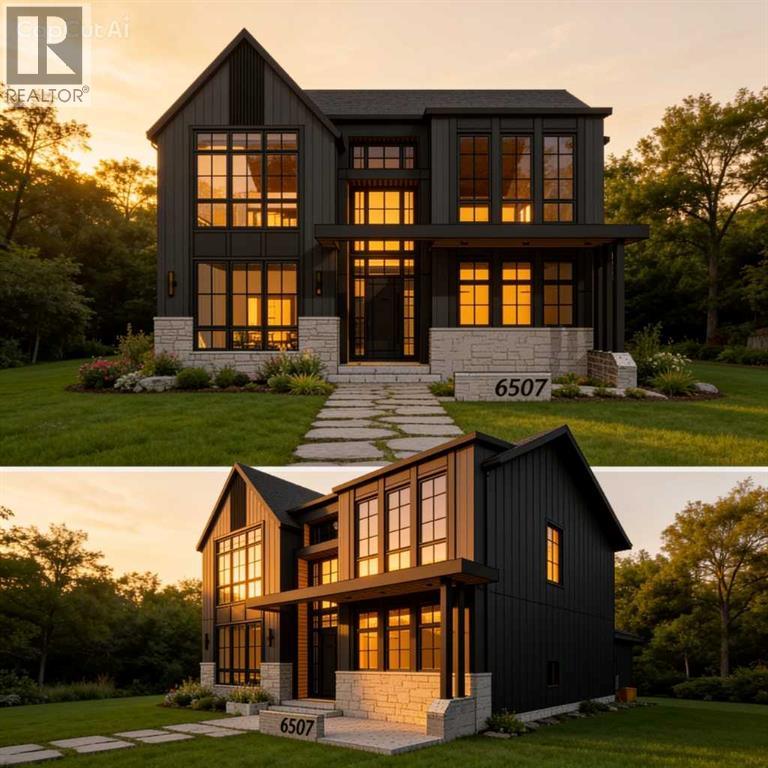
6507 34 Street SW
- 5 Beds
- 3 Baths
- 3,036 sqft
- $972/sqft