
286, 3223 83 Street NW
 📷 23 More
Description
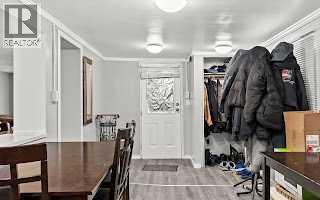
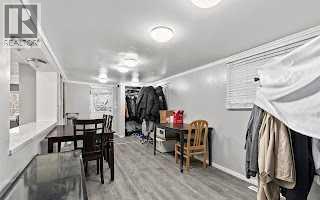
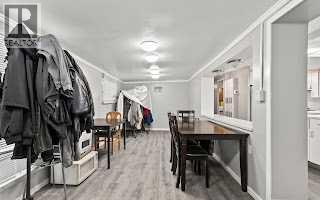
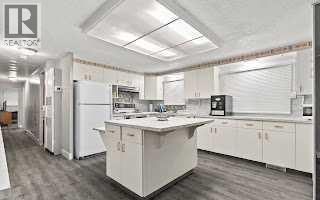
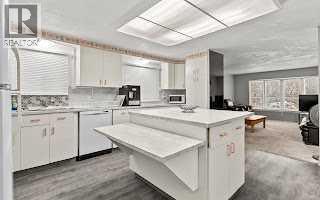
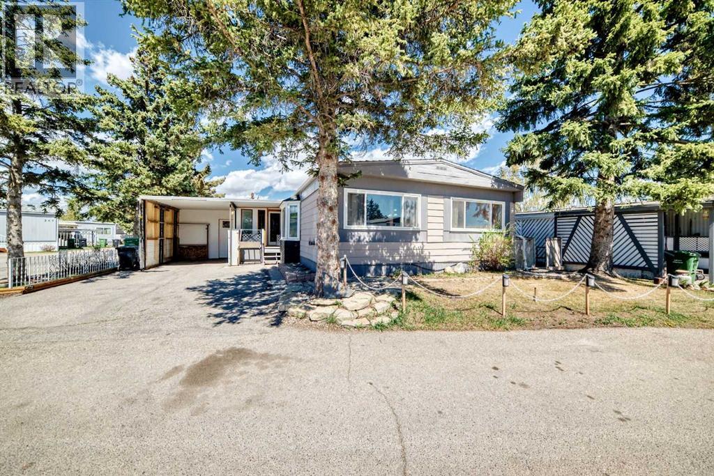
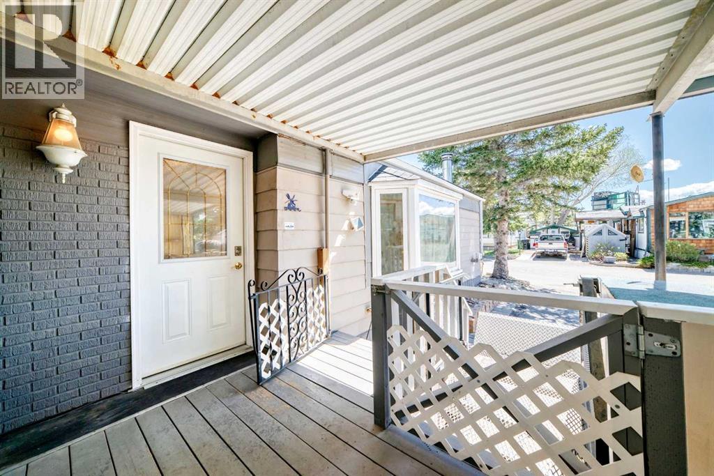
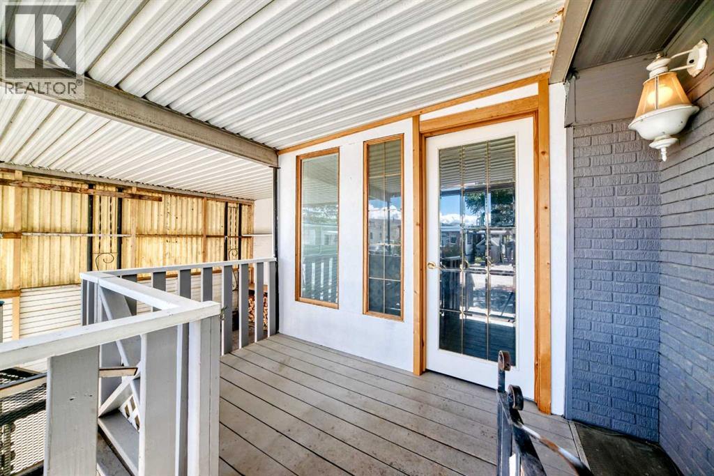
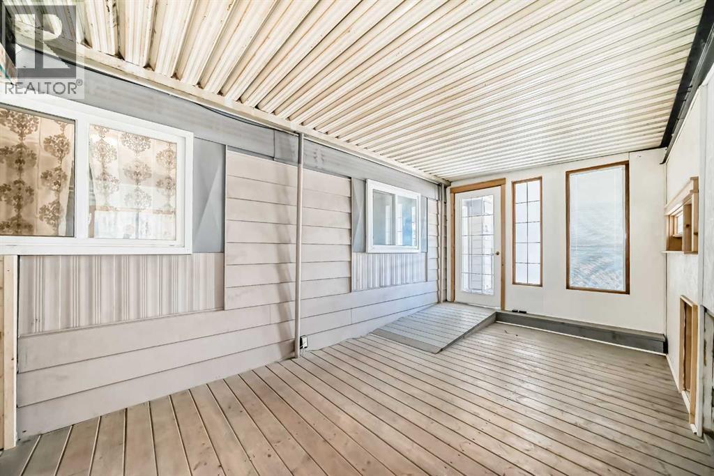
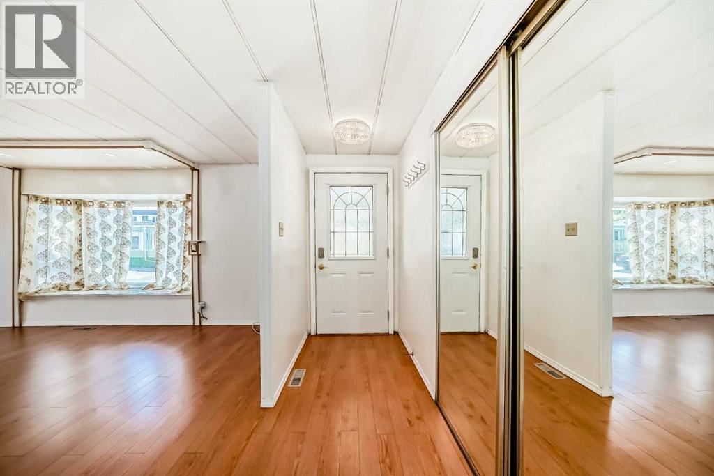
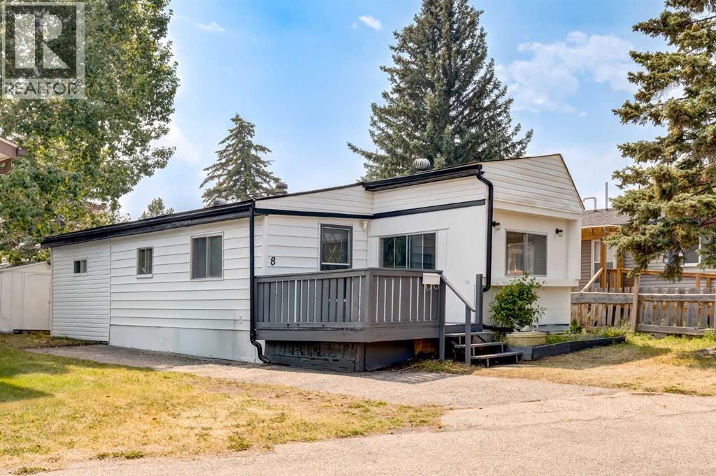
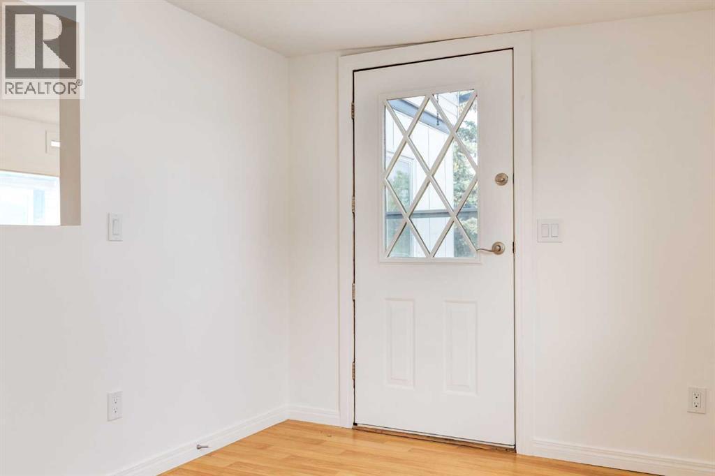
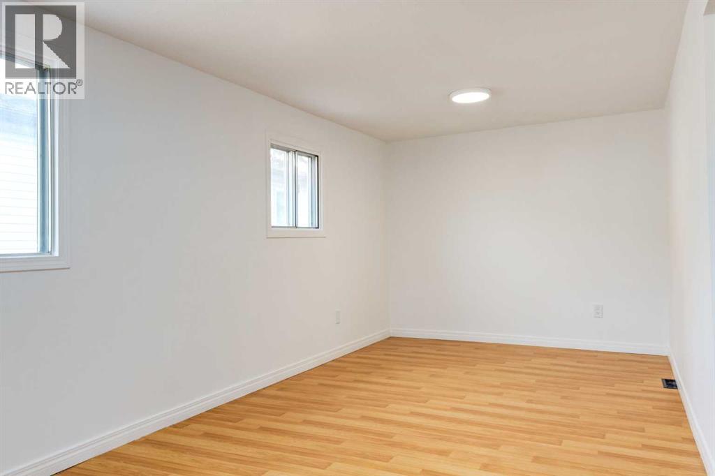
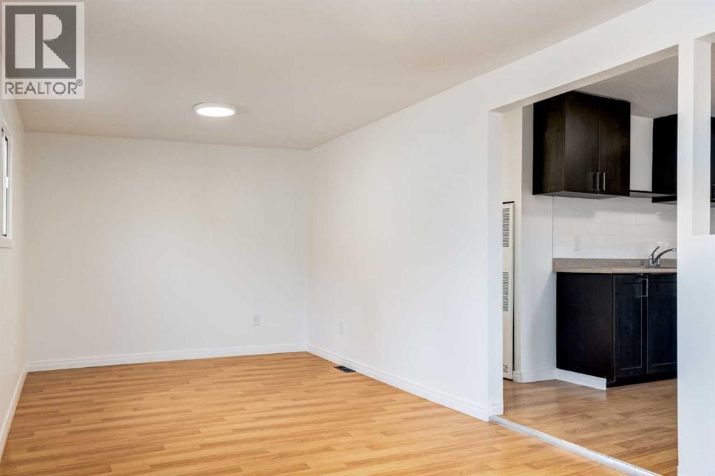
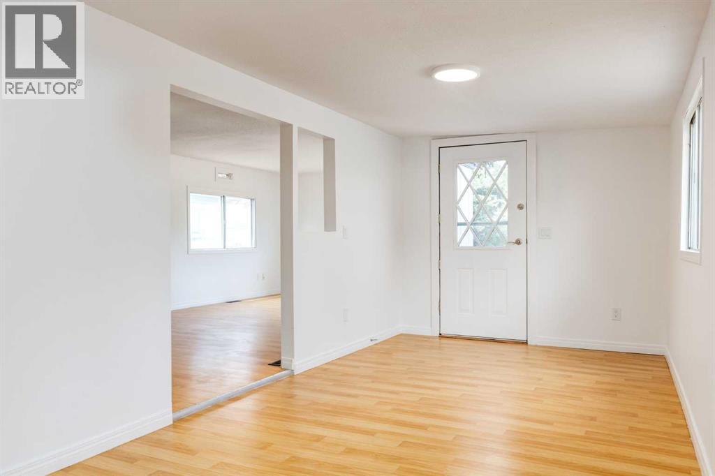
Welcome to Greenwood Village Mobile Home Park! This unit is ideally situated on one of the community’s prime lots, facing a serene treed green space with no neighbors in front. Just minutes away from the new Calgary Farmers’ Market and a growing list of nearby amenities, this location offers both convenience and lifestyle. A welcoming porch and spacious carport (3 car)at the entry perfect for protecting your vehicle from Calgary’s snow and hail. Inside, the open layout begins with a bright dining area designed for gatherings, flowing into a well-appointed kitchen complete with a central island and abundant cupboard space. The large living room features expansive windows overlooking the green space, creating a peaceful setting for relaxation. Down the hall are three comfortable bedrooms, with laundry conveniently located in the third. A 3-piece bathroom completes the main living area. Step outside to the oversized and sunny back deck, a great spot for morning coffee or unwinding at day’s end. Recent upgrades include fresh paint, new laminate flooring, updated insulation (R20 with 10mm poly vapour barrier), roof and eaves (2023), commercial grade stadium lighting for the carport and one of the 2 furnaces updated (2024). Enjoy the outdoors year-round with Bowness Park just minutes away—perfect for picnics, skating, boat rentals, and riverside trails. Greenwood Village also offers community green spaces, direct access to Canada Olympic Park and Wintersport for ski enthusiasts, and quick routes to the mountains. On-site RV parking adds to the convenience. This well-maintained, move-in-ready home blends comfort, updates, and an unbeatable location. Connect with your favorite realtor, book an appointment right away.
Address
🗺 Open on Google MapsDetails
🔗 Updated on October 19, 2026 at 4:55 pmRoom Sizes
| Main level | |
|---|---|
| Foyer | 5.25 Ft x 9.08 Ft |
| Dining room | 17.42 Ft x 9.08 Ft |
| Living room | 17.42 Ft x 13.50 Ft |
| Kitchen | 16.00 Ft x 13.33 Ft |
| Hall | 36.08 Ft x 3.50 Ft |
| Primary Bedroom | 10.75 Ft x 10.00 Ft |
| Bedroom | 19.42 Ft x 9.17 Ft |
| Bedroom | 10.00 Ft x 13.08 Ft |
| Laundry room | 2.75 Ft x 5.17 Ft |
| 3pc Bathroom | 6.75 Ft x 9.67 Ft |
Interior & Systems
Appliances & Features
Construction & Lot
Parking
Building & Community
Mortgage Calculator
- Down Payment $0
- Loan Amount $0
- Monthly Mortgage Payment $0
- Property Tax $0
- Home Insurance $0
- Monthly HOA Fees $0
Similar Homes in Greenwood/Greenbriar
212, 3223 83 Street NW
- 3 Beds
- 2 Baths
- 1,238 sqft
- $40/sqft
3223 83 Street
- 3 Beds
- 1 Baths
- 839 sqft
- $48/sqft