
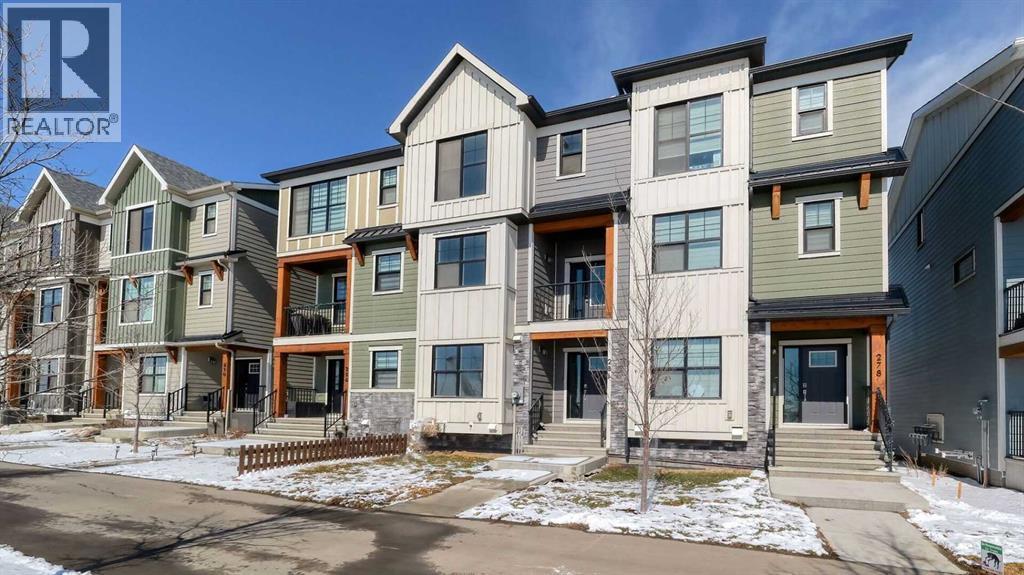
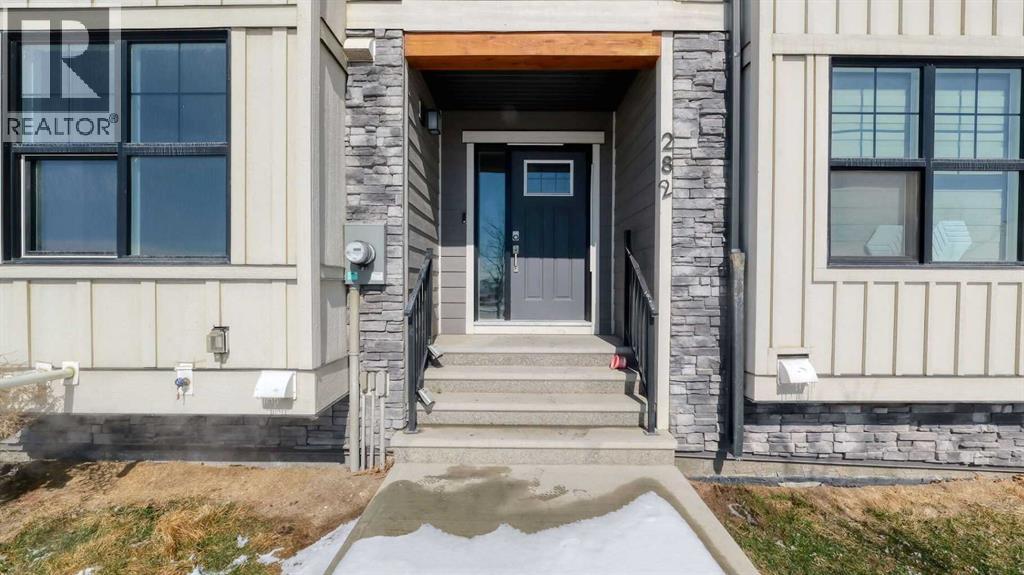
282 Alpine Avenue SW
 📷 26 More
Description
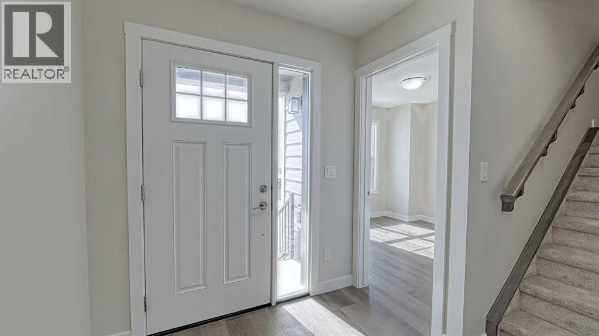
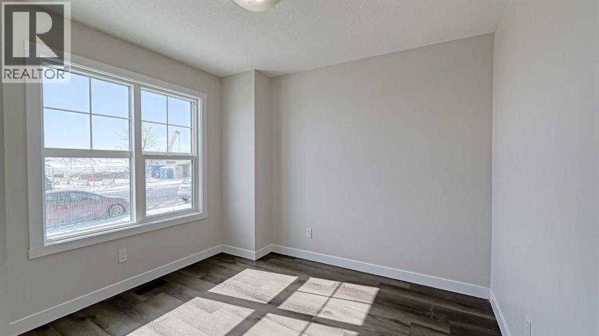
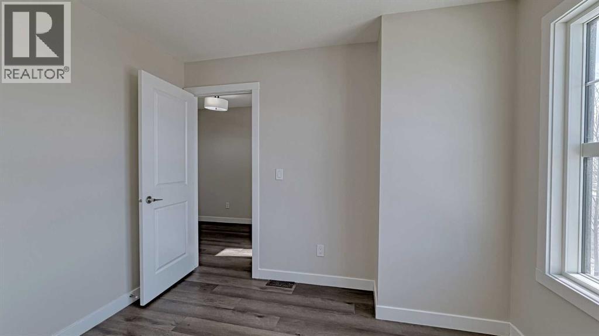
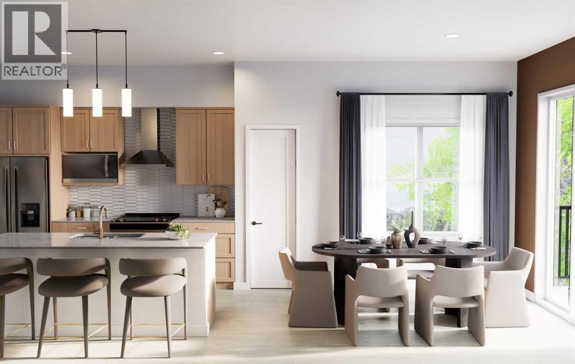
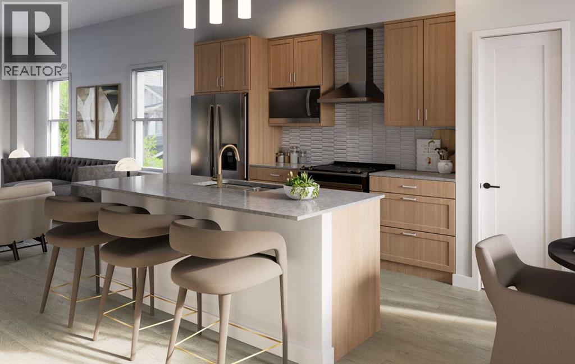
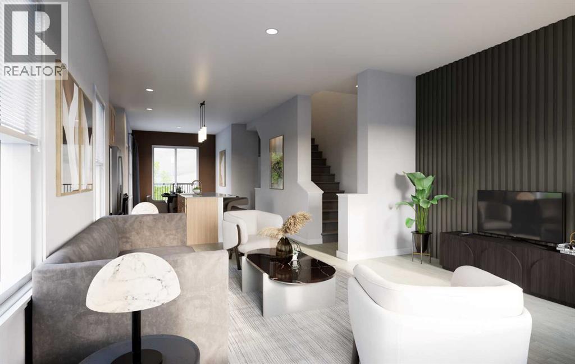
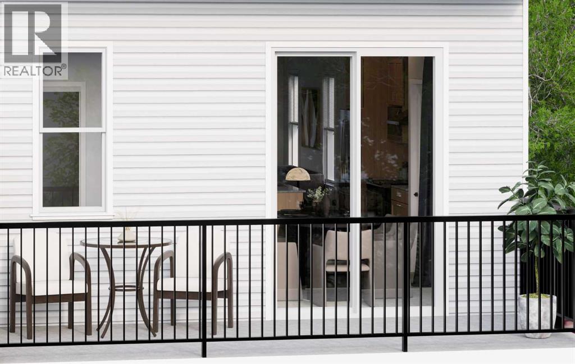
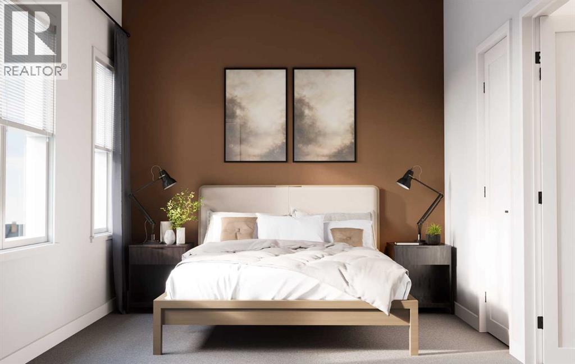
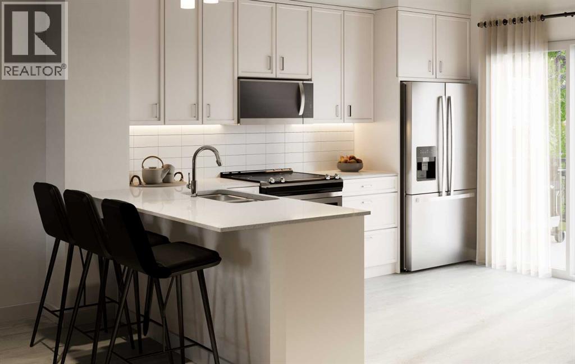
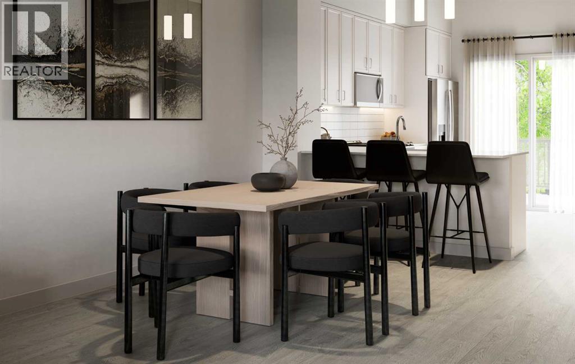
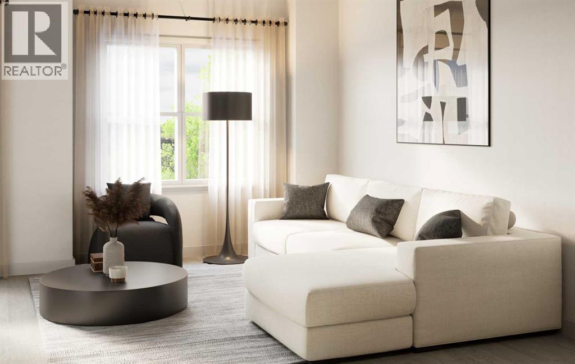
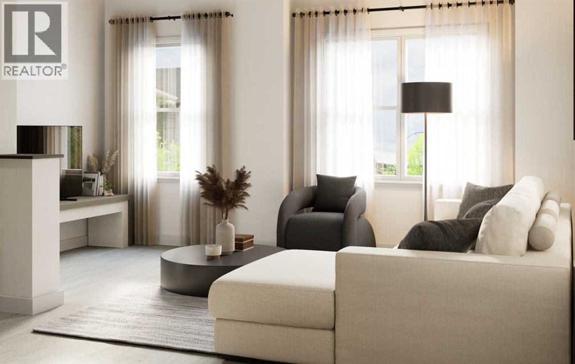
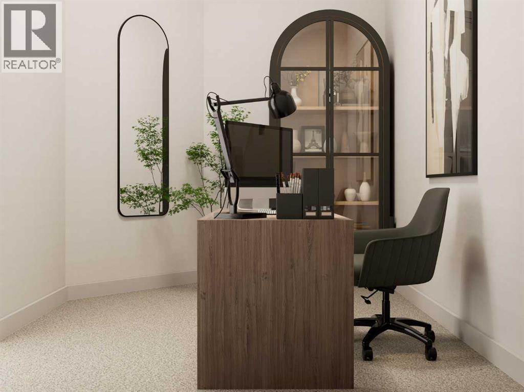
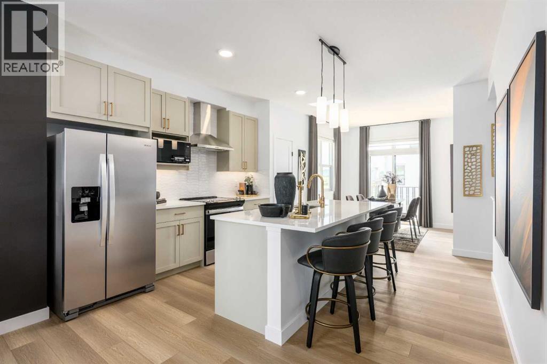
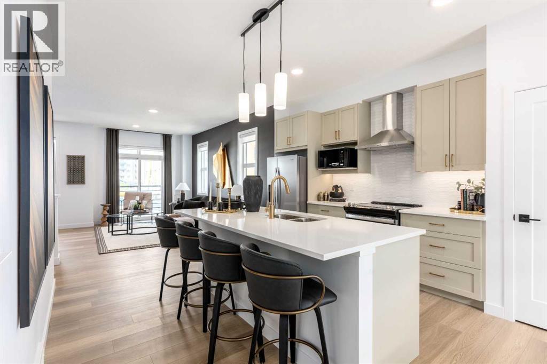
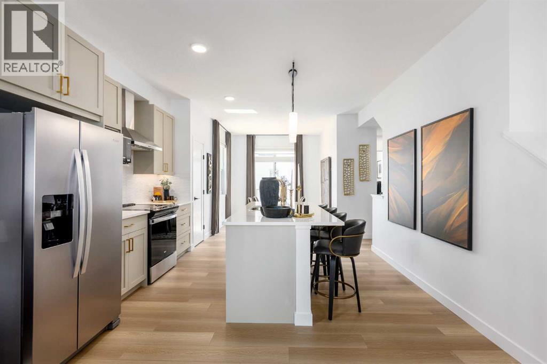
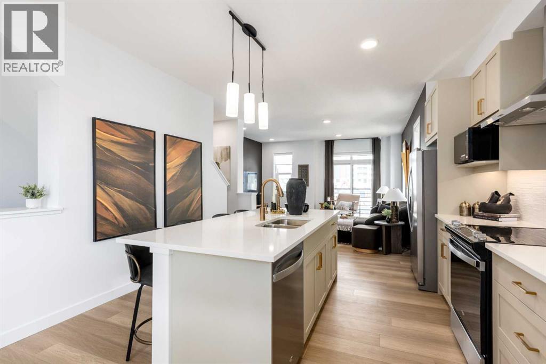
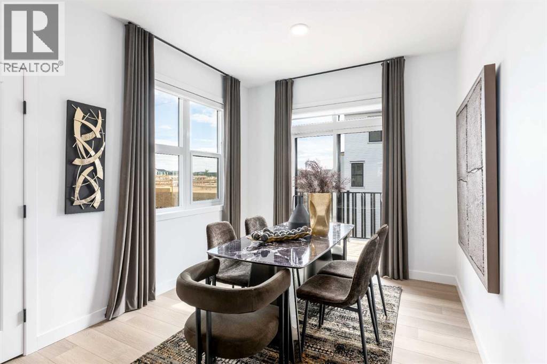
Welcome to this New and young community of Alpine Park. No Condo fees!!!!. Spacious 3 Level home plus a lower level. 3 bedrooms + large main floor Den/Office, 2 and 1/2 bathrooms, Double attached garage. This home offers lots of living space, beautiful open concept with 9 ft Ceilings, lots of large windows, and natural light coming in. The second level is very welcoming with a large Living room, Dining room, and a Stylish kitchen. Upgraded Stainless steel appliances, quartz countertops, large island, lots of upgraded cabinets, Luxury vinyl laminate flooring, and more. Enjoy large family or intimate dinners in the ideal Dining room. Primary Suite has a 4-piece en-suite and very large walk-in closet. Two more very good-sized bedrooms on this level, a 4-piece main bathroom, and laundry. Double attached garage is a bonus. Close to many amenities, shopping, and major routes. Transit bus stop is 1 minute away. House has been professionally painted. A perfect home for you to enjoy.
Address
🗺 Open on Google MapsDetails
🔗 Updated on October 5, 2026 at 12:25 pmRoom Sizes
| Main level | |
|---|---|
| Foyer | 8.33 Ft x 10.92 Ft |
| Office | 9.58 Ft x 10.08 Ft |
| Second level | |
| Living room | 9.67 Ft x 10.08 Ft |
| Dining room | 7.25 Ft x 8.75 Ft |
| Kitchen | 8.42 Ft x 11.50 Ft |
| Family room | 11.00 Ft x 17.17 Ft |
| 2pc Bathroom | 4.92 Ft x 5.67 Ft |
| Primary Bedroom | 11.58 Ft x 14.17 Ft |
| 4pc Bathroom | 5.00 Ft x 10.17 Ft |
| Bedroom | 8.75 Ft x 13.00 Ft |
| Bedroom | 8.08 Ft x 13.00 Ft |
| 4pc Bathroom | 5.00 Ft x 8.00 Ft |
| Laundry room | 5.33 Ft x 8.00 Ft |
| Basement | |
| Storage | 14.58 Ft x 16.75 Ft |
Interior & Systems
Appliances & Features
Construction & Lot
Parking
Mortgage Calculator
- Down Payment $0
- Loan Amount $0
- Monthly Mortgage Payment $0
- Property Tax $0
- Home Insurance $0
- Monthly HOA Fees $0
Similar Homes in Alpine Park
801, 437 Alpine Avenue SW
- 2 Beds
- 3 Baths
- 1,464 sqft
- $341/sqft
802, 437 Alpine Avenue SW
- 2 Beds
- 3 Baths
- 1,349 sqft
- $341/sqft
701, 437 Alpine Avenue SW
- 2 Beds
- 3 Baths
- 1,537 sqft
- $325/sqft