
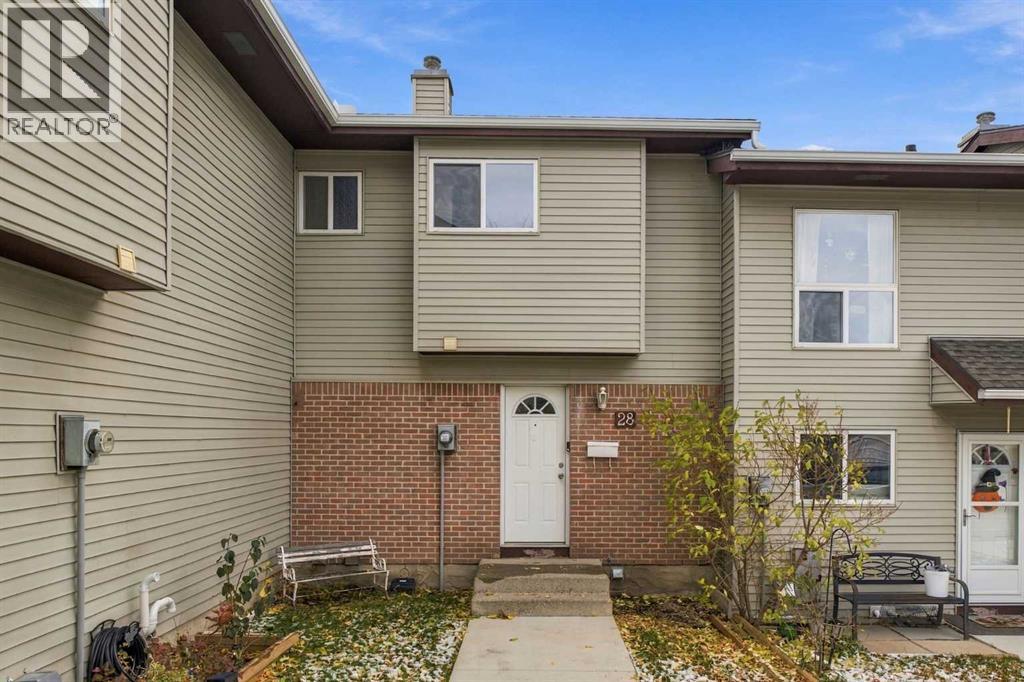
28, 64 Whitnel Court NE
 📷 9 More
Description
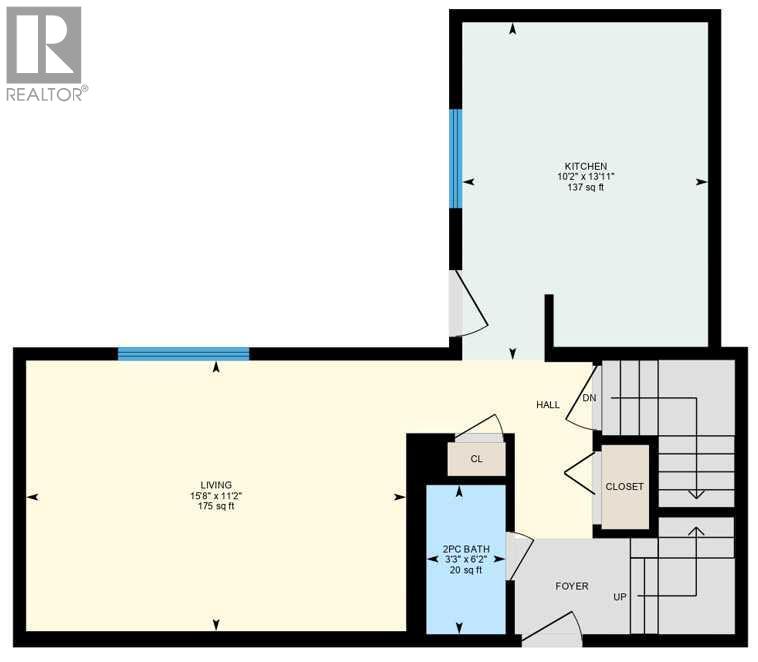
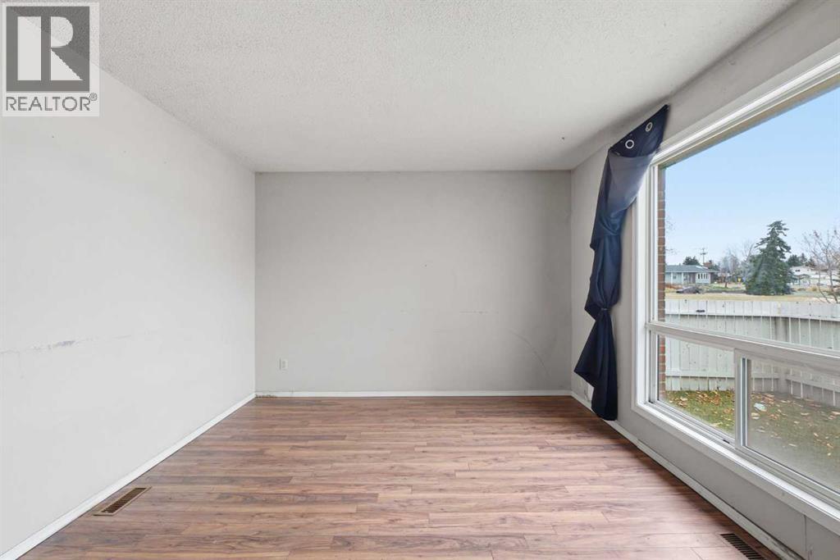
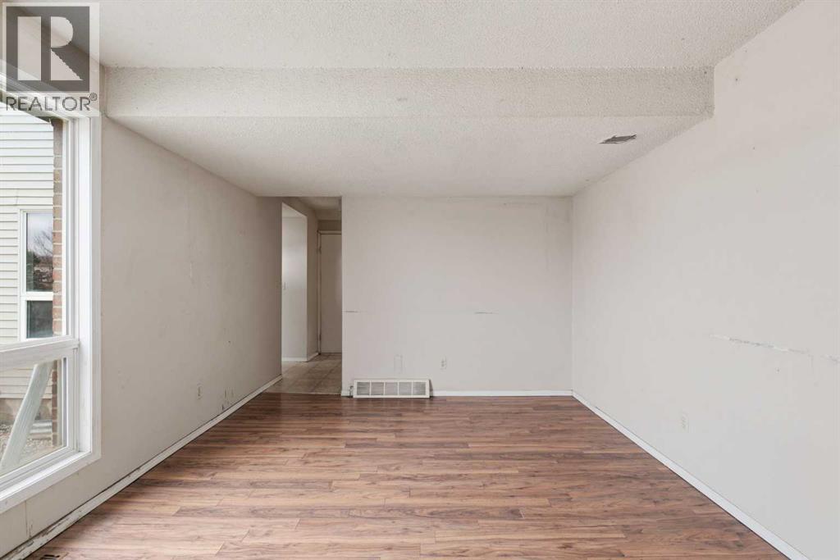
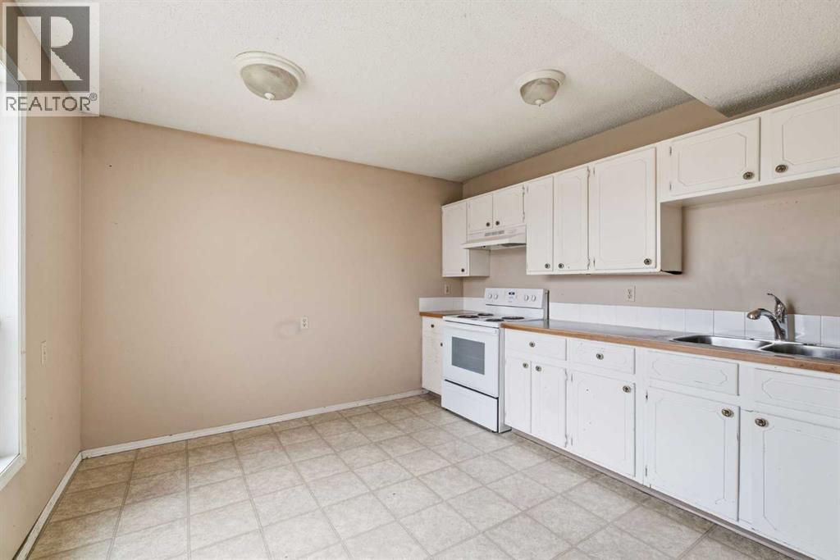
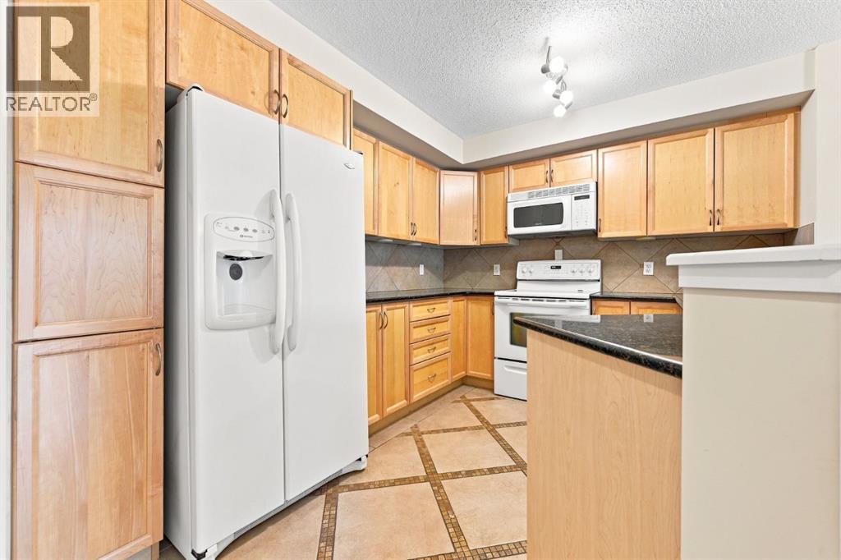
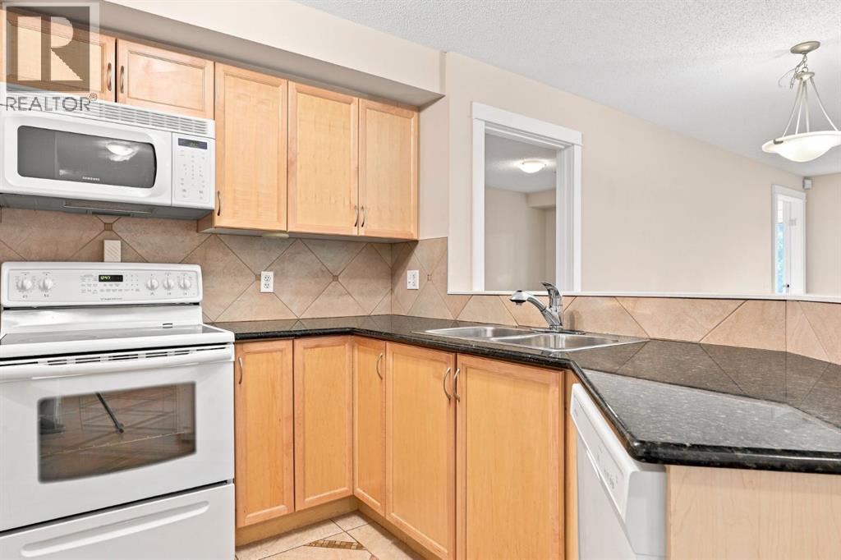
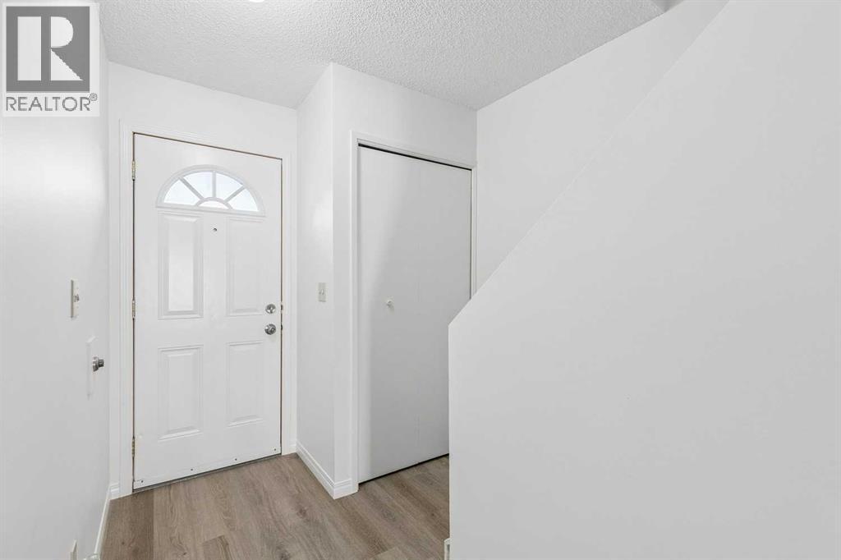
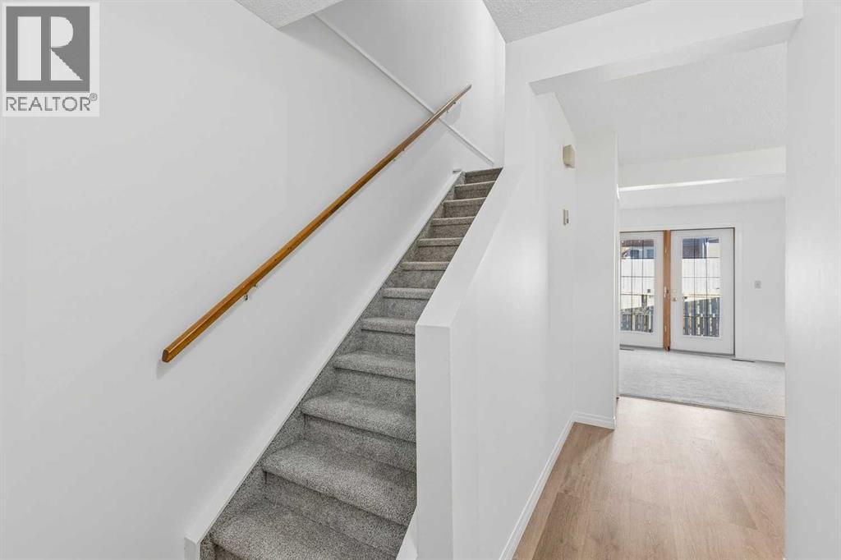
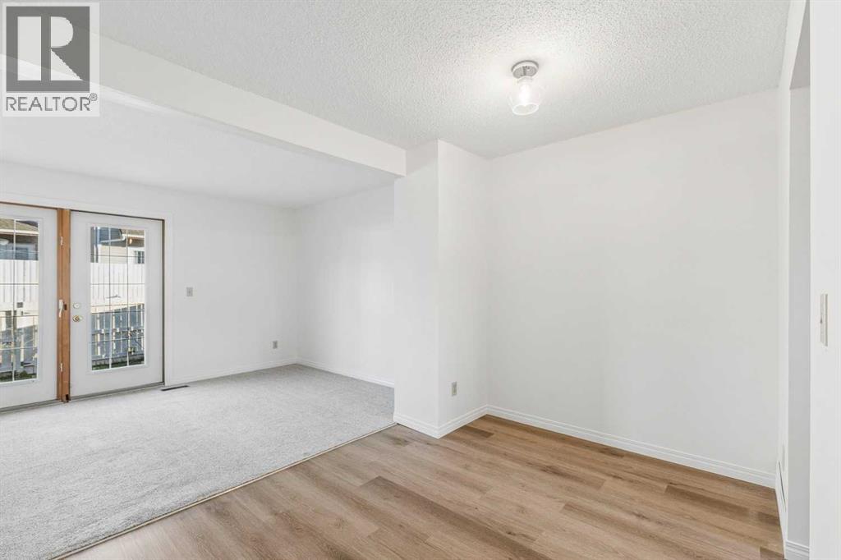
28, 64 Whitnel Court NE | Ready For A Complete Renovation | 3 Bedroom 2-Storey Townhome With A Bright Family-Sized Eat-In Kitchen With Direct Access To Your Private Fenced Backyard For BBQs Or Letting The Kids & Pets Play Safely | The Living Room With Its South Facing Large Window Also Overlooks The Back Yard |Convenient 2-Piece Bath On The Main Floor | Upper Level Has A Generous Primary Bedroom | Two Bright Additional Bedrooms | Endless Possibilities With The Unfinished Basement | Home Backs On To A Large Connected Walking Park | Families Will Love The Proximity To Schools Including Chief Justice Milvain School | 14 Min Walk To The C-Train For An Easy Commute To Downtown | Walking Distance To Peter Lougheed Hospital | Sunridge Mall & Professional Building| Condo Fees $412.20 Include, Maintenance Grounds, Parking, Professional Management, & Reserve Fund Contributions | PETS Allowed | No Age Restrictions.
Address
🗺 Open on Google MapsDetails
🔗 Updated on November 3, 2026 at 7:35 amCondo Fees & Inclusions
Room Sizes
| Main level | |
|---|---|
| Living room | 11.17 Ft x 15.67 Ft |
| Eat in kitchen | 10.17 Ft x 13.92 Ft |
| 2pc Bathroom | 3.25 Ft x 6.17 Ft |
| Second level | |
| Primary Bedroom | 11.25 Ft x 15.25 Ft |
| Bedroom | 10.92 Ft x 11.25 Ft |
| Bedroom | 8.25 Ft x 9.33 Ft |
| 4pc Bathroom | 7.17 Ft x 7.92 Ft |
| Basement | |
| Furnace | 24.83 Ft x 29.42 Ft |
Interior & Systems
Appliances & Features
Construction & Lot
Parking
Building & Community
Mortgage Calculator
- Down Payment $0
- Loan Amount $0
- Monthly Mortgage Payment $0
- Property Tax $0
- Home Insurance $0
- Monthly HOA Fees $0
Similar Homes in Whitehorn
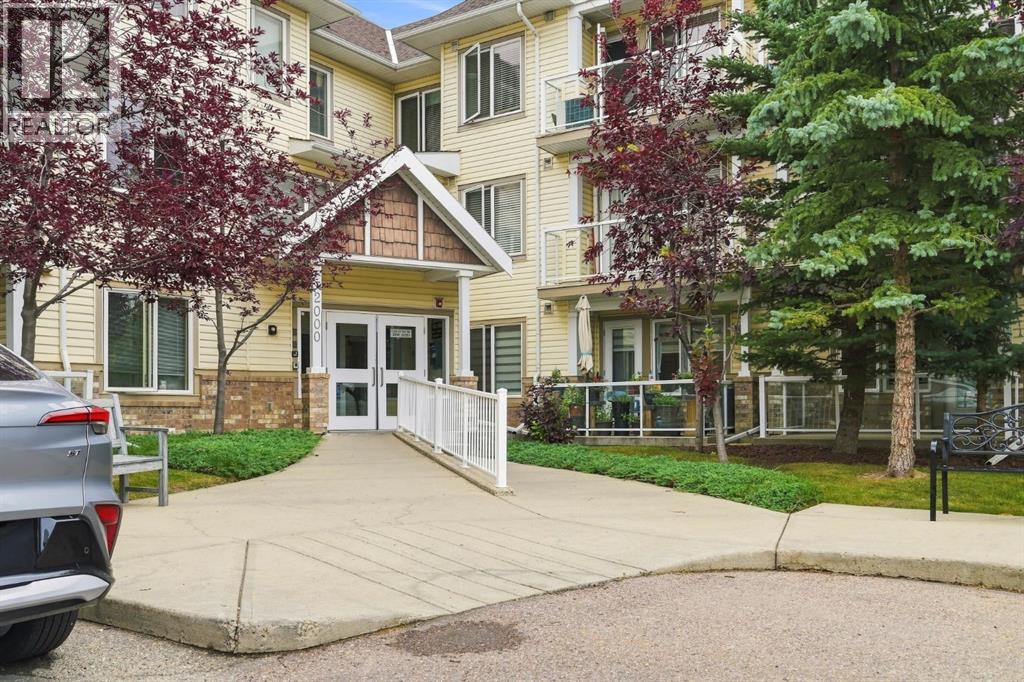
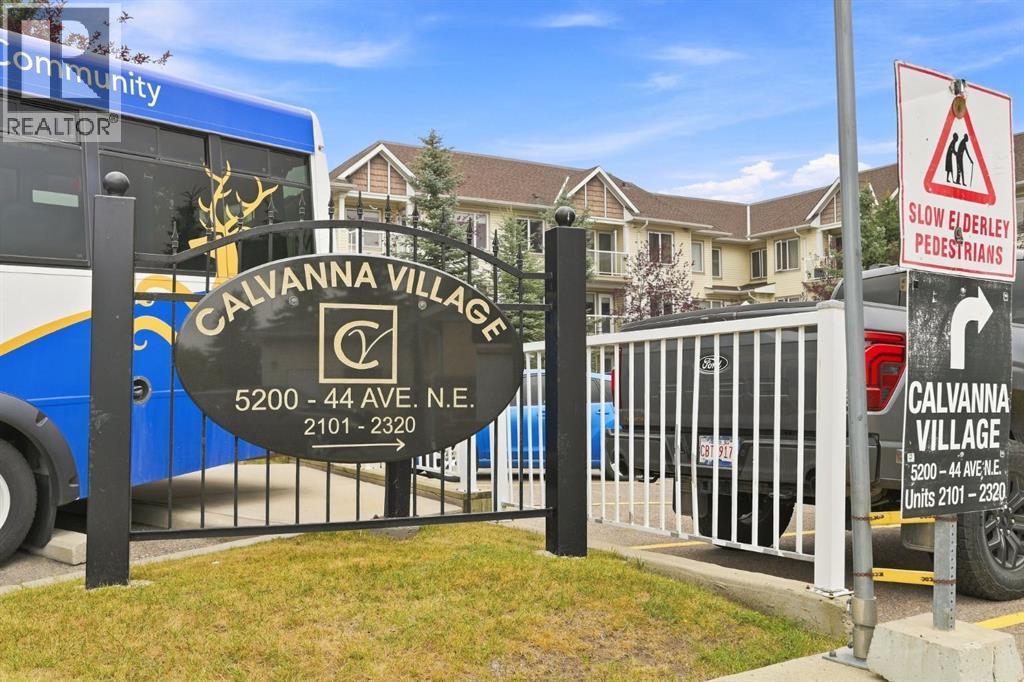
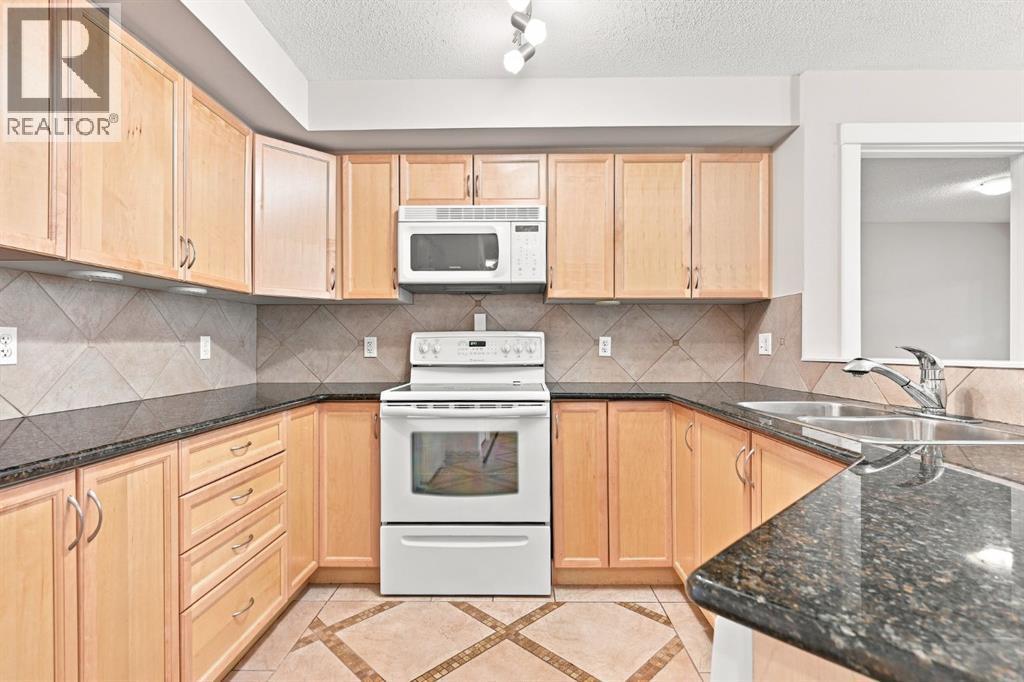
2103, 5200 44 Avenue NE
- 2 Beds
- 2 Baths
- 908 sqft
- $242/sqft
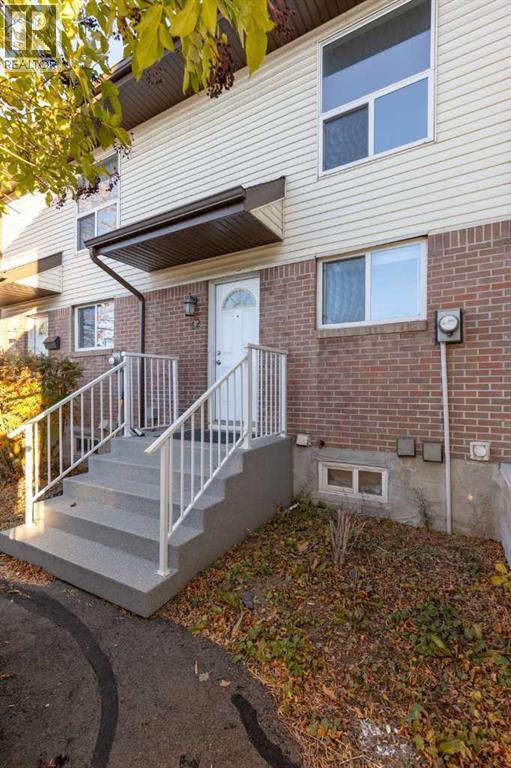
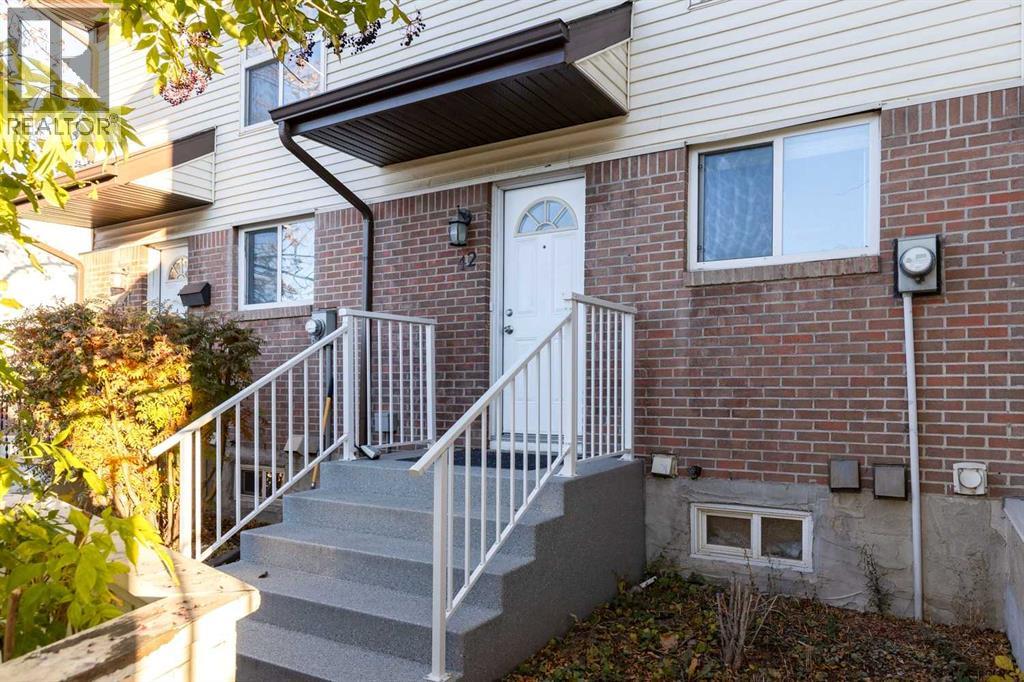
42, 32 Whitnel Court NE
- 2 Beds
- 1 Baths
- 891 sqft
- $268/sqft