
279 Valley Brook Circle NW
 📷 44 More
Description
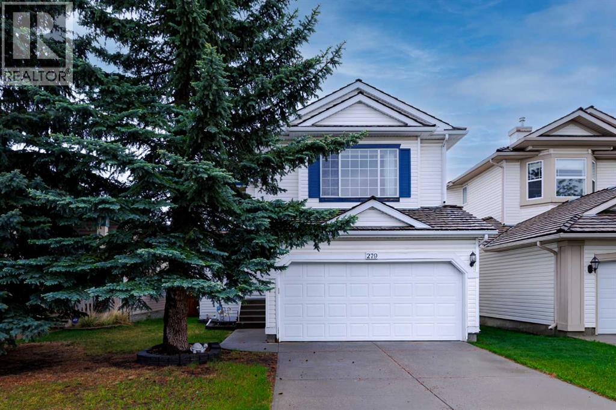
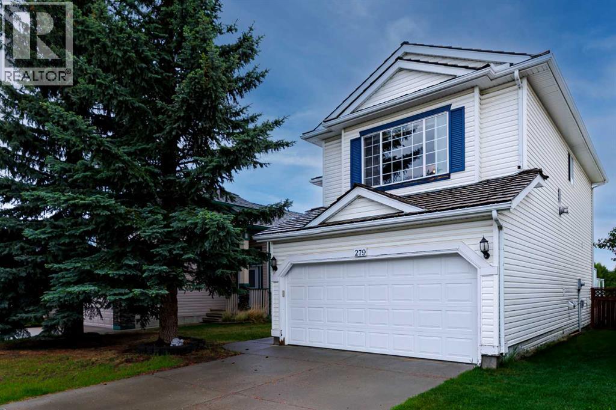
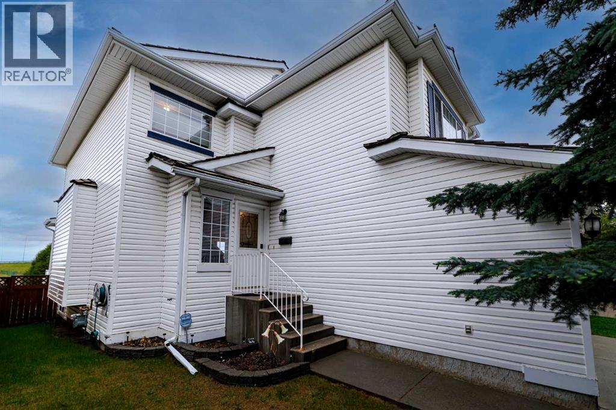
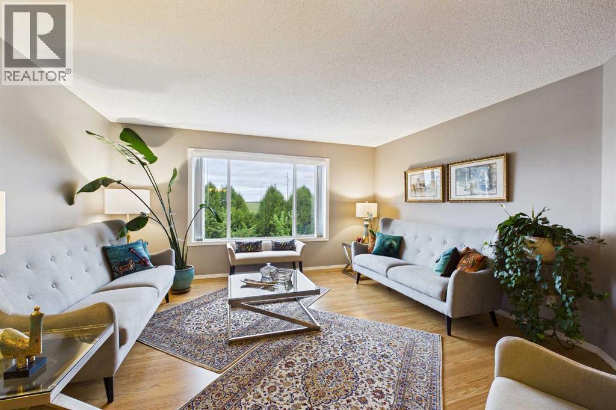
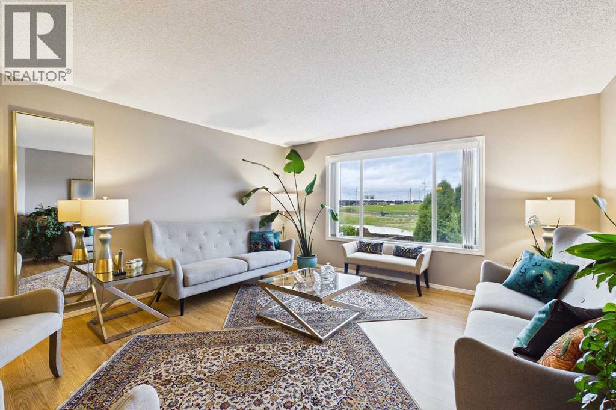
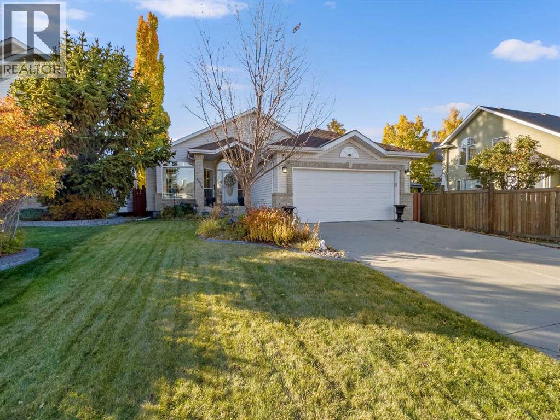
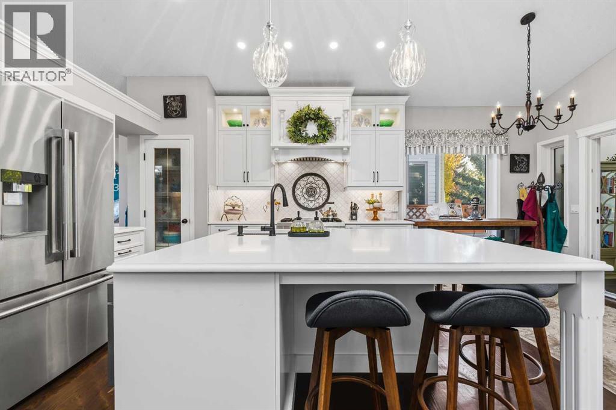
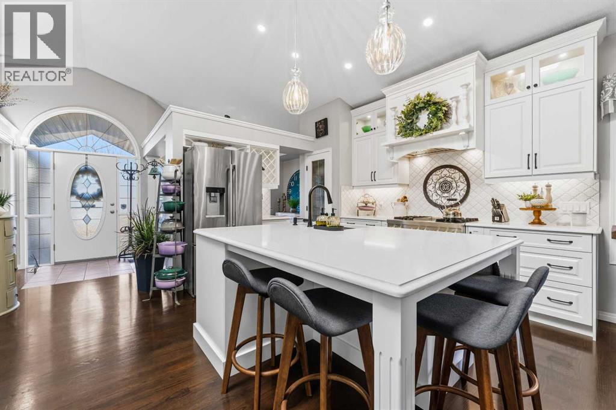
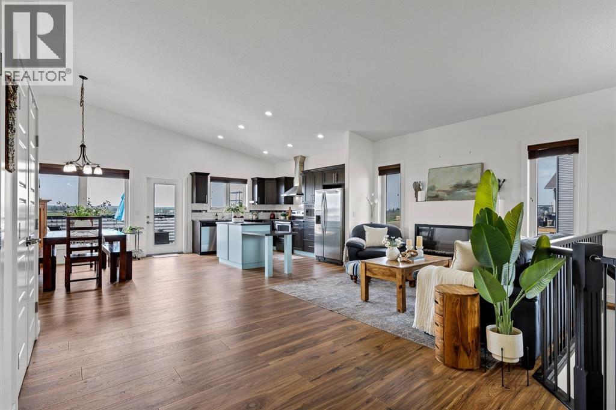
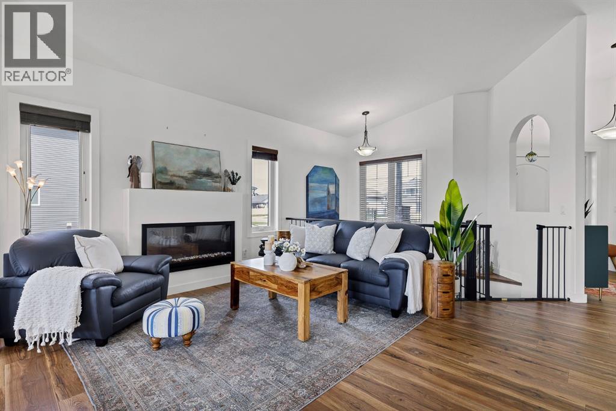
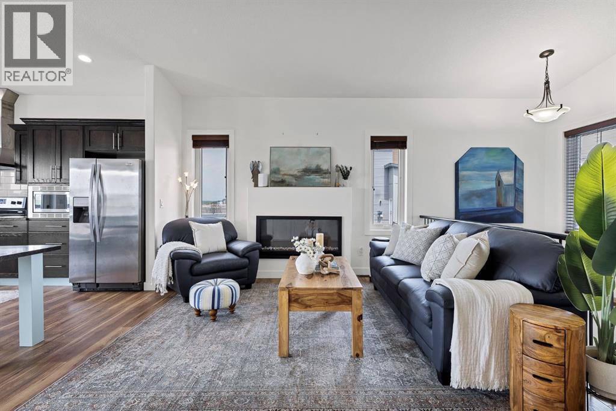
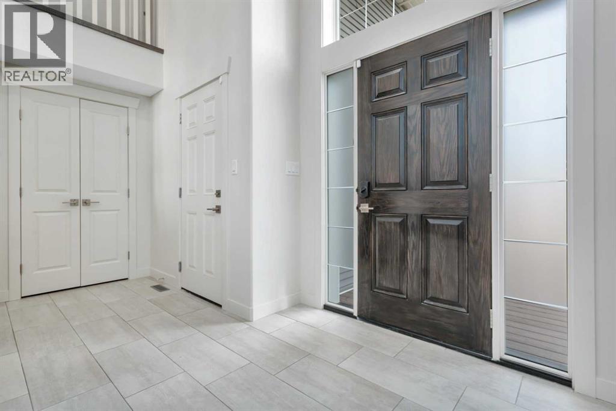
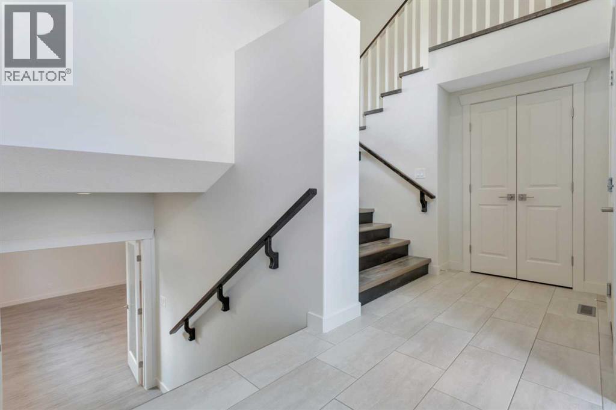
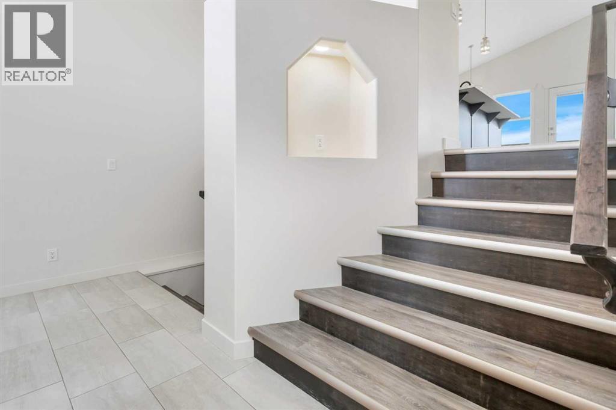
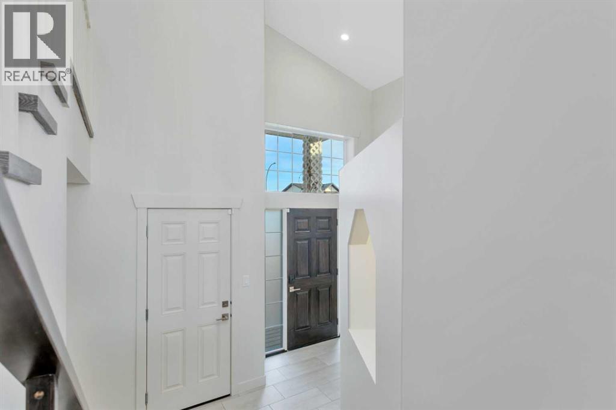
Welcome to 279 Valley Brook Circle NW, a beautifully maintained family home tucked away on a quiet street in the highly sought-after community of Valley Ridge. Backing onto green space and pathway systems leading to the Bow River, this property offers the perfect balance of privacy, nature, and convenience. The bright and functional main floor features an updated kitchen complete with granite countertops, stainless steel appliances, including a new dishwasher, a large central island, and a convenient walk-through pantry with ample storage. The spacious living and dining areas are ideal for both everyday living and entertaining, while large windows showcase views of the beautifully landscaped backyard. Step outside to enjoy the expansive two-tier composite deck, mature landscaping, and views toward Canada Olympic Park. Upstairs, you'll find a generous bonus room with vaulted ceilings and a cozy gas fireplace, along with three well-sized bedrooms and another full bathroom. The primary suite offers a walk-in closet, full ensuite bathroom, and picturesque views. Newer flooring, updated finishes, and pride of ownership are evident throughout. The fully finished basement adds exceptional flexibility and value, featuring a fully permitted secondary kitchen and a 3-piece bathroom, making it ideally suited for a home-based business, multi-generational living, extended family, or additional workspace. Additional highlights include a brand-new garage door, excellent storage throughout, and an unbeatable location close to parks, pathways, golf, schools, and easy access to major routes and the mountains. A rare opportunity to own a move-in ready home in one of northwest Calgary's most desirable communities
Address
🗺 Open on Google MapsDetails
🔗 Updated on September 13, 2026 at 4:10 amRoom Sizes
| Main level | |
|---|---|
| Kitchen | 16.75 Ft x 19.08 Ft |
| Living room | 14.92 Ft x 15.58 Ft |
| Other | 9.92 Ft x 12.83 Ft |
| Dining room | 8.92 Ft x 14.08 Ft |
| Pantry | 5.08 Ft x 10.17 Ft |
| 2pc Bathroom | 3.92 Ft x 4.83 Ft |
| Second level | |
| Bonus Room | 15.08 Ft x 17.00 Ft |
| Primary Bedroom | 11.17 Ft x 15.25 Ft |
| Bedroom | 10.08 Ft x 11.08 Ft |
| Bedroom | 9.50 Ft x 11.00 Ft |
| 4pc Bathroom | 4.92 Ft x 11.50 Ft |
| 4pc Bathroom | 5.00 Ft x 7.42 Ft |
| Basement | |
| Living room | 19.25 Ft x 25.92 Ft |
| Kitchen | 11.25 Ft x 16.83 Ft |
| 3pc Bathroom | 5.08 Ft x 7.00 Ft |
| Storage | 3.08 Ft x 7.42 Ft |
Interior & Systems
Appliances & Features
Construction & Lot
Parking
Building & Community
Mortgage Calculator
- Down Payment $0
- Loan Amount $0
- Monthly Mortgage Payment $0
- Property Tax $0
- Home Insurance $0
- Monthly HOA Fees $0
Similar Homes in Valley Ridge
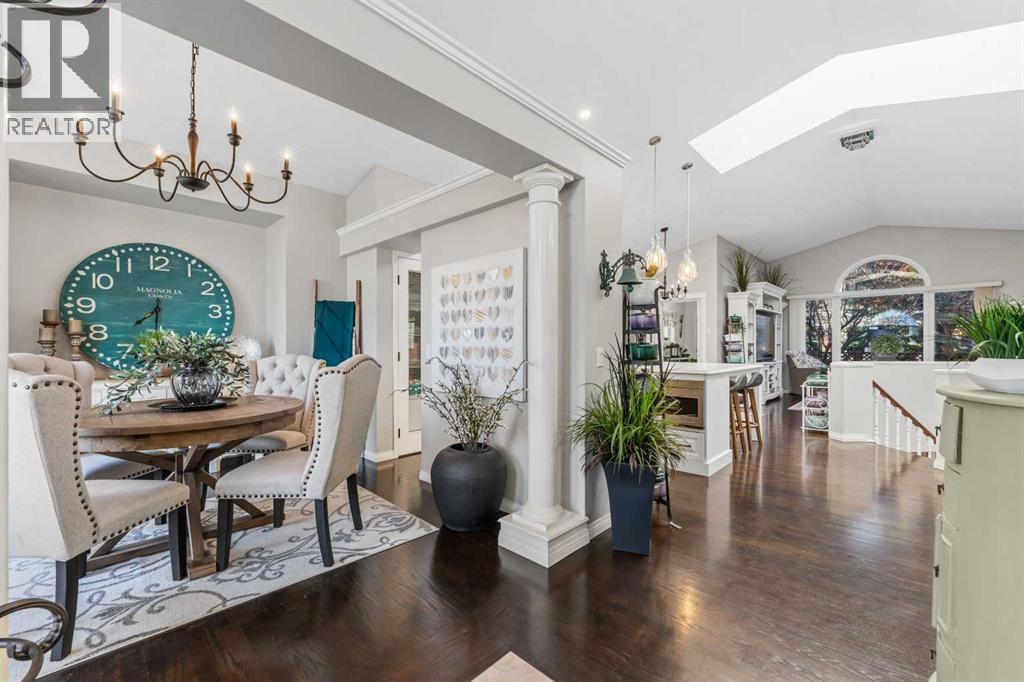
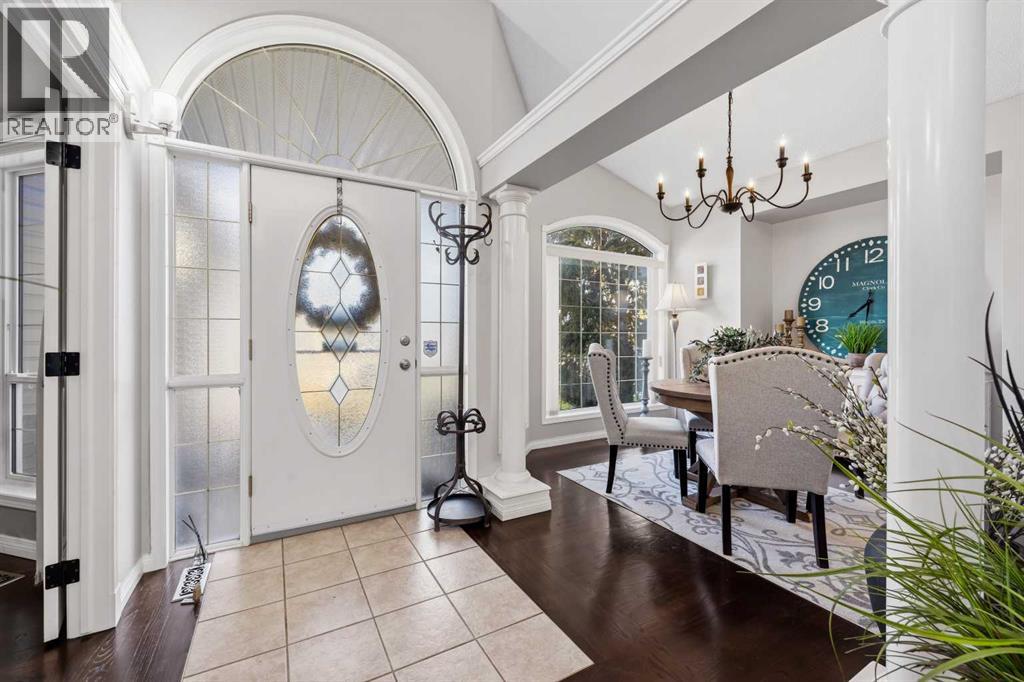
10948 Valley Ridge Drive NW
- 4 Beds
- 3 Baths
- 1,559 sqft
- $529/sqft
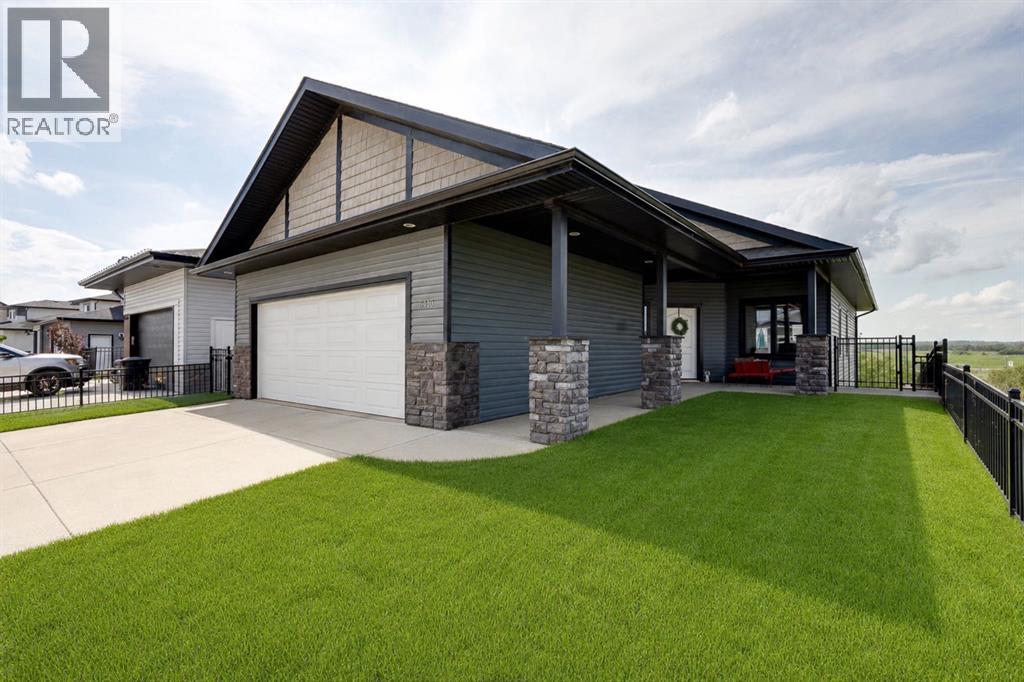
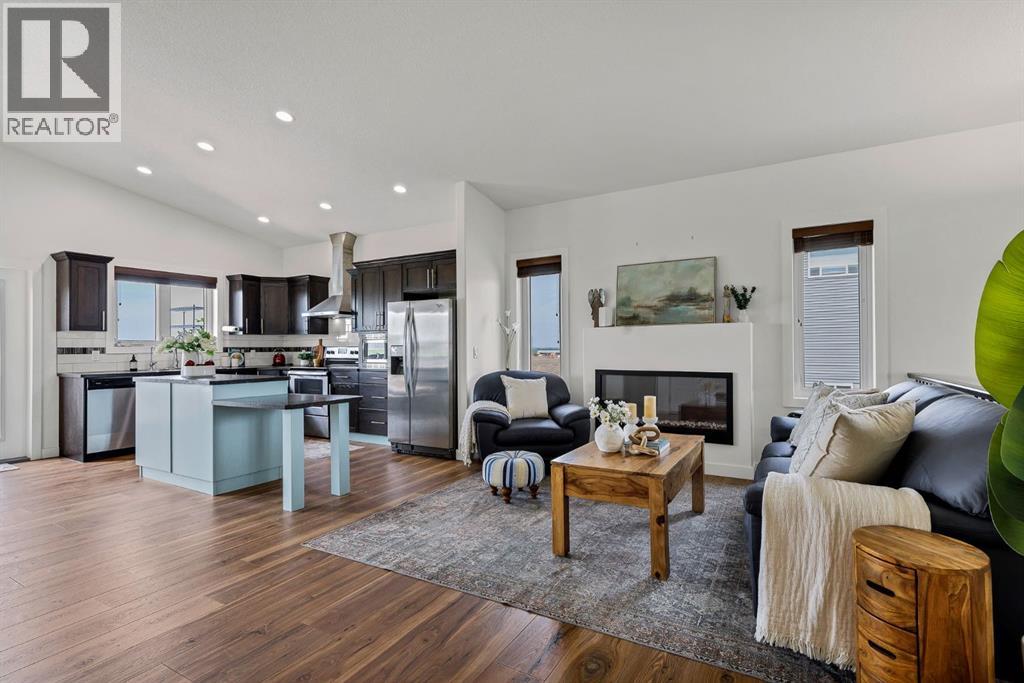
5446 Vista Trail
- 3 Beds
- 2 Baths
- 1,351 sqft
- $466/sqft
37 Valmont Street
- 5 Beds
- 4 Baths
- 1,789 sqft
- $388/sqft