
275 Corner Glen Crescent NE
 📷 23 More
Description
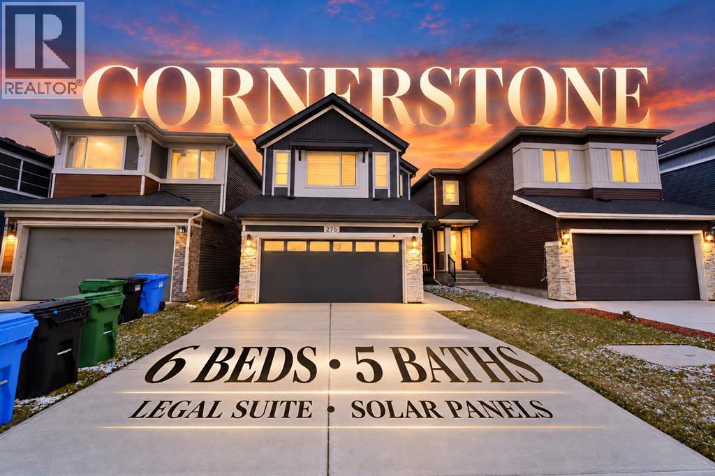
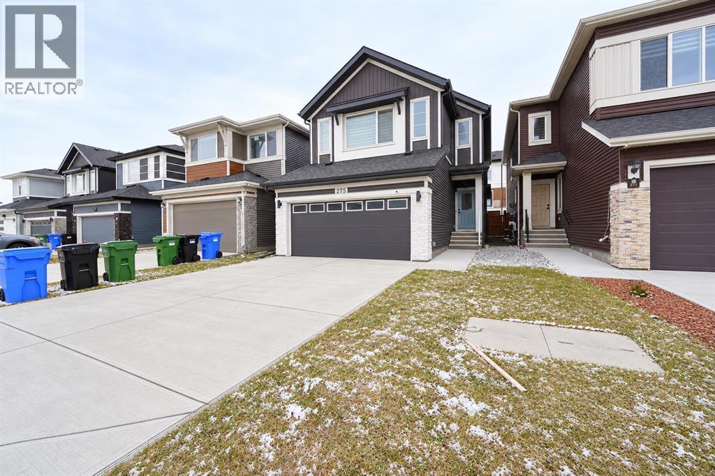
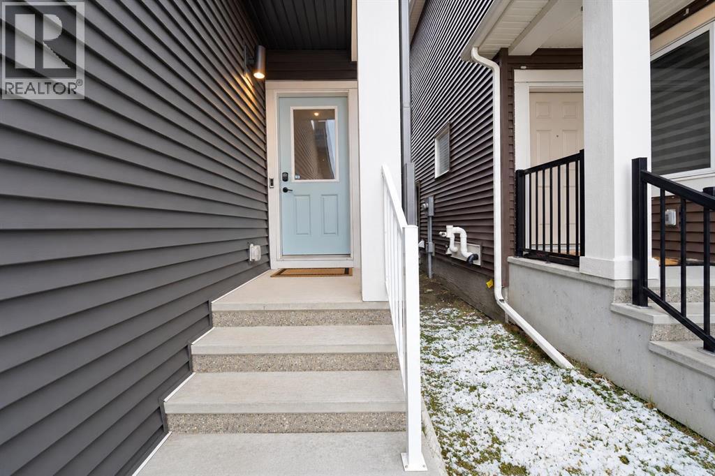
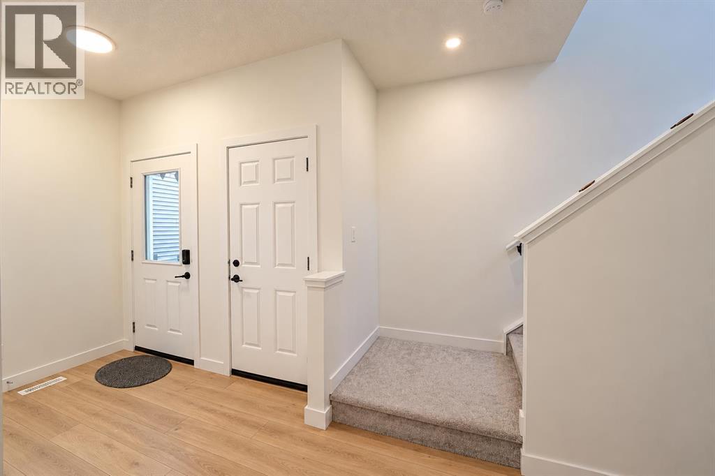
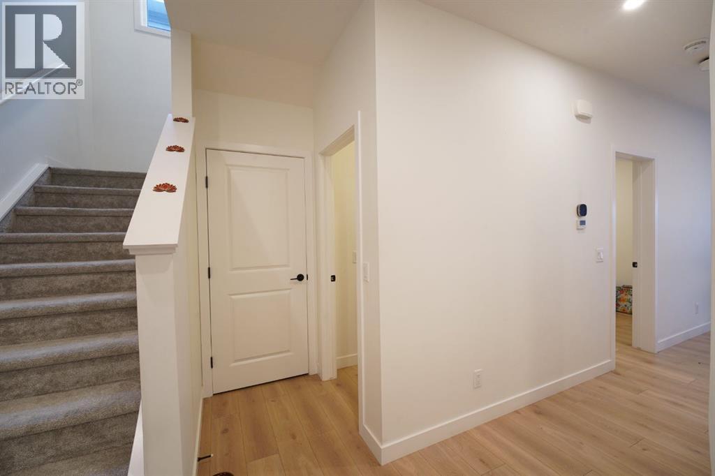
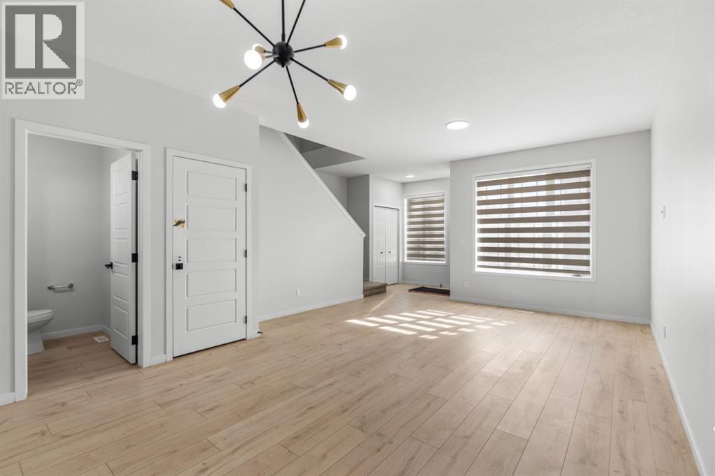
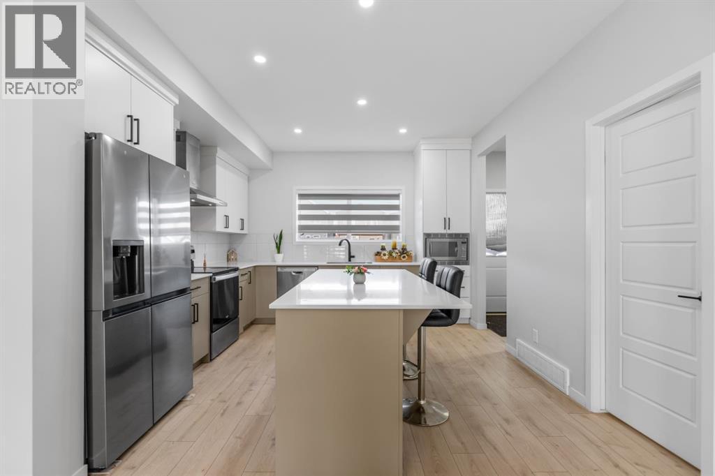
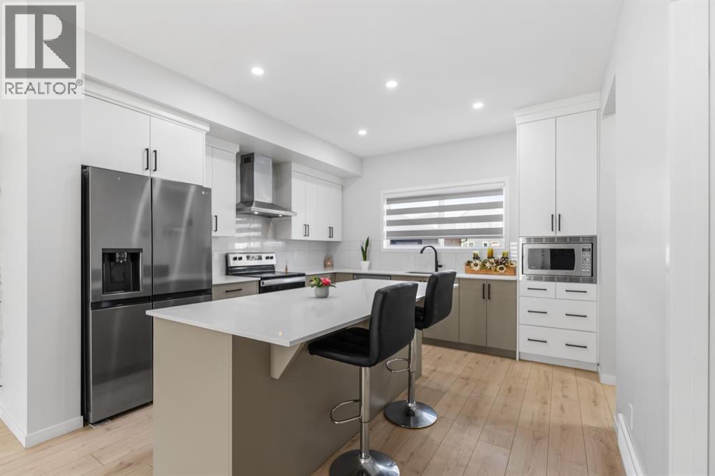
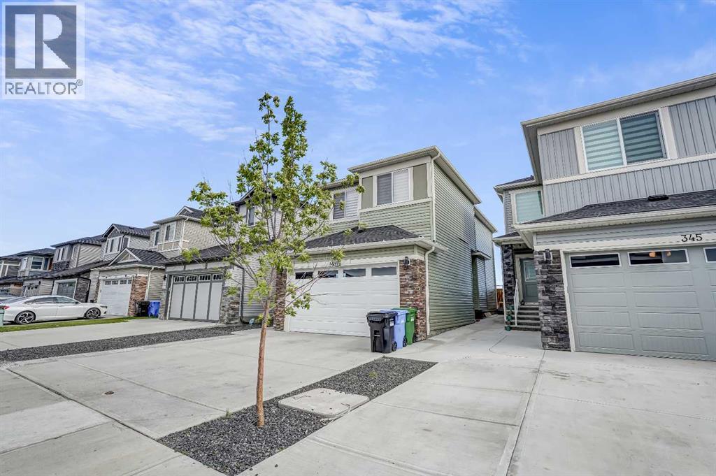
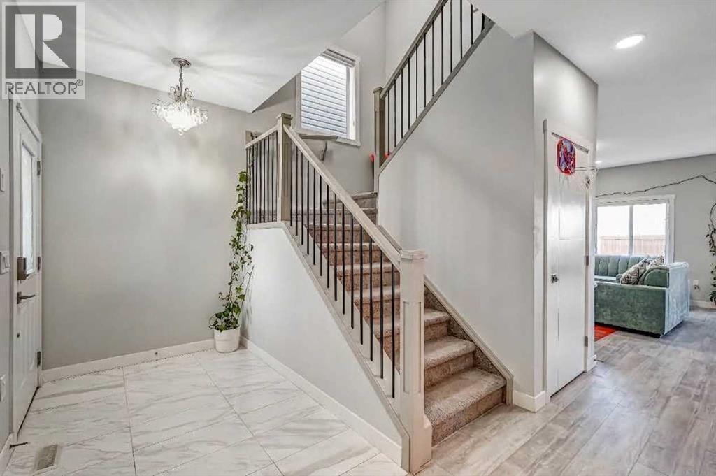
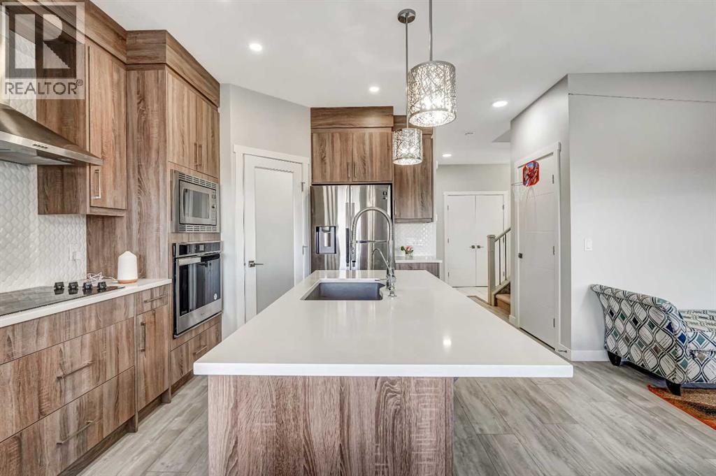
Space, flexibility and income in the heart of Cornerstone.This Jayman built home has 1,979 sq. ft. above grade, solar panels and an attached double garage. It’s a layout made for larger or multi generational families.On the main floor there’s a bedroom with its own ensuite, perfect for parents, guests or anyone who’d rather skip the stairs. The kitchen comes with a large island, gas stove, upgraded appliances and a statement hood fan, and it opens right into the living and dining areas.Upstairs you’ll find the primary bedroom with its own ensuite, a second bedroom, a bonus room and laundry on the same floor.The basement is what sets this home apart: a legal 2 bed, 2 full bath legal suite with a separate entrance, its own kitchen and laundry, and an ensuite in one of the bedrooms. It could bring in around $1,500/month, depending on the rental market.With a fully fenced backyard and a floor plan that adapts as your family grows, this is a home with options.
Address
🗺 Open on Google MapsDetails
🔗 Updated on October 31, 2026 at 3:25 pmRoom Sizes
| Main level | |
|---|---|
| Other | 4.92 Ft x 8.58 Ft |
| Bedroom | 8.67 Ft x 9.67 Ft |
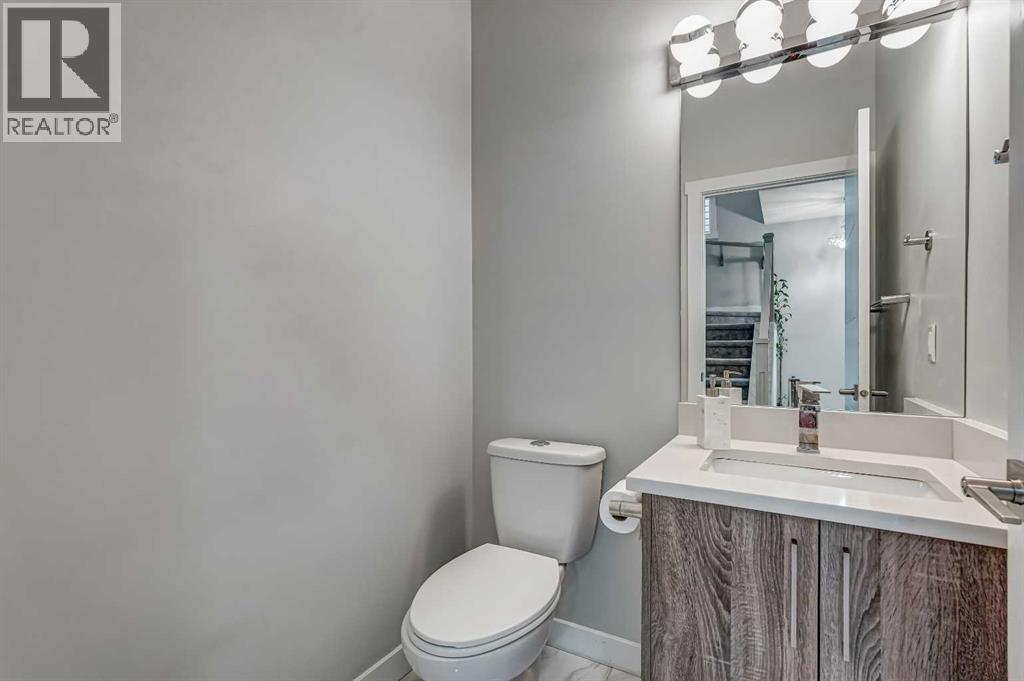
| 4pc Bathroom | 9.67 Ft x 7.25 Ft |
| Other | 14.00 Ft x 10.50 Ft |
| Living room | 12.17 Ft x 12.08 Ft |
| Dining room | 9.75 Ft x 10.25 Ft |
| Second level | |
| Bonus Room | 4.42 Ft x 12.75 Ft |
| Laundry room | 5.67 Ft x 8.08 Ft |
| Primary Bedroom | 13.17 Ft x 12.17 Ft |
| 5pc Bathroom | 9.33 Ft x 9.92 Ft |
| Other | 4.92 Ft x 6.92 Ft |
| Bedroom | 12.83 Ft x 12.00 Ft |
| Bedroom | 10.58 Ft x 10.42 Ft |
| 4pc Bathroom | 8.08 Ft x 4.92 Ft |
| Basement | |
| Family room | 14.67 Ft x 13.33 Ft |
| Kitchen | 5.92 Ft x 8.17 Ft |
| Furnace | 6.17 Ft x 7.75 Ft |
| Laundry room | 3.17 Ft x 3.33 Ft |
| 4pc Bathroom | 7.58 Ft x 4.92 Ft |
| Bedroom | 10.42 Ft x 7.67 Ft |
| Bedroom | 11.42 Ft x 9.58 Ft |
| 4pc Bathroom | 9.58 Ft x 5.00 Ft |
Interior & Systems
Appliances & Features
Construction & Lot
Parking
Mortgage Calculator
- Down Payment $0
- Loan Amount $0
- Monthly Mortgage Payment $0
- Property Tax $0
- Home Insurance $0
- Monthly HOA Fees $0
Similar Homes in Cornerstone
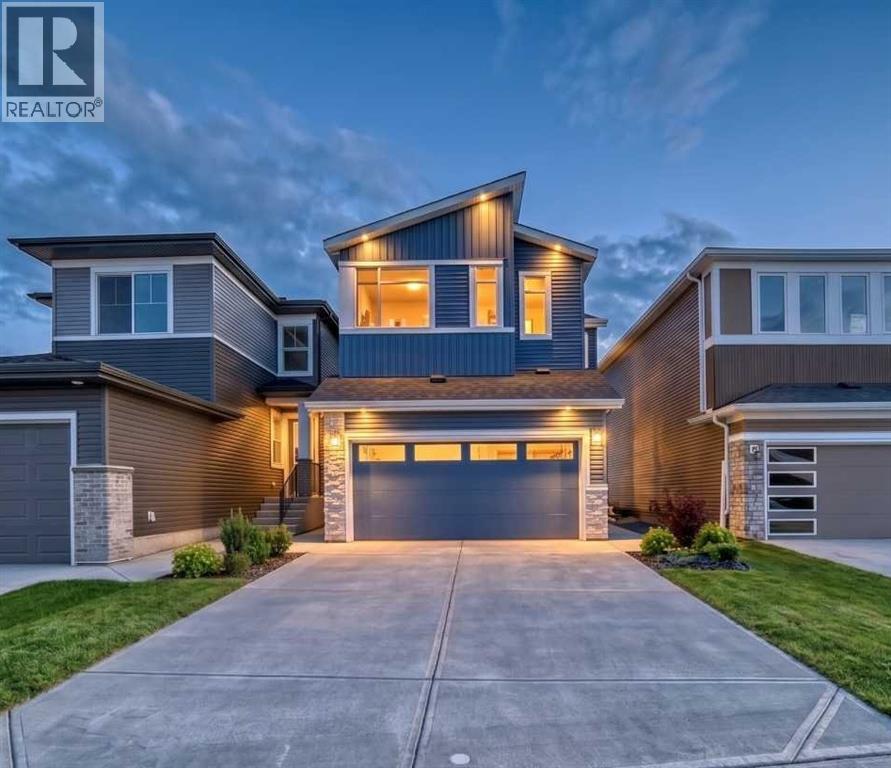
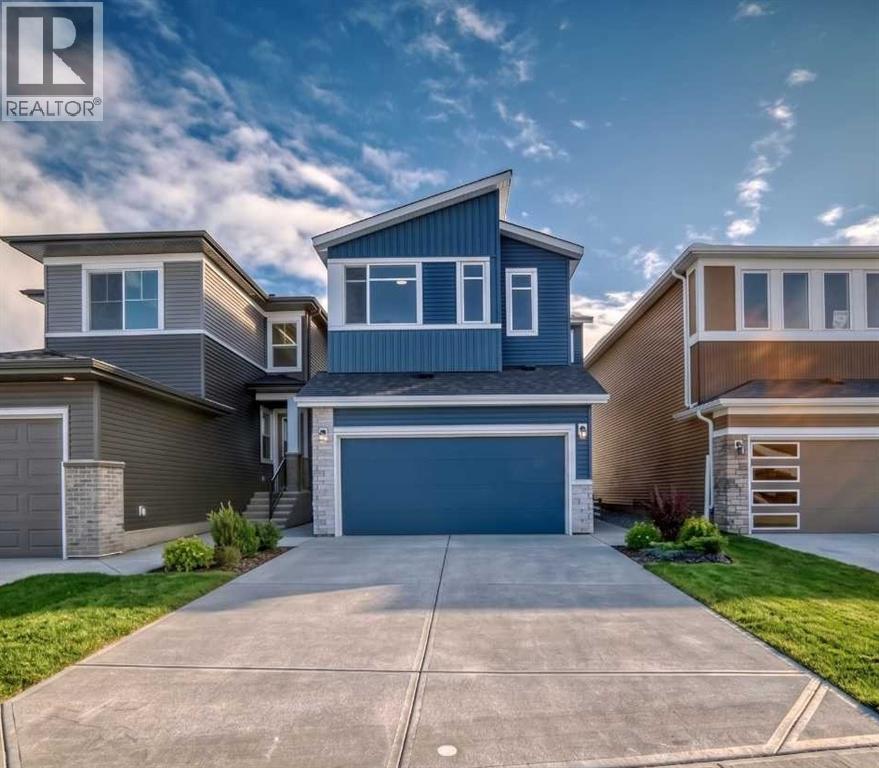
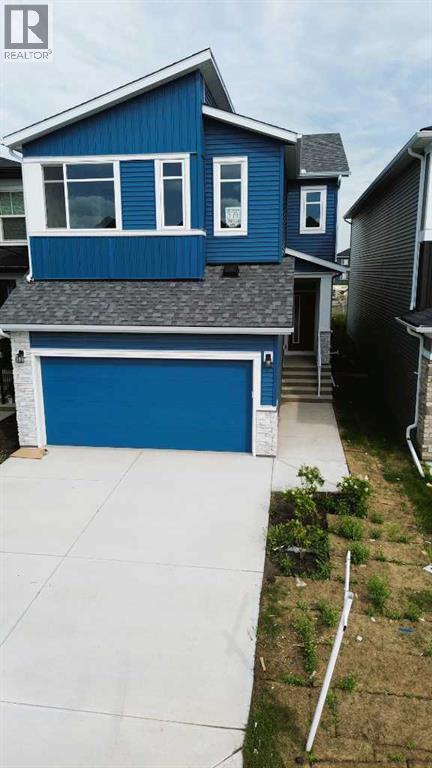
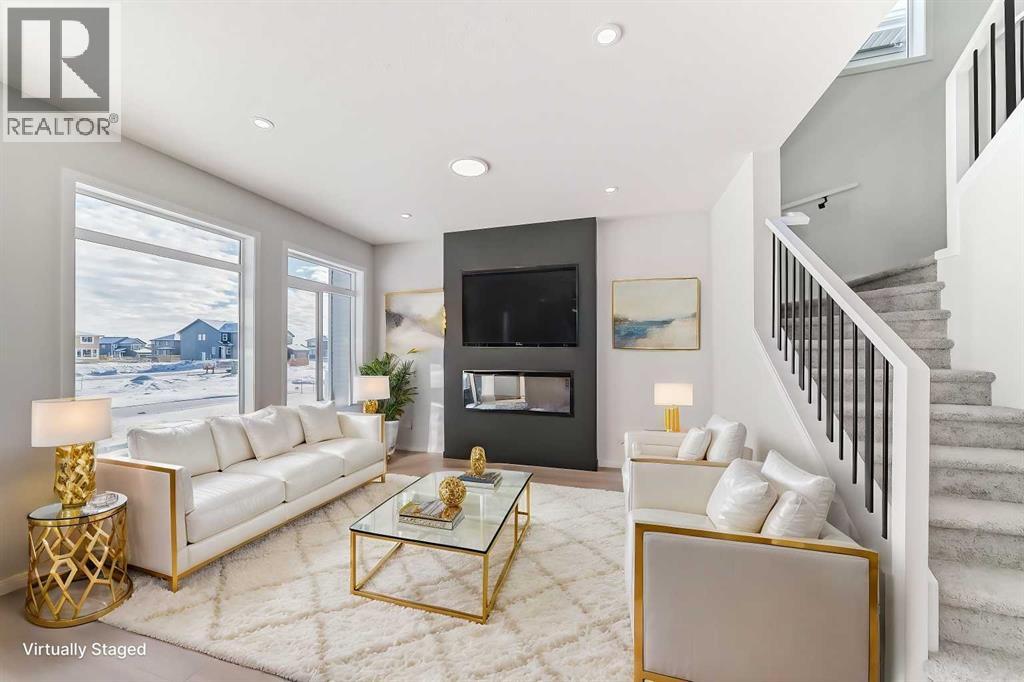
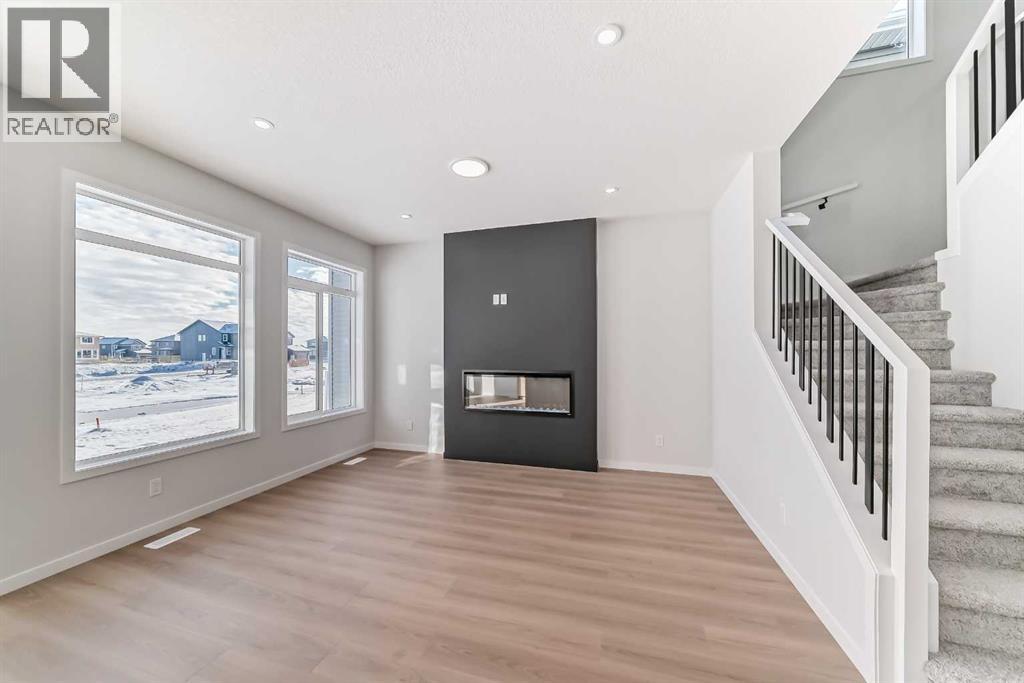
374 Corner Glen Way NE
- 5 Beds
- 3 Baths
- 2,064 sqft
- $368/sqft
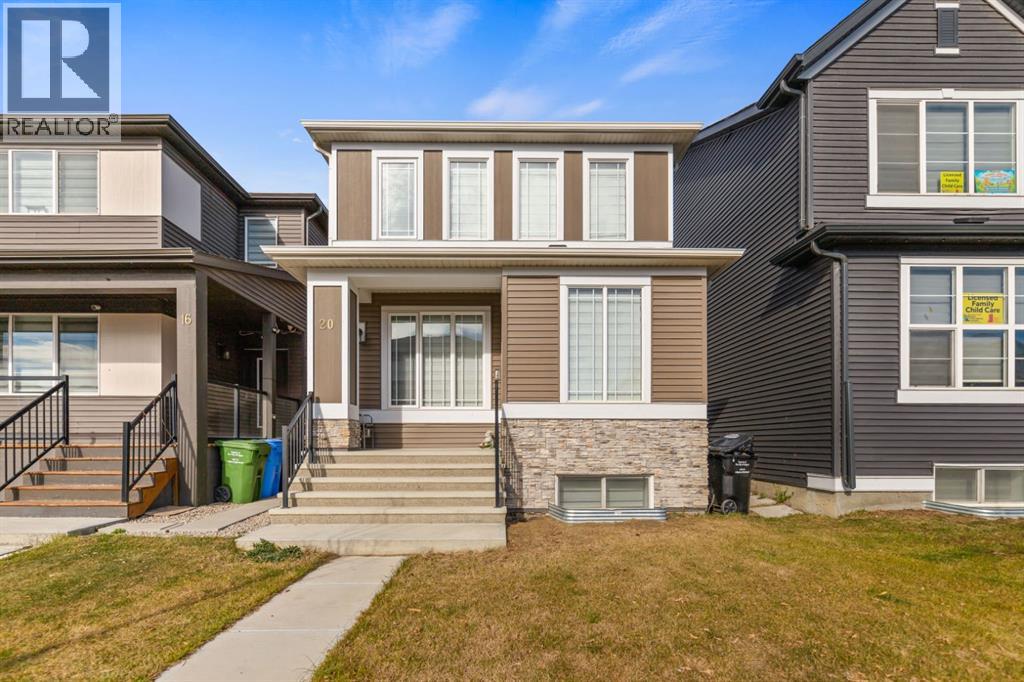
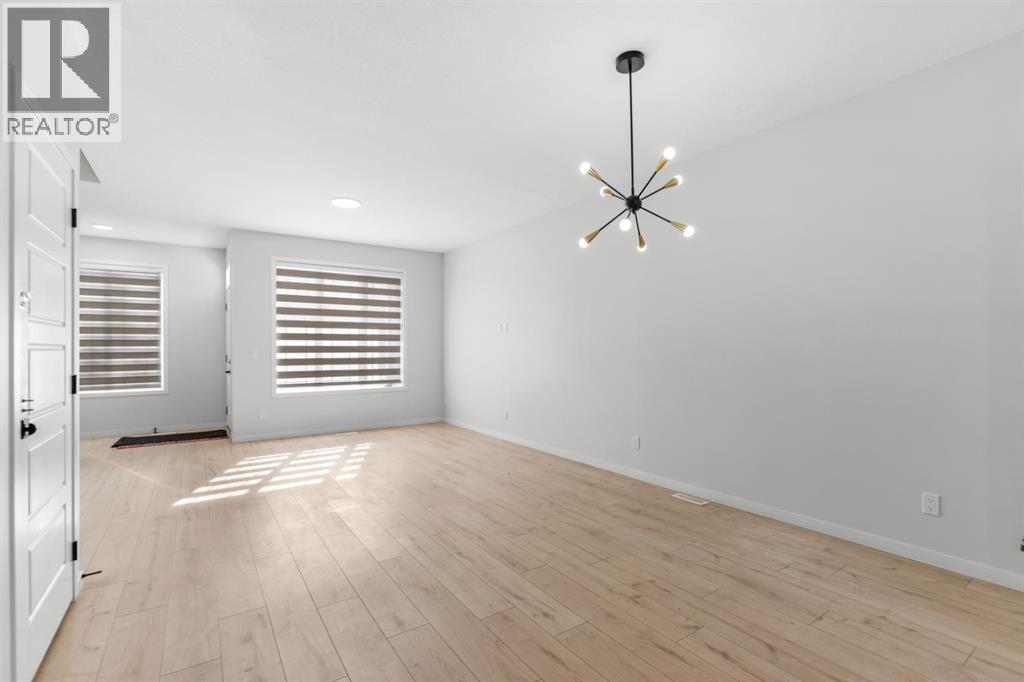
20 Corner Glen Avenue NE
- 5 Beds
- 4 Baths
- 1,520 sqft
- $421/sqft
349 Corner Meadows Way NE
- 4 Beds
- 4 Baths
- 1,866 sqft
- $364/sqft