
2732 16 Street SW
 📷 26 More
Description
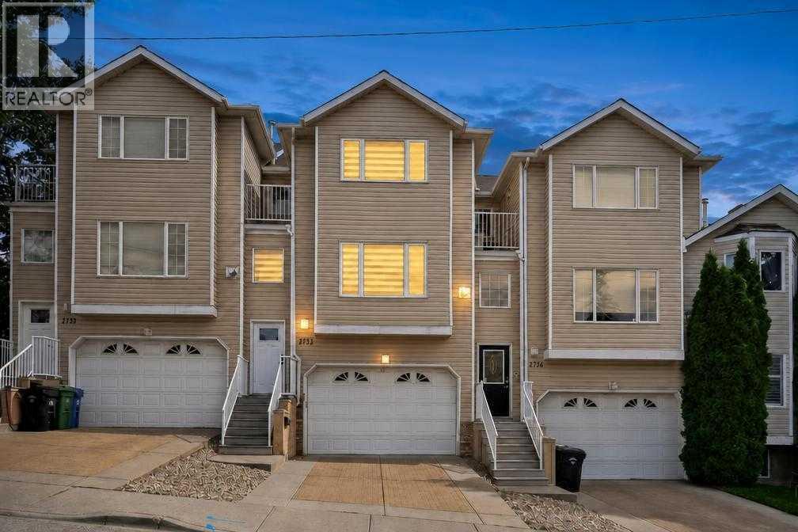
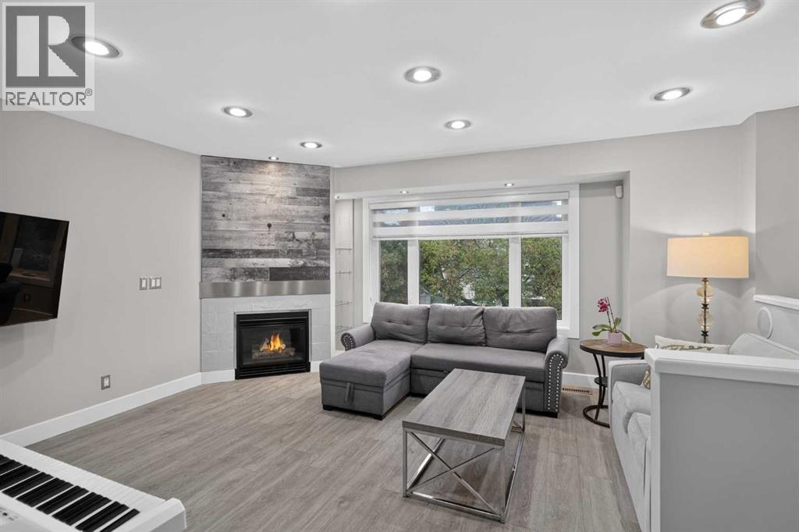
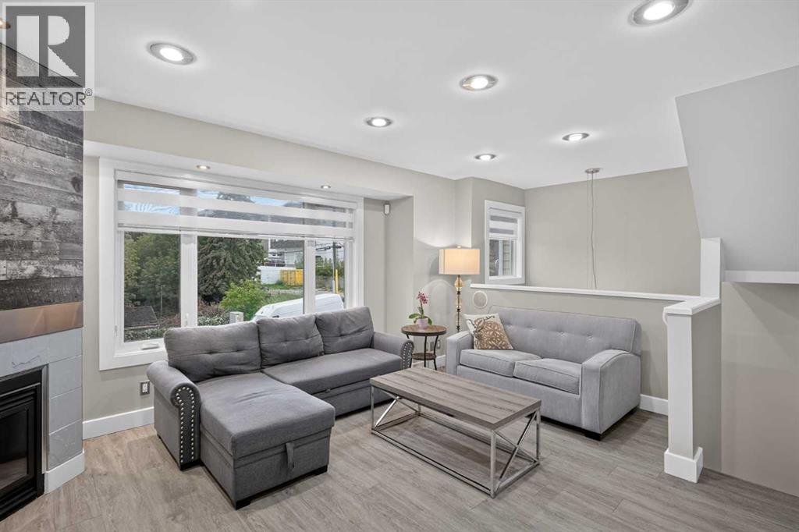
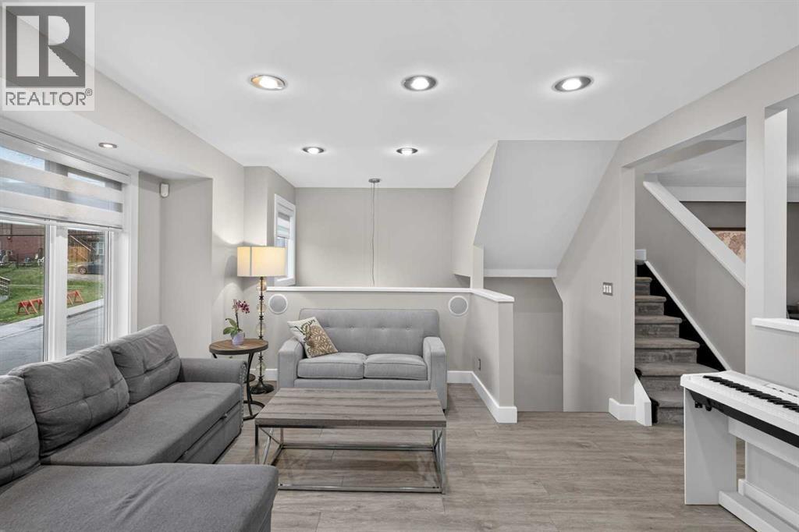
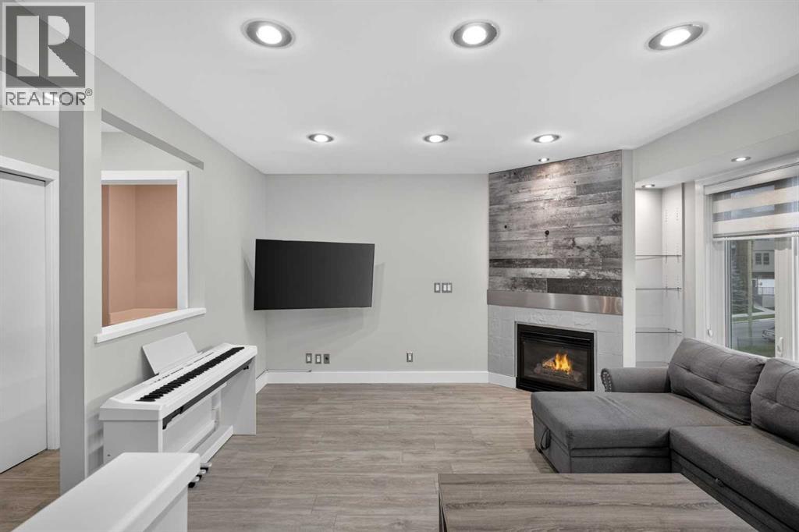
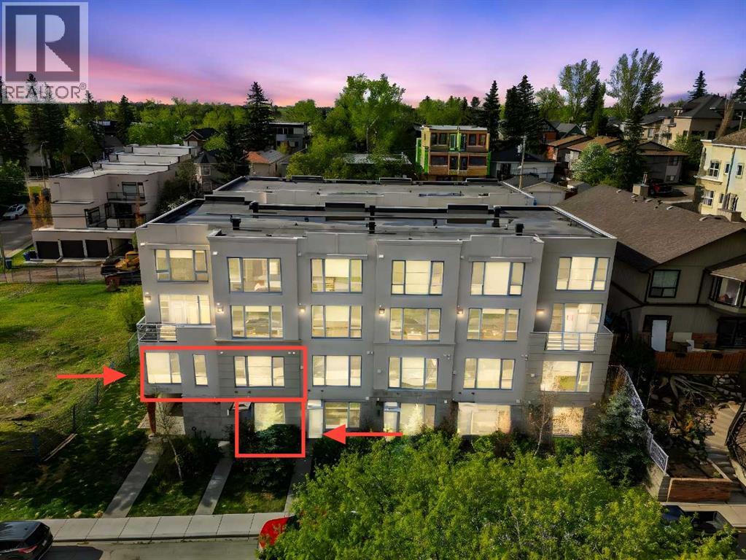
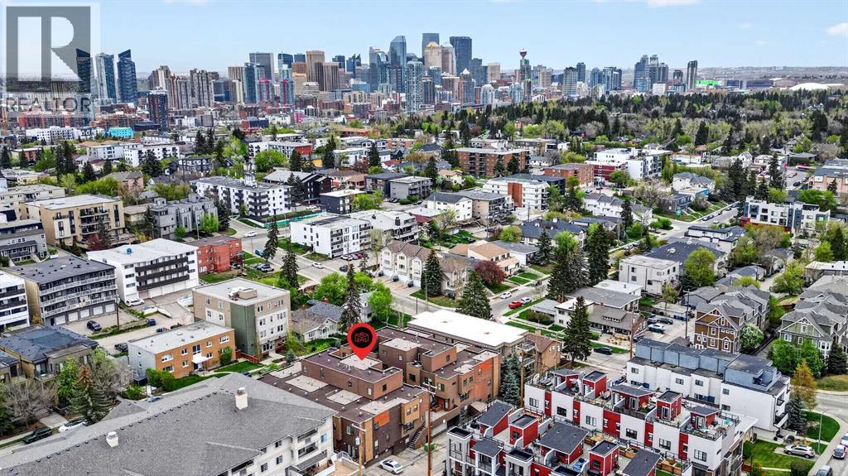
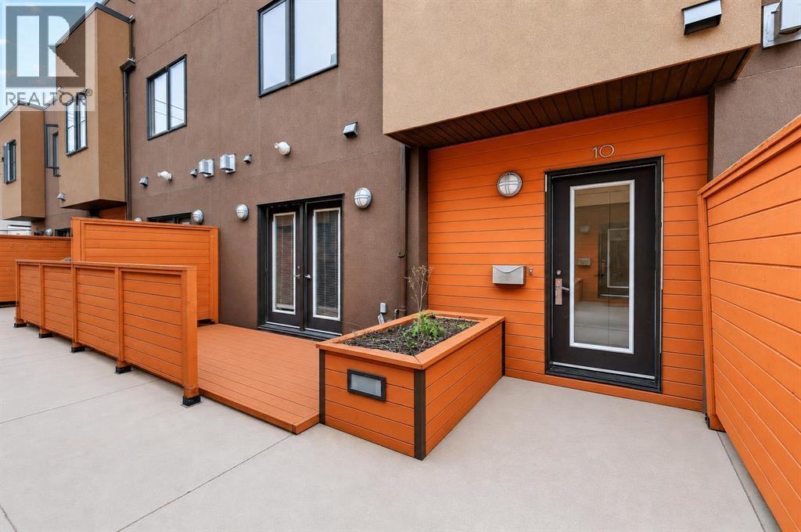
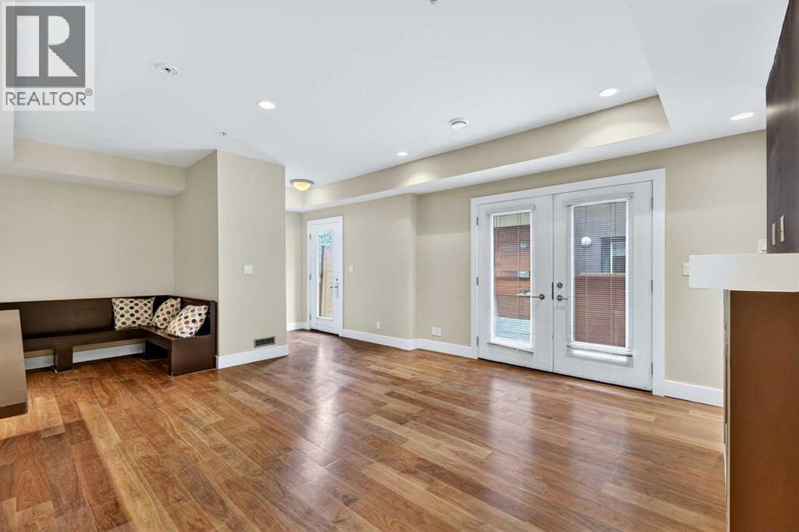
Welcome to this meticulously maintained townhouse nestled in the heart of established South Calgary. Freshly repainted throughout, this move-in-ready home perfectly combines inner-city character with modern functionality.The main floor features a bright living room anchored by a gas fireplace, a dedicated dining area, a convenient half bathroom, and a functional kitchen styled with granite countertops and a sleek backsplash. Upstairs, you will find two generous bedrooms and a spa-like four-piece bath. The primary suite boasts a custom California walk-in closet, while the second bedroom enjoys its own west-facing balcony. Downstairs offers a versatile above-grade den, perfect for a home office, that opens directly to a private patio oasis, alongside a dedicated laundry room and direct access to your double attached garage.Living in South Calgary puts you steps away from incredible community amenities, including local parks, green spaces, public transit, and quick access to downtown. Enjoy the ultimate inner-city lifestyle with the vibrant shops, cafes, and dining hotspots of Marda Loop and 17th Avenue just minutes from your front door.
Address
🗺 Open on Google MapsDetails
🔗 Updated on October 19, 2026 at 12:25 pmCondo Fees & Inclusions
Room Sizes
| Lower level | |
|---|---|
| Other | 4.08 Ft x 5.67 Ft |
| Other | 9.50 Ft x 13.83 Ft |
| Laundry room | 6.17 Ft x 9.50 Ft |
| Main level | |
| Living room | 13.58 Ft x 15.83 Ft |
| Kitchen | 8.50 Ft x 10.92 Ft |
| Dining room | 9.50 Ft x 13.00 Ft |
| 2pc Bathroom | 4.33 Ft x 5.50 Ft |
| Second level | |
| Primary Bedroom | 13.08 Ft x 15.00 Ft |
| Bedroom | 10.08 Ft x 13.42 Ft |
| 4pc Bathroom | 8.50 Ft x 13.00 Ft |
Interior & Systems
Appliances & Features
Construction & Lot
Parking
Building & Community
Mortgage Calculator
- Down Payment $0
- Loan Amount $0
- Monthly Mortgage Payment $0
- Property Tax $0
- Home Insurance $0
- Monthly HOA Fees $0
Similar Homes in South Calgary
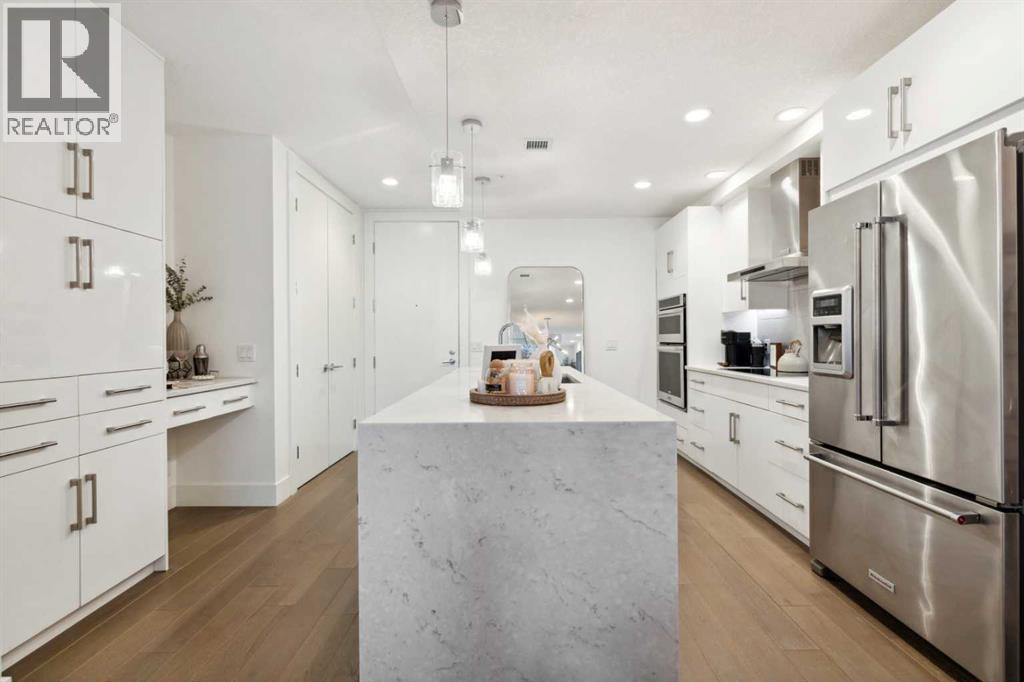
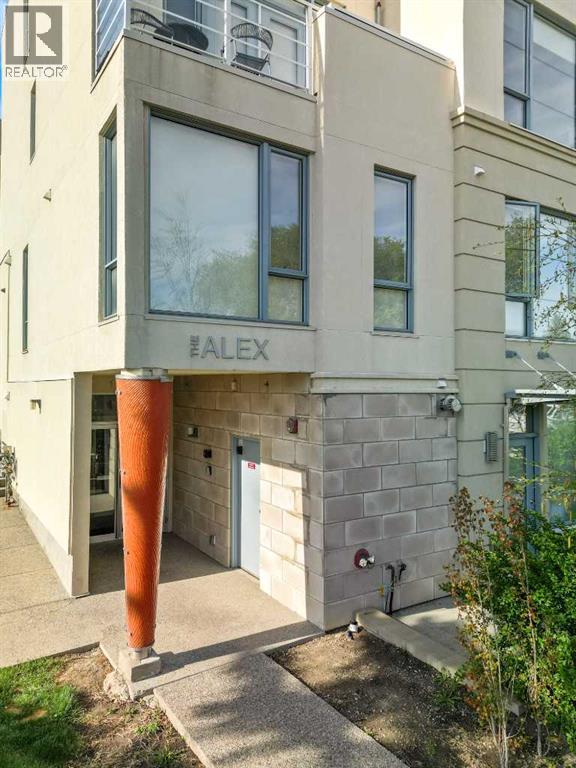
103, 1611 28 Avenue SW
- 3 Beds
- 3 Baths
- 1,752 sqft
- $300/sqft
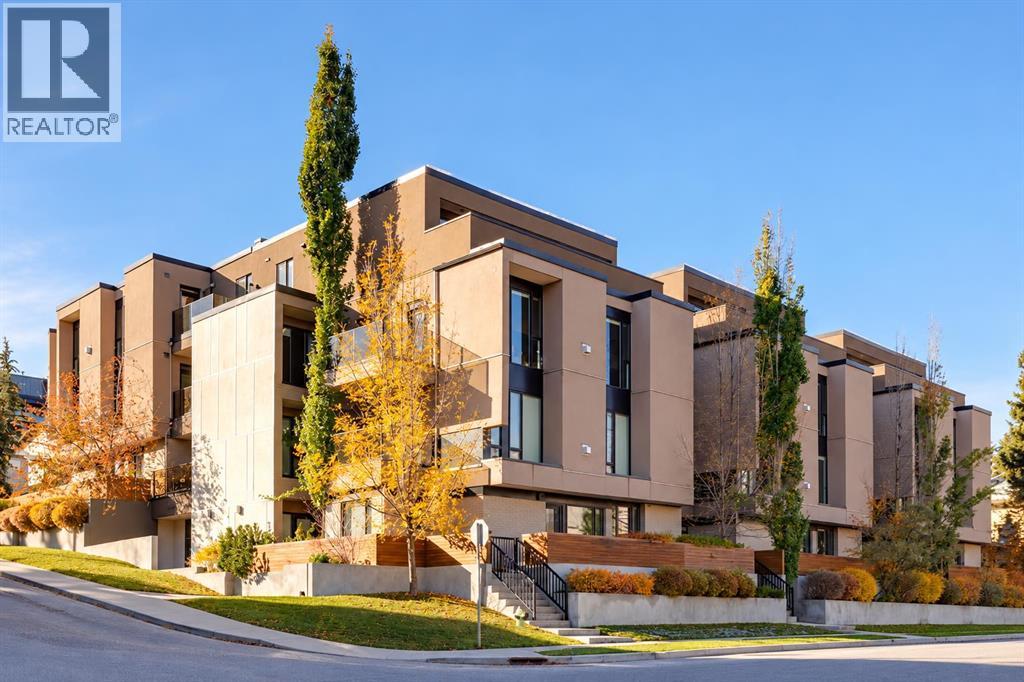
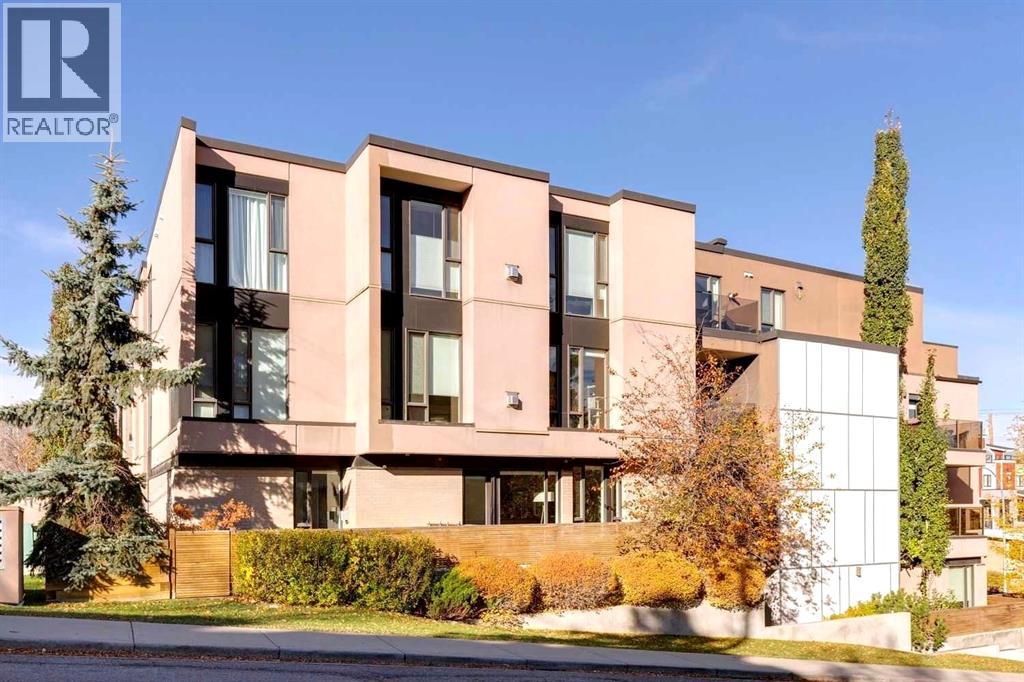
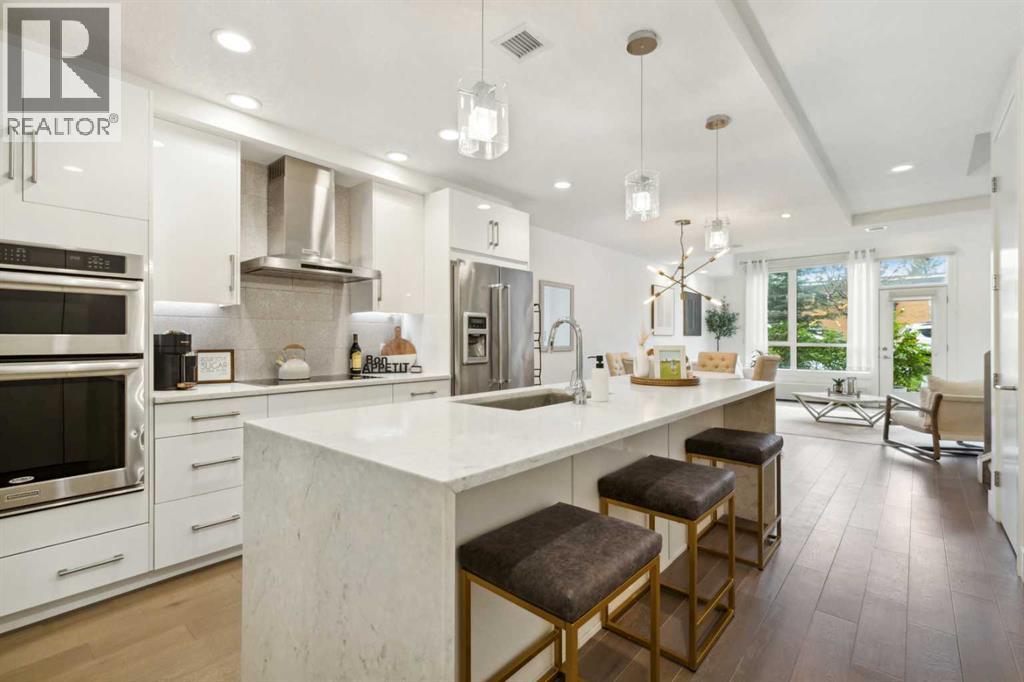
102, 2905 16 Street SW
- 2 Beds
- 2 Baths
- 1,445 sqft
- $381/sqft
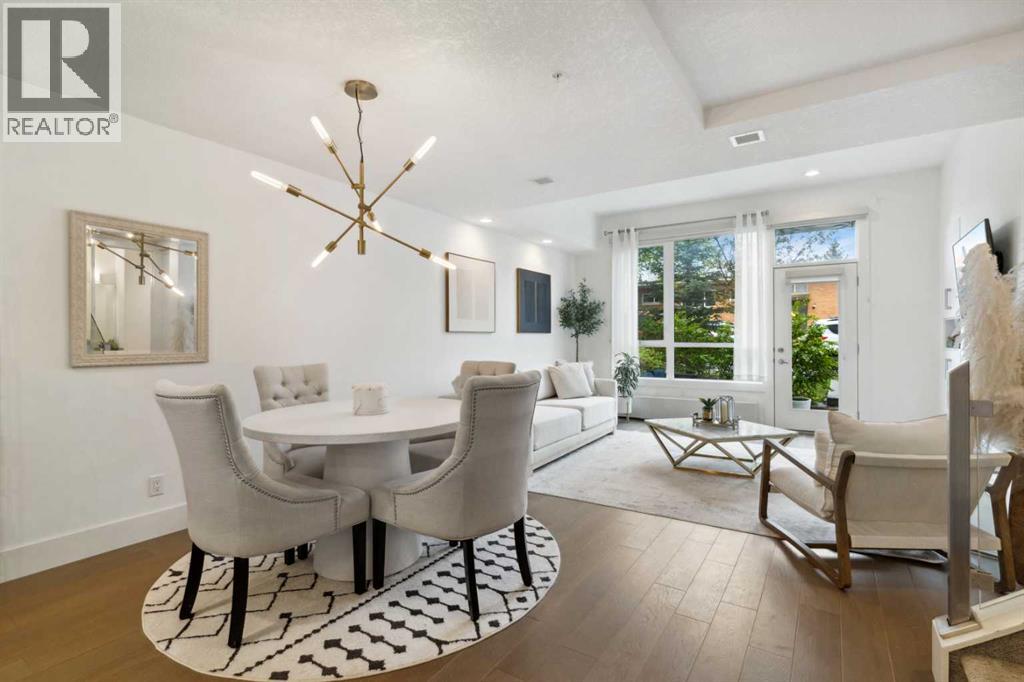
10, 1717 27 Avenue SW
- 3 Beds
- 3 Baths
- 1,759 sqft
- $296/sqft