
2704, 510 6 Avenue SE
 📷 34 More
Description
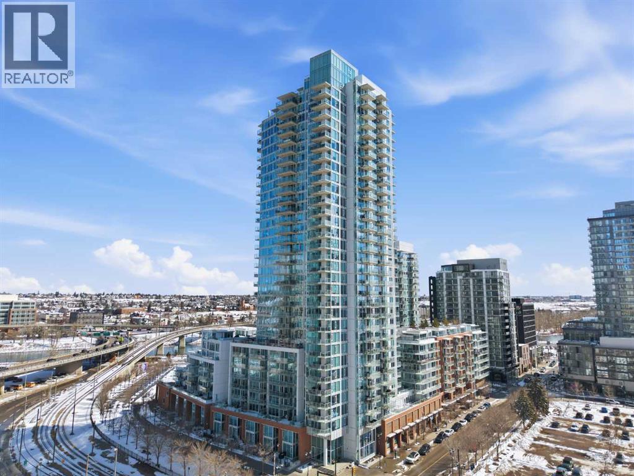
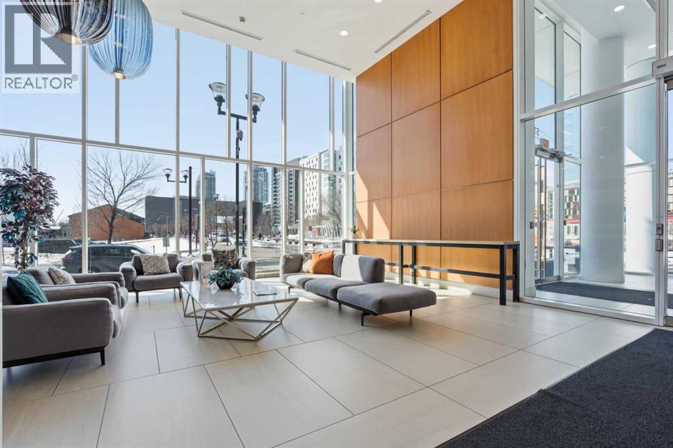
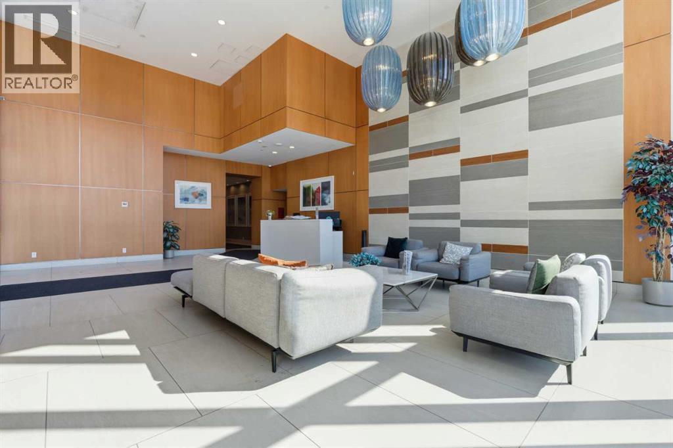
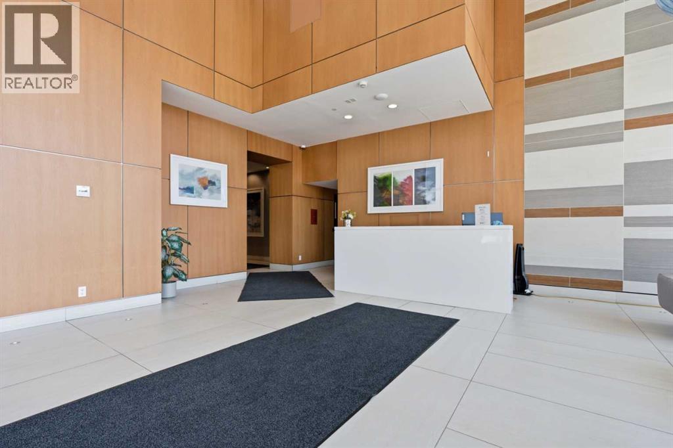
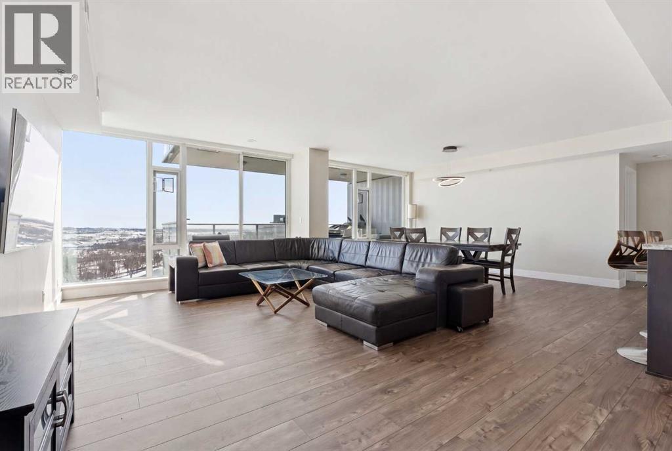
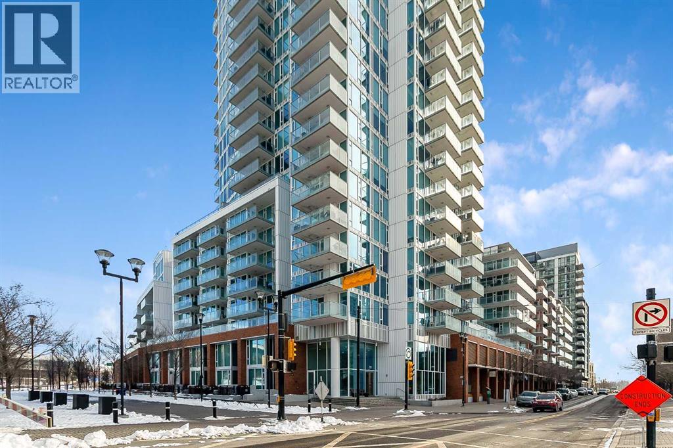
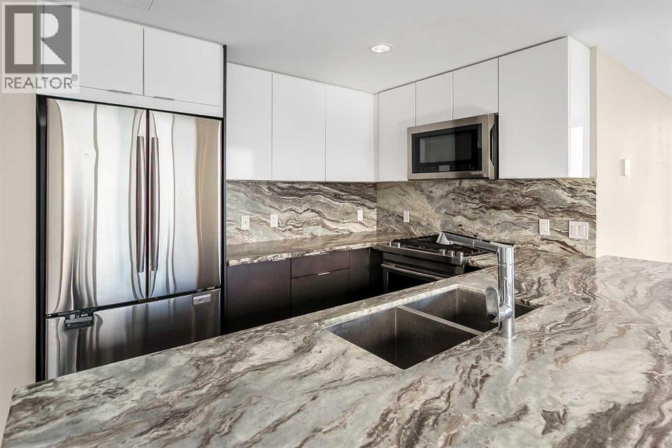
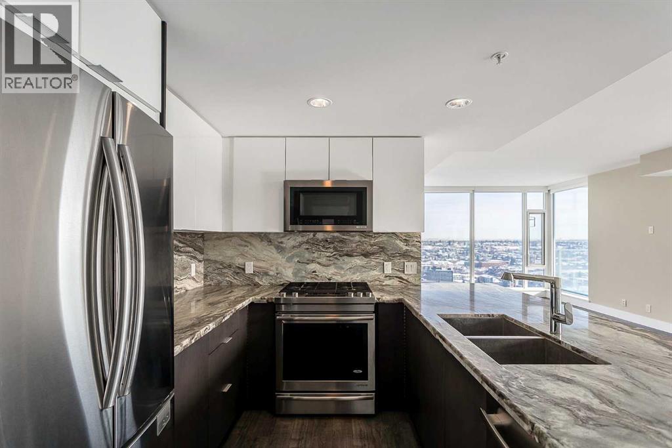
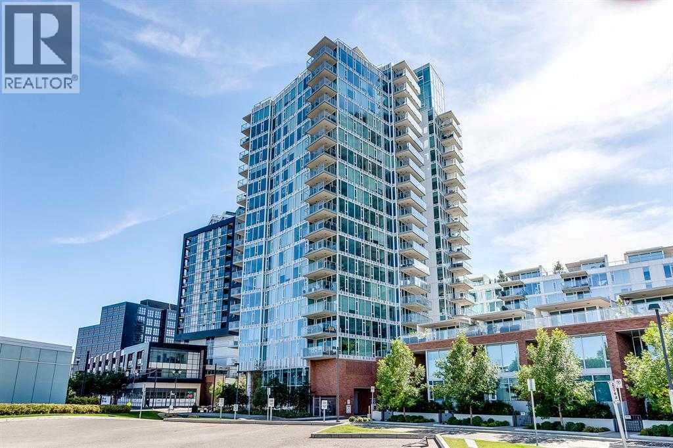
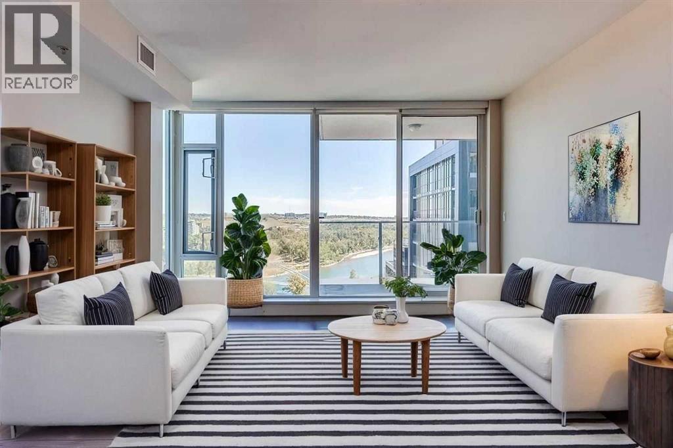
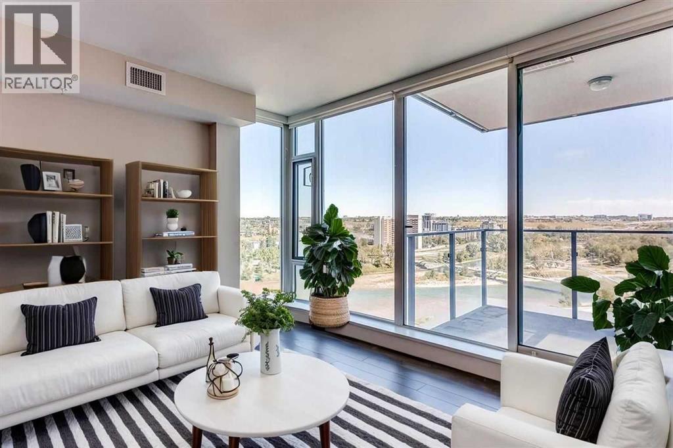
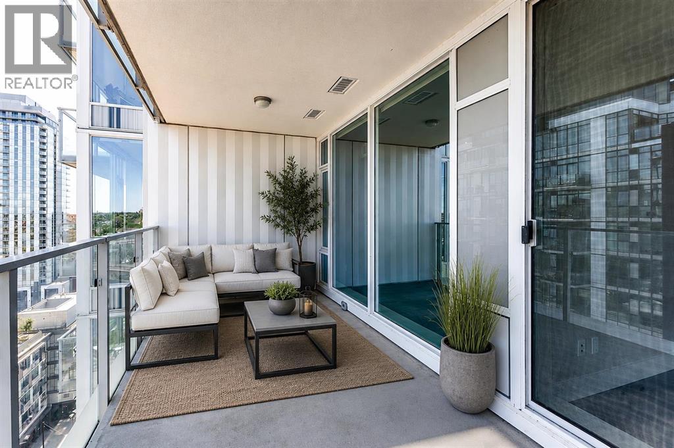
Exceptional and stunning three-view panorama from the 27th floor, showcasing the Mountain, Bow River, and Downtown skyline. This luxurious, generously proportioned two-bedroom, two-bath residence offers an open-concept 1,200+ SF of living space with floor-to-ceiling glass that reveals dramatic vistas throughout the day. The morning sun pours through the east-facing, air-conditioned suite, waking a generous living-dining space that flows into a gourmet kitchen—granite island and backsplash gleaming beside a pantry and top-tier stainless steel appliances, including a five-burner gas stove and under-cabinet lighting. A master retreat awaits with a walk-in closet and a five-piece ensuite warmed by in-floor heating, while a second bedroom offers in-floor heating and convenient laundry with a second bath. This is one of the tower’s largest units, with tandem underground parking for two and extra storage. Beyond the walls, the building invites: a gym, steam room, sauna, and a social lounge with a kitchen; a second-level terrace and rooftop garden for al fresco gatherings; 24-hour concierge and ample visitor parking. Step outside to riverfront strolls, parks, C-Train access, a library, Superstore, and a chef’s lineup of dining options. An expansive 140+ SF east-facing balcony frames panoramic views, redefining downtown luxury living at its finest. A Schedule "A" must accompany all offers to purchase.
Address
🗺 Open on Google MapsDetails
🔗 Updated on October 19, 2026 at 1:00 pmCondo Fees & Inclusions
Room Sizes
| Main level | |
|---|---|
| Living room | 13.50 Ft x 20.67 Ft |
| Kitchen | 15.75 Ft x 12.00 Ft |
| Dining room | 10.75 Ft x 14.42 Ft |
| Primary Bedroom | 9.92 Ft x 25.75 Ft |
| 5pc Bathroom | 5.58 Ft x 11.58 Ft |
| Bedroom | 9.67 Ft x 15.25 Ft |
| 3pc Bathroom | 5.42 Ft x 7.92 Ft |
Interior & Systems
Construction & Lot
Parking
Building & Community
Mortgage Calculator
- Down Payment $0
- Loan Amount $0
- Monthly Mortgage Payment $0
- Property Tax $0
- Home Insurance $0
- Monthly HOA Fees $0
Similar Homes in Downtown East Village
2103, 510 6 Avenue SE
- 2 Beds
- 2 Baths
- 1,121 sqft
- $419/sqft
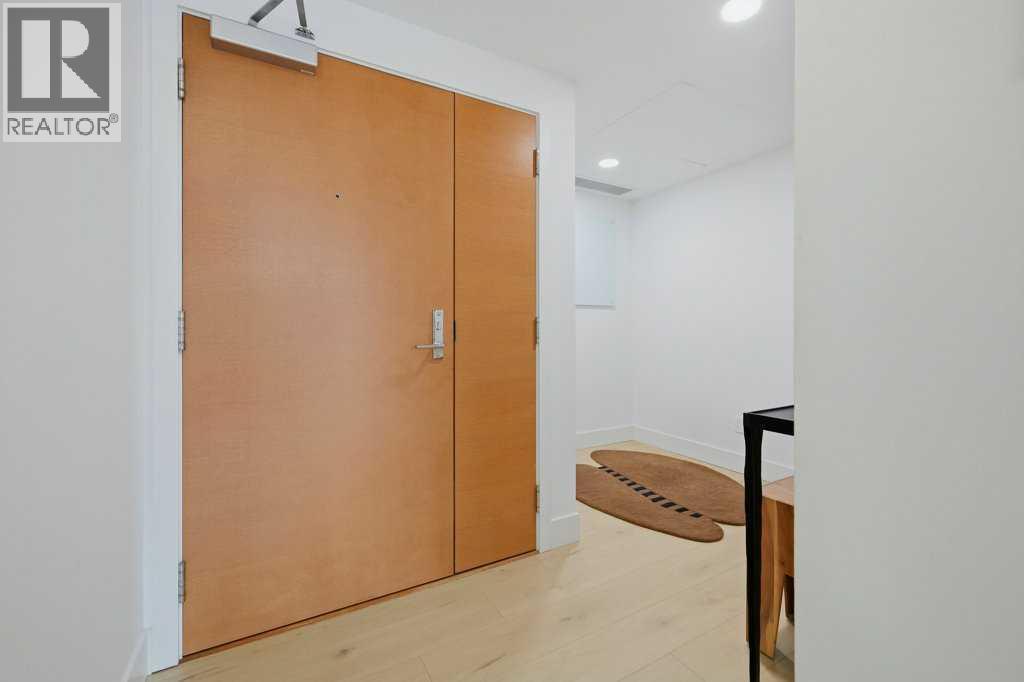
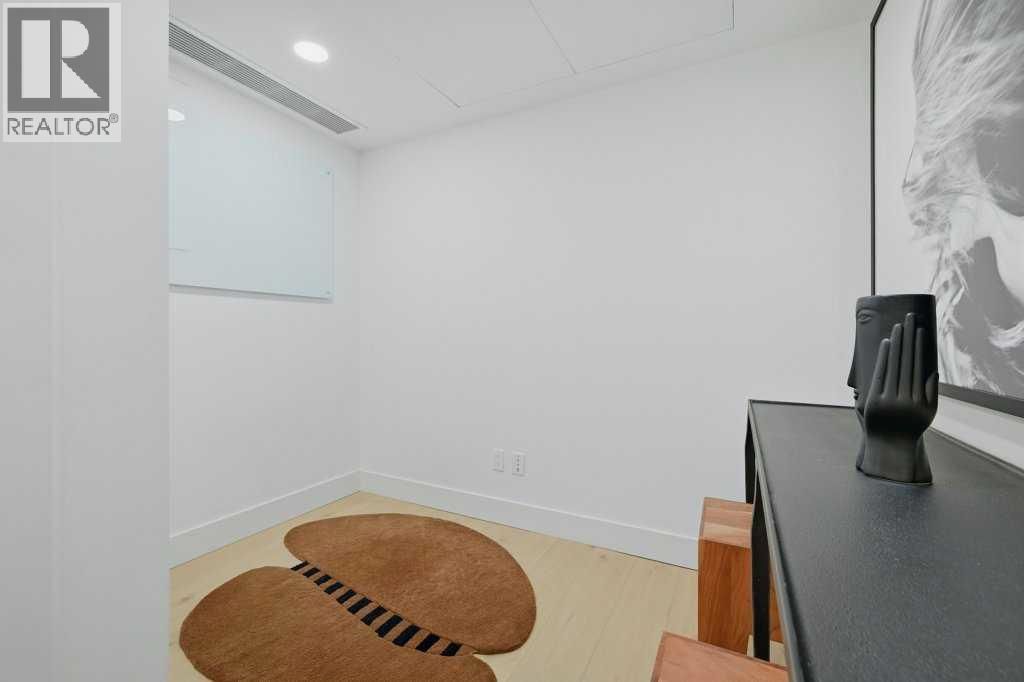
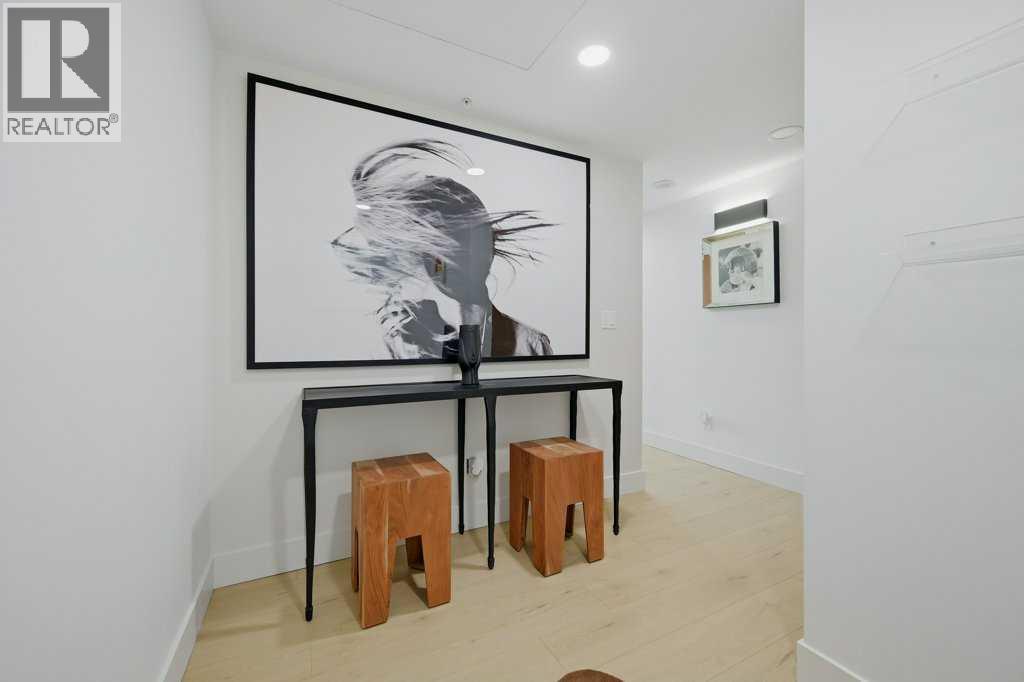
205, 519 Riverfront Avenue SE
- 2 Beds
- 2 Baths
- 903 sqft
- $509/sqft
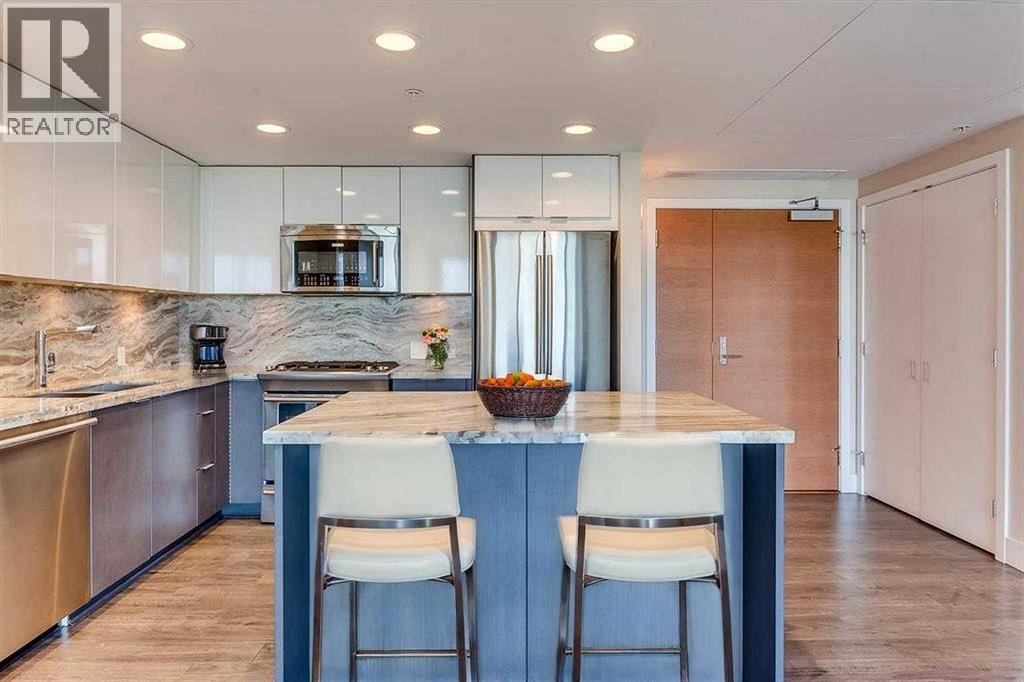
1404, 519 Riverfront Avenue SE
- 2 Beds
- 2 Baths
- 890 sqft
- $494/sqft