
2620 30 Street SW
 📷 45 More
Description
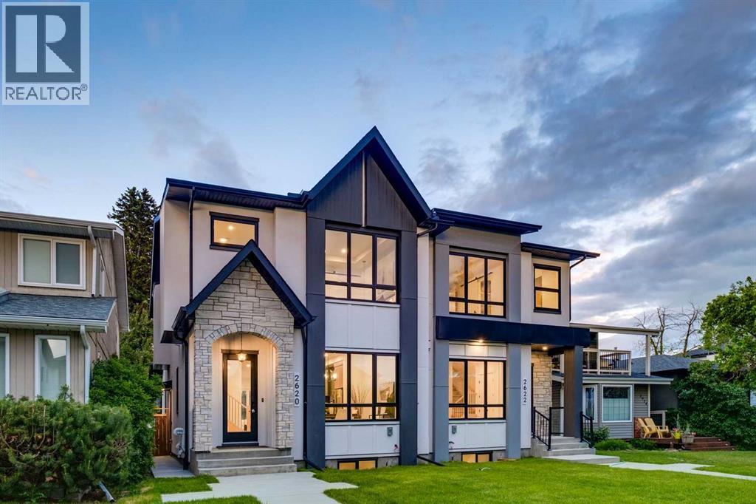
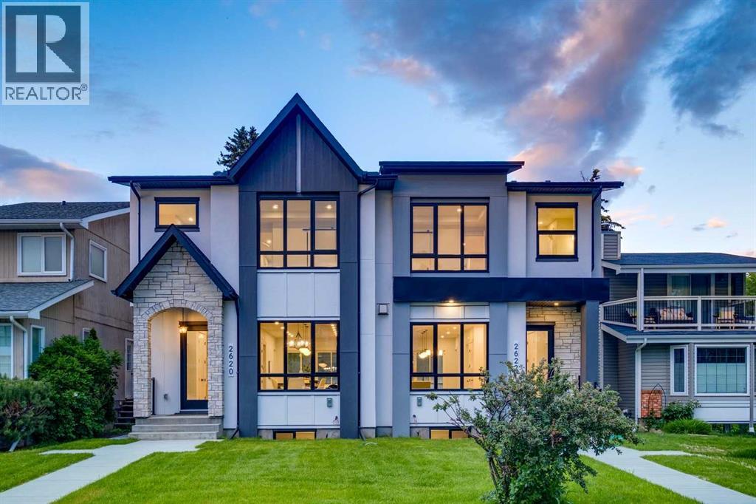
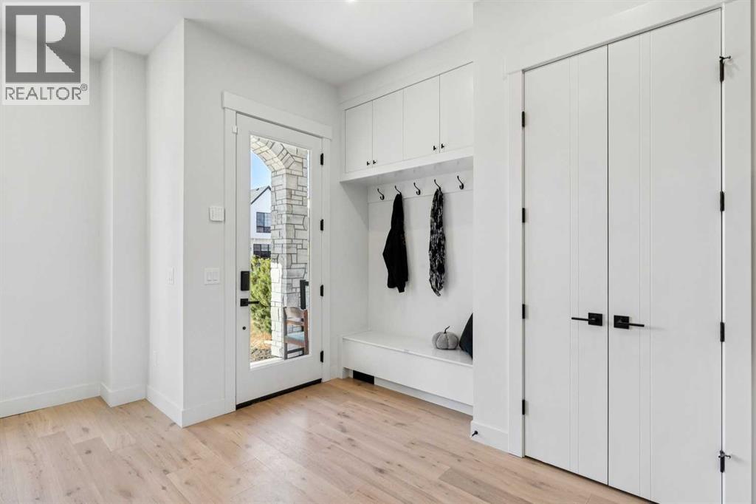
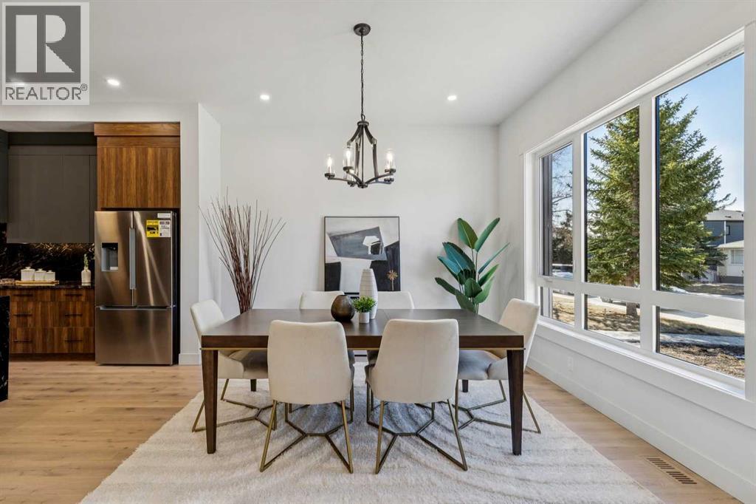
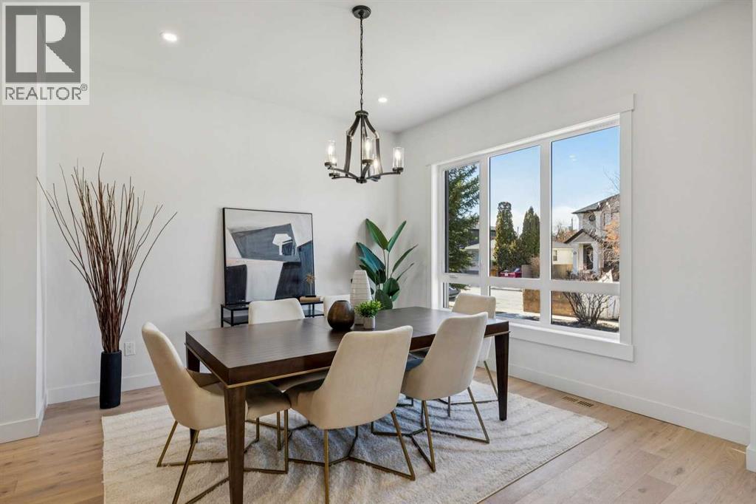
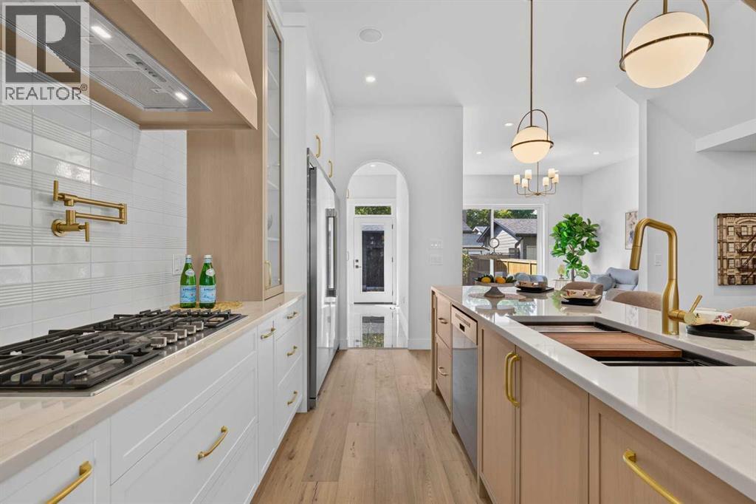
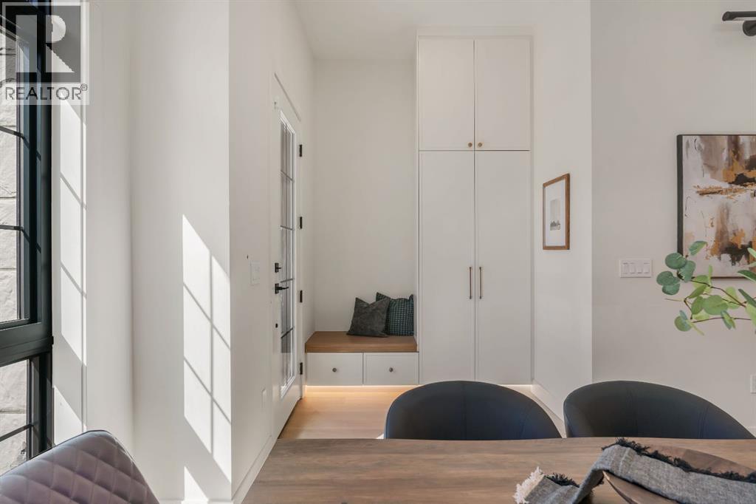
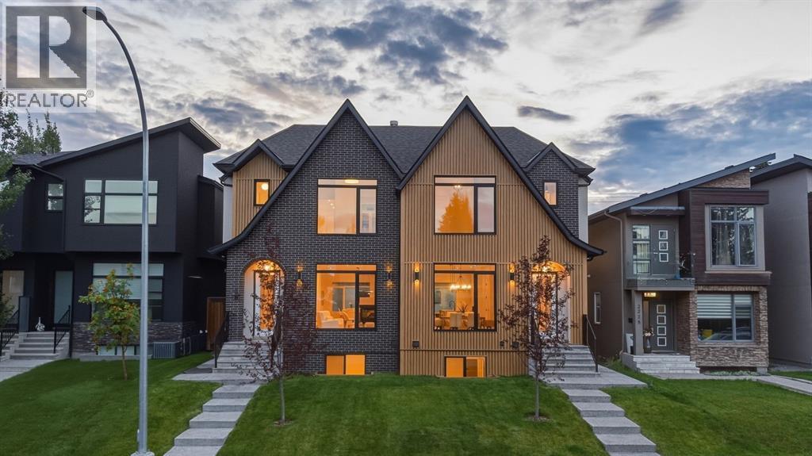
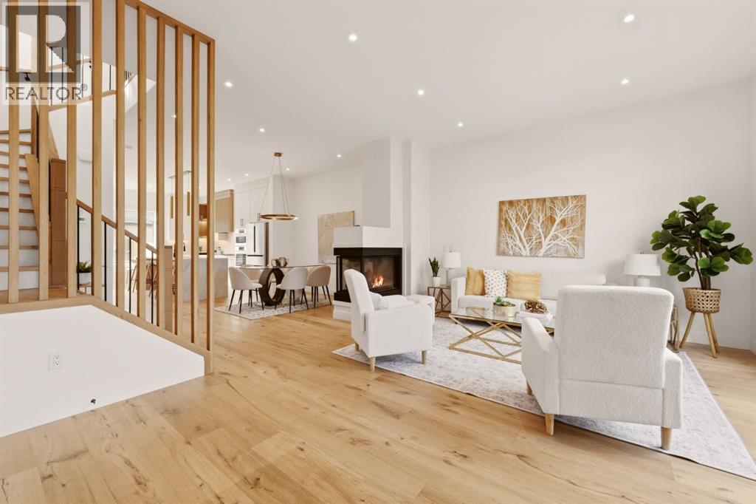
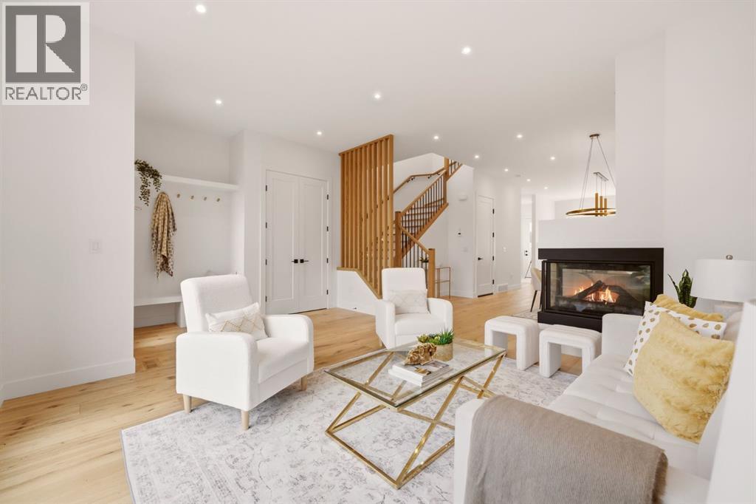
OVERVIEW: A well-appointed home on an extra-deep 25' x 150' lot in Killarney, offering generous ceiling heights and a separate, fully independent legal lower suite. LOT: Extra-deep 25' x 150' lot, 30' longer than standard 120' lots, providing a full backyard with patio. Main Floor (10' ceilings): Engineered hardwood in main living areas, gourmet kitchen with custom dark gray and walnut-grain cabinetry, titanium black granite countertops, Bosch stainless appliances, and Blanco sink, den (can serve as pantry), powder room with 2' x 4' accent tile, quartz countertop, and floating vessel vanity, mud room with ample closet space, tiled floors, and paved back alley access. UPPER LEVEL (9' ceilings): Large loft, two spacious bedrooms, master bedroom with large windows and oversized walk-in closet with built-ins, master ensuite with double vanity, freestanding tub, and dual-tone tiled shower, upper laundry with Samsung washer and dryer. LOWER LEVEL - Legal Suite (9' ceilings): Fully independent with separate entrance, two large bedrooms (one with walk-in closet), oversized egress windows, full gourmet kitchen with stainless appliances and quartz counters, four-piece bathroom with tiled surround tub and tiled floor, full laundry, large living area, luxury vinyl plank flooring. MECHANICAL: Two furnaces, RING doorbell
Address
🗺 Open on Google MapsDetails
🔗 Updated on September 25, 2026 at 11:35 pmRoom Sizes
| Main level | |
|---|---|
| Living room | 12.42 Ft x 13.25 Ft |
| Dining room | 12.83 Ft x 13.33 Ft |
| Kitchen | 19.50 Ft x 15.58 Ft |
| Foyer | 10.25 Ft x 4.25 Ft |
| Den | 5.83 Ft x 6.17 Ft |
| 2pc Bathroom | |
| Upper Level | |
| Primary Bedroom | 13.00 Ft x 14.25 Ft |
| Bedroom | 9.92 Ft x 9.92 Ft |
| Bedroom | 9.67 Ft x 9.92 Ft |
| Loft | 14.50 Ft x 15.42 Ft |
| 5pc Bathroom | |
| 4pc Bathroom | |
| Basement | |
| Family room | 11.33 Ft x 12.92 Ft |
| Kitchen | 10.17 Ft x 12.92 Ft |
| Bedroom | 10.00 Ft x 13.17 Ft |
| Bedroom | 10.08 Ft x 11.25 Ft |
| 4pc Bathroom | |
Interior & Systems
Appliances & Features
Construction & Lot
Parking
Mortgage Calculator
- Down Payment $0
- Loan Amount $0
- Monthly Mortgage Payment $0
- Property Tax $0
- Home Insurance $0
- Monthly HOA Fees $0
Similar Homes in Killarney/Glengarry
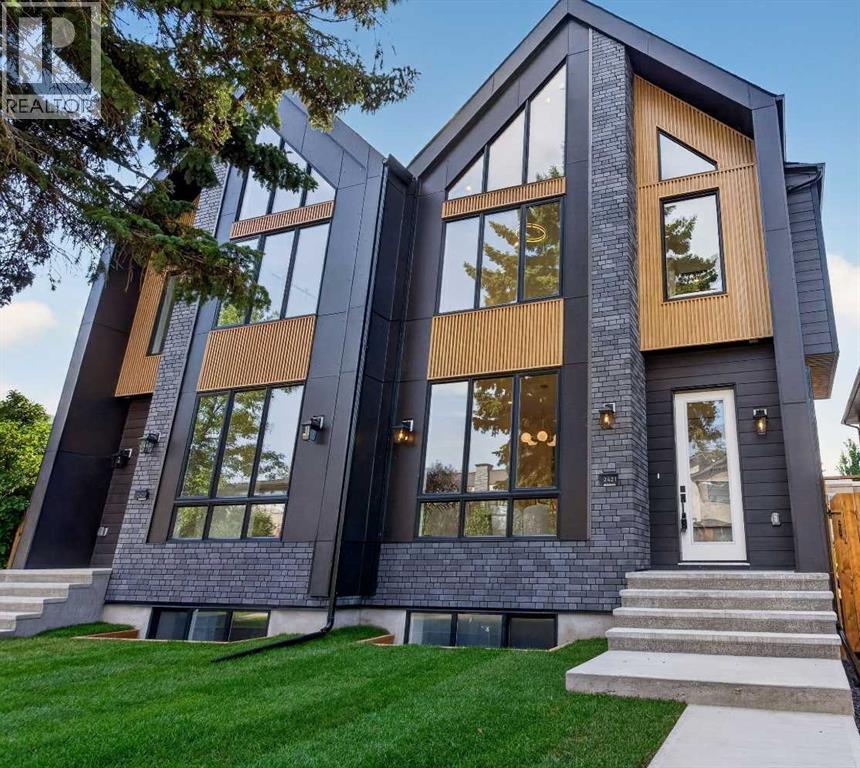
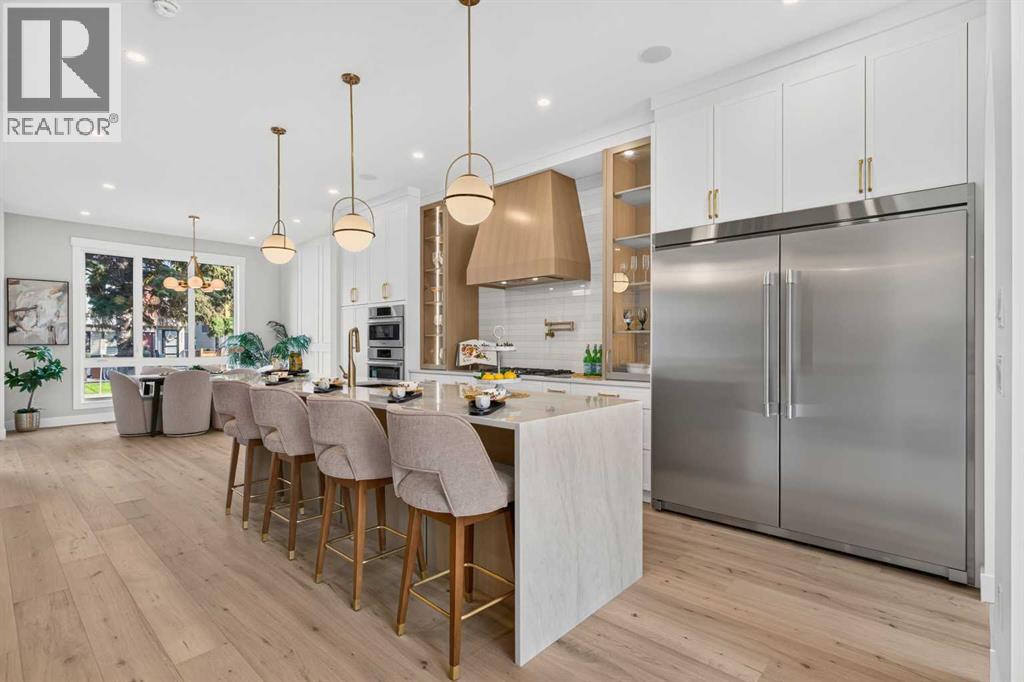
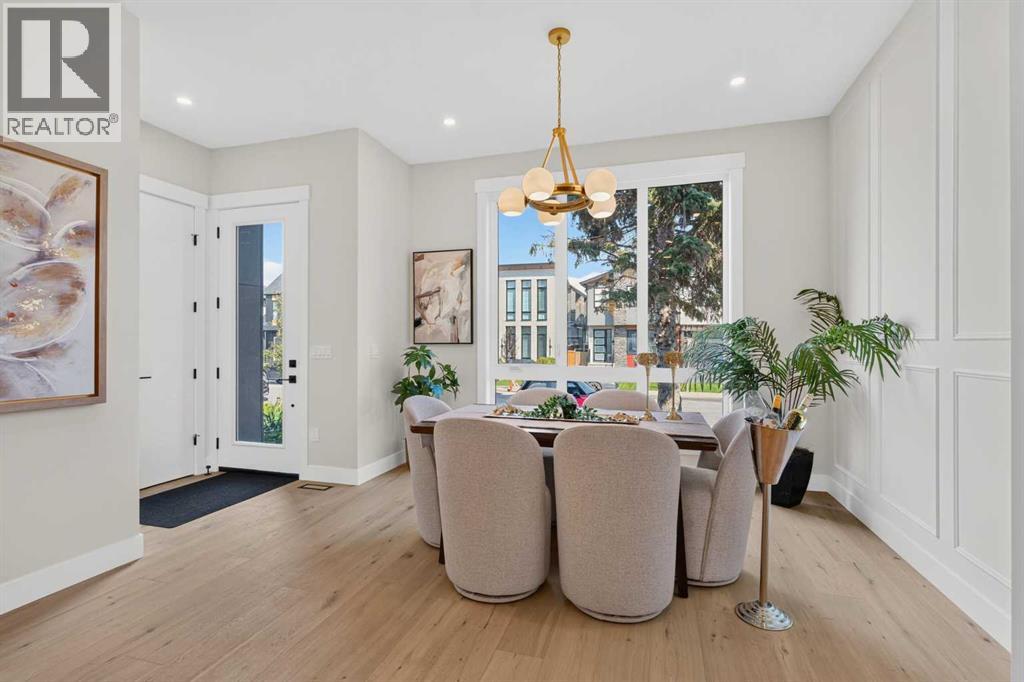

2421 32 Street SW
- 4 Beds
- 4 Baths
- 2,027 sqft
- $617/sqft


2022 36 Street SW
- 4 Beds
- 4 Baths
- 1,927 sqft
- $675/sqft


2229 36 Street SW
- 5 Beds
- 4 Baths
- 1,985 sqft
- $589/sqft