
252 fallswater Road NE
Description
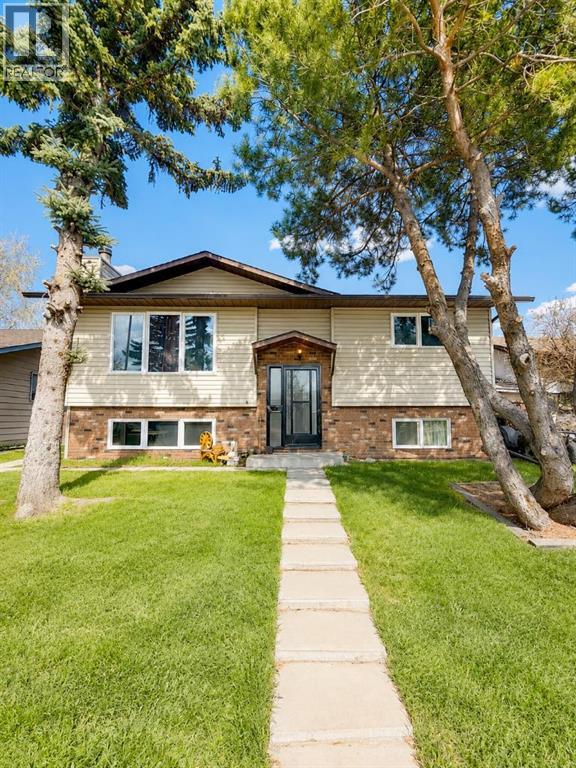
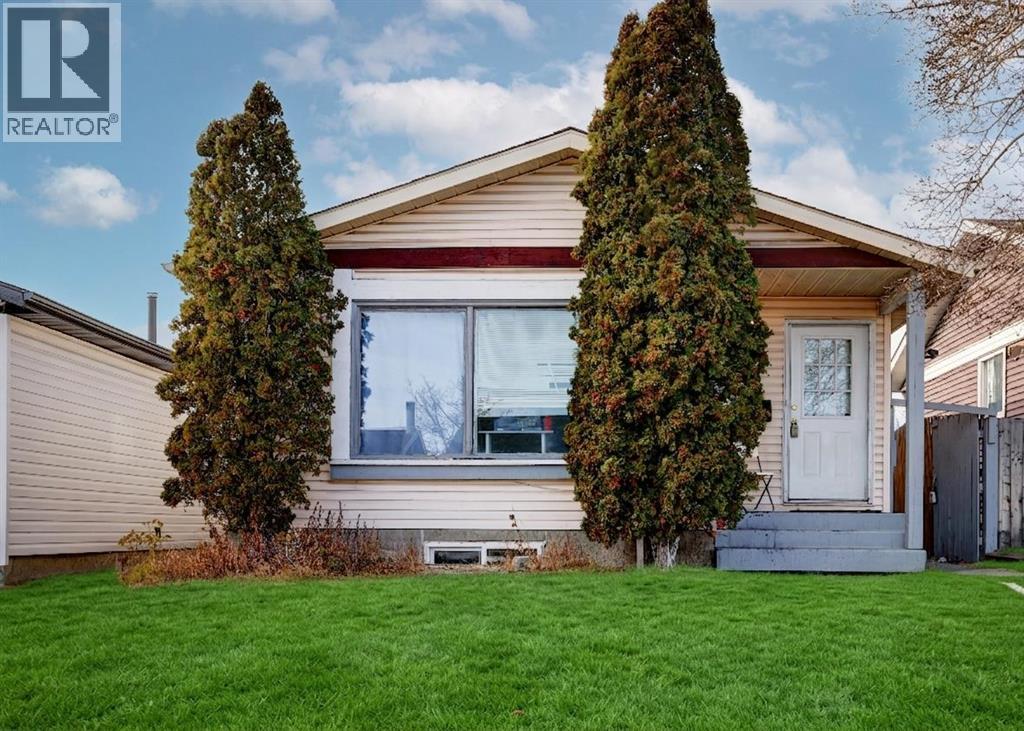
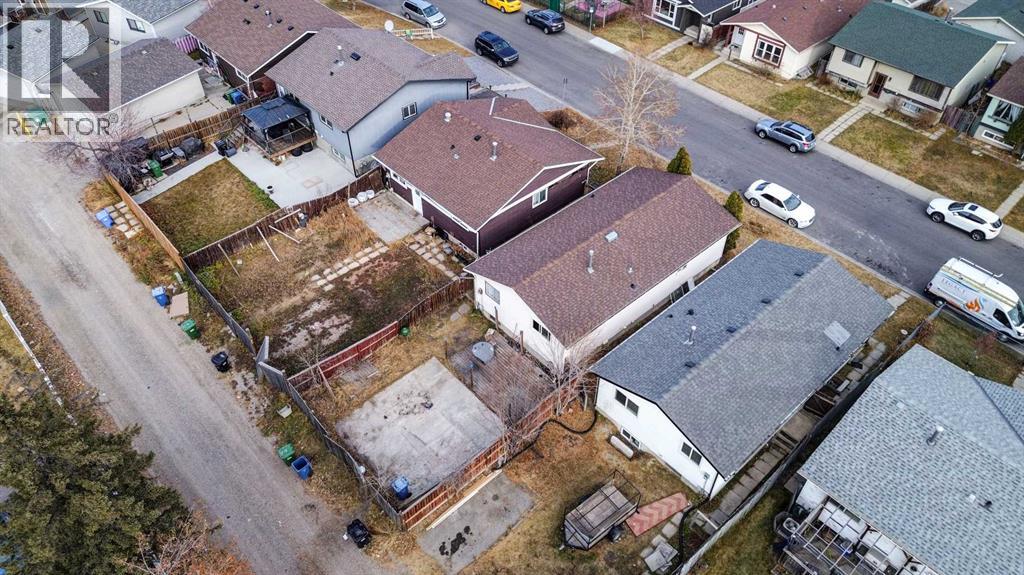
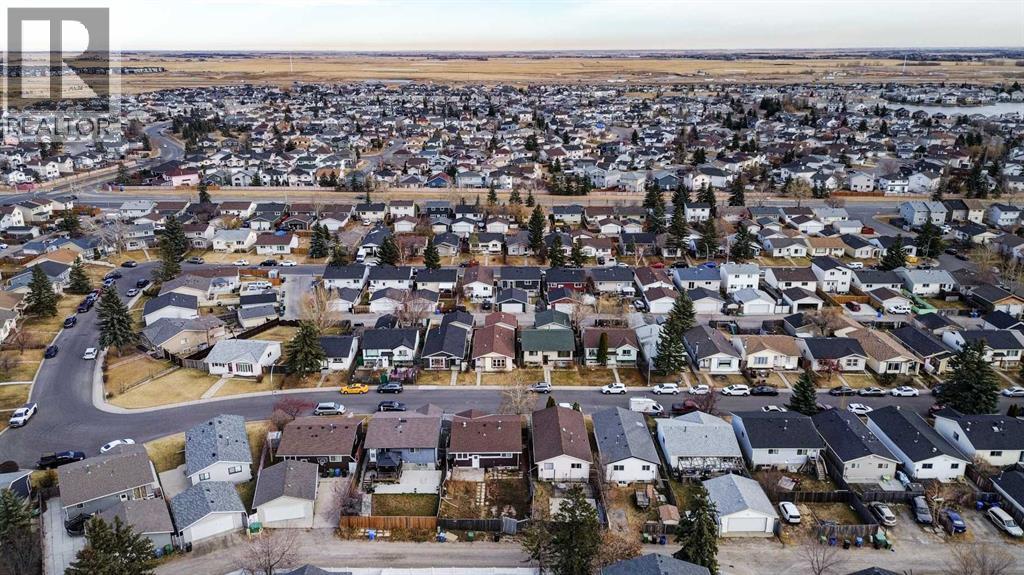
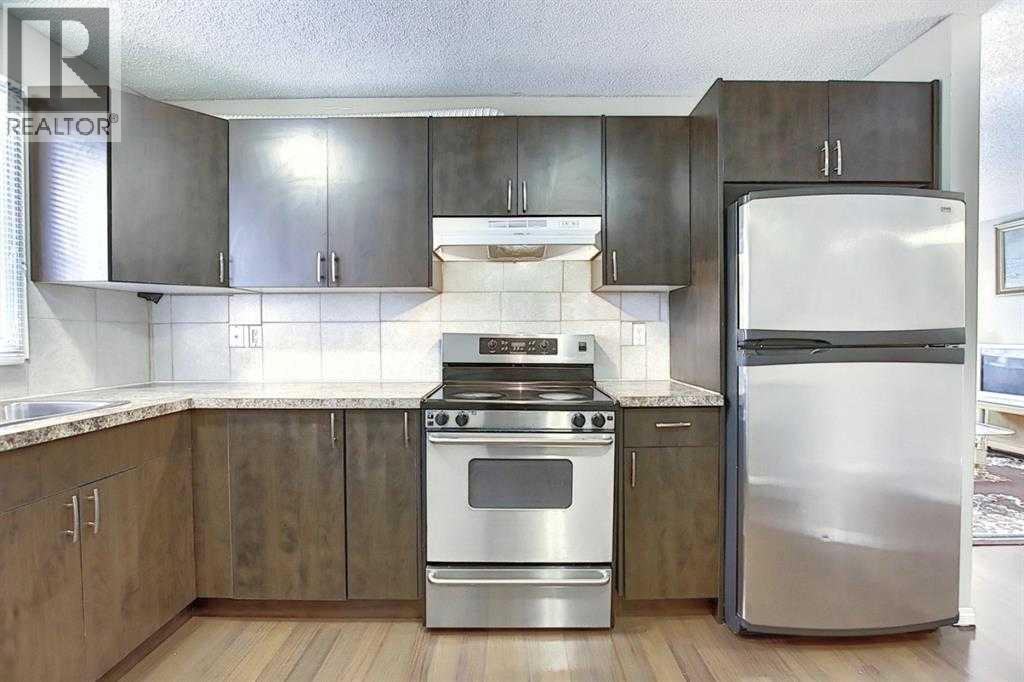
Welcome to 252 Fallswater Road NE, a spacious and well-maintained bi-level residence positioned on a large lot in the mature community of Falconridge. Designed with functionality and flexibility in mind, the main level offers 3 generous bedrooms, including a primary bedroom with a private 3-piece ensuite, a full 4-piece bathroom, a bright living area, dining space, and a practical kitchen layout. The fully finished lower level adds valuable living space with 2 additional bedrooms and an illegal suite, ideal for extended family living or future income potential, subject to municipal approval and compliance. The exterior is a major highlight, featuring an oversized double detached garage along with an additional 2-car concrete parking pad. Located near schools, parks, transit, shopping, and key NE Calgary amenities, this property is an excellent opportunity for buyers seeking space, versatility, and pride of ownership in an established neighbourhood.
Address
🗺 Open on Google MapsDetails
🔗 Updated on May 12, 2026 at 5:36 pmRoom Sizes
| Main level | |
|---|---|
| 3pc Bathroom | 5.67 Ft x 9.08 Ft |
| 4pc Bathroom | 5.00 Ft x 8.33 Ft |
| Bedroom | 12.58 Ft x 7.92 Ft |
| Bedroom | 8.92 Ft x 8.42 Ft |
| Den | 11.08 Ft x 7.00 Ft |
| Foyer | 6.33 Ft x 3.92 Ft |
| Kitchen | 11.08 Ft x 10.25 Ft |
| Living room | 14.50 Ft x 13.58 Ft |
| Primary Bedroom | 14.25 Ft x 12.42 Ft |
| Basement | |
| 3pc Bathroom | 6.33 Ft x 7.92 Ft |
| Bedroom | 9.83 Ft x 12.75 Ft |
| Bedroom | 11.92 Ft x 14.33 Ft |
| Kitchen | 7.50 Ft x 12.83 Ft |
| Recreational, Games room | 13.83 Ft x 19.00 Ft |
| Furnace | 8.42 Ft x 8.33 Ft |
Interior & Systems
Appliances & Features
Construction & Lot
Parking
Mortgage Calculator
- Down Payment $0
- Loan Amount $0
- Monthly Mortgage Payment $0
- Property Tax $0
- Home Insurance $0
- Monthly HOA Fees $0
Similar Homes in Falconridge
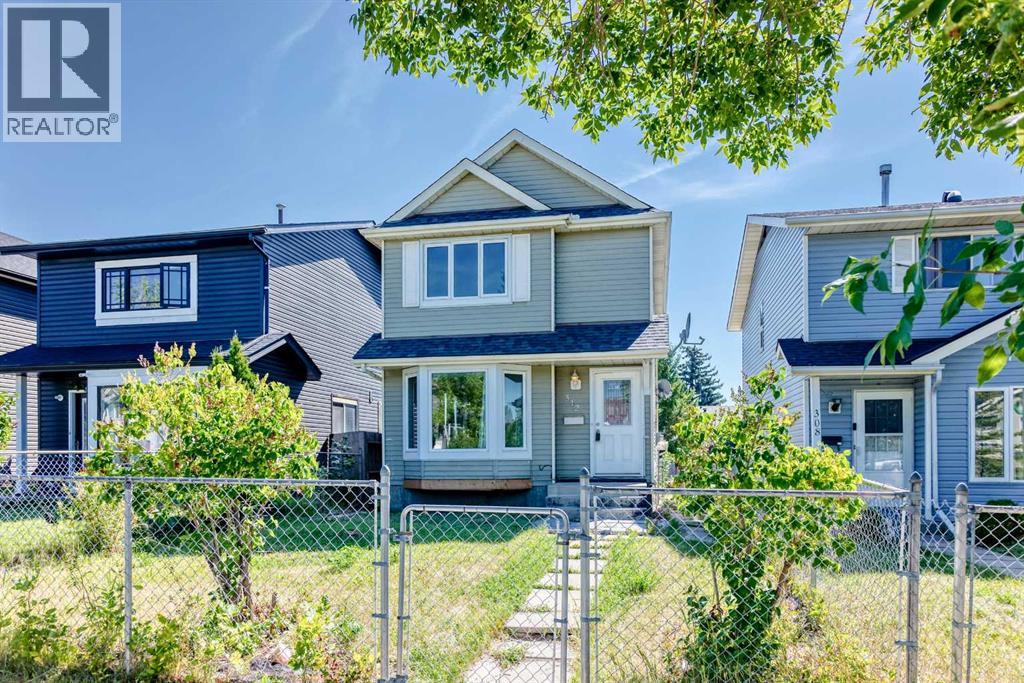
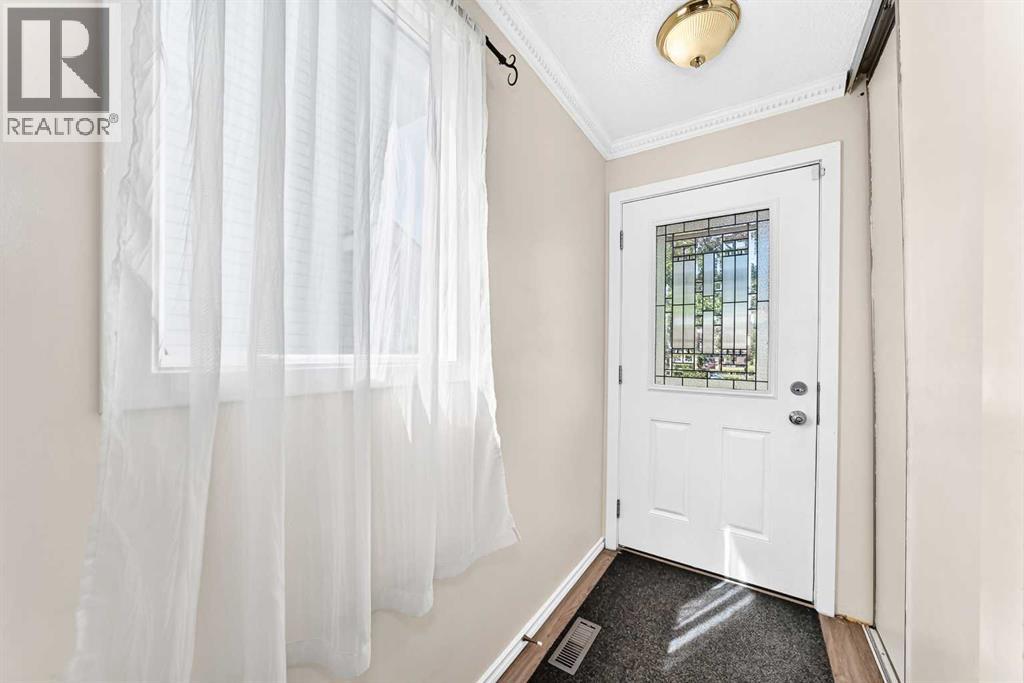
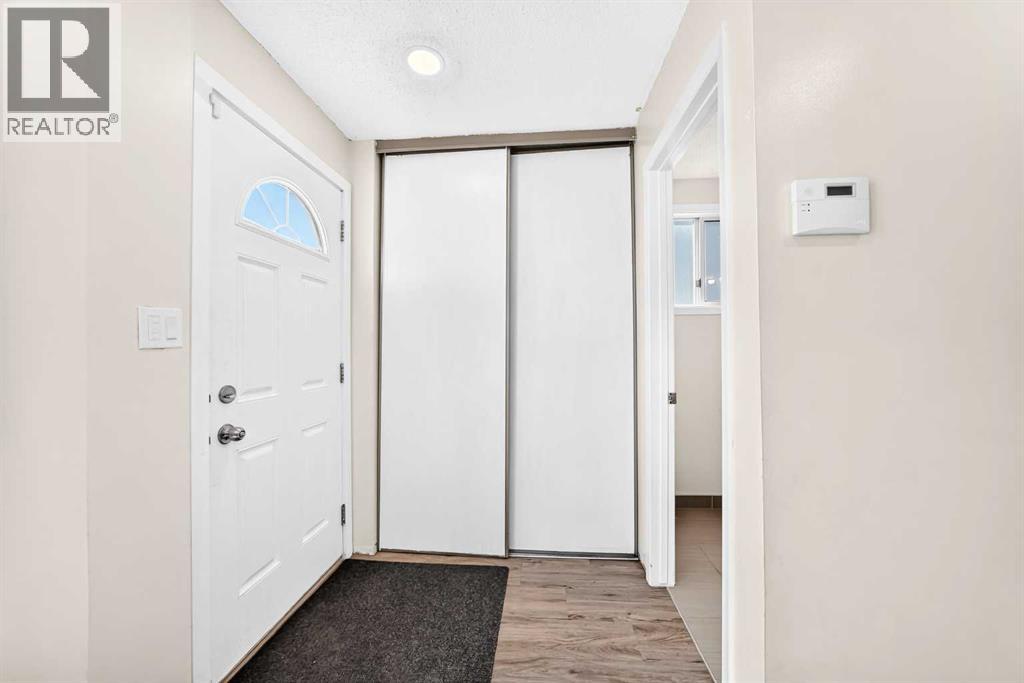
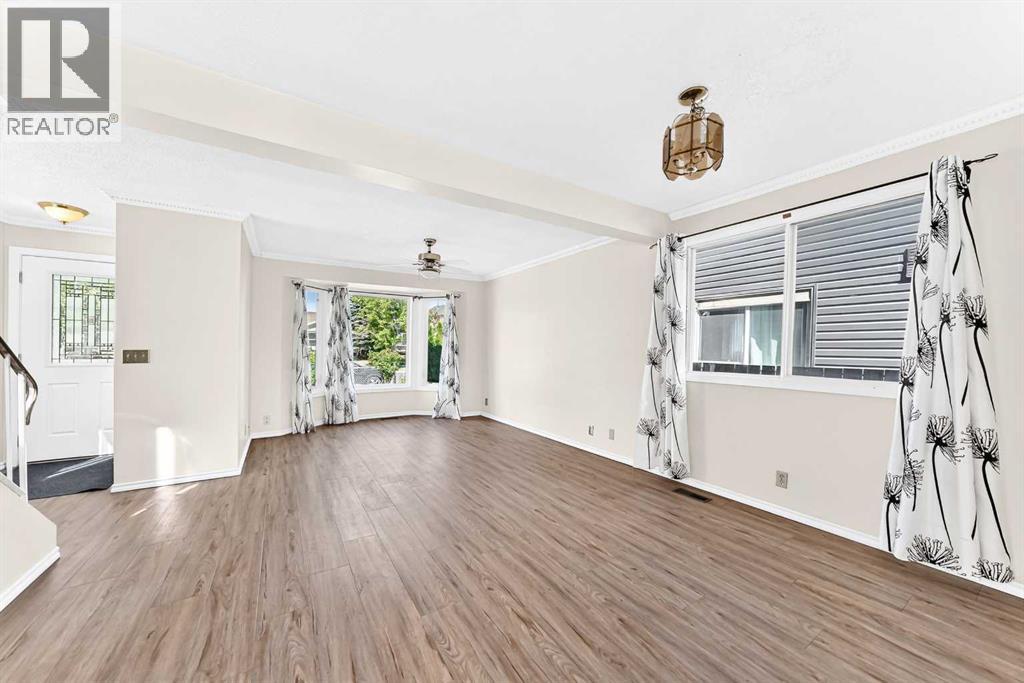
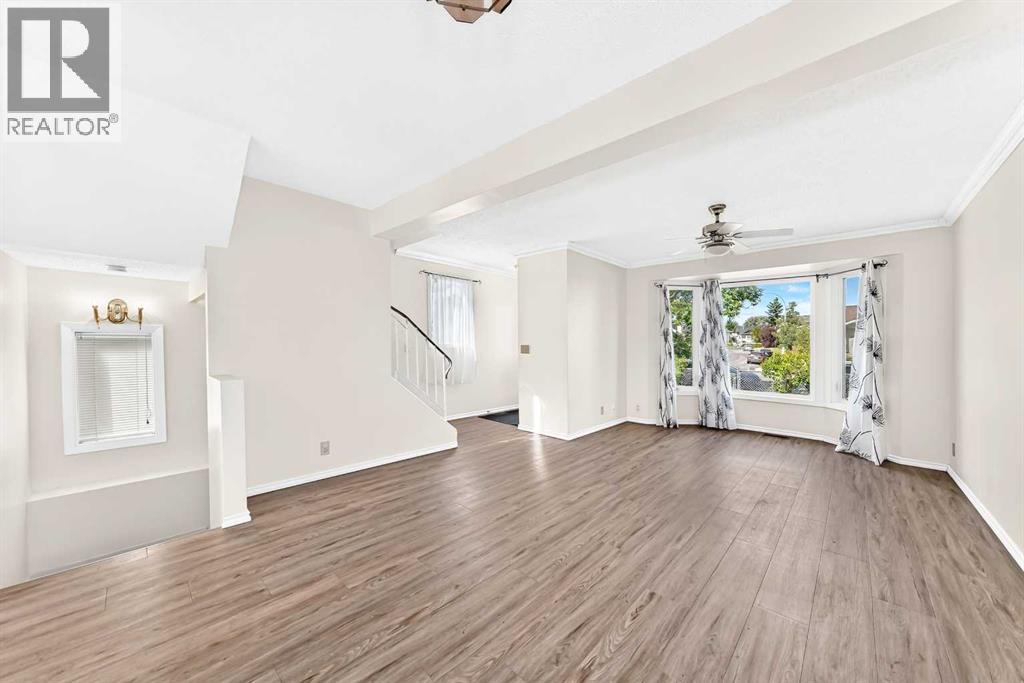
312 Falton Drive NE
- 3 Beds
- 2 Baths
- 1,134 sqft
- $410/sqft
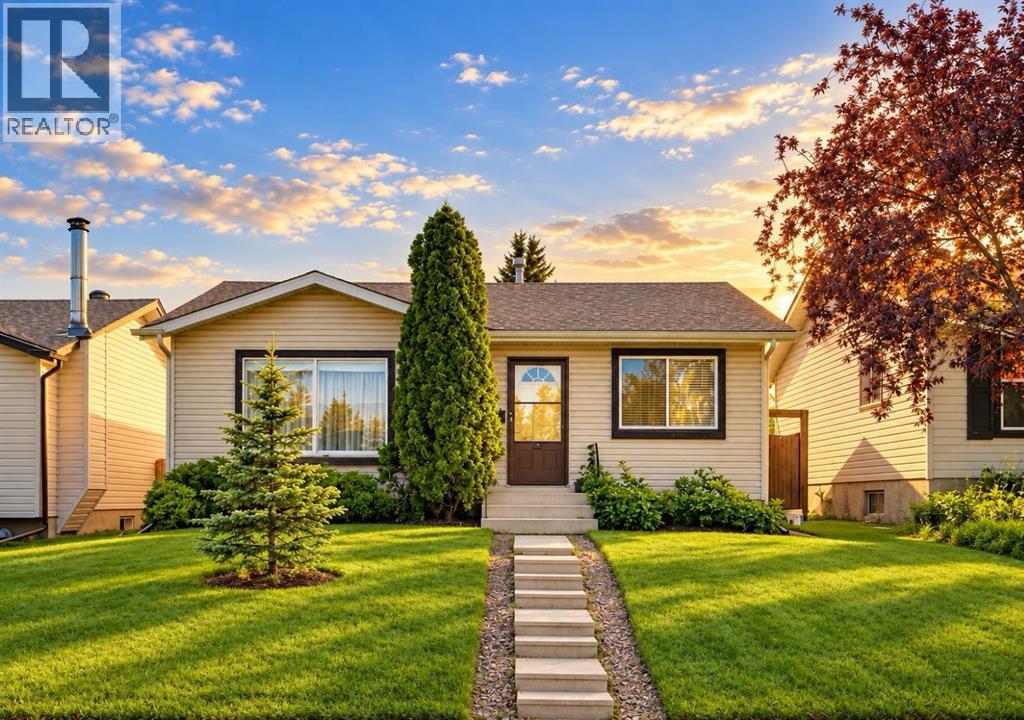
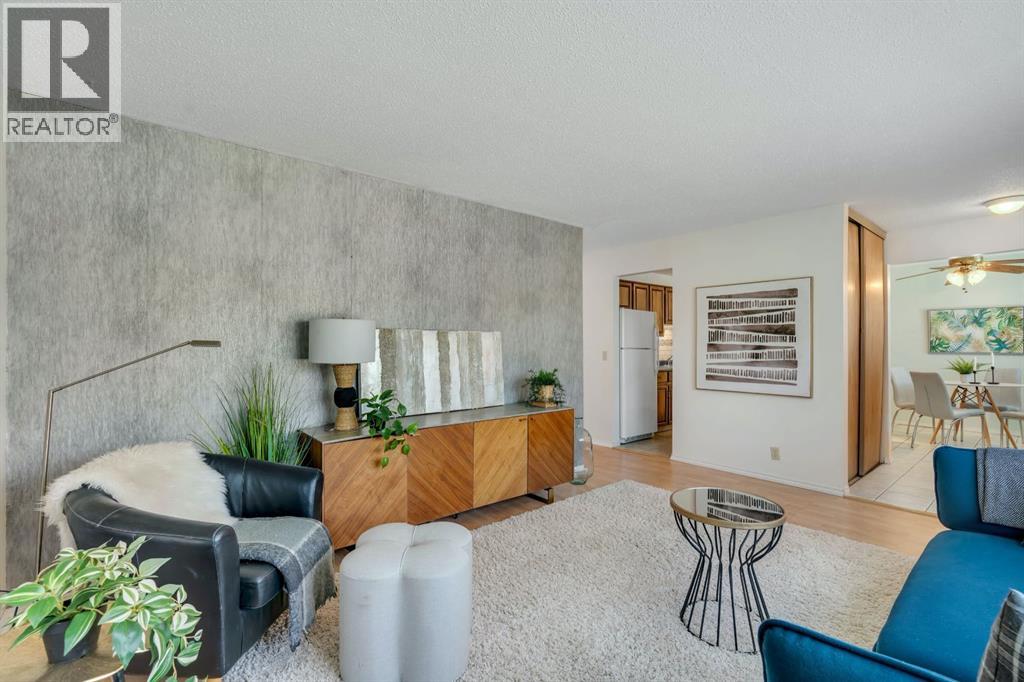
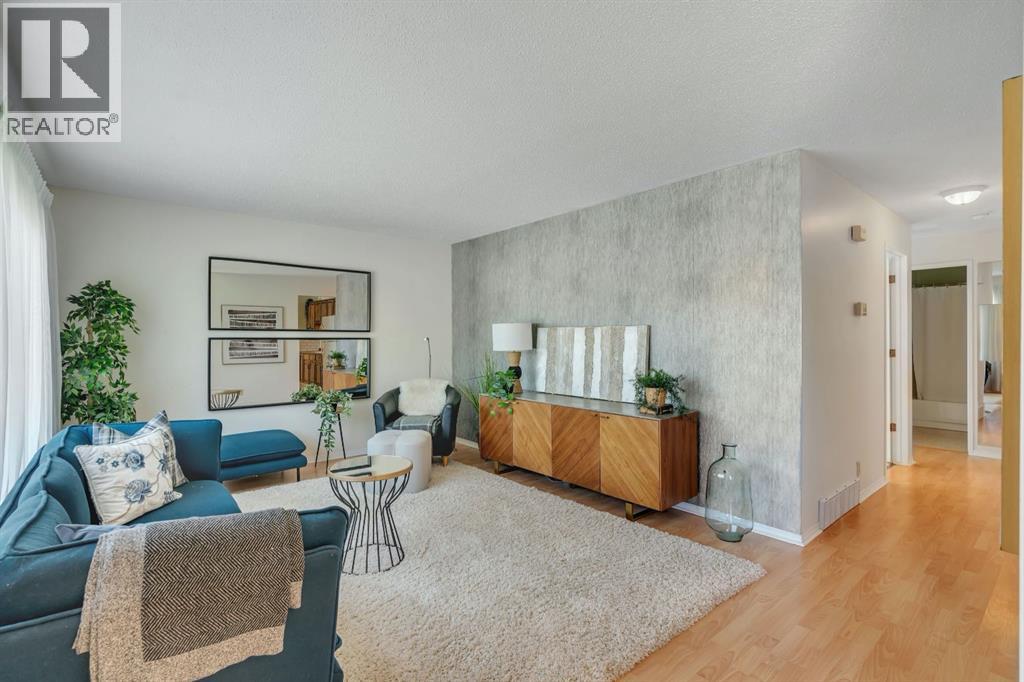
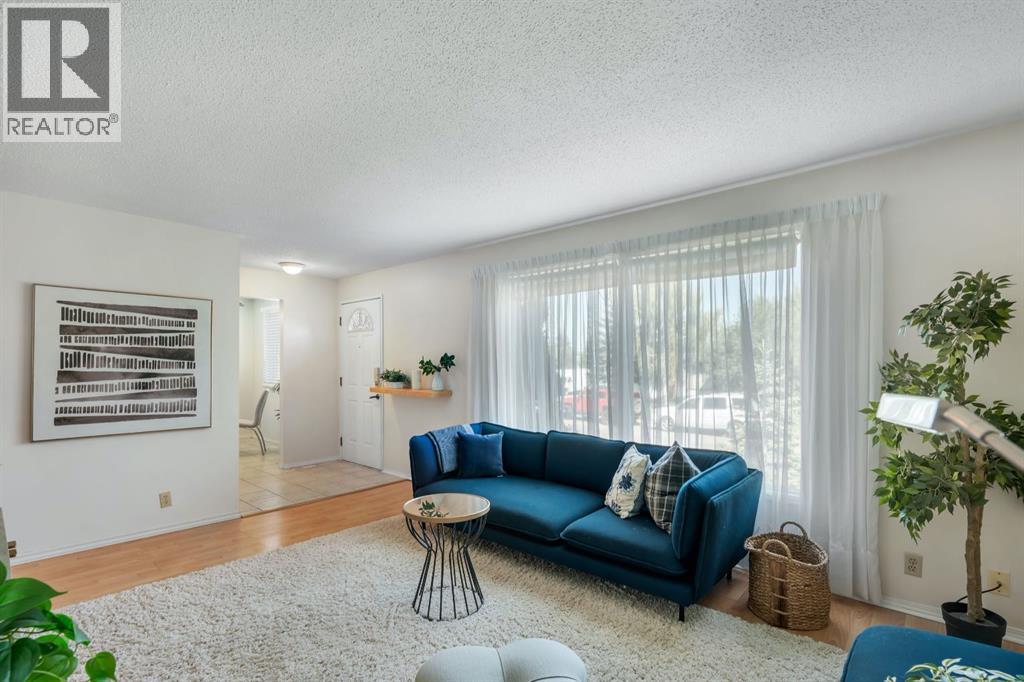
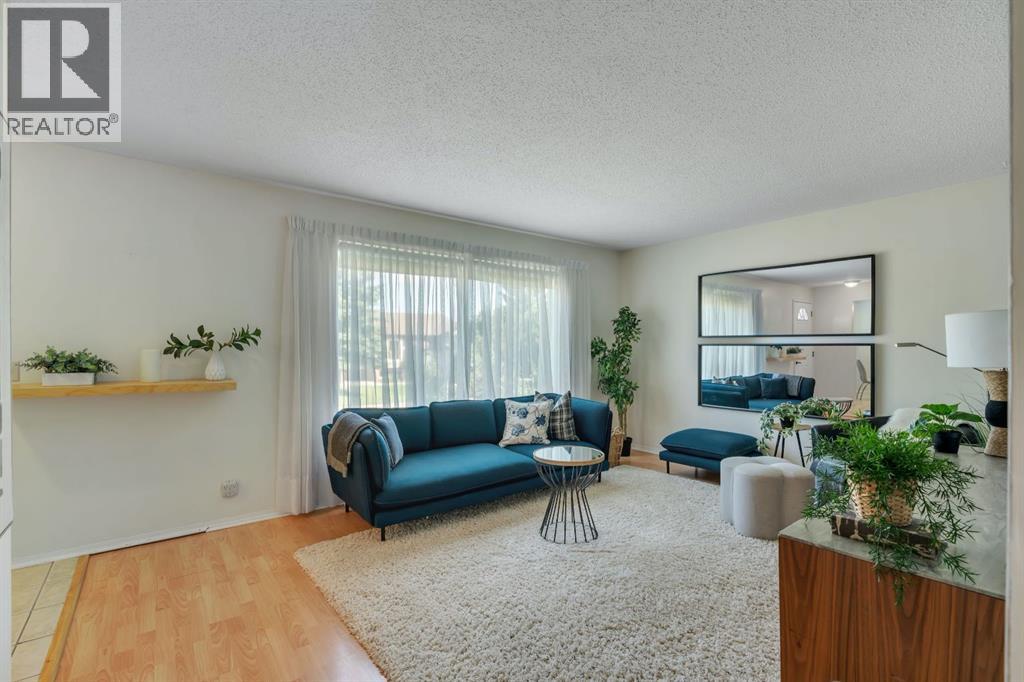
127 Falshire Way NE
- 4 Beds
- 2 Baths
- 1,090 sqft
- $437/sqft
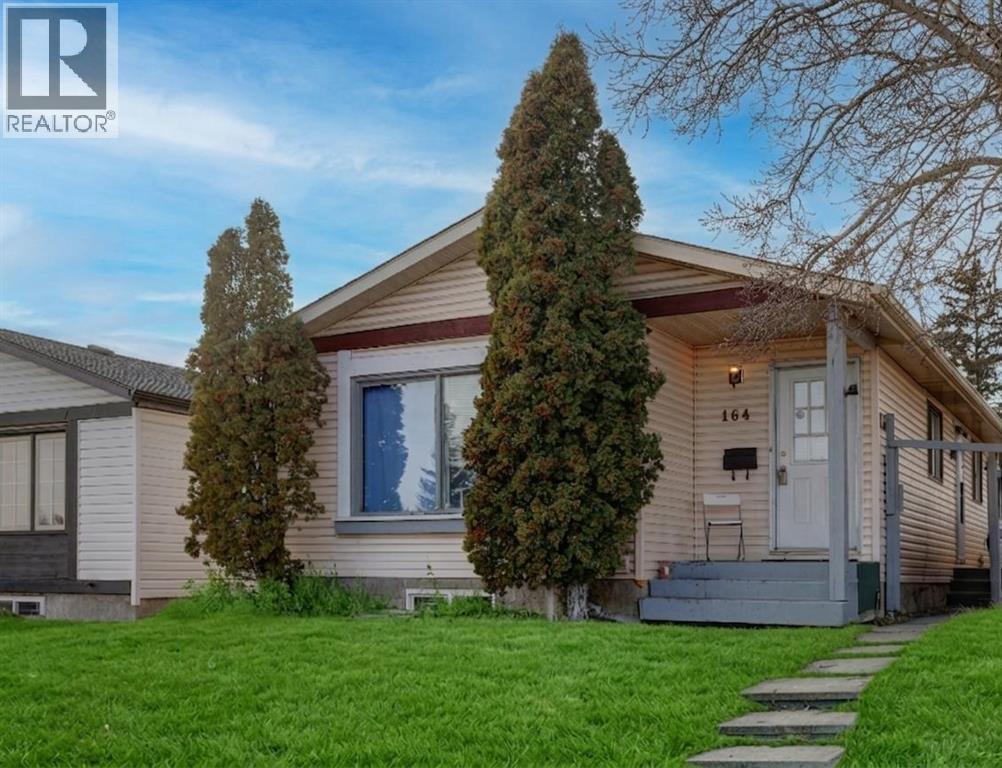
164 Faldale Close NE
- 5 Beds
- 3 Baths
- 1,025 sqft
- $439/sqft