
2510 35 Street SE
 📷 11 More
Description
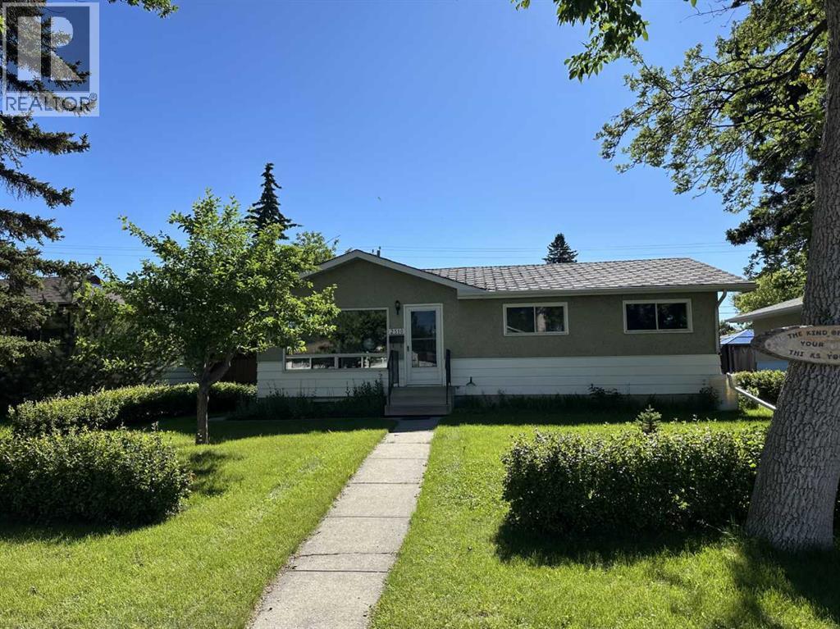
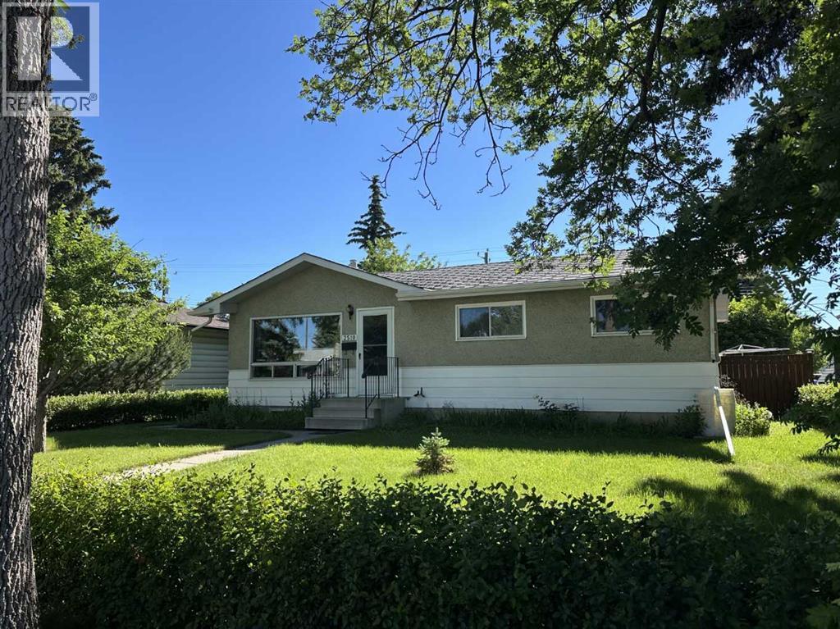
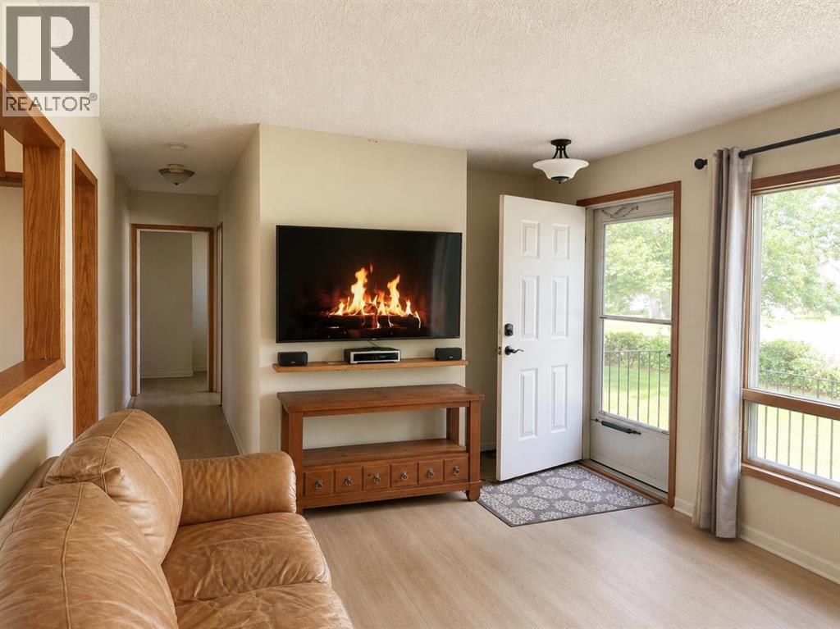
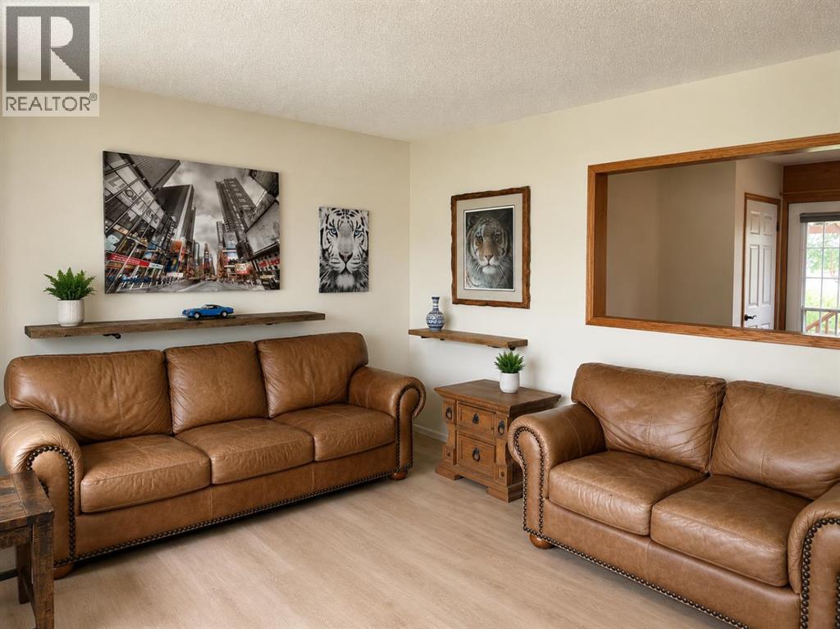
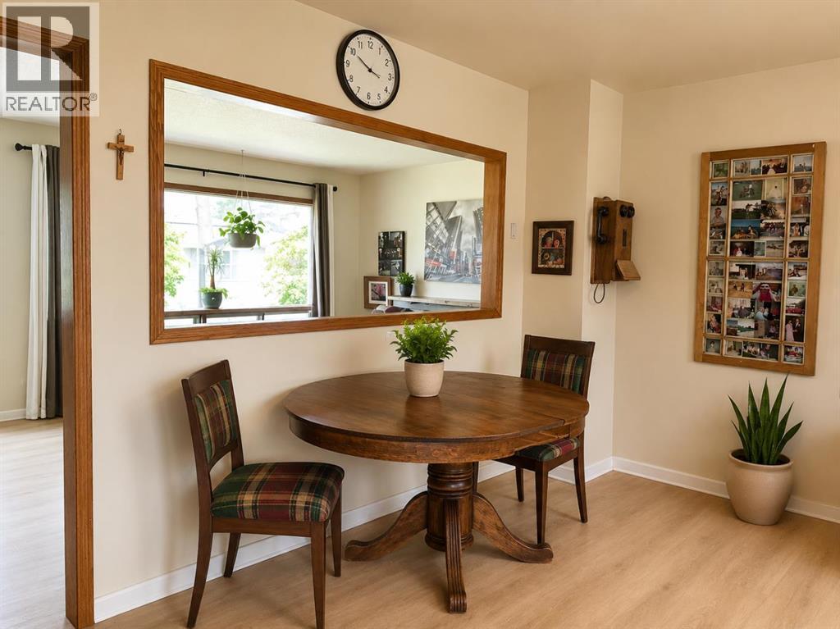
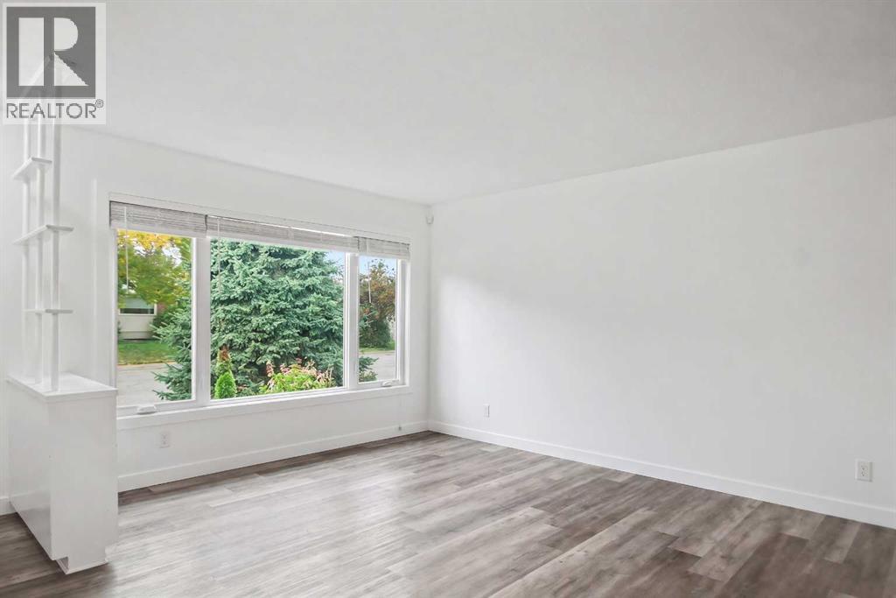
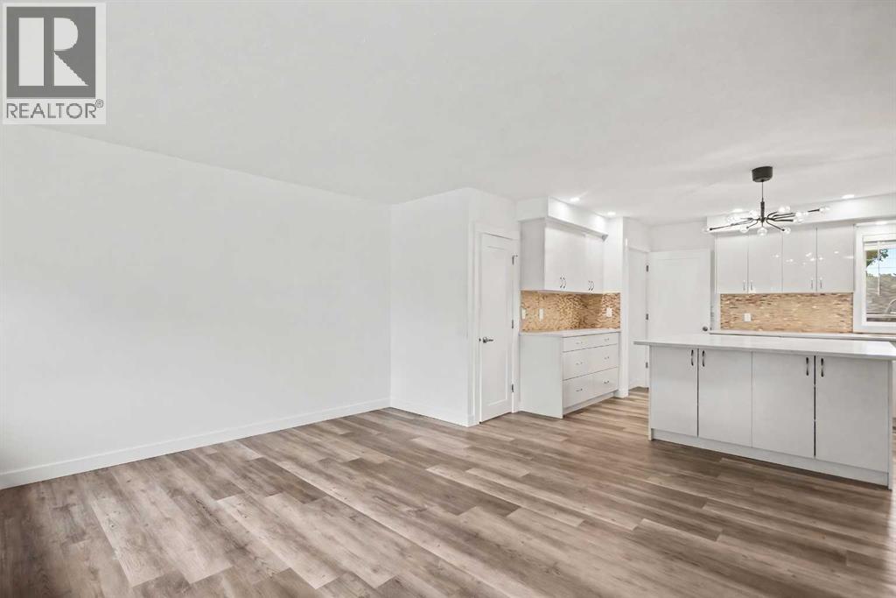
Hidden gem in Southview with great updside potential! This 5-bedroom, 2-bathroom detached bungalow offers over 1800 sq. ft. of total living space. The main level boasts luxury vinyl plank flooring throughout, a spacious living room, 4-piece bathroom, 3 bedrooms, functional kitchen with eating area and access to a very large and partially covered sundeck. The basement has a separate walk-up entrance and developed for a separate suite (illegal) that includes a full bathroom, large living room, full kitchen (unfinished), and 2 bedrooms (1 of the bedrooms does not have an egress window). Located near schools and parks, making it ideal for families. The extra-large lot gives you plenty of front and backyard space. The desirable backyard is well-maintained and ready for your green thumb with plenty of gardening space. An added plus is the huge oversized, heated double dream garage which measures 26’ x 24’, and has 240-volt power. In addition to the garage, you have an additional off-street parking pad for your toys. The seller is not able to complete the projects he started due to health reasons, and the home is priced accordingly. It doesn't get any better than this!
Address
🗺 Open on Google MapsDetails
🔗 Updated on August 14, 2026 at 6:55 pmRoom Sizes
| Main level | |
|---|---|
| 4pc Bathroom | |
| Living room | 4.80 M x 3.30 M |
| Other | 4.70 M x 3.50 M |
| Primary Bedroom | 3.60 M x 3.40 M |
| Bedroom | 3.00 M x 2.30 M |
| Bedroom | 2.70 M x 2.60 M |
| Lower level | |
| 3pc Bathroom | |
| Living room | 7.20 M x 3.20 M |
| Kitchen | 2.80 M x 3.50 M |
| Bedroom | 3.30 M x 3.00 M |
| Bedroom | 3.20 M x 2.90 M |
Interior & Systems
Appliances & Features
Construction & Lot
Parking
Mortgage Calculator
- Down Payment $0
- Loan Amount $0
- Monthly Mortgage Payment $0
- Property Tax $0
- Home Insurance $0
- Monthly HOA Fees $0
Similar Homes in Southview
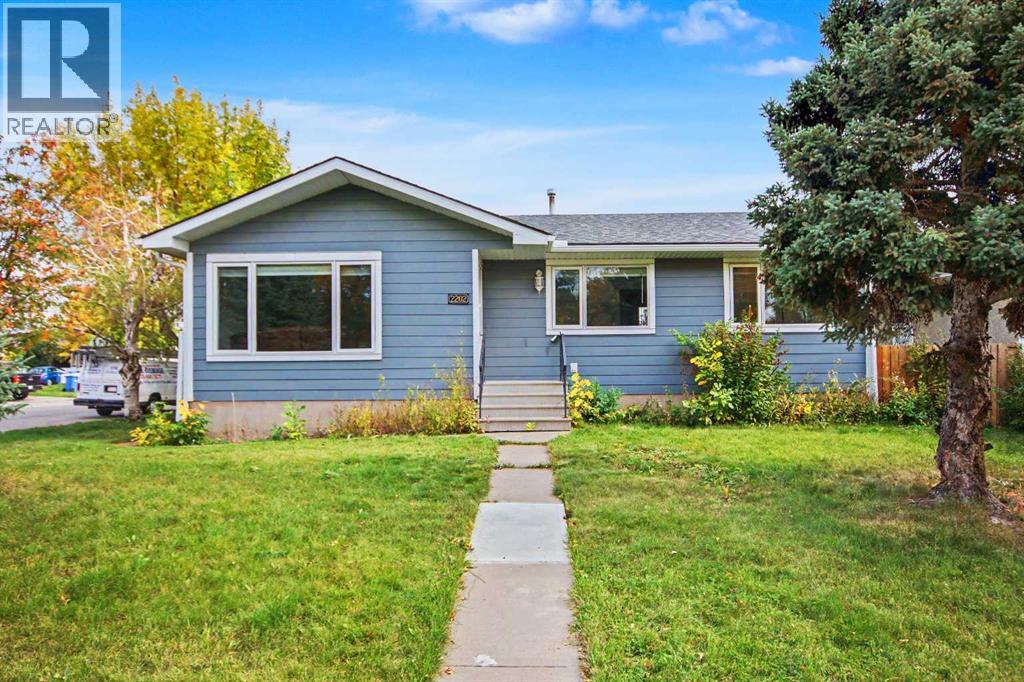
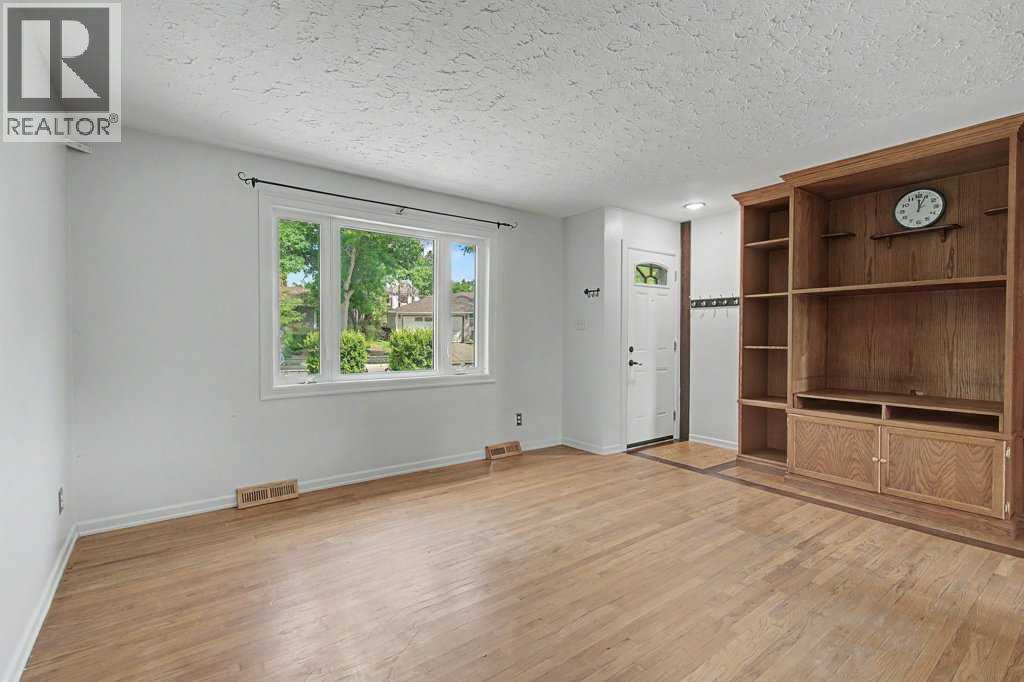
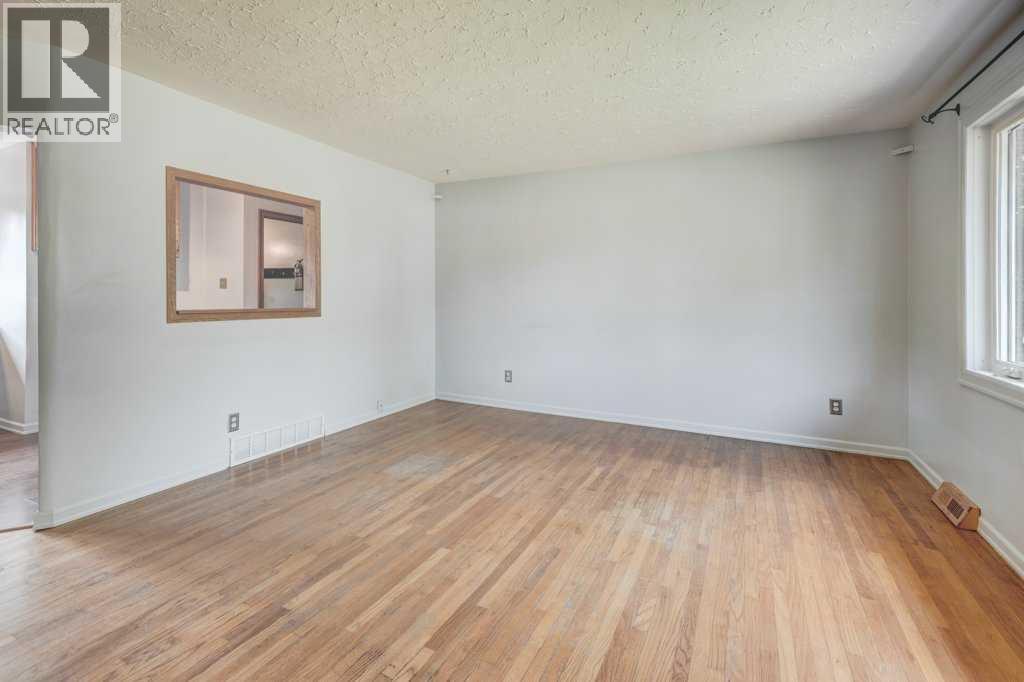
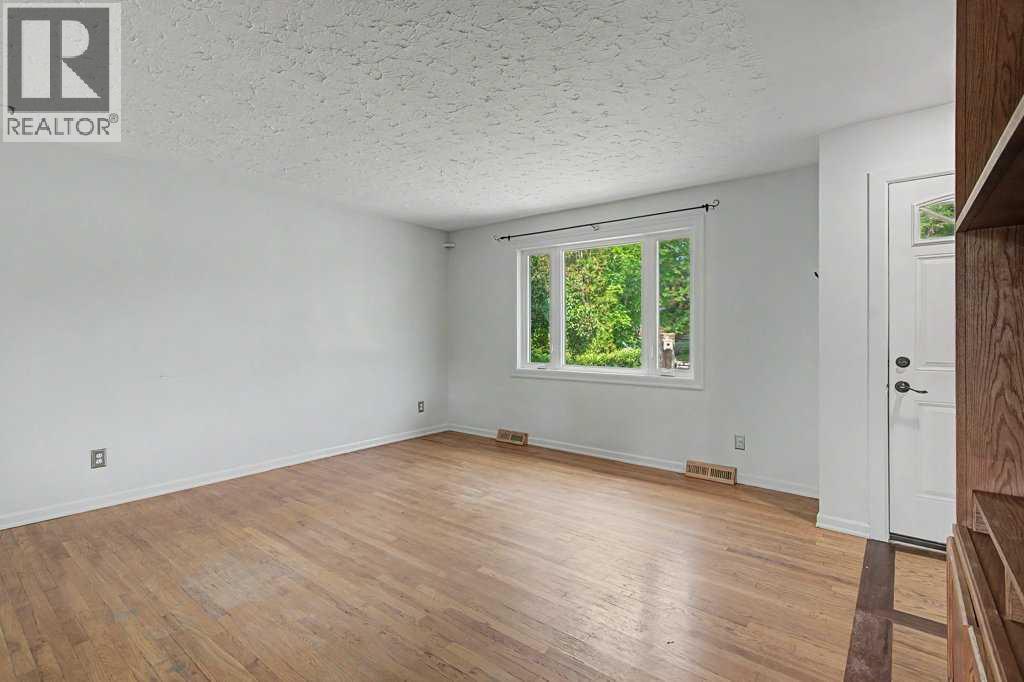
2202 35 Street SE
- 4 Beds
- 3 Baths
- 995 sqft
- $628/sqft
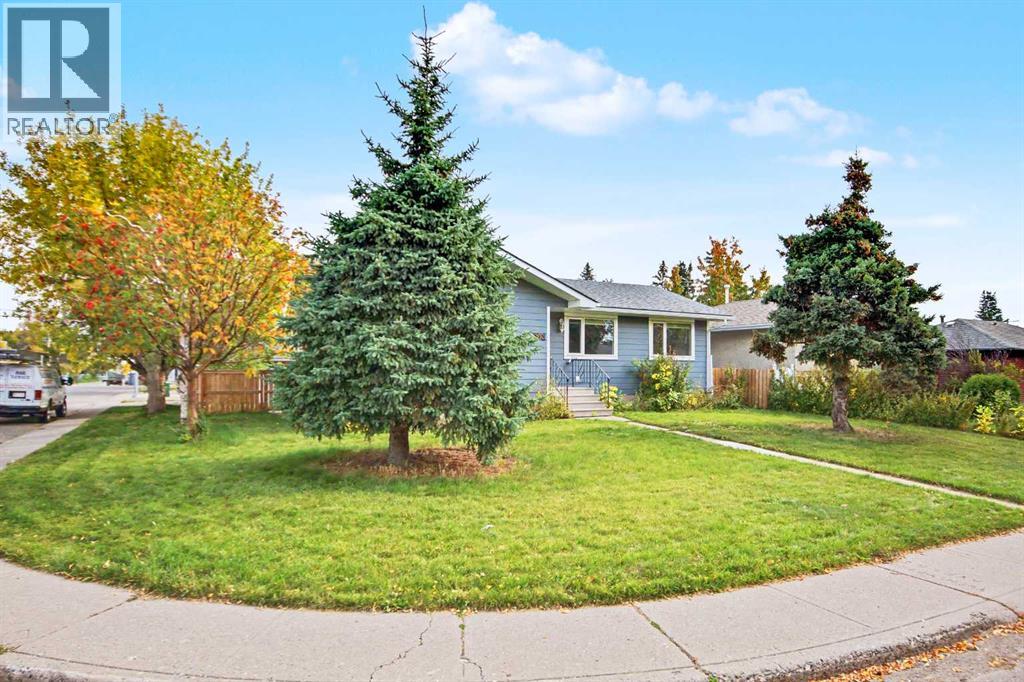
2056 Cottonwood Crescent SE
- 4 Beds
- 2 Baths
- 944 sqft
- $550/sqft
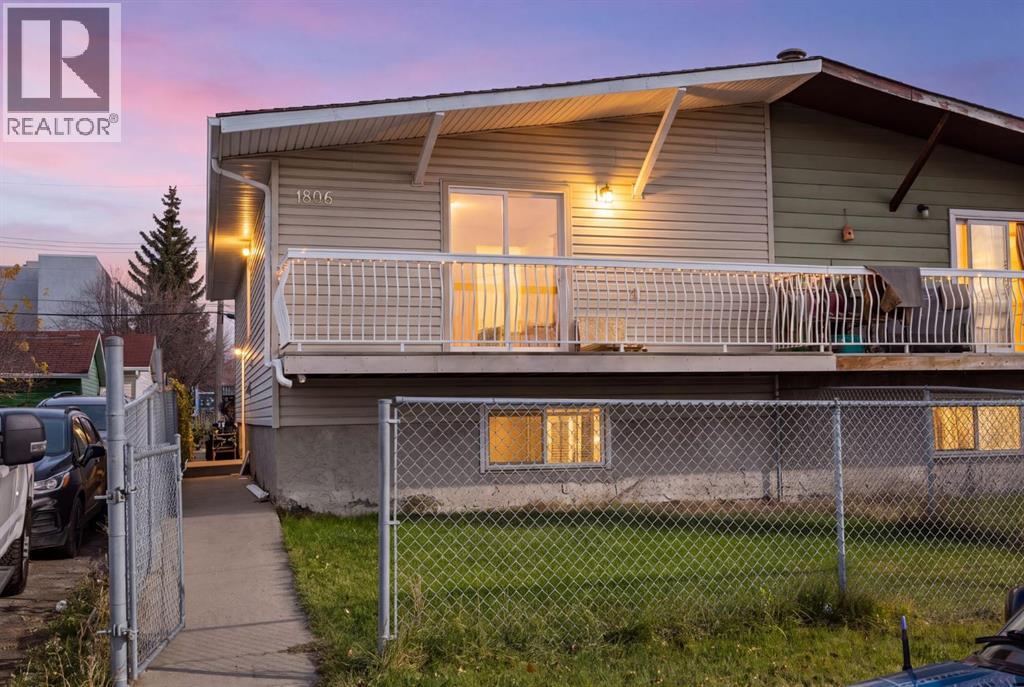
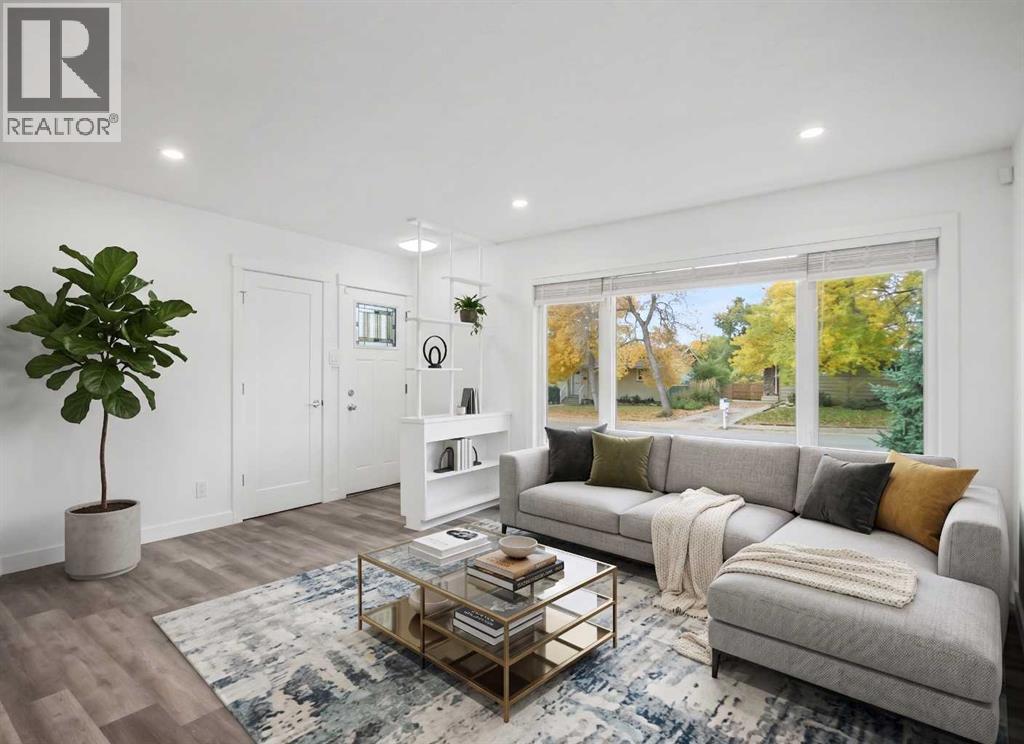
1806 34 Street SE
- 4 Beds
- 2 Baths
- 1,010 sqft
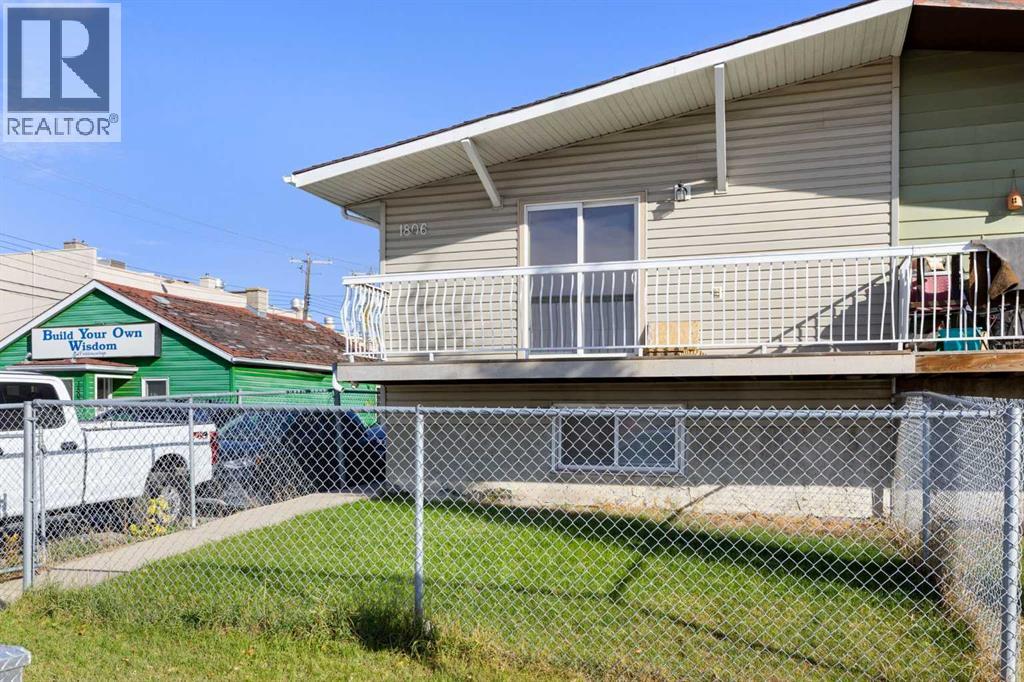
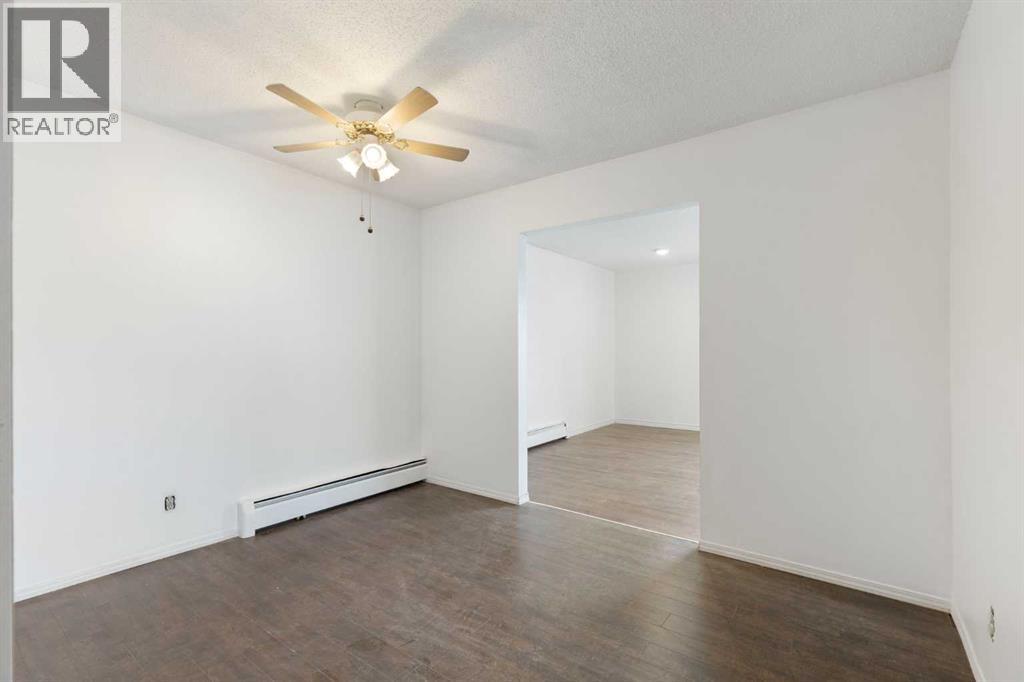
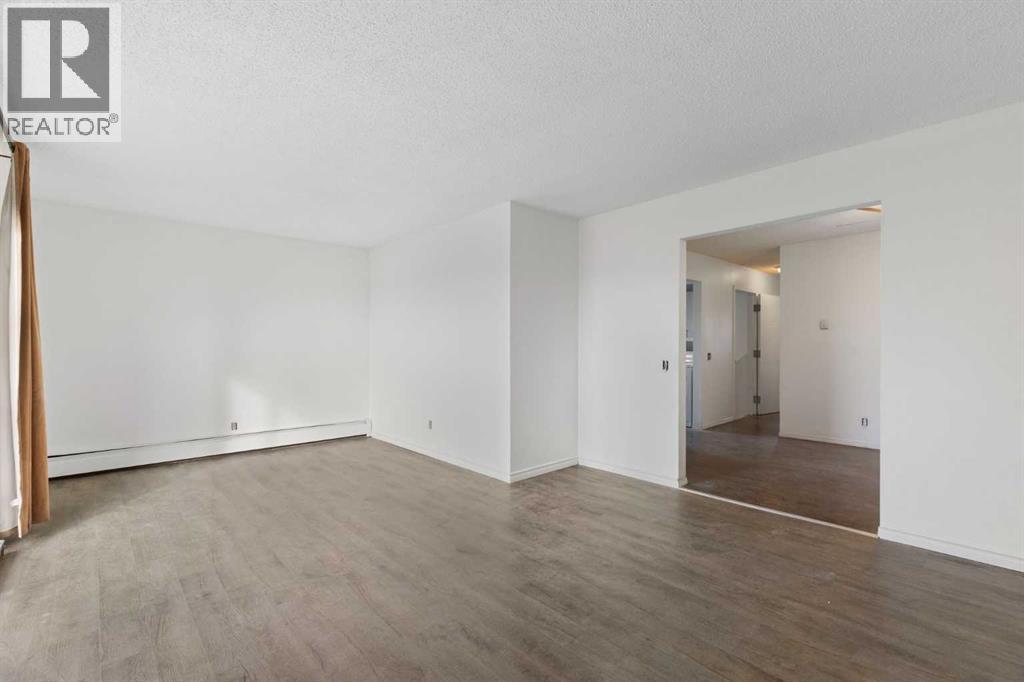
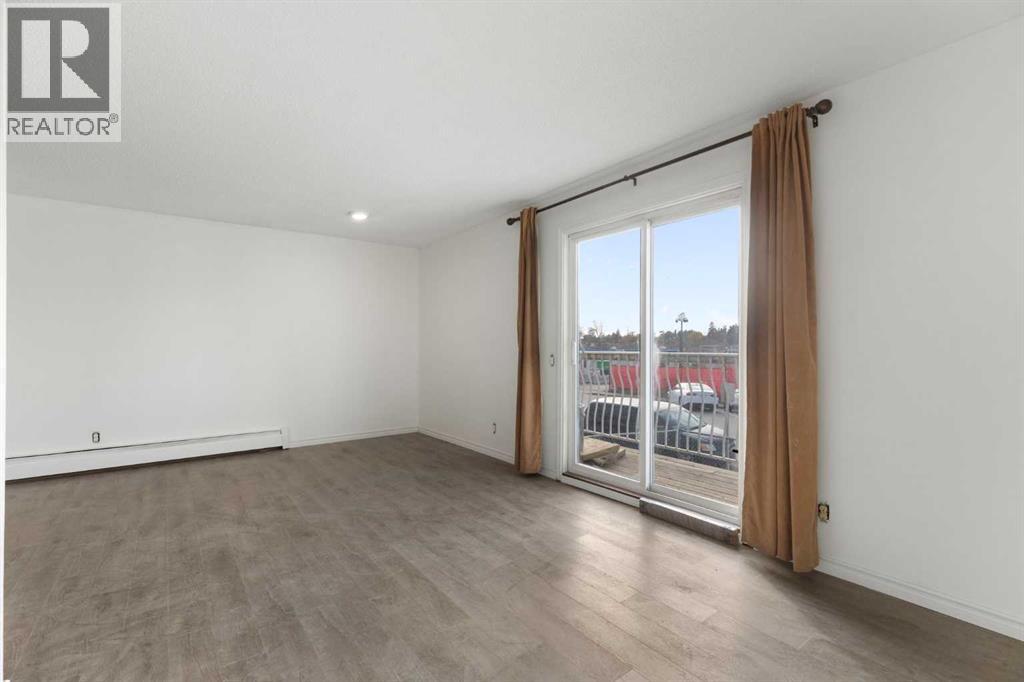
- $421/sqft