
2509 Douglas Woods Link SE
 📷 37 More
Description
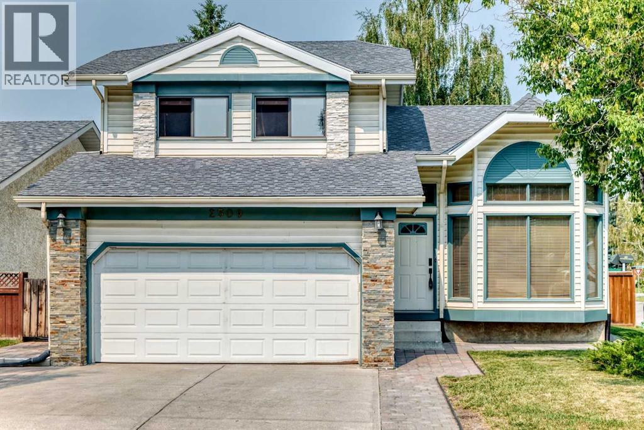
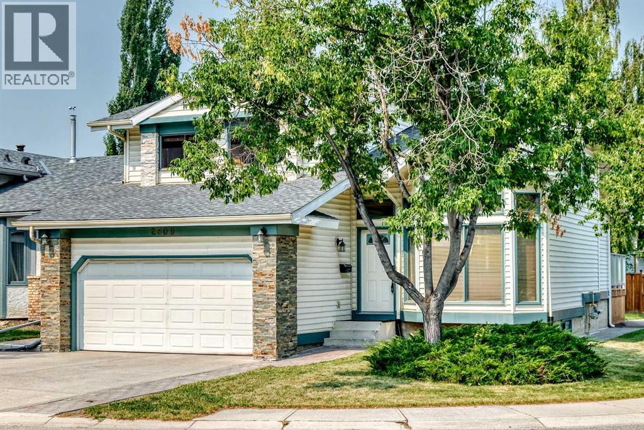
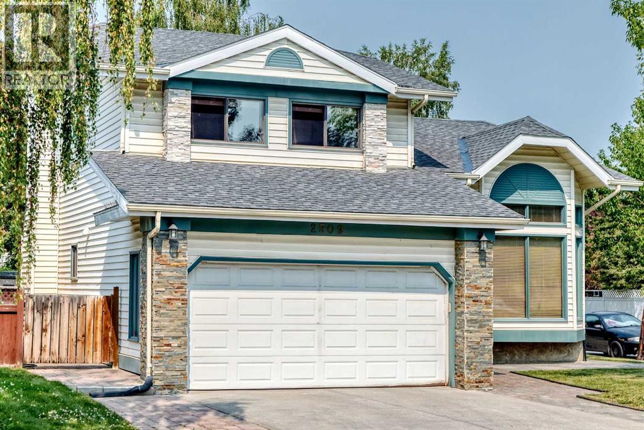
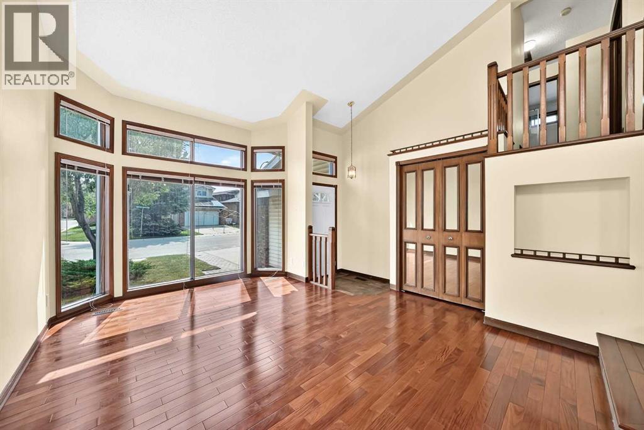
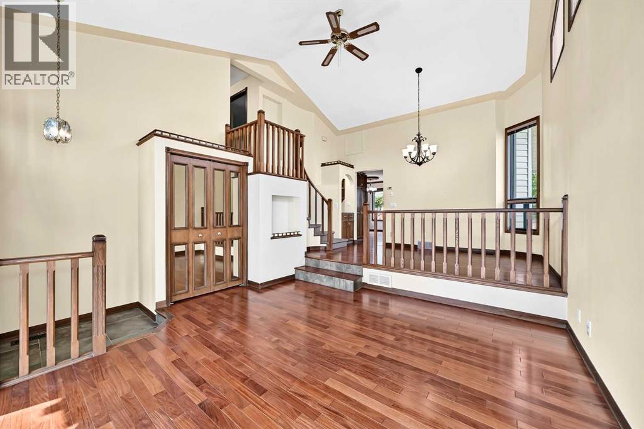
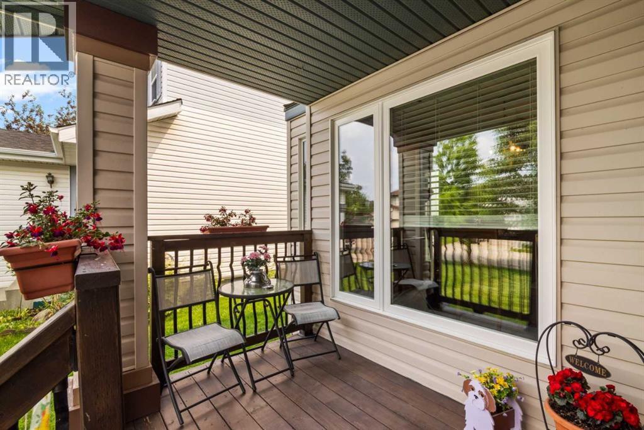
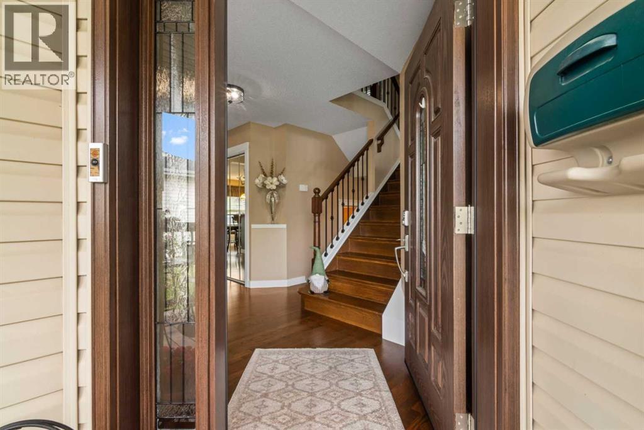
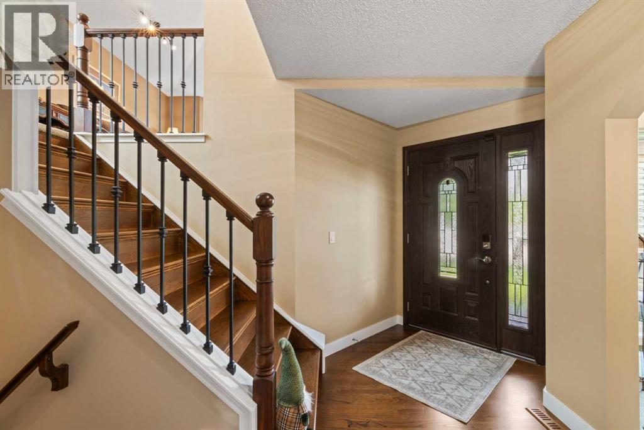
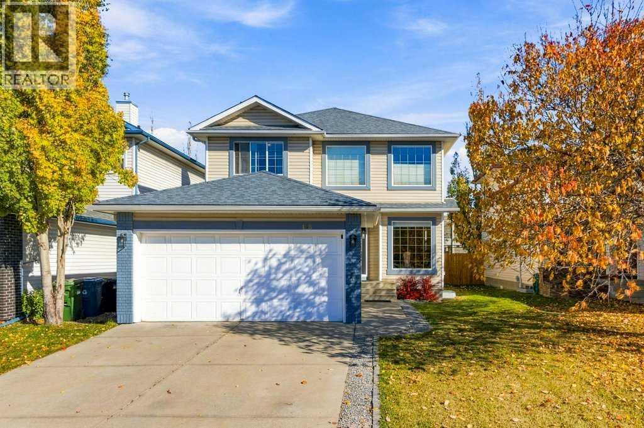
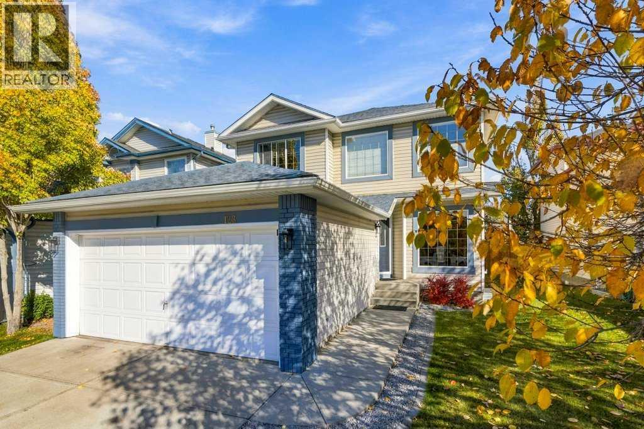
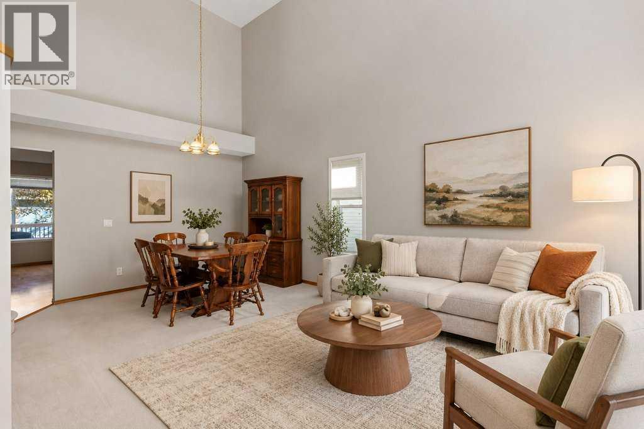
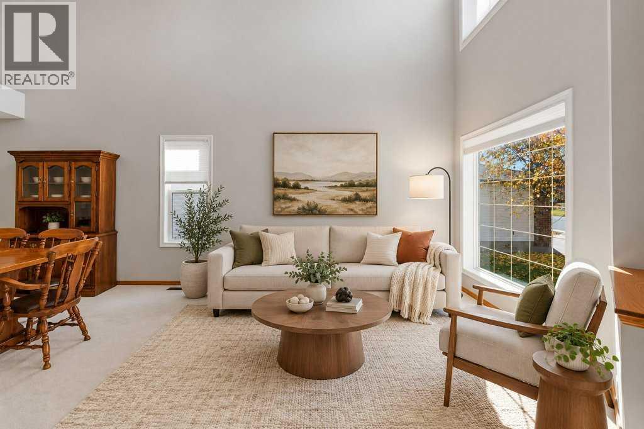
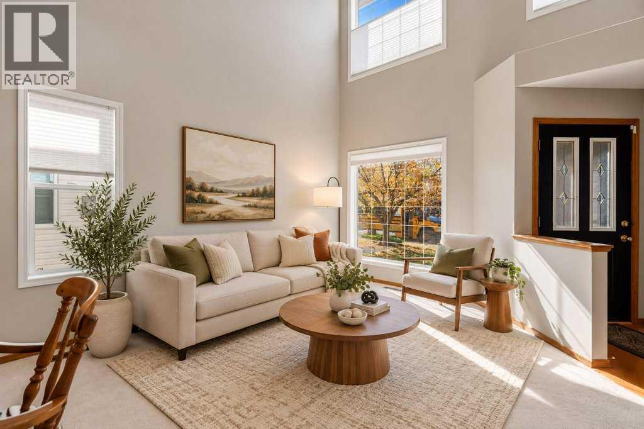
SIGNIFICANT PRICE REDUCTION!! Meticulously maintained and beautifully presented, this bright and inviting home offers an exceptional blend of comfort and functionality. Pride of ownership is evident throughout, with every detail carefully cared for. The impressive VAULTED CEILINGS create an open, airy feel, while large windows fill the home with NATURAL LIGHT. The thoughtfully designed layout features 3 bedrooms, 3.5 bathrooms and a fully developed basement, providing plenty of space for family living, entertaining, or a home office. Step outside to discover GATED PARKING with a concrete pad and convenient back lane access, offering secure and easy space for your RV, trailer, boat, or additional vehicles—A RARE AND HIGHLY DESIRED feature.Situated on a quiet street in the highly desirable community of Douglasdale, you'll enjoy the convenience of being just minutes from the golf course, parks, pathways, schools, shopping, and other amenities. This move-in-ready home offers the perfect combination of location, space, functionality, and timeless appeal. Don't miss this outstanding opportunity!
Address
🗺 Open on Google MapsDetails
🔗 Updated on September 29, 2026 at 10:55 pmRoom Sizes
| Main level | |
|---|---|
| Breakfast | 9.50 Ft x 12.08 Ft |
| Kitchen | 10.00 Ft x 9.33 Ft |
| Dining room | 8.67 Ft x 12.17 Ft |
| Family room | 11.83 Ft x 16.25 Ft |
| Other | 4.42 Ft x 5.67 Ft |
| 2pc Bathroom | 3.92 Ft x 7.08 Ft |
| Laundry room | 5.42 Ft x 5.08 Ft |
| Living room | 12.25 Ft x 17.67 Ft |
| Upper Level | |
| Bedroom | 8.67 Ft x 12.75 Ft |
| Bedroom | 8.67 Ft x 12.42 Ft |
| 3pc Bathroom | 4.83 Ft x 7.50 Ft |
| Primary Bedroom | 11.67 Ft x 14.17 Ft |
| 4pc Bathroom | 4.92 Ft x 11.83 Ft |
| Basement | |
| Den | 9.42 Ft x 14.33 Ft |
| Other | 14.58 Ft x 18.58 Ft |
| 3pc Bathroom | 8.67 Ft x 11.67 Ft |
| Furnace | 18.67 Ft x 19.33 Ft |
Interior & Systems
Appliances & Features
Construction & Lot
Parking
Building & Community
Mortgage Calculator
- Down Payment $0
- Loan Amount $0
- Monthly Mortgage Payment $0
- Property Tax $0
- Home Insurance $0
- Monthly HOA Fees $0
Similar Homes in Douglasdale/Glen
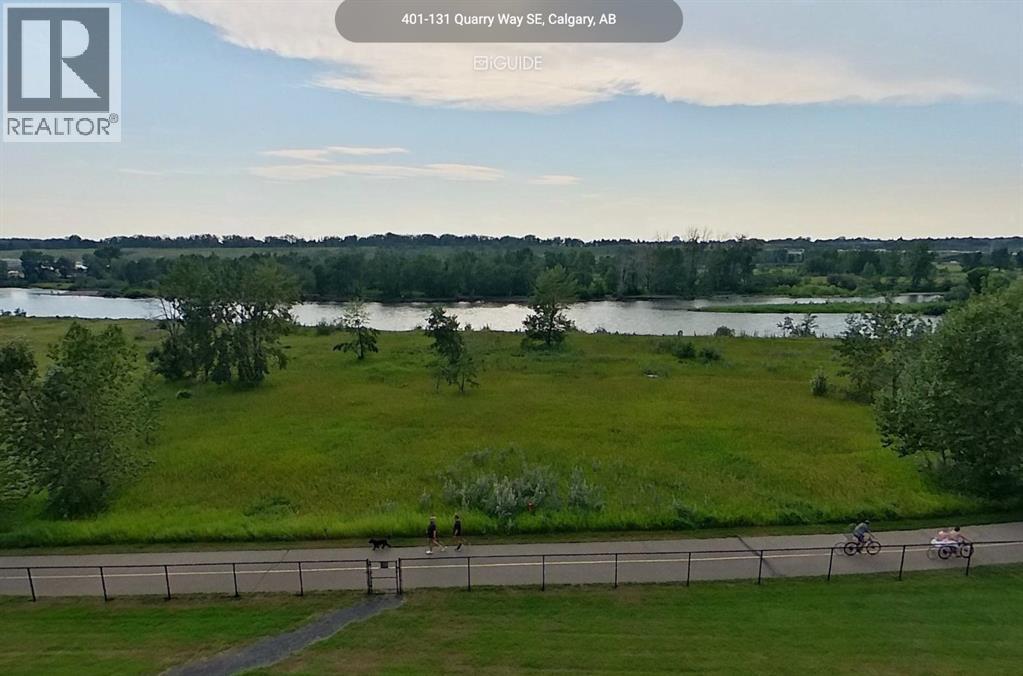
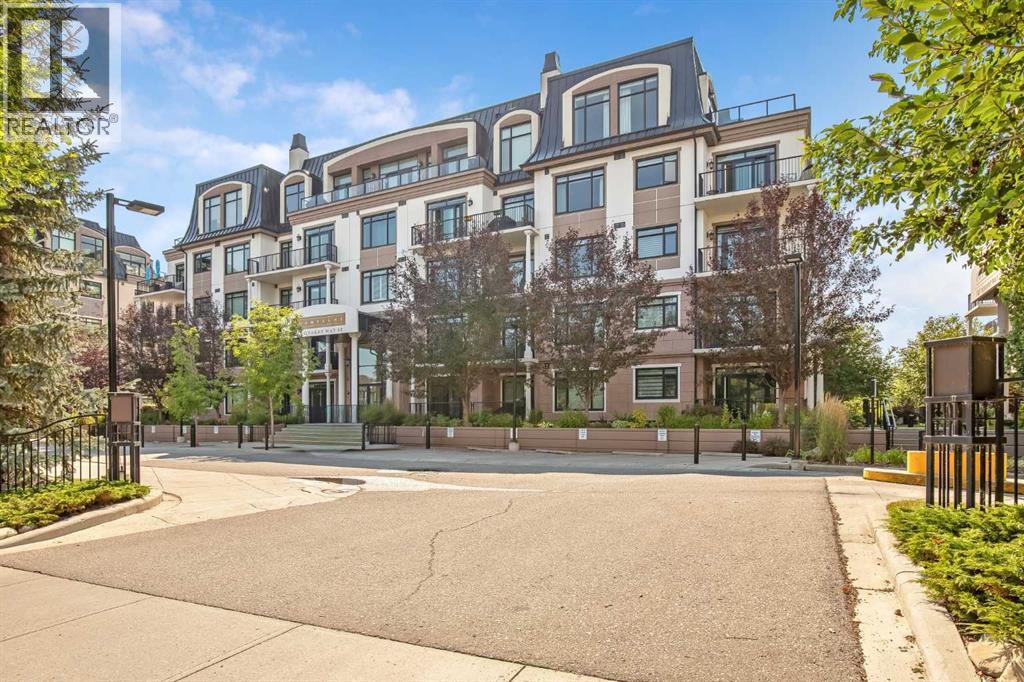
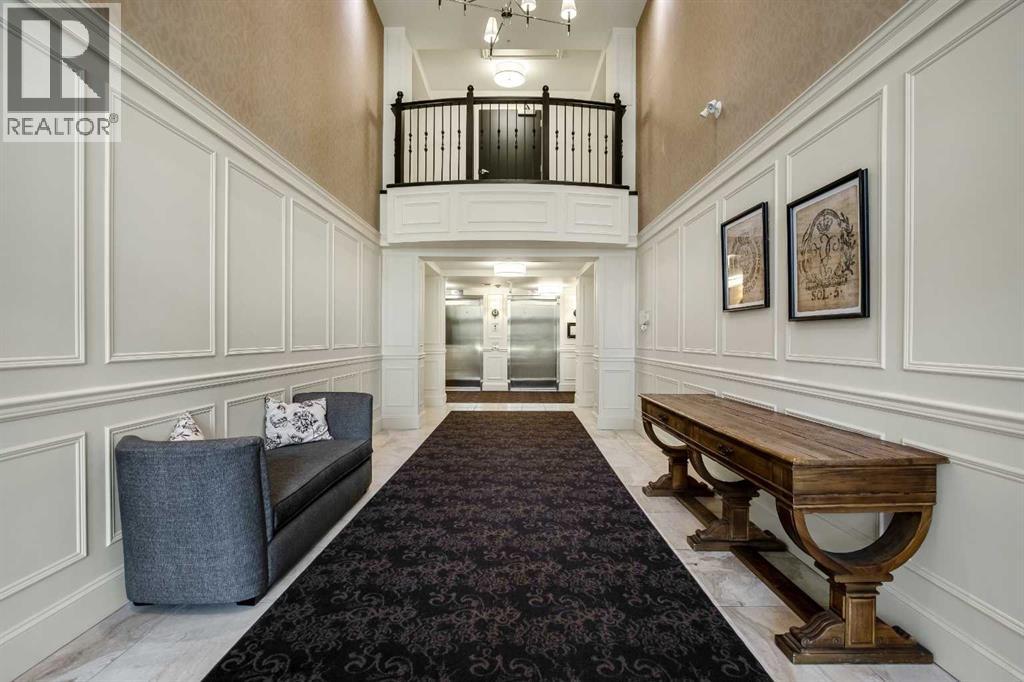
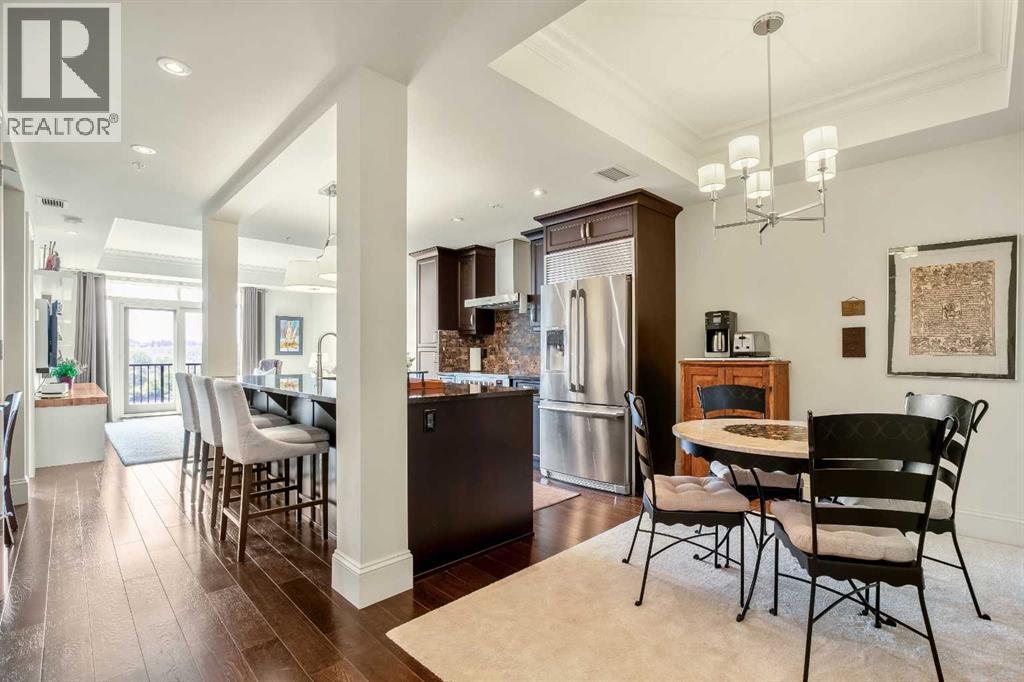
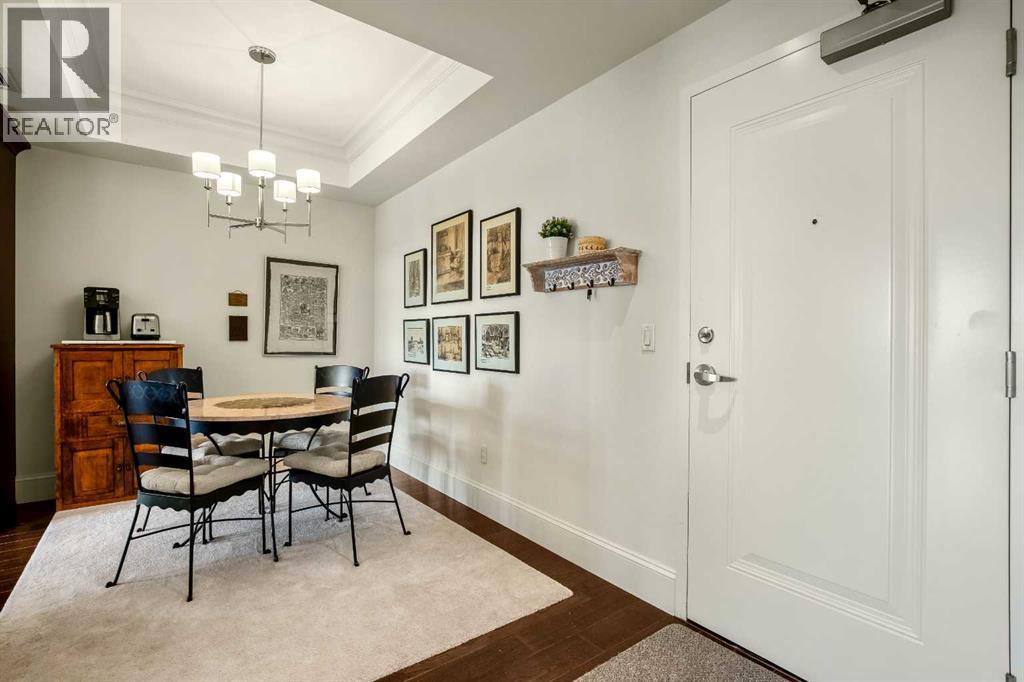
401, 131 Quarry Way SE
- 1 Beds
- 1 Baths
- 849 sqft
- $695/sqft
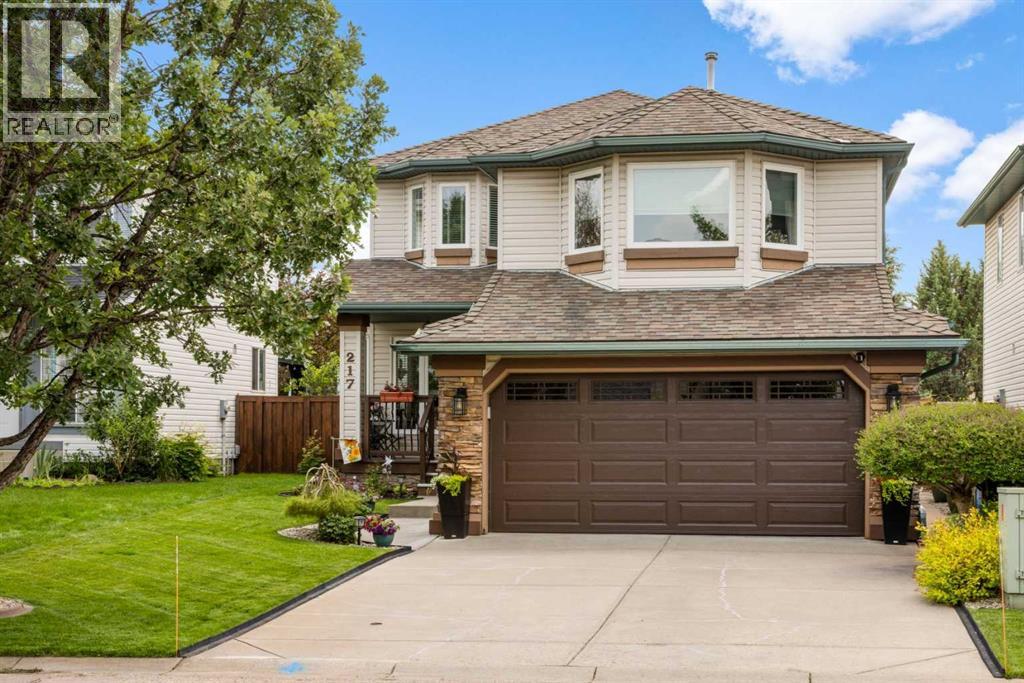
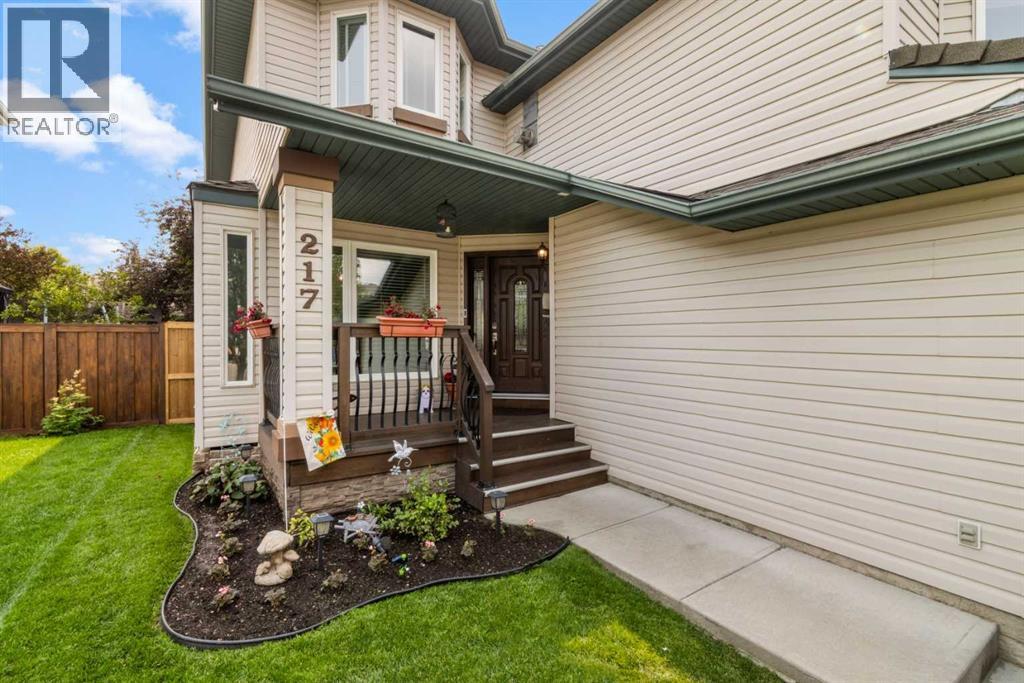
217 Douglas Glen Close SE
- 3 Beds
- 3 Baths
- 1,879 sqft
- $385/sqft
128 Douglas Ridge Close SE
- 4 Beds
- 4 Baths
- 1,877 sqft
- $346/sqft