
25 Hotchkiss Circle SE
25 Hotchkiss Circle SE, Calgary, Alberta T3S0A6
$958,100
 📷 25 More
HouseProperty Type
4Bedrooms
4Bathrooms
2,420 sqftArea Size
2025Year Built
4Parking
Description
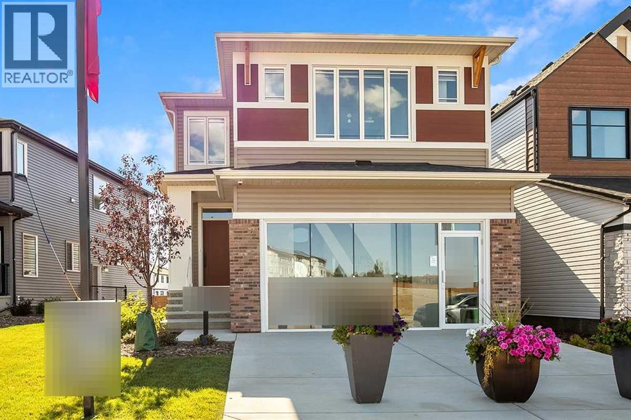
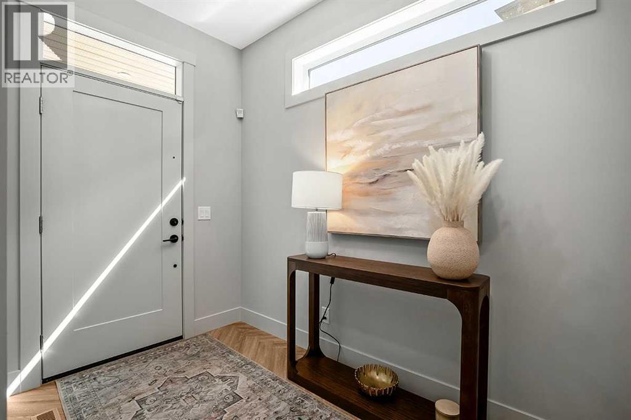
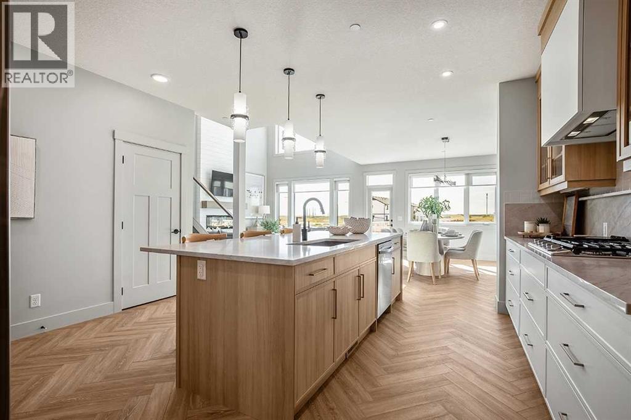
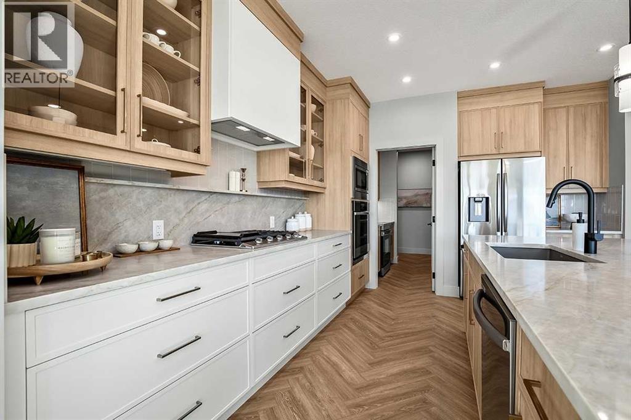
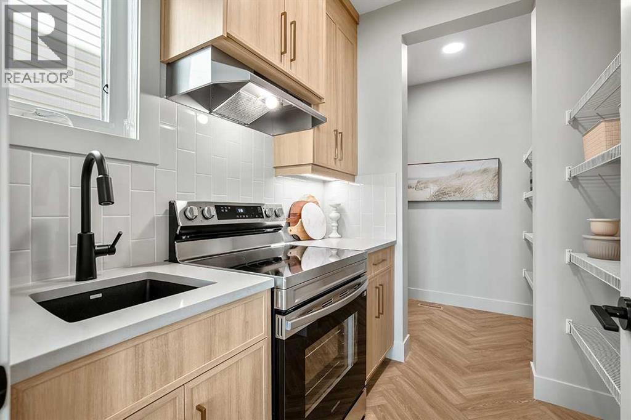
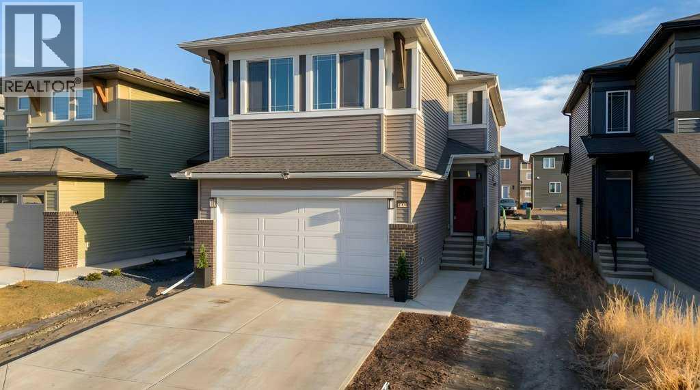
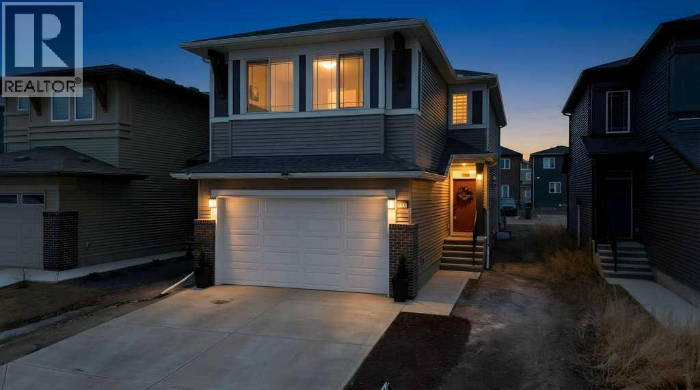
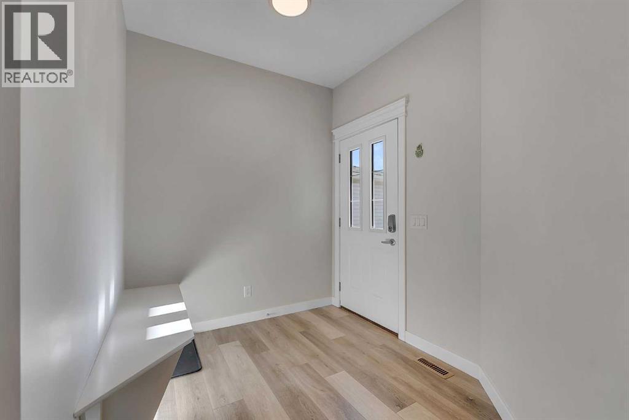
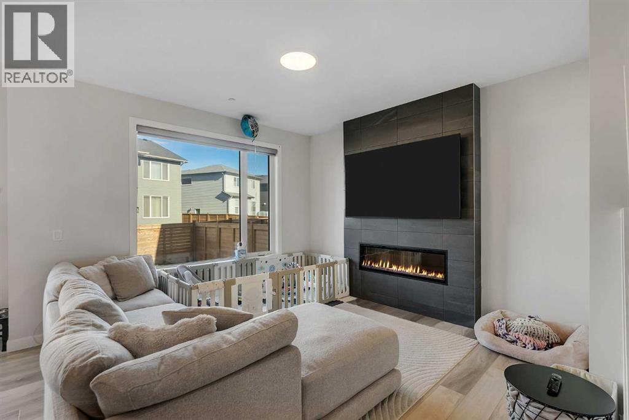
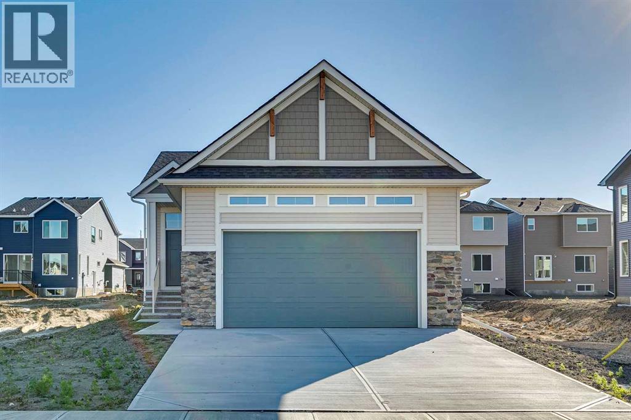
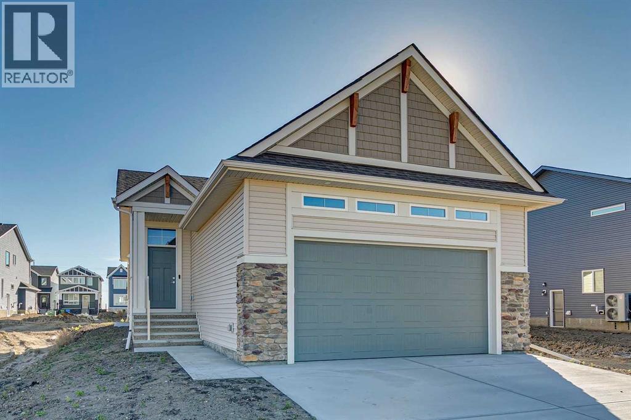
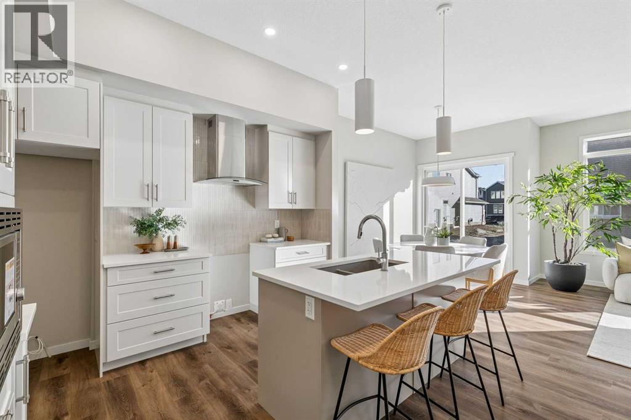
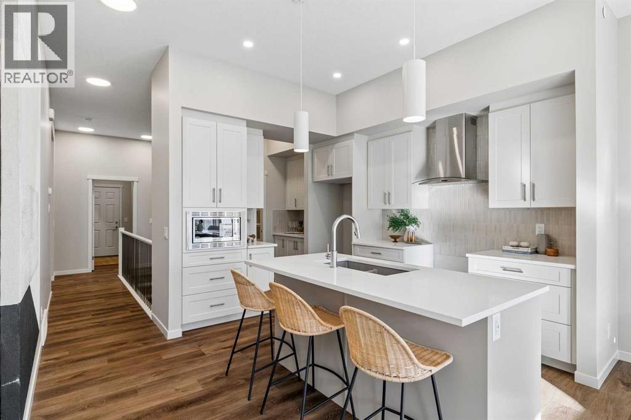
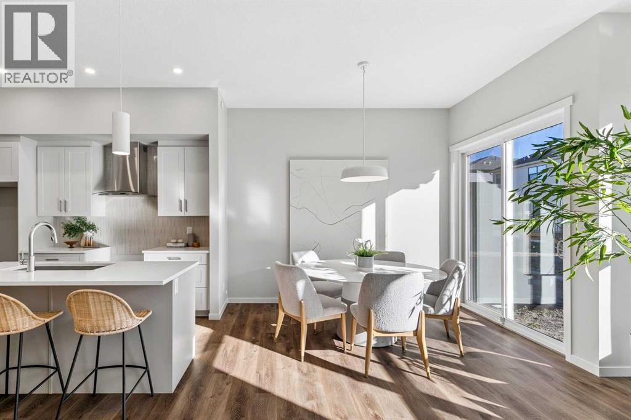
This turnkey NuVista Homes Showhome in Hotchkiss is available through their Leaseback program. Built by NuVista Homes, this home features 9' ceilings on the main floor and foundation, luxury vinyl plank flooring, and an electric fireplace with mantle. The kitchen showcases quartz countertops throughout, taller upper cabinets, and an upgraded Samsung gourmet appliance package. Upstairs, enjoy convenient laundry with linen storage. A side entrance provides future basement development potential, while the 13' x 10' rear deck is ideal for outdoor living. Built for year-round comfort with triple-pane windows and lifetime limited warranty shingles, this home includes Alberta New Home Warranty.
Address
🗺 Open on Google MapsAddress25 Hotchkiss Circle SE
NeighbourhoodHotchkiss
CityCalgary
ProvinceAlberta
Postal CodeT3S0A6
Details
🔗 Updated on August 28, 2026 at 4:35 pmMLS® NumberA2340426
Price$958,100
Property TypeHouse
Living Area2,420 sqft
Bedrooms4
Bathrooms4
Year Built2025
Storeys2
Lot Size435 square meters
Frontage11.32 meters
OwnershipFreehold
ZoningR-G
Annual Property Tax$5,363 (2026)
Room Sizes
| Main level | |
|---|---|
| Great room | 15.00 Ft x 14.83 Ft |
| Dining room | 14.50 Ft x 10.17 Ft |
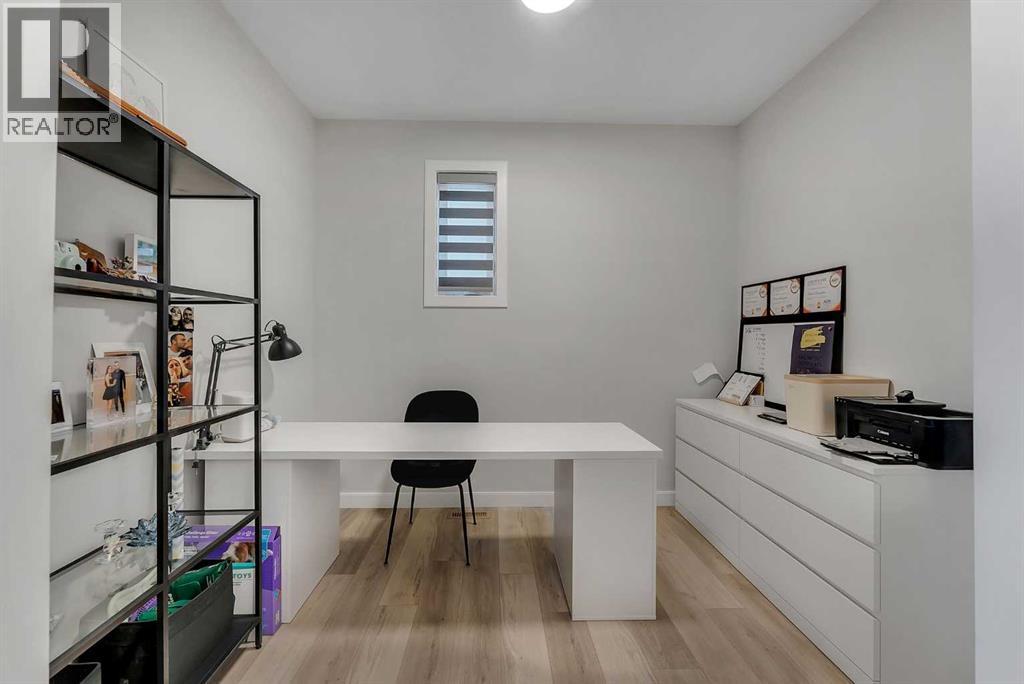
| Bedroom | 11.08 Ft x 9.25 Ft |
| 3pc Bathroom | |
| Upper Level | |
| Primary Bedroom | 14.83 Ft x 12.67 Ft |
| 5pc Bathroom | |
| Bonus Room | 12.50 Ft x 14.17 Ft |
| Bedroom | 11.50 Ft x 9.83 Ft |
| 4pc Bathroom | |
| Bedroom | 11.83 Ft x 9.50 Ft |
| 4pc Bathroom | |
Interior & Systems
FlooringCarpeted, Ceramic Tile, Vinyl Plank
HeatingForced air, Natural gas
CoolingCentral air conditioning
BasementUnfinished, Full, Separate entrance
Fireplaces1
Appliances & Features
Refrigerator
Range - Gas
Dishwasher
Microwave
Hood Fan
Construction & Lot
FoundationPoured Concrete
Exterior FinishStone, Vinyl siding
ConstructionWood frame
FencingNot fenced
Parking
Total Parking4
Parking TypeAttached Garage
Mortgage Calculator
$0Monthly
- Down Payment $0
- Loan Amount $0
- Monthly Mortgage Payment $0
- Property Tax $0
- Home Insurance $0
- Monthly HOA Fees $0
Similar Homes in Hotchkiss
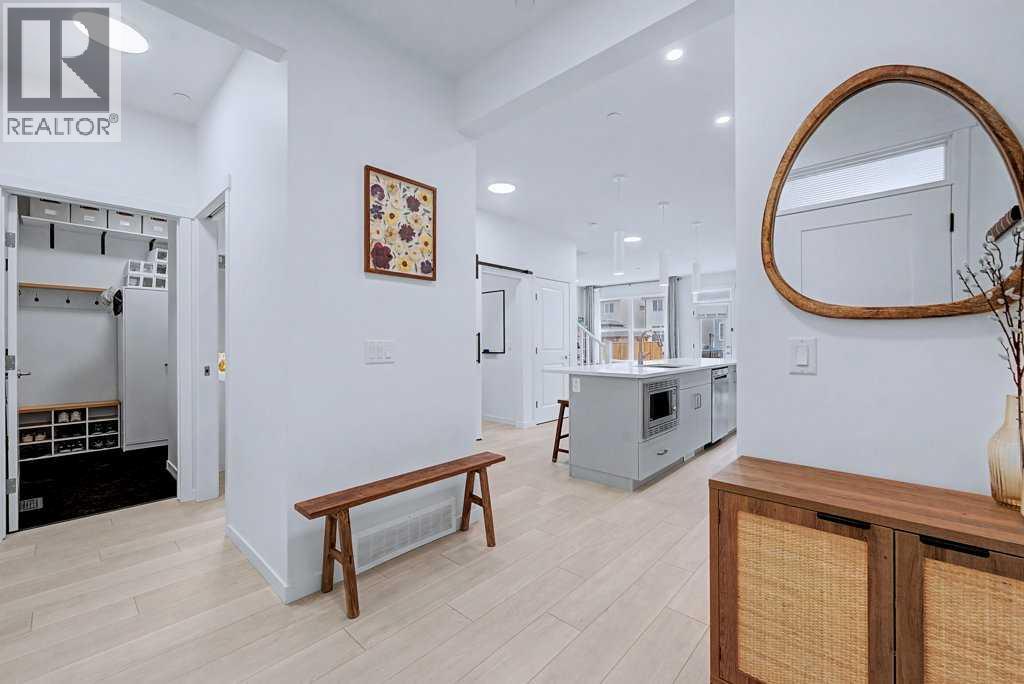
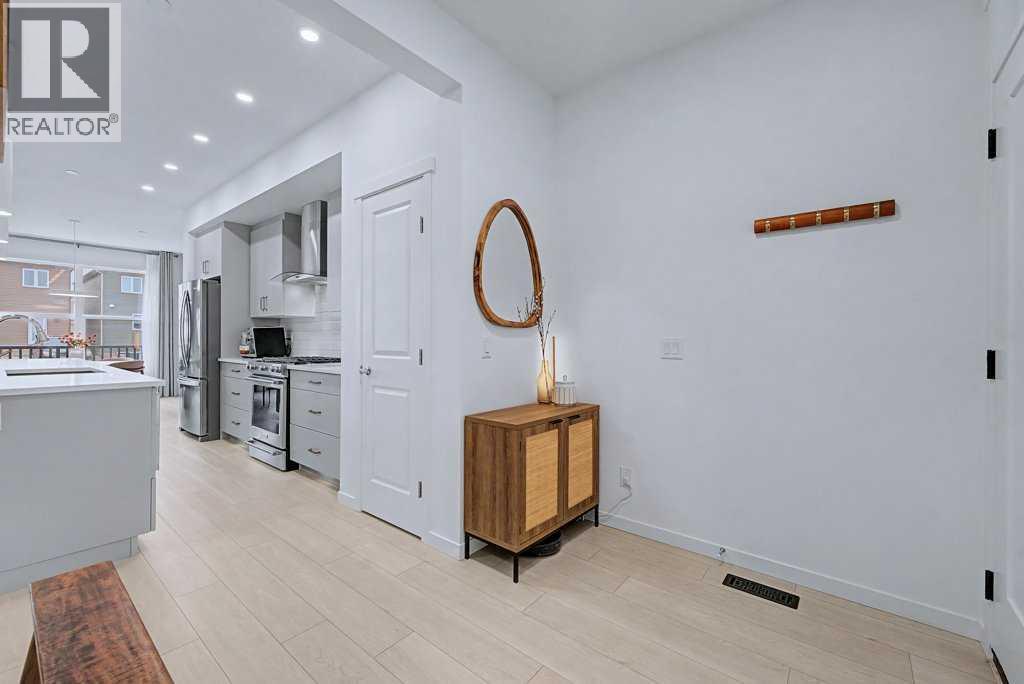
House
$769,900
250 Hotchkiss Common SE
Hotchkiss · Calgary
- 4 Beds
- 4 Baths
- 2,200 sqft
- $350/sqft
MLS® A2284008 · 254 days on market
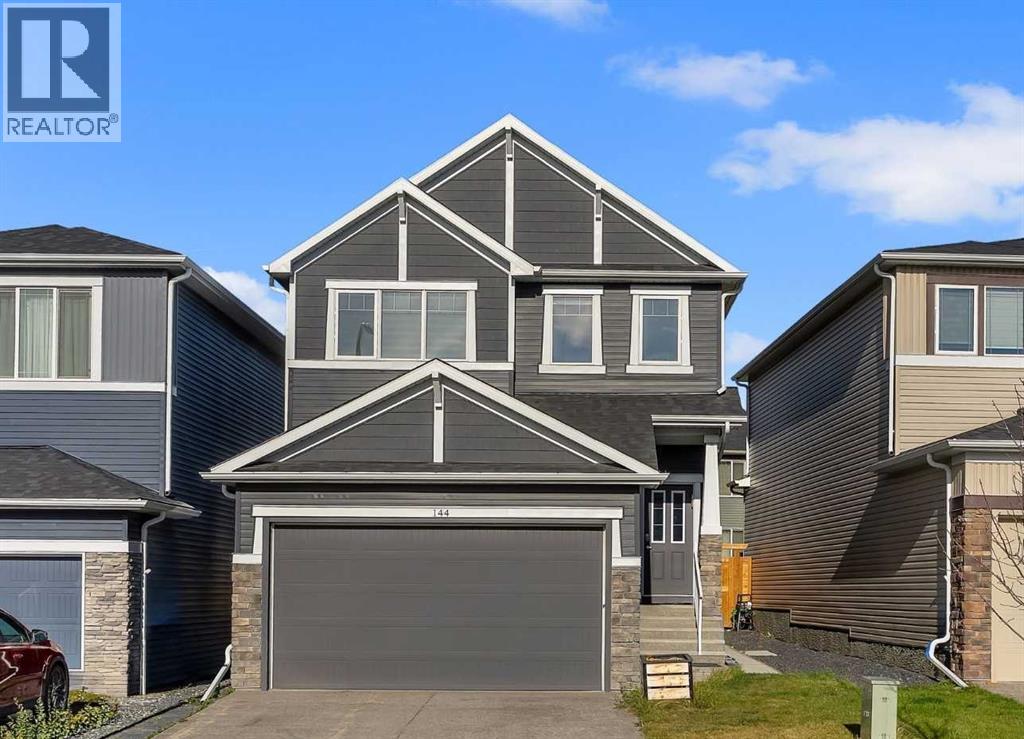
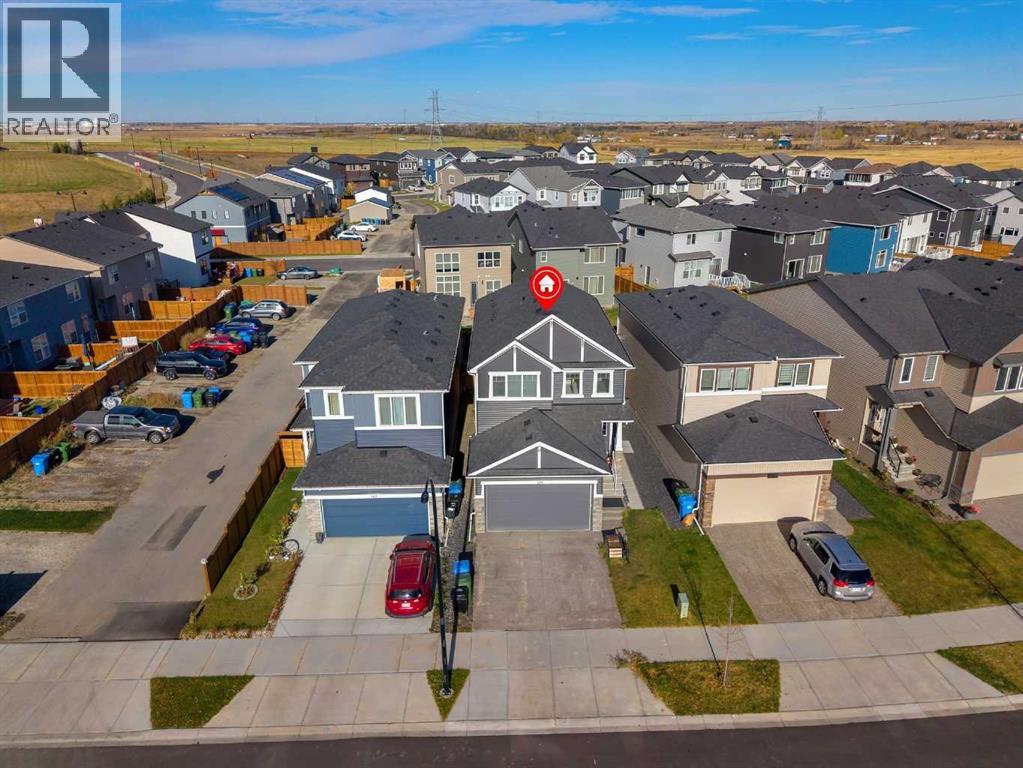
House
$719,900
144 Hotchkiss Way SE
Hotchkiss · Calgary
- 5 Beds
- 4 Baths
- 2,039 sqft
- $353/sqft
MLS® A2352274 · 11 days on market
House
$744,900
31 Hotchkiss Avenue SE
Hotchkiss · Calgary
- 3 Beds
- 3 Baths
- 1,332 sqft
- $559/sqft
MLS® A2321247 · 137 days on market
Enquire About This Property
REALTOR®, MLS® and the associated logos are trademarks of the Canadian Real Estate Association (CREA) and identify real estate professionals who are members of CREA and the quality of services they provide. Listing data is provided under license by CREA.