
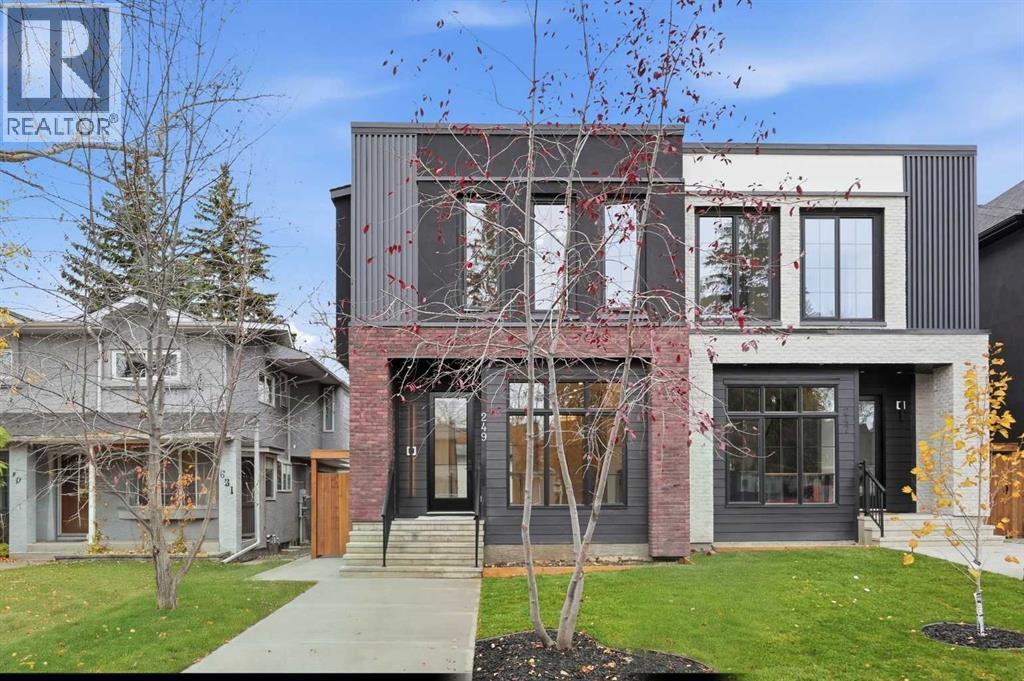
249 22 Avenue NE
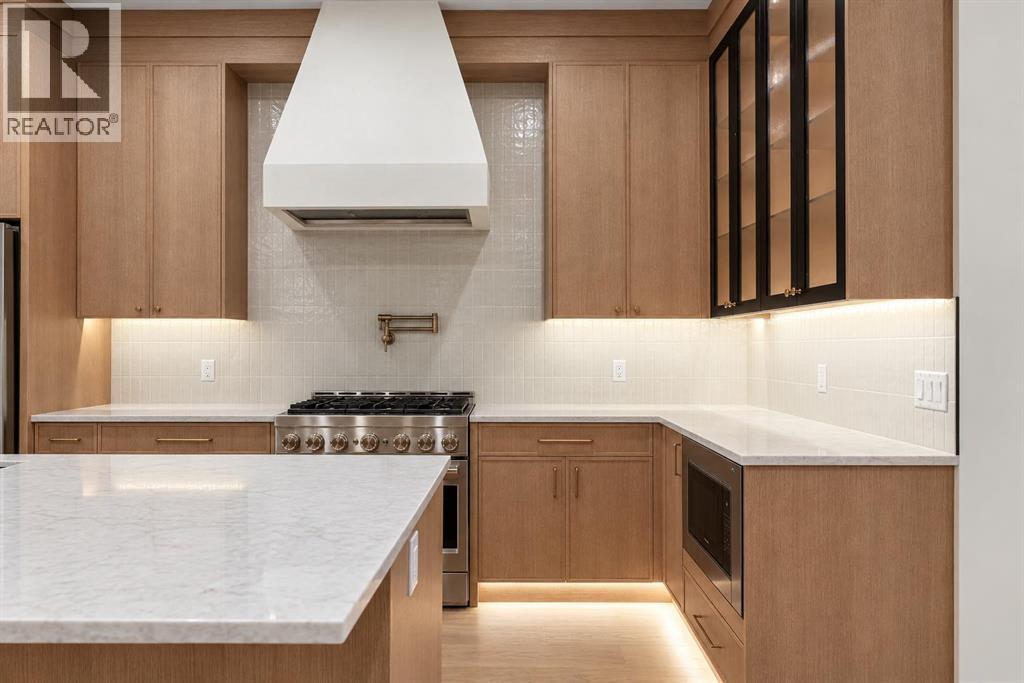 📷 32 More
Description
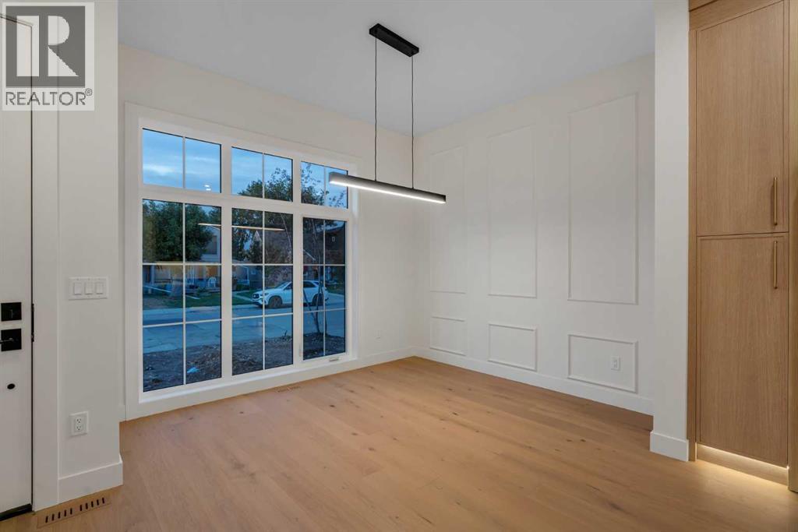
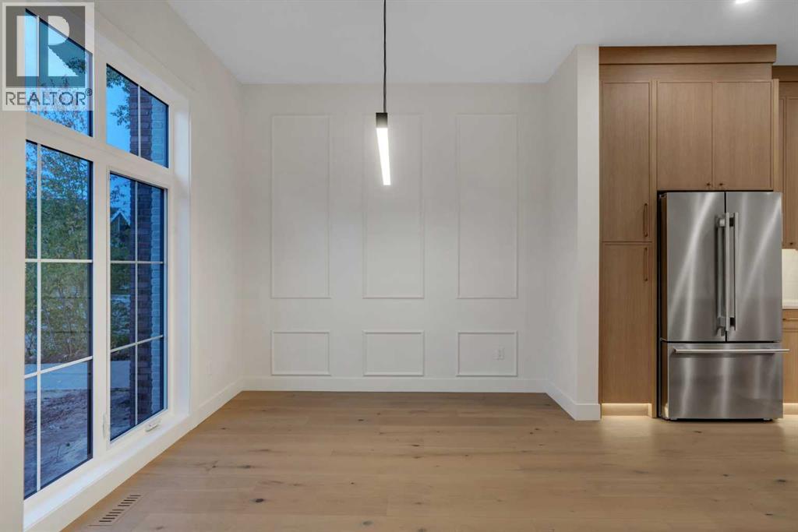
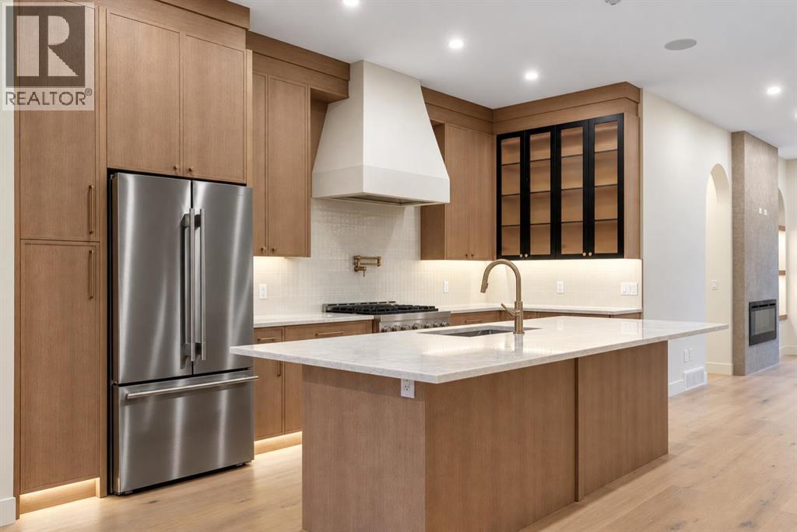
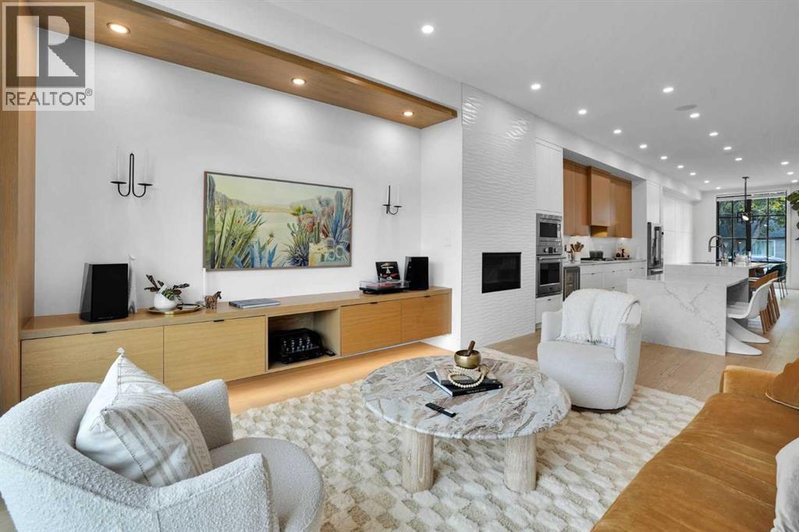
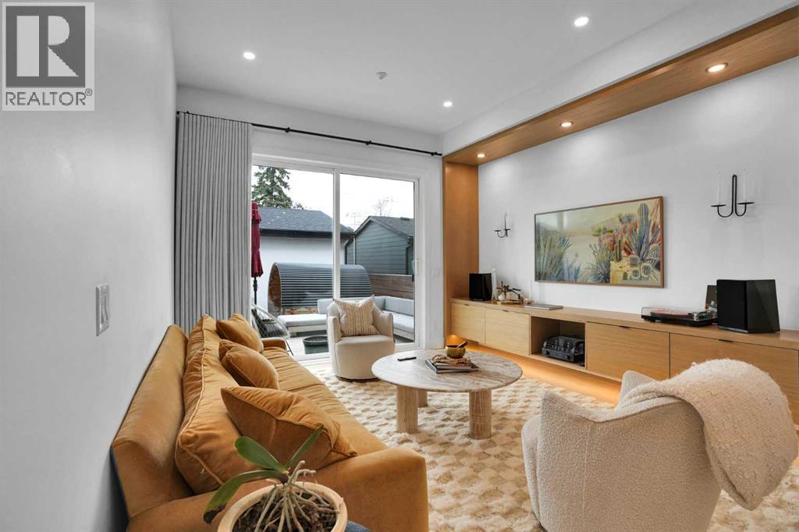
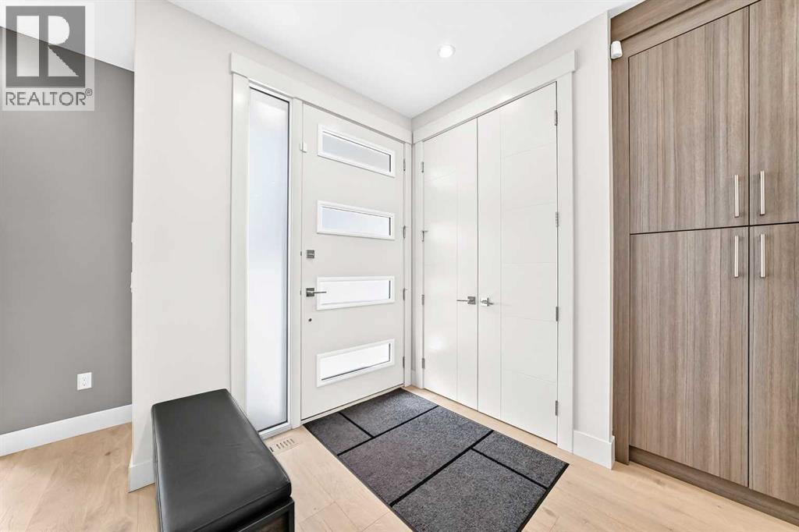
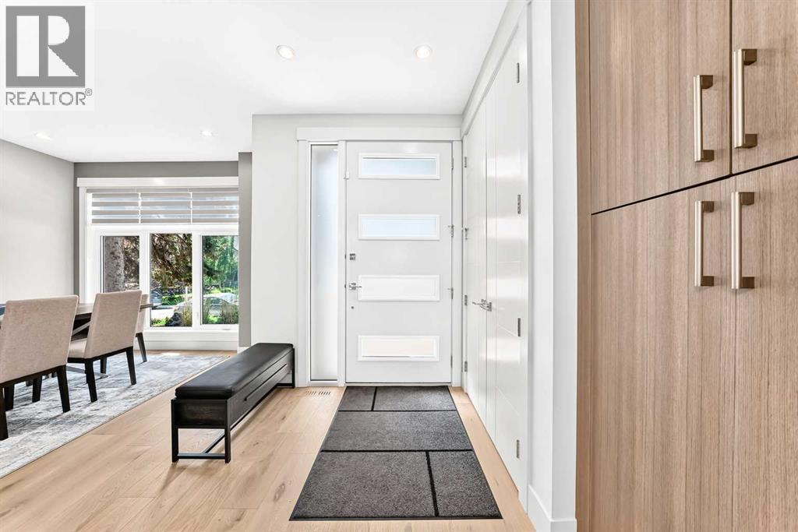
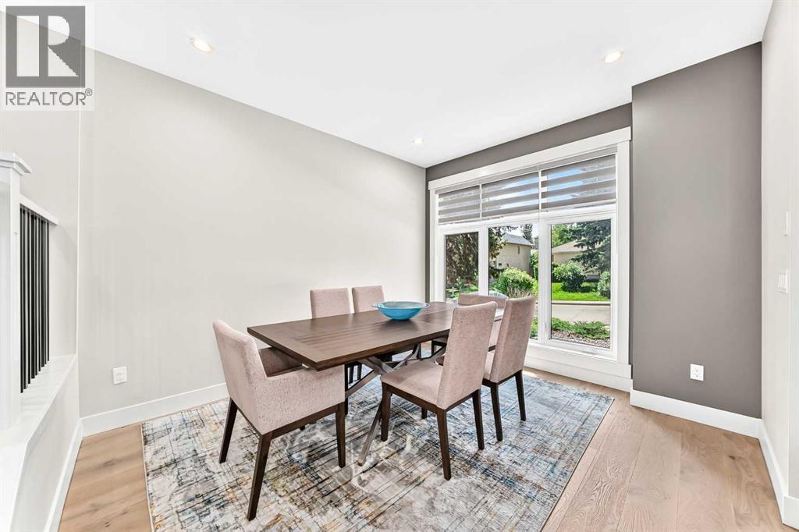
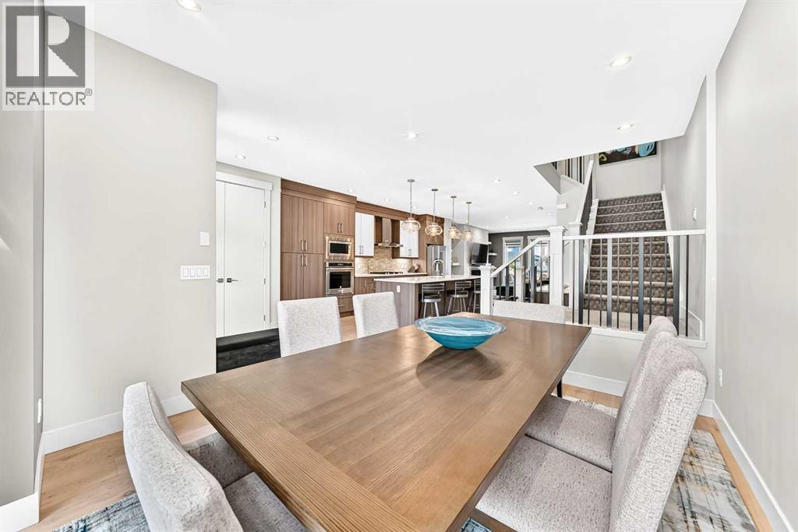
1 UNIT REMAINING, Experience refined inner city living in this luxurious New York inspired semi-detached two-storey residence, perfectly positioned just minutes from downtown on a premium south-facing backyard lot that offers exceptional sun exposure throughout the day. Showcasing a warm and sophisticated presence, this stunning home seamlessly blends modern luxury with timeless architectural design. Offering over 2,700 sq. ft. of developed living space, this thoughtfully designed home is tailored for both comfortable family living and elegant entertaining. Meticulously crafted with premium finishes and exceptional attention to detail, the property features 4 bedrooms, 3.5 bathrooms, and a detached double-car garage.The main level welcomes you with an impressive foyer, soaring 10 foot ceilings, and an open-concept layout that creates a seamless flow between the living spaces. The spacious living room, elegant dining area, and chef-inspired kitchen come together to create the perfect setting for hosting guests or enjoying everyday life with family. The upper level is equally impressive, offering two generously sized secondary bedrooms, each complete with walk-in closets, a well-appointed 4-piece bathroom, and a conveniently located laundry room. The primary retreat serves as a private sanctuary, featuring a spacious walk-in closet and a luxurious spa-inspired 5-piece ensuite designed for relaxation and comfort. The fully finished basement expands the home's versatility and entertainment potential, featuring an oversized open-concept recreation area ideal for movie nights, games, or family gatherings. Completing the lower level is an additional bedroom and a full 4-piece bathroom, providing excellent accommodation for guests, teenagers, or extended family. Combining timeless elegance, modern functionality, and an unbeatable inner-city location, this exceptional home presents a rare opportunity to enjoy upscale living in one of the city's most desirable settings.
Address
🗺 Open on Google MapsDetails
🔗 Updated on October 19, 2026 at 12:25 pmRoom Sizes
| Main level | |
|---|---|
| Dining room | 10.50 Ft x 11.17 Ft |
| Kitchen | 14.00 Ft x 14.33 Ft |
| 2pc Bathroom | 6.50 Ft x 5.83 Ft |
| Great room | 14.08 Ft x 12.42 Ft |
| Other | 10.67 Ft x 6.00 Ft |
| Upper Level | |
| Laundry room | 8.50 Ft x 5.75 Ft |
| Primary Bedroom | 11.00 Ft x 14.50 Ft |
| Other | 11.00 Ft x 6.00 Ft |
| 5pc Bathroom | 11.00 Ft x 10.75 Ft |
| 4pc Bathroom | 10.00 Ft x 5.00 Ft |
| Bedroom | 10.67 Ft x 10.00 Ft |
| Bedroom | 13.00 Ft x 10.50 Ft |
| Basement | |
| Bedroom | 10.17 Ft x 17.83 Ft |
| 4pc Bathroom | 5.00 Ft x 9.67 Ft |
| Recreational, Games room | 17.33 Ft x 17.83 Ft |
Interior & Systems
Construction & Lot
Parking
Mortgage Calculator
- Down Payment $0
- Loan Amount $0
- Monthly Mortgage Payment $0
- Property Tax $0
- Home Insurance $0
- Monthly HOA Fees $0
Similar Homes in Tuxedo Park
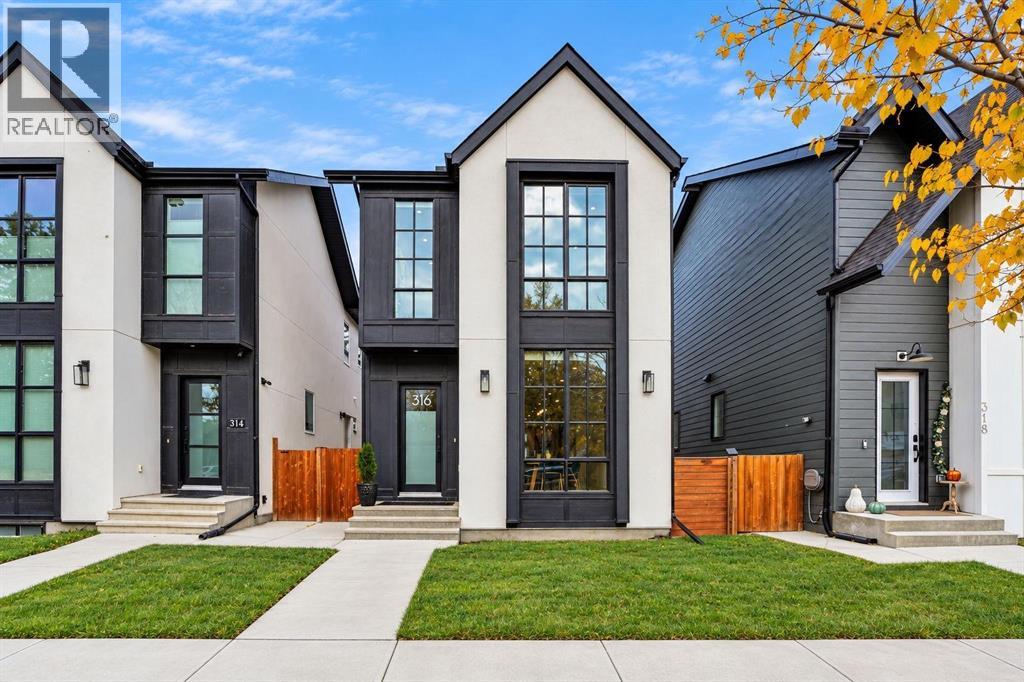
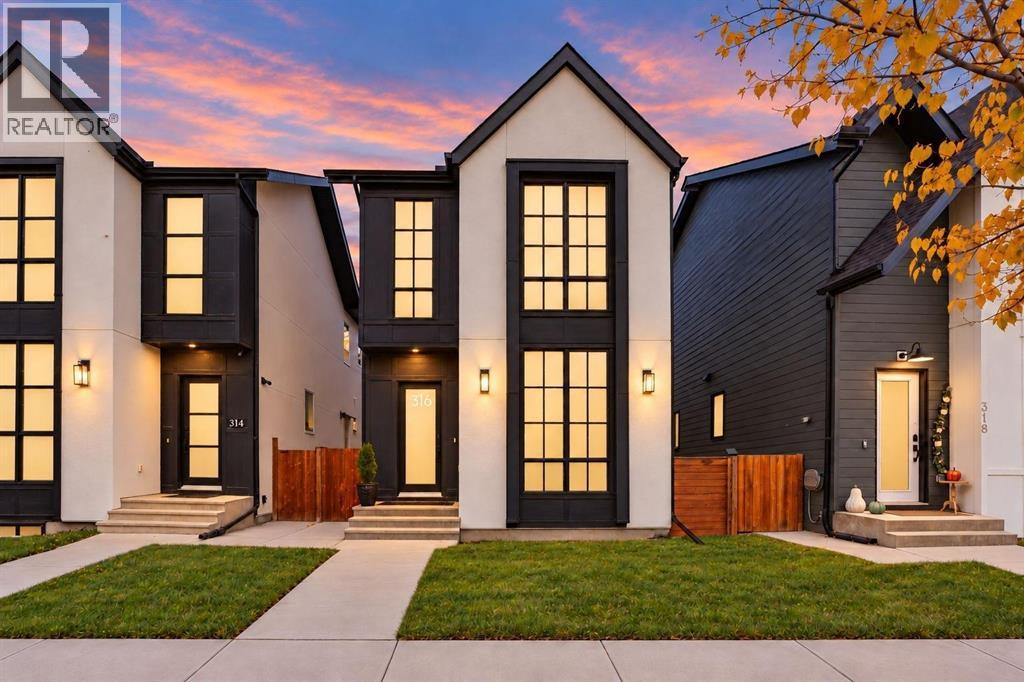
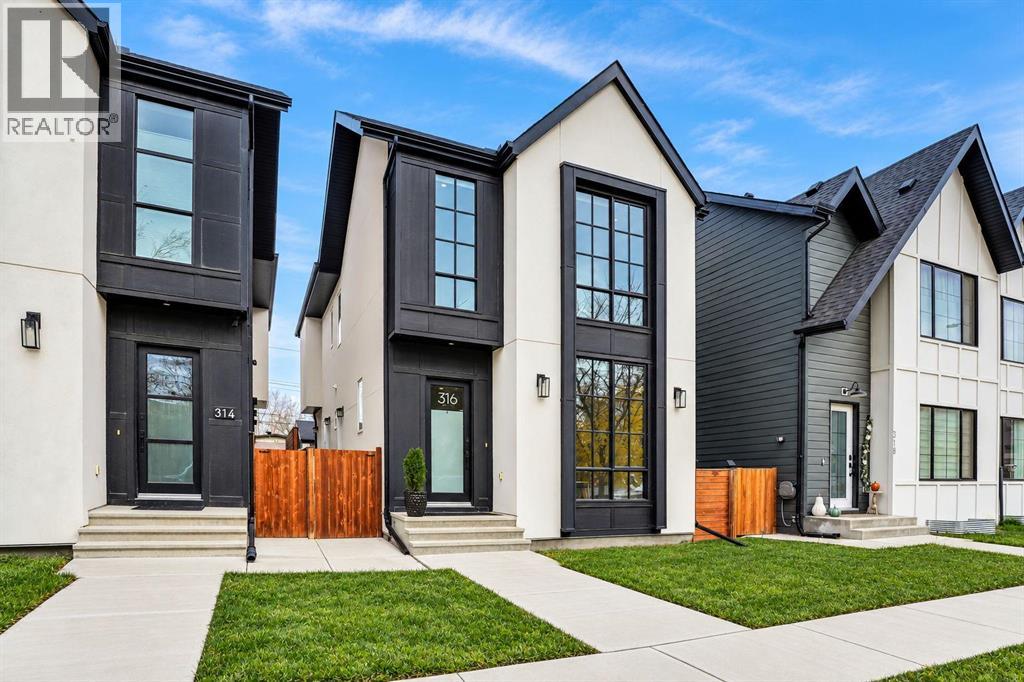
316 28 Avenue NE
- 3 Beds
- 4 Baths
- 2,160 sqft
- $507/sqft
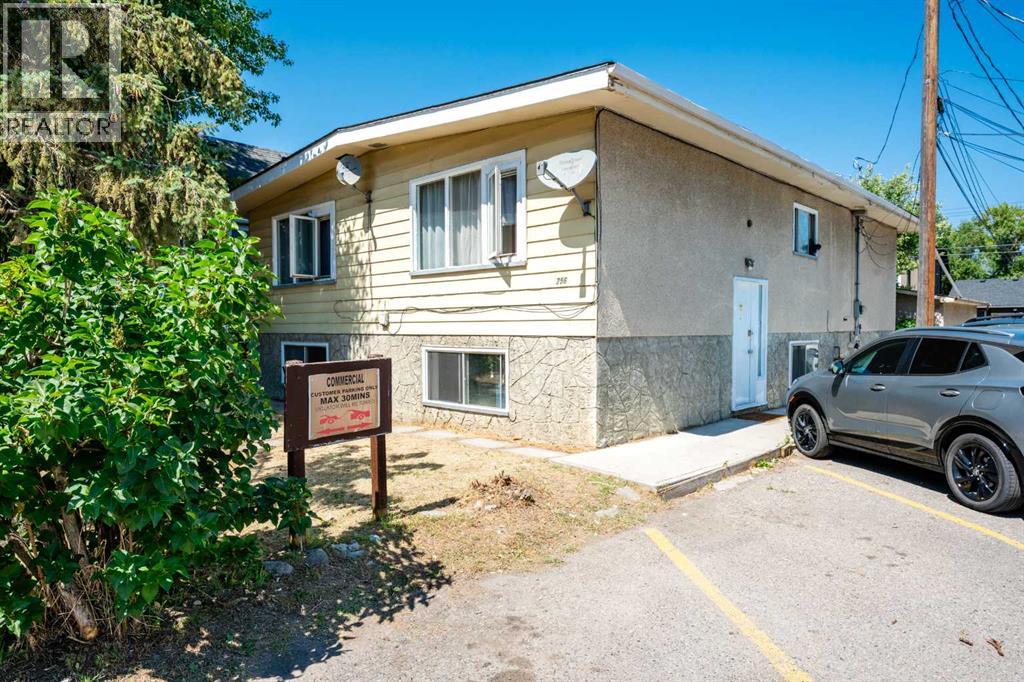
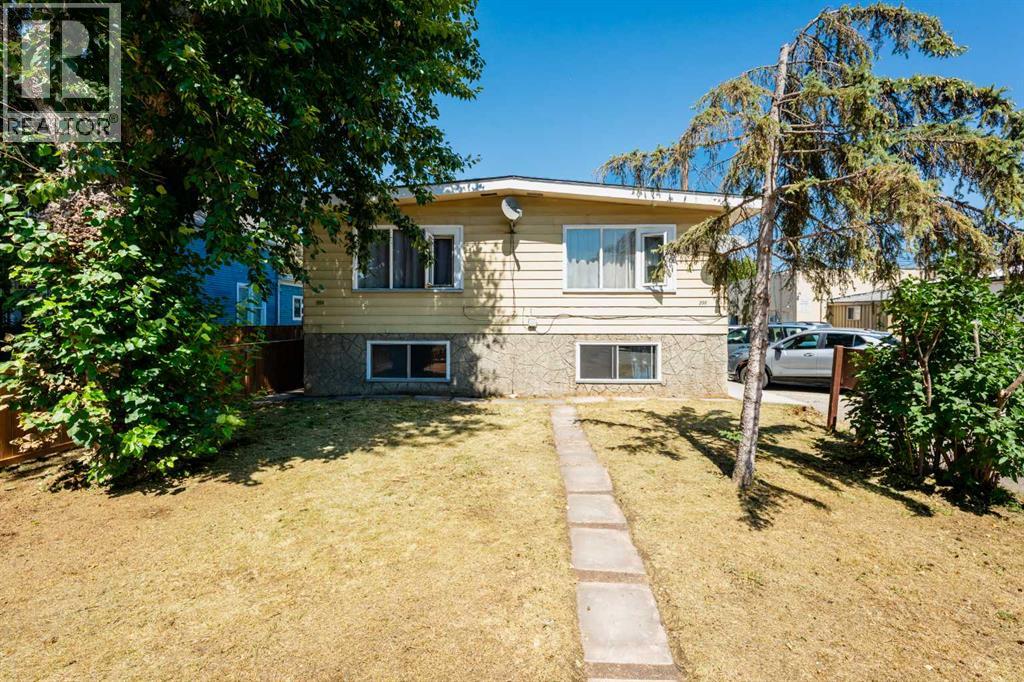
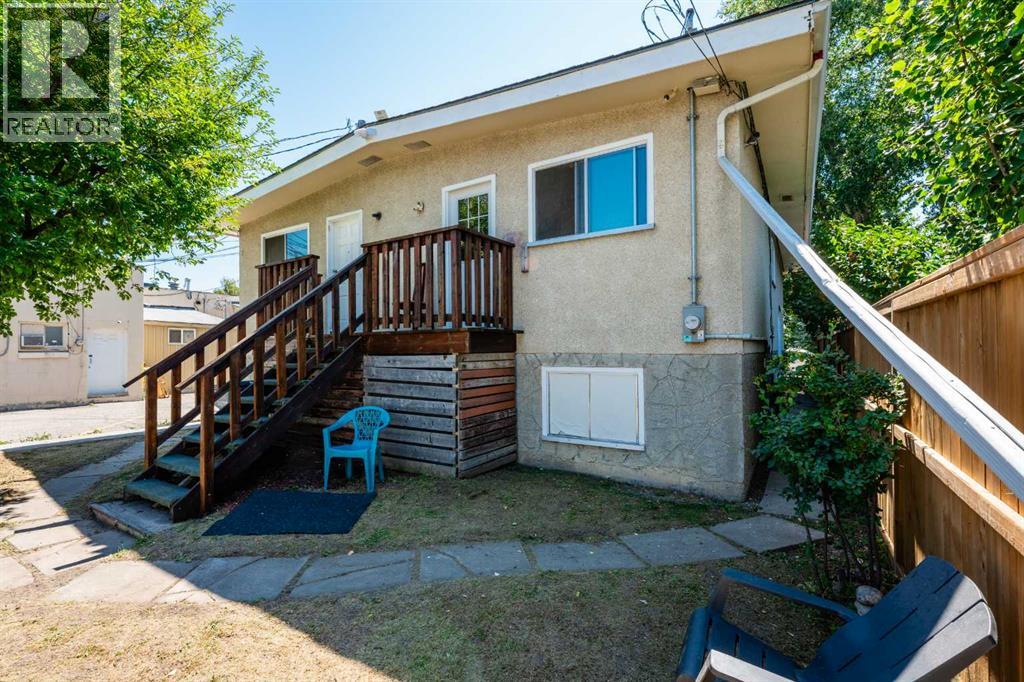
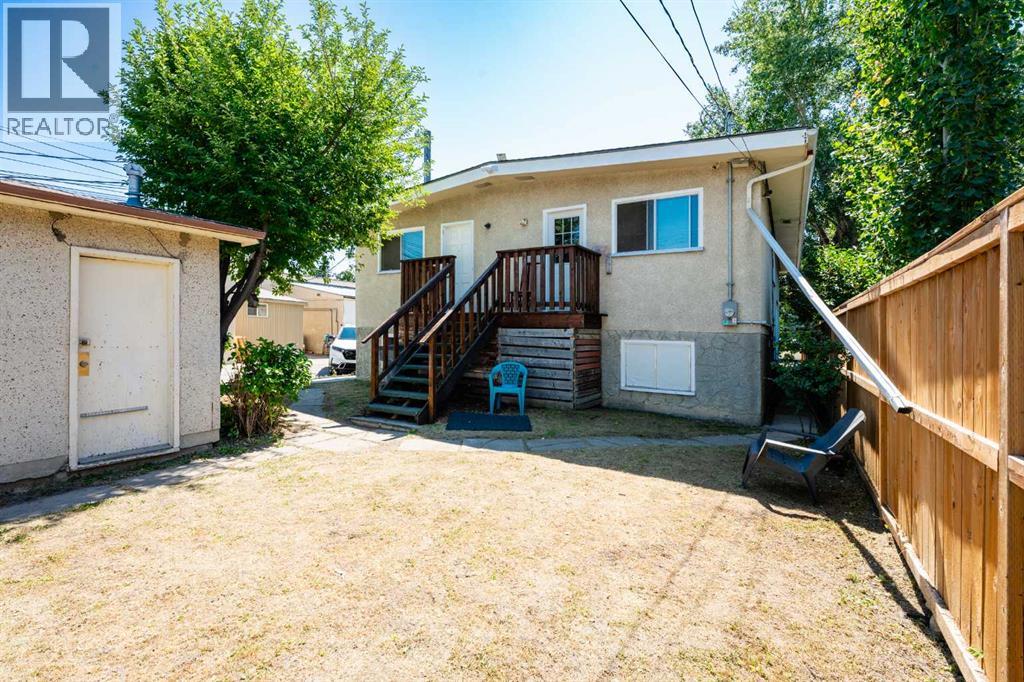
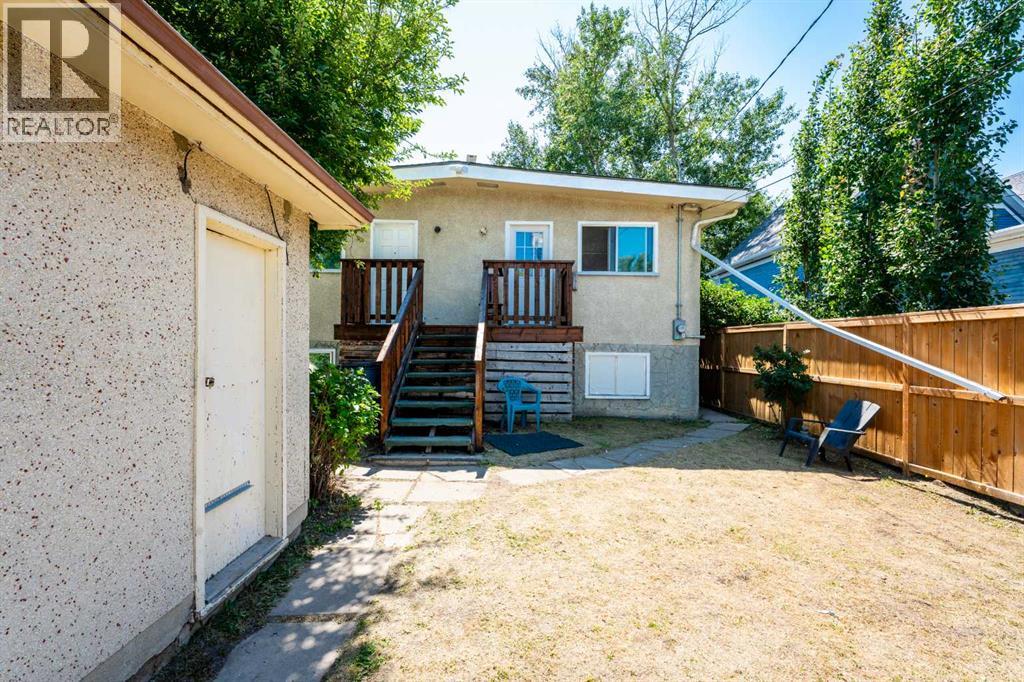
254 23 Avenue NE
- 10 Beds
- 2 Baths
- 1,369 sqft
- $730/sqft
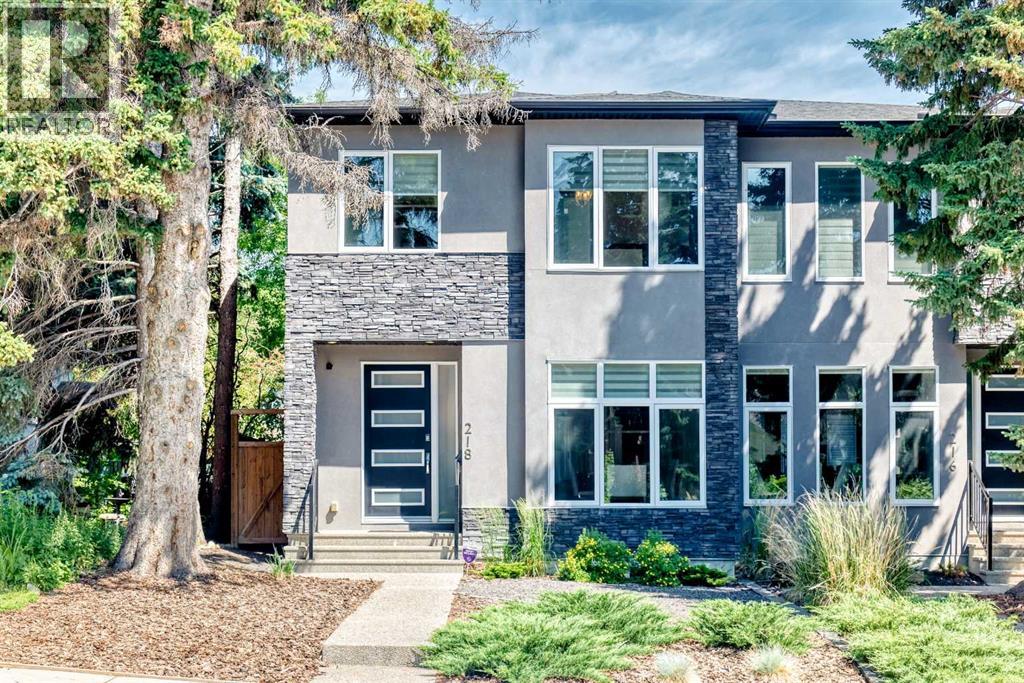
218 26 Avenue NW
- 4 Beds
- 4 Baths
- 1,955 sqft
- $439/sqft