
246, 222 Riverfront Avenue SW
 📷 27 More
Description
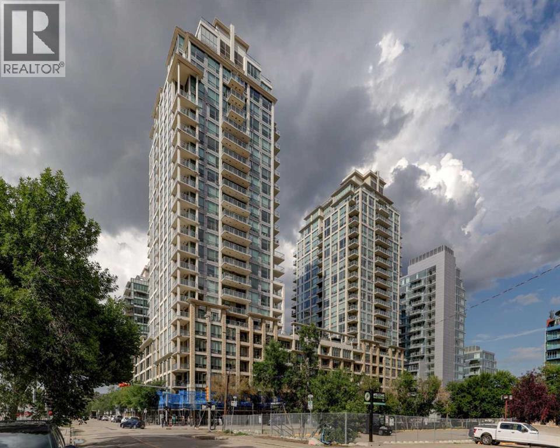
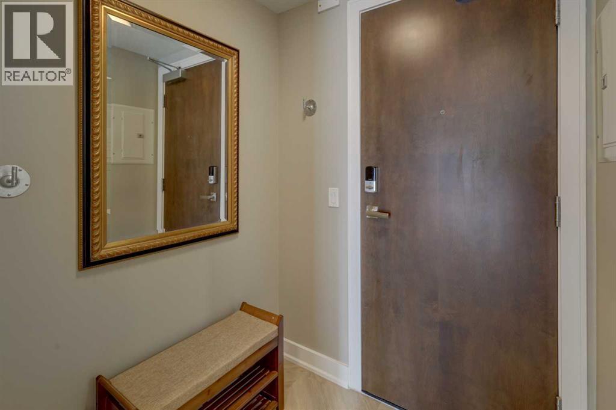
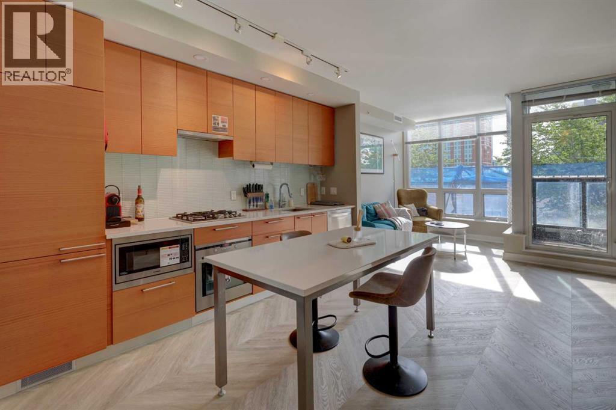
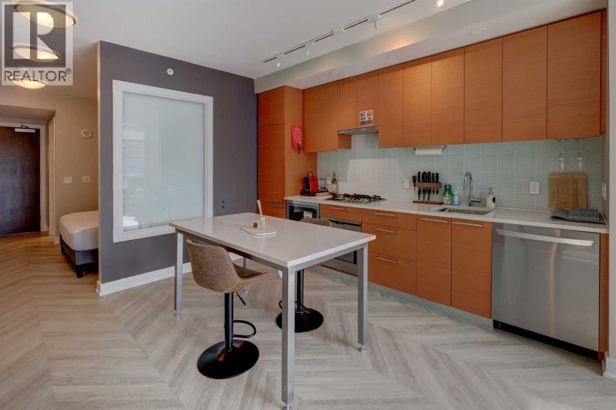
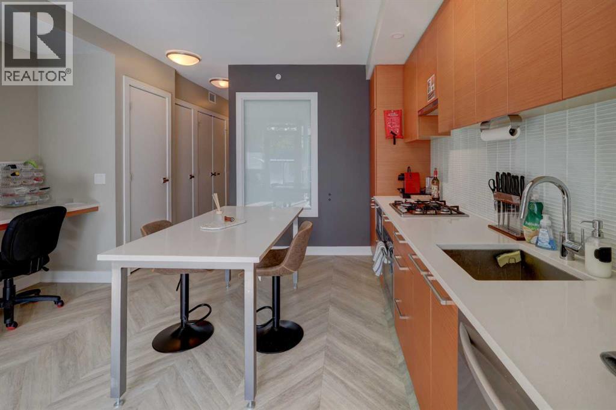
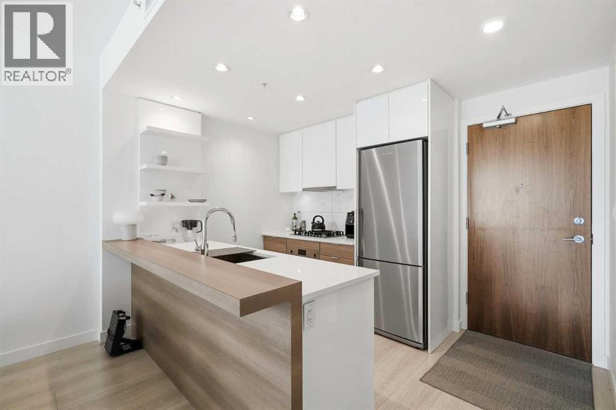
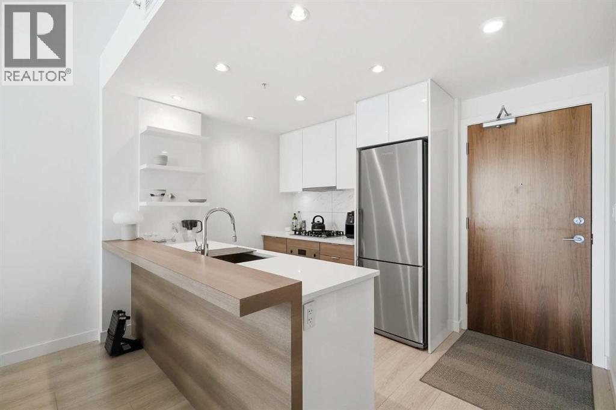
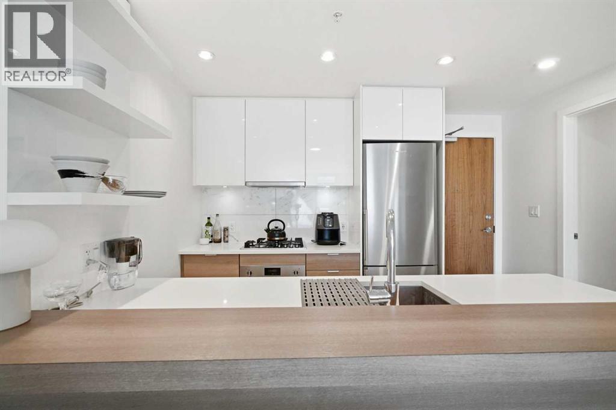
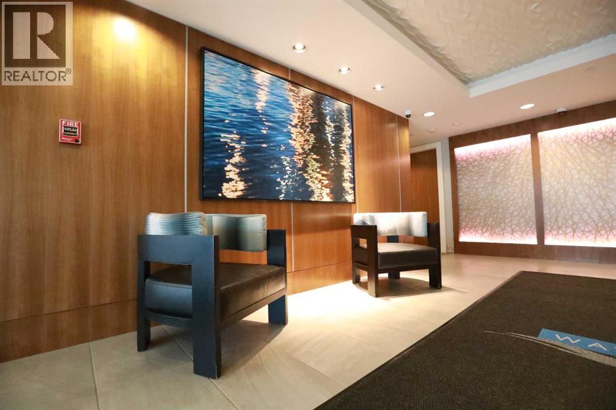
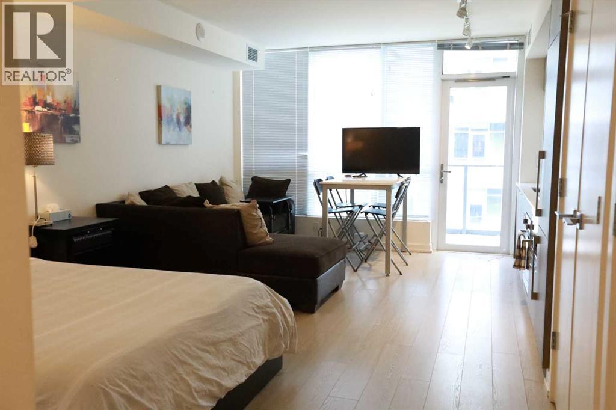
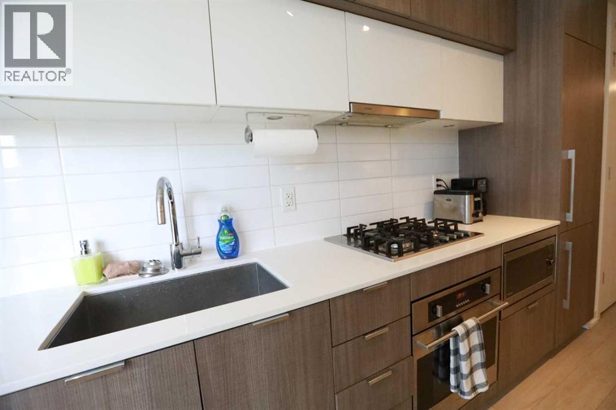
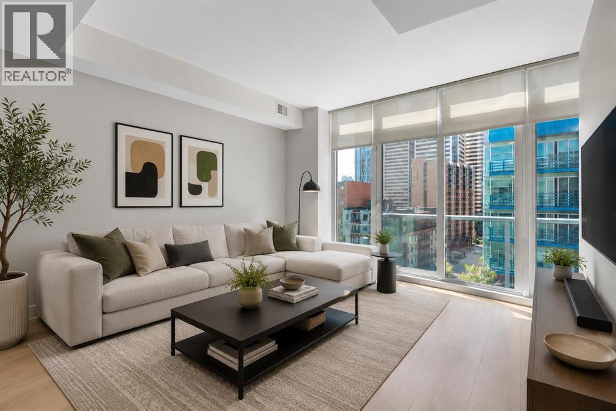
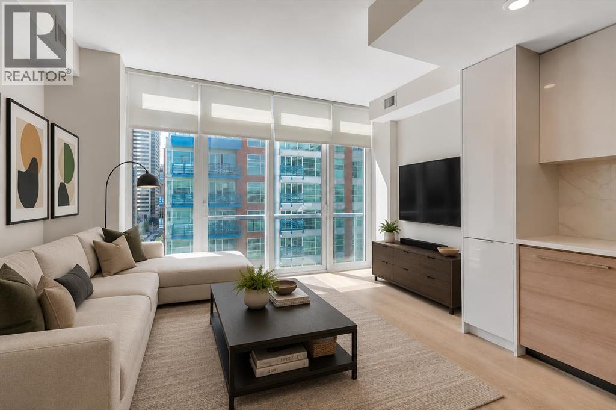
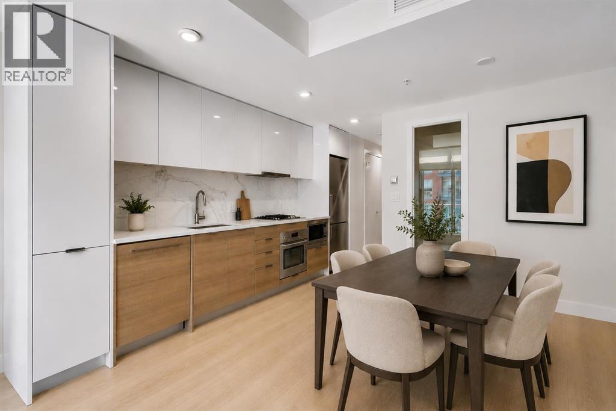
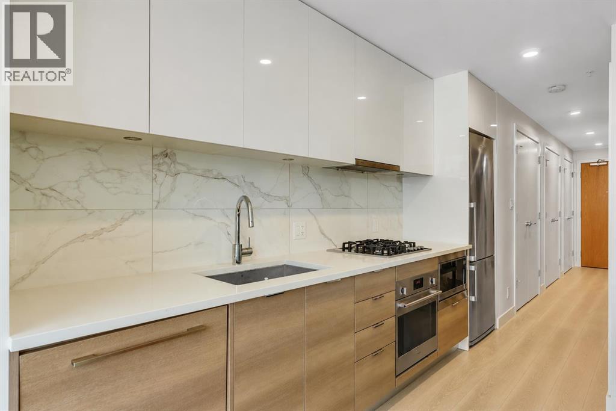
Welcome to this WEST FACING, 480 sq.ft, 1 Bedroom, 1 Bath condo situated in Luxurious Waterfront Tower 2. The size is misleading…very useful space w/ 9' Ceilings + floor to ceiling Low E windows makes it bigger than it is. NEW LVP FLOORS throughout! Functional Chef Inspired kitchen features undermount sinks, full height mosaic backsplash, under-cabinet lighting, stone countertops & top of the line S/S appliances (Panasonic under-counter microwave, wood paneled Sub-Zero fridge w/ lower freezer, new dishwasher, gas cooktop & electric wall oven). Double Closets for bedroom, luxurious bathroom with marble counter tops, under-mount sinks & large standup shower. Air conditioned for those hot sunny days! Balcony, 1 Assigned underground parking spot and storage unit on same floor as the Unit. Walking Distance to Eau Claire, walking paths, shops, restaurants. All Furniture & Furnishings included, just bring your suitcase. Amenities include: Full Size Gym with Yoga studio, Theatre Room, Jacuzzi Tub, Steam Room, Car Wash, Recreation Room with Fireplace and Washroom, Visitor Parking.
Address
🗺 Open on Google MapsDetails
🔗 Updated on September 14, 2026 at 2:10 amCondo Fees & Inclusions
Room Sizes
| Main level | |
|---|---|
| 3pc Bathroom | 4.92 Ft x 7.58 Ft |
| Other | 3.92 Ft x 6.50 Ft |
| Bedroom | 10.75 Ft x 9.67 Ft |
| Dining room | 9.00 Ft x 9.75 Ft |
| Foyer | 4.92 Ft x 5.33 Ft |
| Kitchen | 12.58 Ft x 4.50 Ft |
| Living room | 13.25 Ft x 14.25 Ft |
| Laundry room | 2.83 Ft x 2.50 Ft |
| Furnace | 2.42 Ft x 2.00 Ft |
Interior & Systems
Appliances & Features
Construction & Lot
Parking
Building & Community
Mortgage Calculator
- Down Payment $0
- Loan Amount $0
- Monthly Mortgage Payment $0
- Property Tax $0
- Home Insurance $0
- Monthly HOA Fees $0
Similar Homes in Chinatown
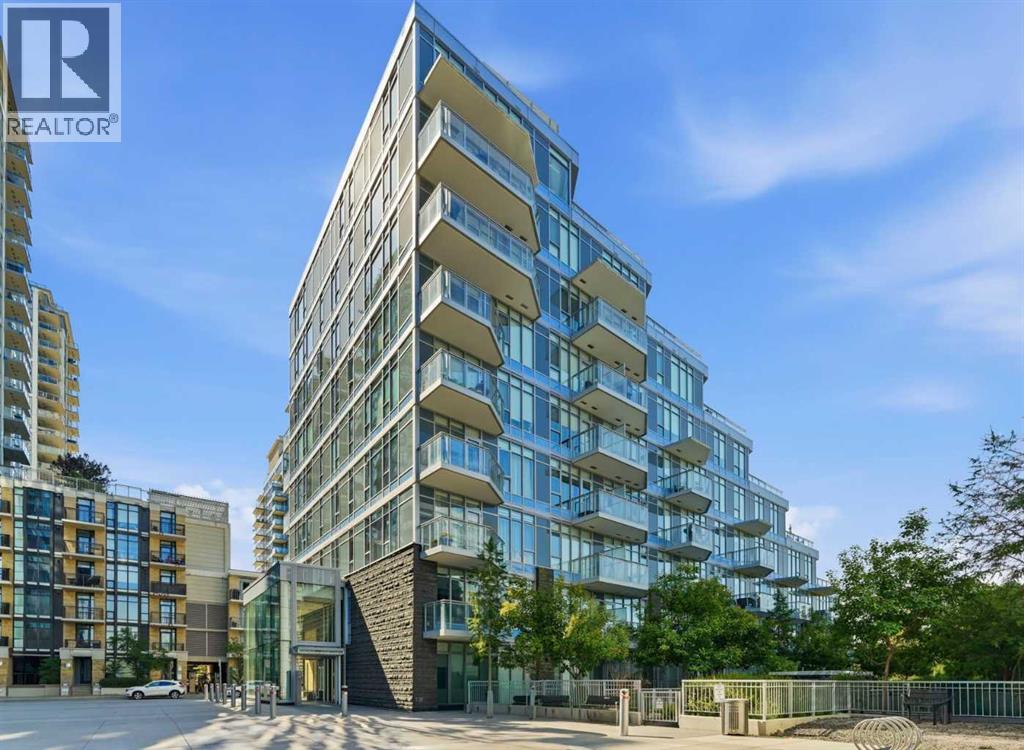
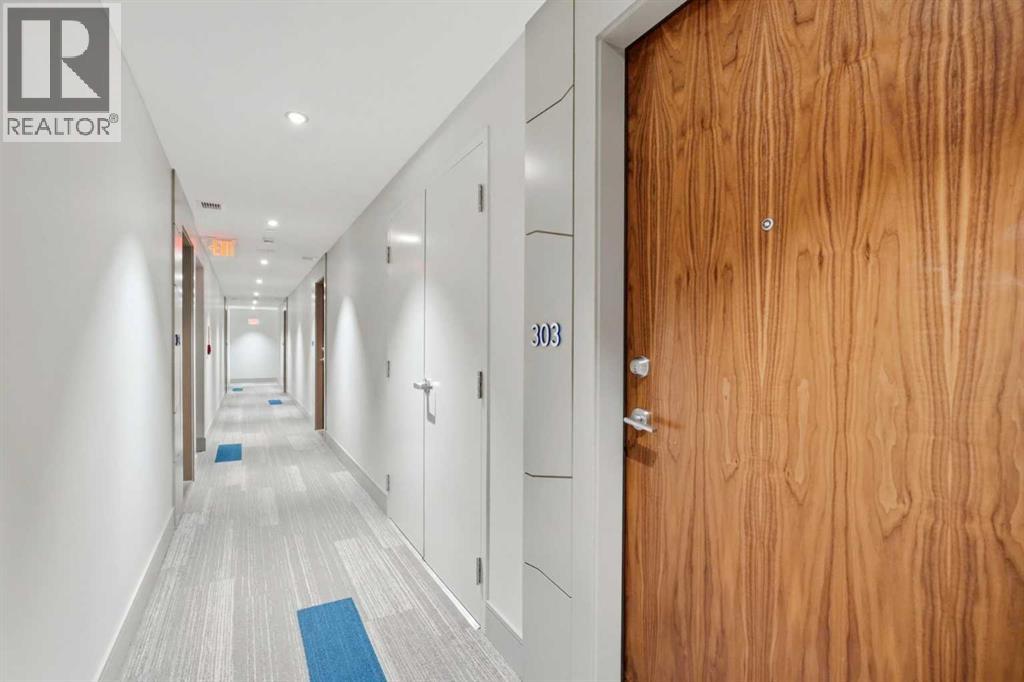
303, 138 waterfront Court SW
- 1 Beds
- 1 Baths
- 631 sqft
- $515/sqft
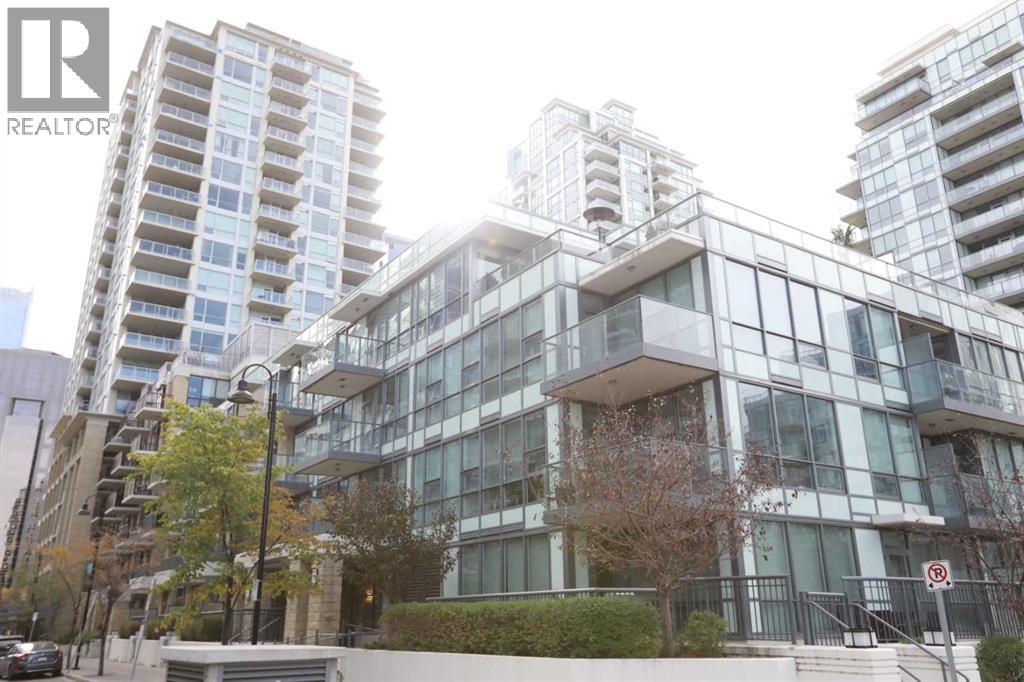
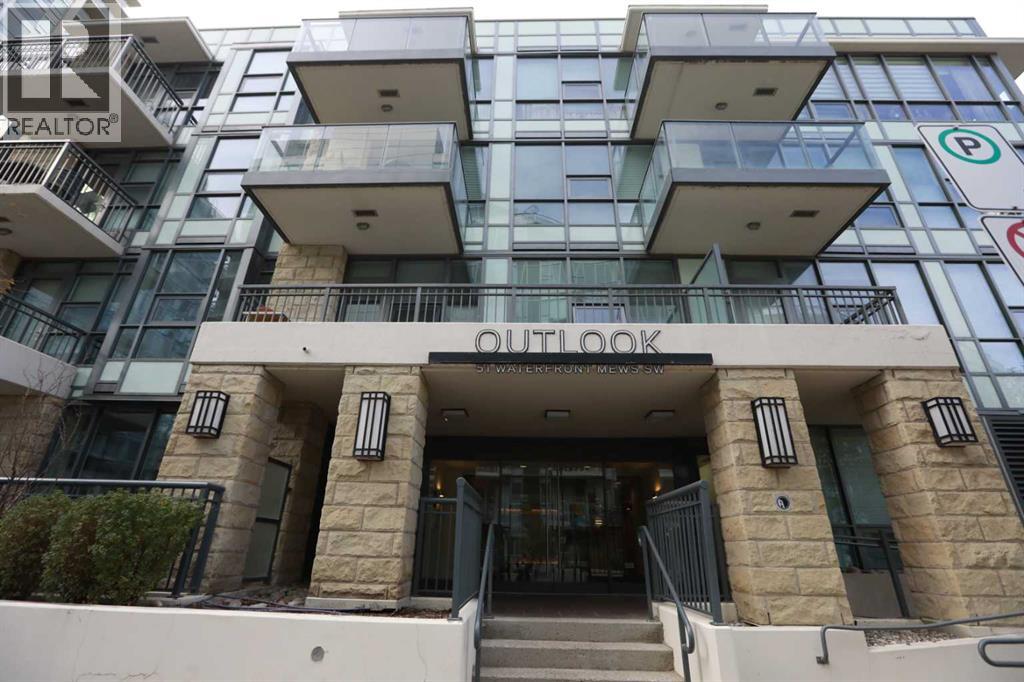
304, 51 Waterfront Mews SW
- 1 Beds
- 1 Baths
- 378 sqft
- $608/sqft
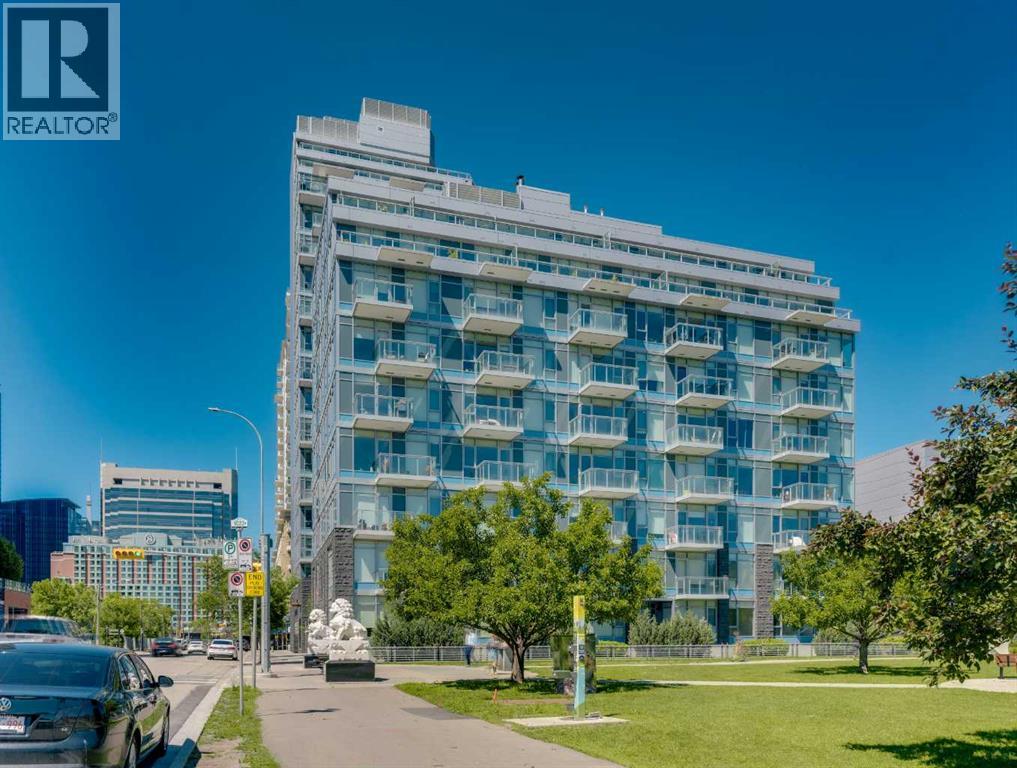
806, 118 Waterfront Court SW
- 1 Beds
- 1 Baths
- 495 sqft
- $626/sqft