
243 Silver Spruce Grove SW
243 Silver Spruce Grove SW, Calgary, Alberta T2X5M2
$824,900
 📷 34 More
HouseProperty Type
5Bedrooms
4 (+1 half)Bathrooms
2,237 sqftArea Size
2024Year Built
4Parking
Description
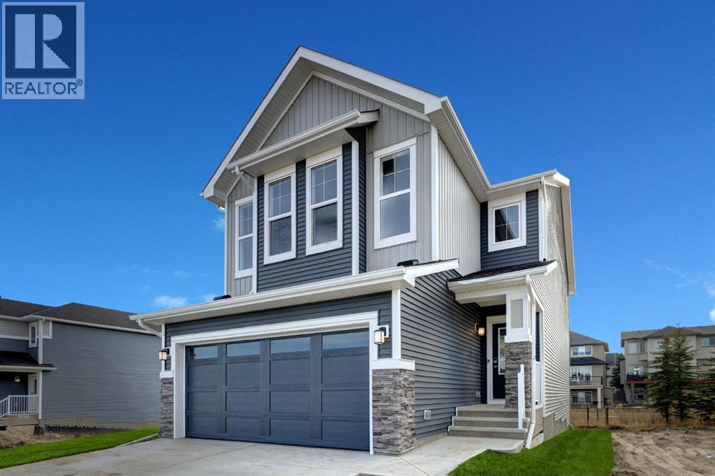
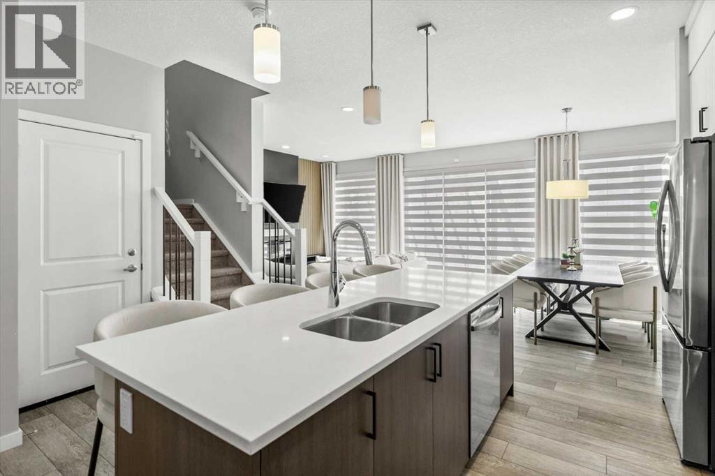
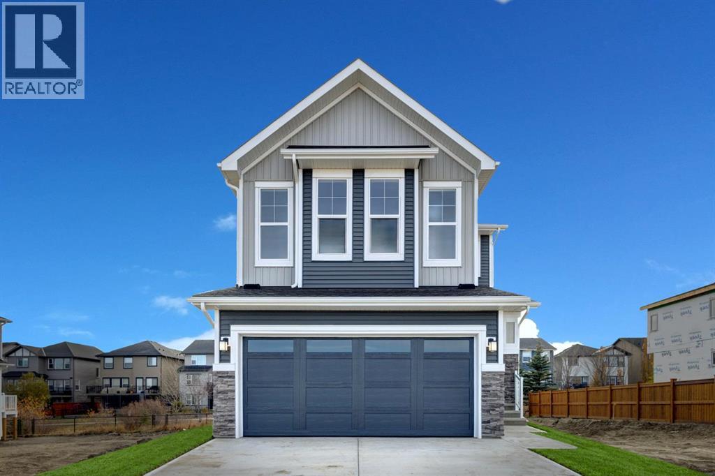
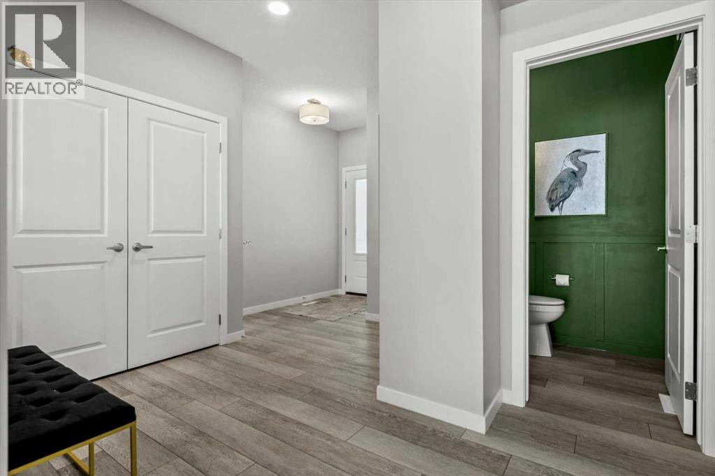
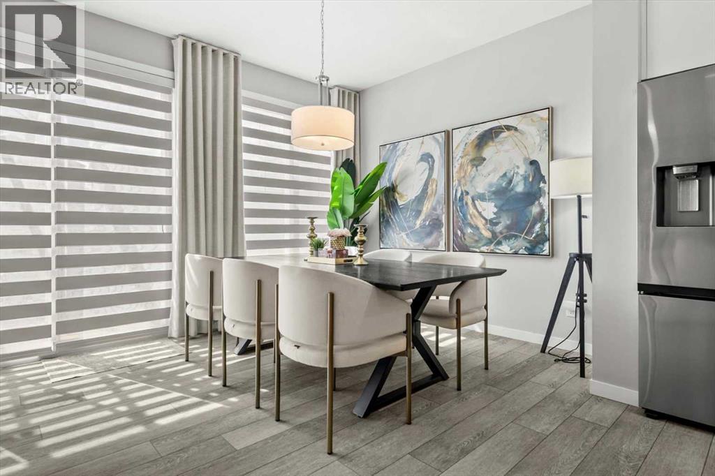
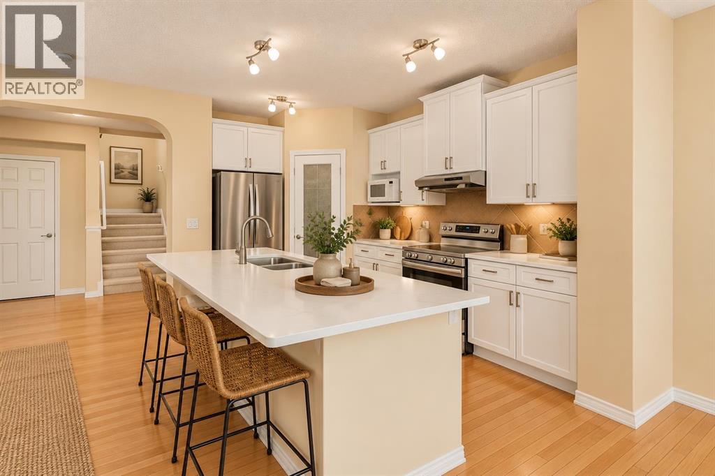
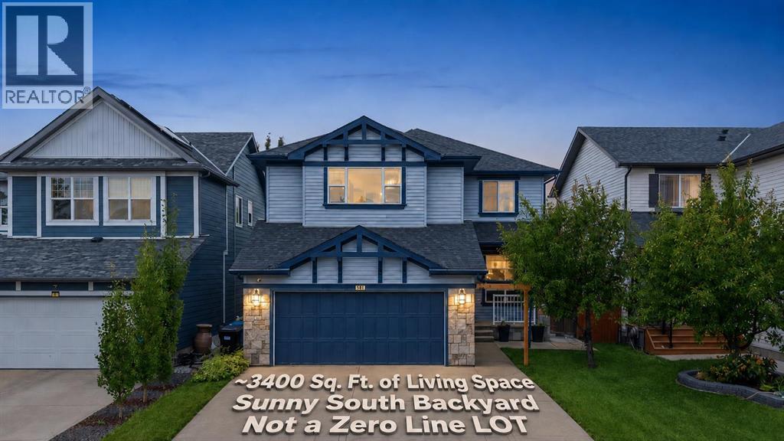
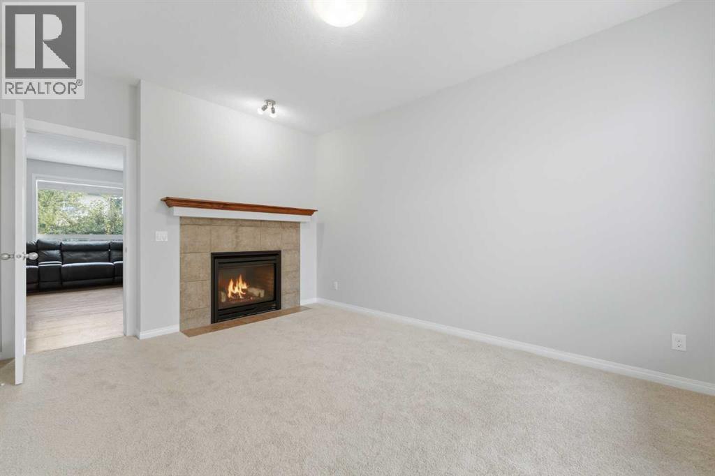
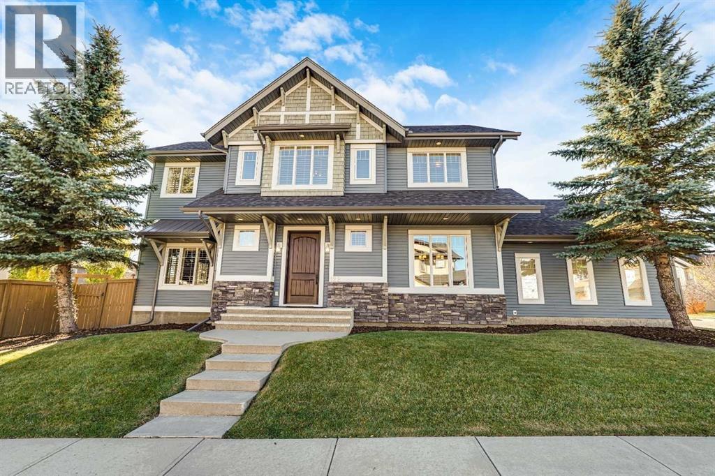
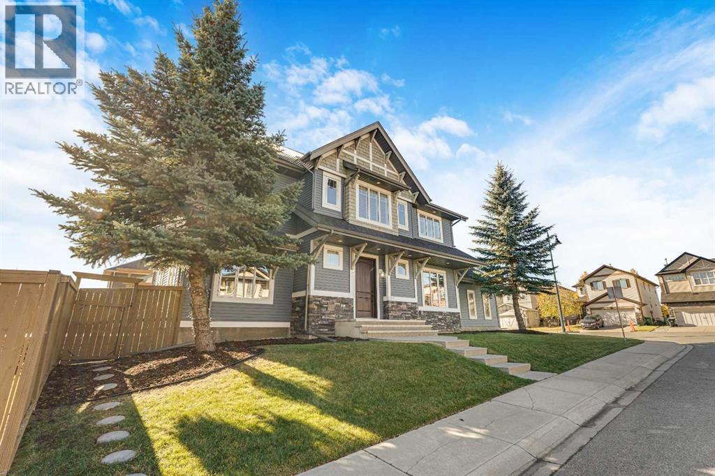
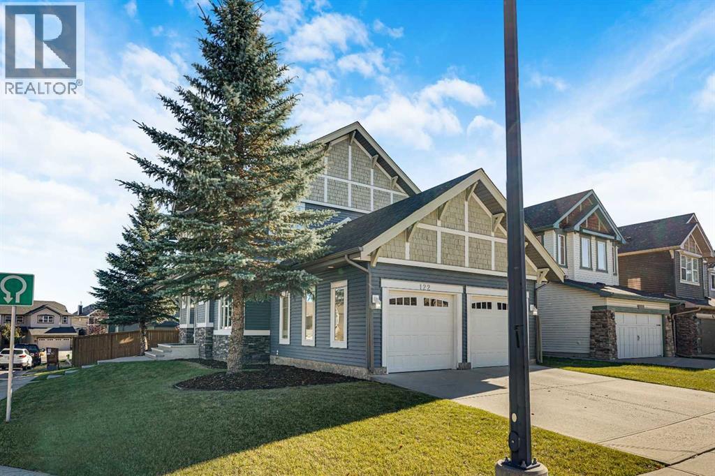
So many BONUS features and a MASSIVE PRICE REDUCTION in this custom home!! 2 Bedroom legal suite, already licensed for short or long term rental / Custom window treatments and automated roller shades / High performance AC / Custom patio and decking / Interior upgrades throughout / Hardi board exterior / Wetland and pathway backing / Over 3,000 square feet of developed living space / No front facing neighbours / Open concept layout / South facing yard and greenbelt
Address
🗺 Open on Google MapsAddress243 Silver Spruce Grove SW
NeighbourhoodSilverado
CityCalgary
ProvinceAlberta
Postal CodeT2X5M2
Details
🔗 Updated on October 19, 2026 at 12:55 pmMLS® NumberA2313872
Price$824,900
Property TypeHouse
Living Area2,237 sqft
Bedrooms5 (3 above + 2 below grade)
Bathrooms4 (+1 half)
Year Built2024
Storeys2
Lot Size290 square meters
Frontage8.97 meters
OwnershipFreehold
ZoningR-G
Annual Property Tax$5,185 (2025)
Room Sizes
| Main level | |
|---|---|
| Living room | 12.67 Ft x 15.83 Ft |
| Kitchen | 14.83 Ft x 16.00 Ft |
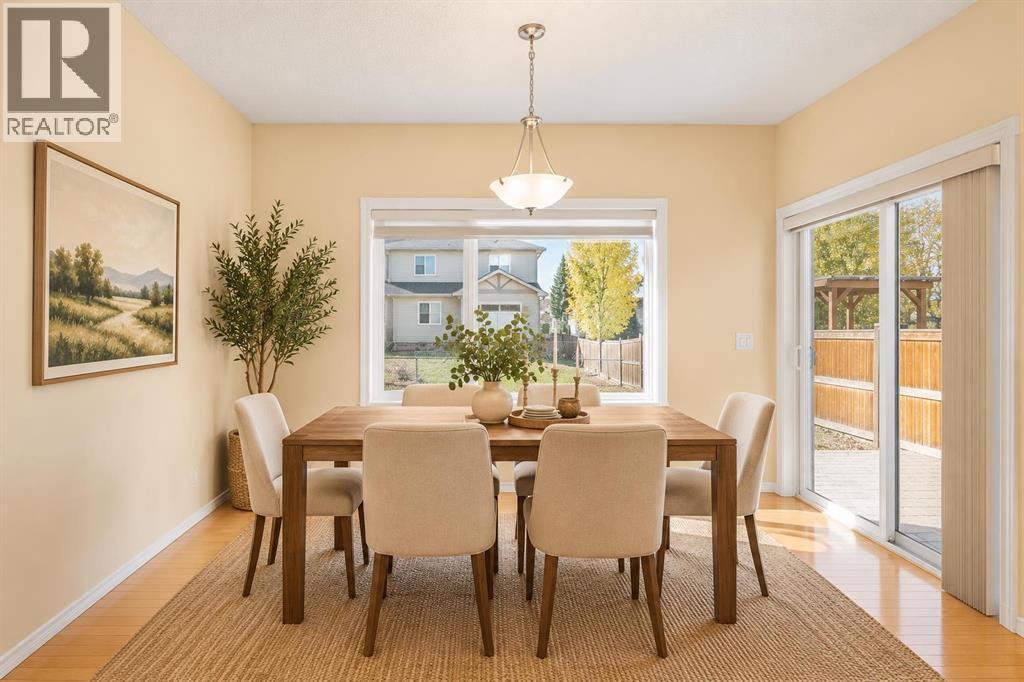
| Dining room | 7.00 Ft x 9.92 Ft |
| Pantry | 5.58 Ft x 8.83 Ft |
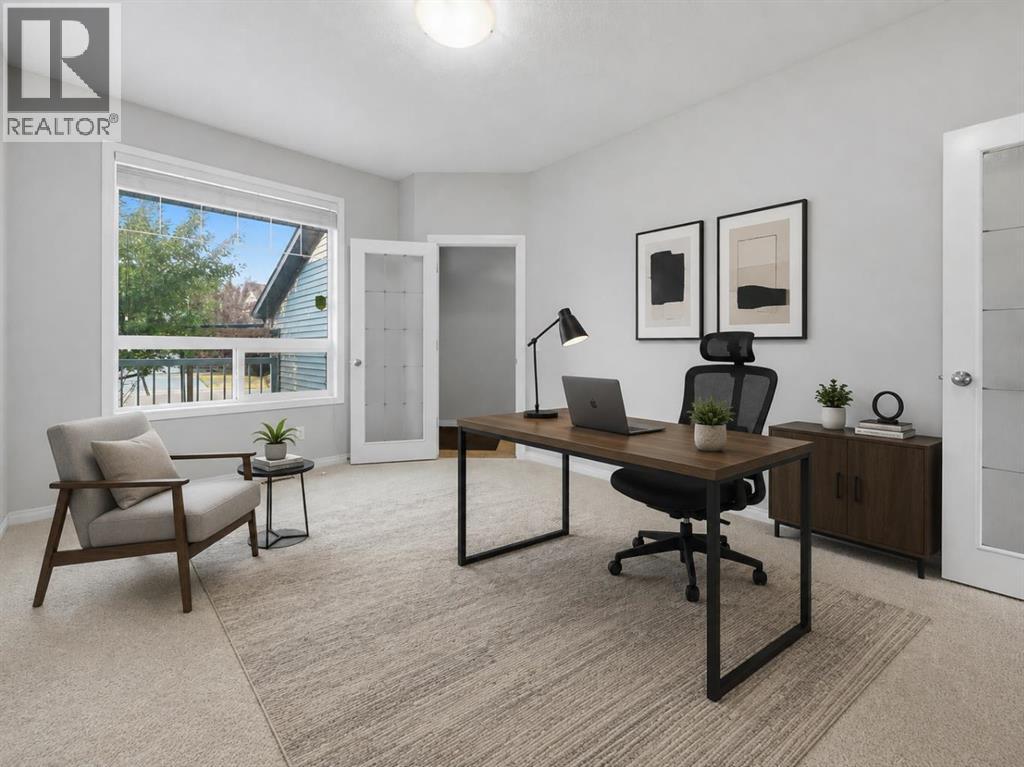
| Office | 8.83 Ft x 11.50 Ft |
| 2pc Bathroom | 4.92 Ft x 4.67 Ft |
| Second level | |
| Bonus Room | 14.50 Ft x 17.42 Ft |
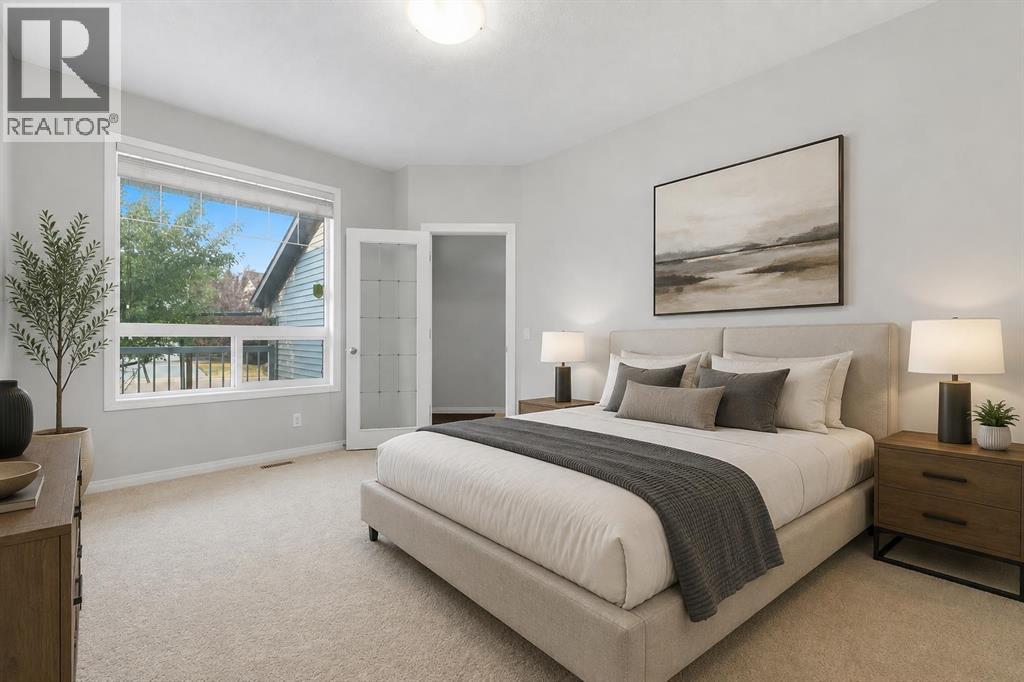
| Primary Bedroom | 12.58 Ft x 14.75 Ft |
| Other | 6.92 Ft x 10.17 Ft |
| 5pc Bathroom | 10.58 Ft x 11.75 Ft |
| Bedroom | 13.00 Ft x 15.42 Ft |
| Bedroom | 11.67 Ft x 13.83 Ft |
| 4pc Bathroom | 5.25 Ft x 11.58 Ft |
| Laundry room | 5.08 Ft x 7.83 Ft |
| Basement | |
| Living room | 10.25 Ft x 13.75 Ft |
| Eat in kitchen | 11.58 Ft x 14.50 Ft |
| Bedroom | 10.00 Ft x 12.33 Ft |
| Bedroom | 9.83 Ft x 11.58 Ft |
| 4pc Bathroom | 5.08 Ft x 7.67 Ft |
| Storage | 3.25 Ft x 5.92 Ft |
| Furnace | 9.83 Ft x 11.58 Ft |
| Laundry room | 3.50 Ft x 4.00 Ft |
Interior & Systems
FlooringCarpeted, Vinyl Plank
HeatingForced air, Natural gas
CoolingCentral air conditioning
BasementFinished, Full, Separate entrance, Suite
Fireplaces1
Appliances & Features
Washer
Refrigerator
Dishwasher
Stove
Oven
Dryer
Microwave
Construction & Lot
FoundationPoured Concrete
ConstructionWood frame
FencingFence
Lot FeaturesSee remarks, Gas BBQ Hookup
Parking
Total Parking4
Parking TypeAttached Garage
Mortgage Calculator
$0Monthly
- Down Payment $0
- Loan Amount $0
- Monthly Mortgage Payment $0
- Property Tax $0
- Home Insurance $0
- Monthly HOA Fees $0
Similar Homes in Silverado
New Duplex
$629,900
220 Silverado Range Heights SW
Silverado · Calgary
- 5 Beds
- 4 Baths
- 2,154 sqft
- $292/sqft
MLS® A2353142 · Listed today
House
$745,000
38 Silverado Skies Crescent SW
Silverado · Calgary
- 4 Beds
- 4 Baths
- 2,411 sqft
- $309/sqft
MLS® A2335145 · 73 days on market
New House
$800,000
122 Silverado Ponds Way SW
Silverado · Calgary
- 3 Beds
- 3 Baths
- 2,402 sqft
- $333/sqft
MLS® A2352785 · 2 days on market
Enquire About This Property
REALTOR®, MLS® and the associated logos are trademarks of the Canadian Real Estate Association (CREA) and identify real estate professionals who are members of CREA and the quality of services they provide. Listing data is provided under license by CREA.