
243 Radcliffe Place SE
 📷 34 More
Description
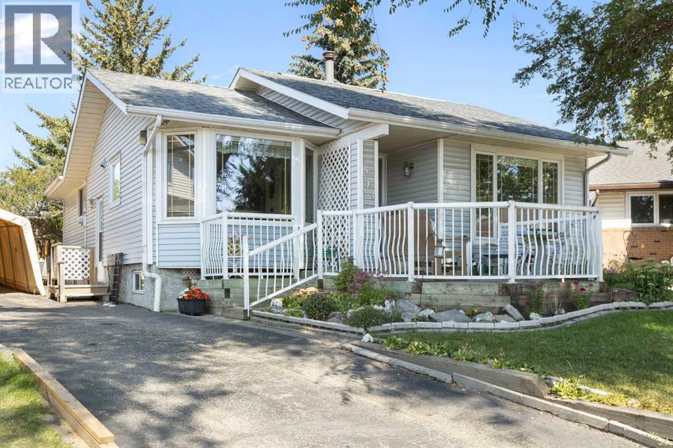
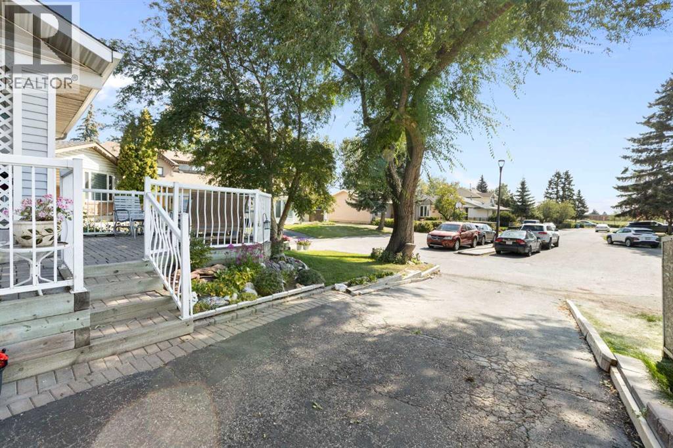
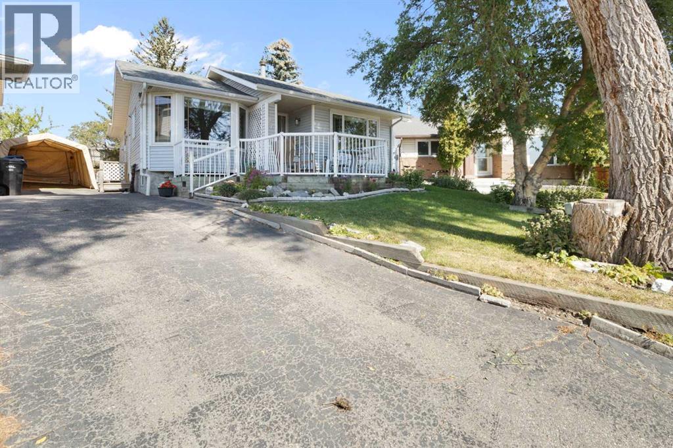
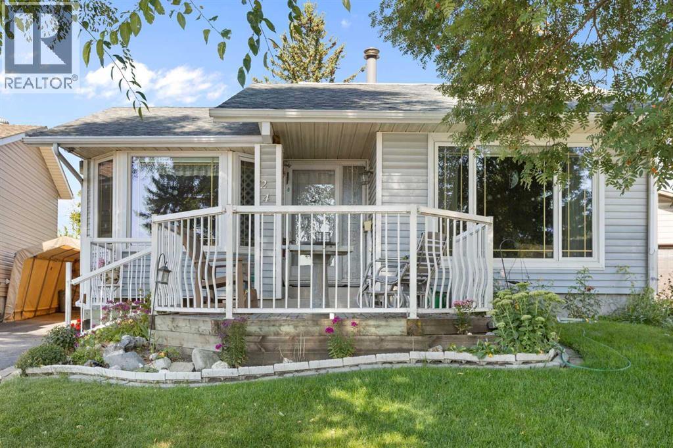
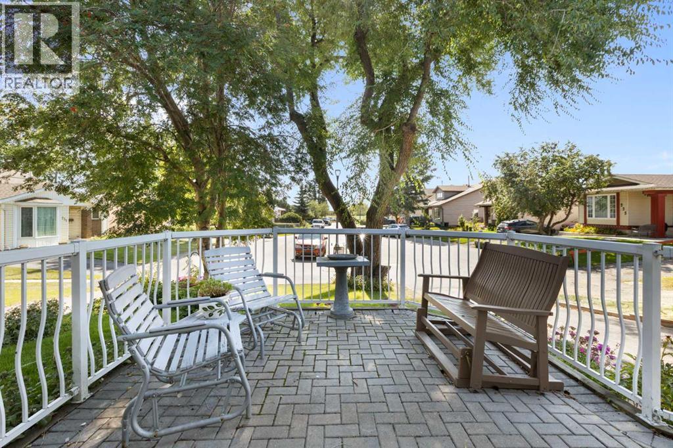
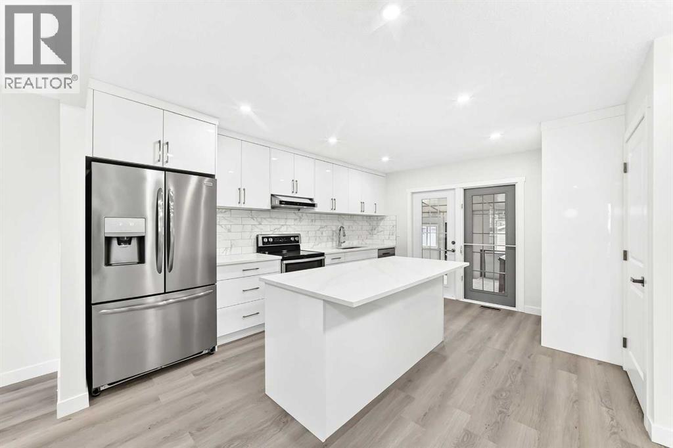
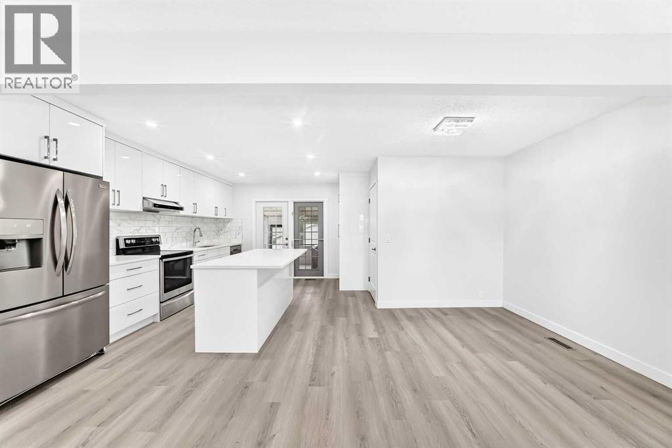
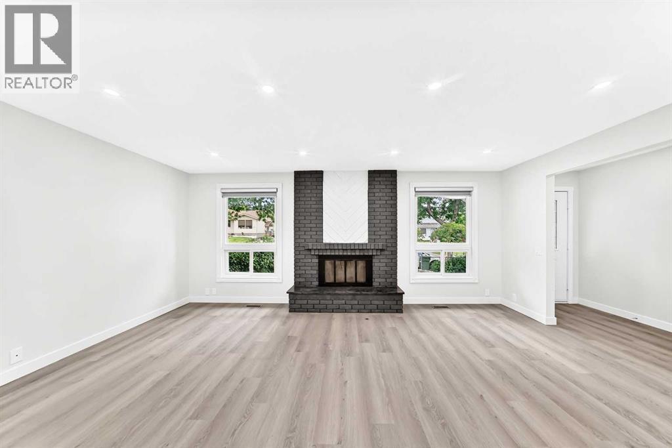
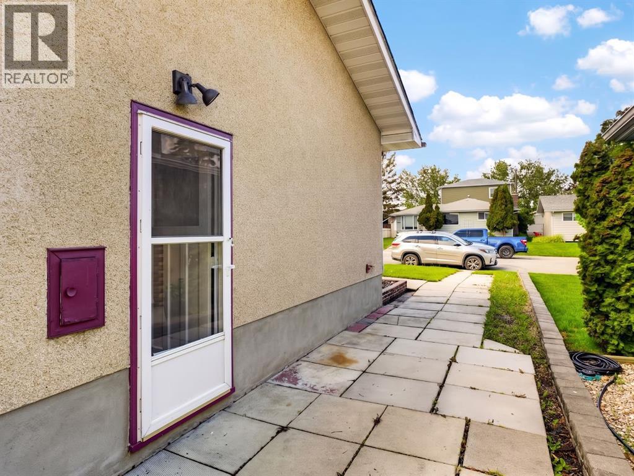
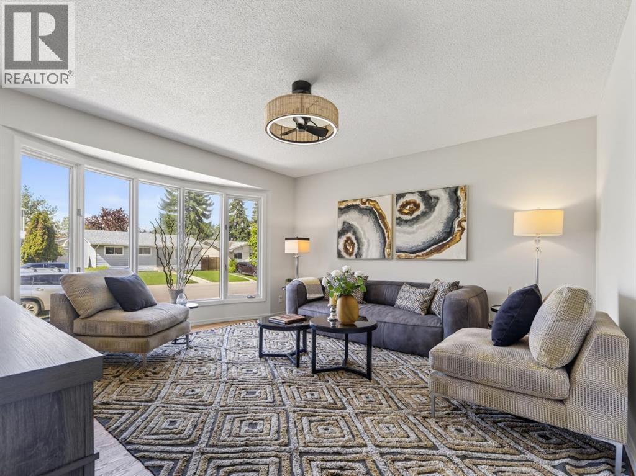
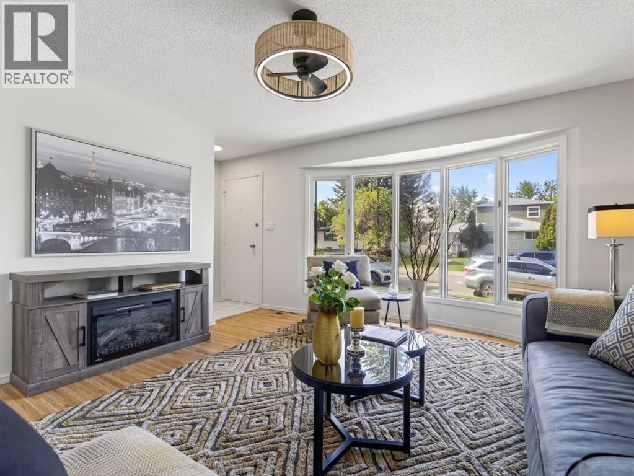
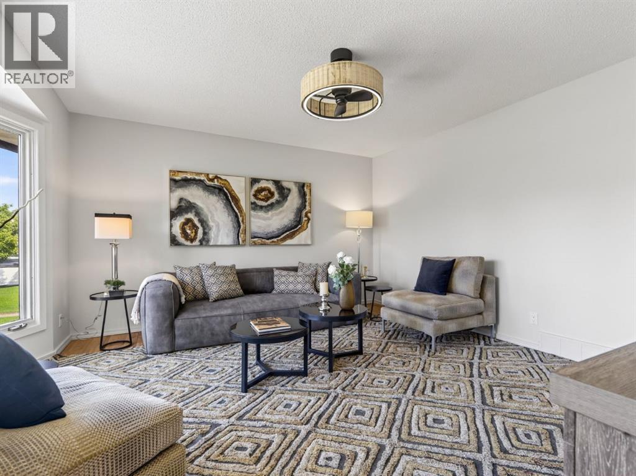
Tucked away on a quiet cul-de-sac in the highly desirable community of Radisson Heights, this charming bungalow sits on a spacious pie-shaped lot and offers nearly 1,300 sq. ft. of thoughtfully designed main-floor living space with 3 bedrooms and 2 full bathrooms. Don’t let the modest front exterior fool you, this home opens up beautifully inside, offering an impressively spacious layout with generous room sizes, multiple living areas, and endless potential. Lovingly maintained by its original owners, this home is filled with opportunity and set in an unbeatable location! A bright and welcoming living room showcases original hardwood floors, large windows, and a stunning wood-burning fireplace with a floor-to-ceiling brick surround, complete with a convenient gas assist for easy lighting. The generous eat-in kitchen features a gas stove, fridge, microwave/hood fan, dishwasher, wraparound island, and two pantries, and opens to a sunny dining nook with a bay window. The expansive main level continues with three well-appointed bedrooms: the primary suite includes two large mirrored double closets and a beautifully updated 3-piece ensuite; bedroom two offers a double closet and enough space for a queen bed; and bedroom three comes with a large single closet, making it an ideal bedroom or home office. A side entrance with a spacious double closet adds convenience for daily living and additional storage. Downstairs, the partially finished lower level offers incredible flexibility and future potential with a plumbing rough-in, ample storage (including a spacious cold room with two freezers), a laundry area, and room to create a workshop, additional living space, or future development. The home also includes a built-in Vac-U-Flo system with an extra-long hose and multiple attachments for every type of flooring and those hard-to-reach areas. Outside, the front yard offers exceptional curb appeal and is beautifully landscaped with a cozy front patio and mature trees. The back yard is a true retreat with garden boxes, a small starter greenhouse, extra storage, a stone patio, and a deck area, perfect for relaxing or entertaining. Additional features include central air conditioning, a carport frame and thoughtful accessibility additions if desired. Perfectly positioned for convenience, this home is just minutes from several schools, including Radisson Park School, Sir Wilfrid Laurier School, and Father Lacombe High School, making it an excellent choice for families. You’re also only about 10 minutes from downtown Calgary, approximately 7 minutes to the Peter Lougheed Centre, 10 minutes to the Foothills Medical Centre, and roughly 15 minutes to the Alberta Children’s Hospital. Nearby you’ll find parks, playgrounds, the Franklin LRT Station, shopping, grocery stores, and quick access to major roadways, making commuting across the city effortless. This is a rare opportunity to own on one of Radisson Heights’ most sought-after streets. Pride of ownership is evident throughout!
Address
🗺 Open on Google MapsDetails
🔗 Updated on October 10, 2026 at 9:05 amRoom Sizes
| Main level | |
|---|---|
| 3pc Bathroom | |
| 4pc Bathroom | |
| Bedroom | 9.00 Ft x 13.75 Ft |
| Bedroom | 9.08 Ft x 10.33 Ft |
| Breakfast | 4.83 Ft x 10.42 Ft |
| Kitchen | 11.42 Ft x 12.67 Ft |
| Living room | 23.92 Ft x 12.58 Ft |
| Primary Bedroom | 12.33 Ft x 12.50 Ft |
| Basement | |
| Storage | 5.25 Ft x 11.75 Ft |
| Furnace | 13.75 Ft x 11.50 Ft |
| Workshop | 13.33 Ft x 4.25 Ft |
Interior & Systems
Appliances & Features
Construction & Lot
Parking
Mortgage Calculator
- Down Payment $0
- Loan Amount $0
- Monthly Mortgage Payment $0
- Property Tax $0
- Home Insurance $0
- Monthly HOA Fees $0
Similar Homes in Albert Park/Radisson Heights
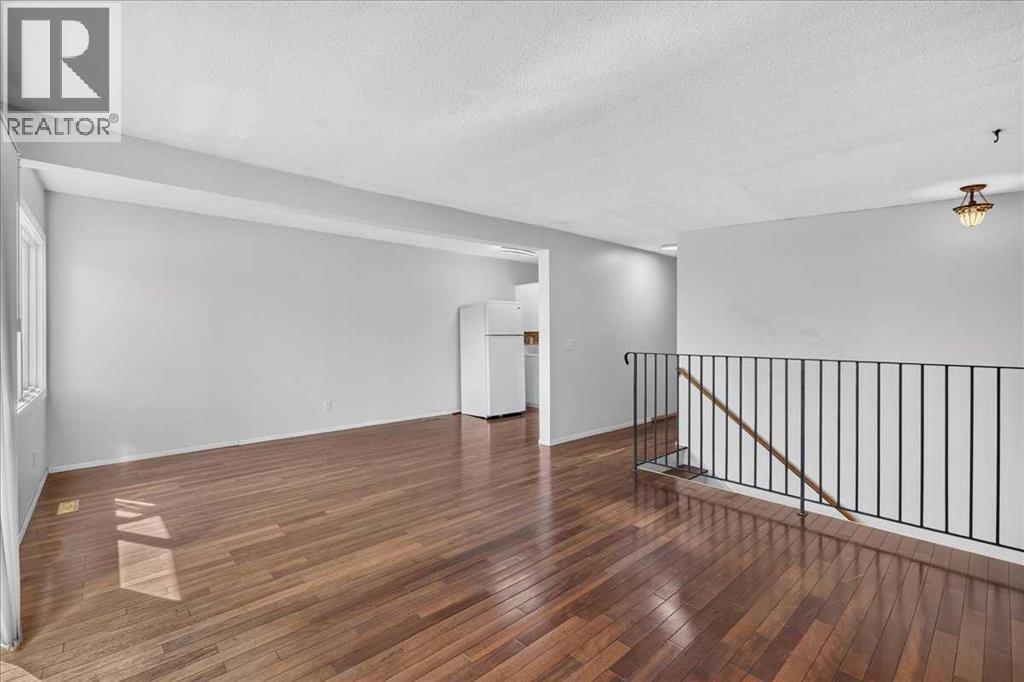
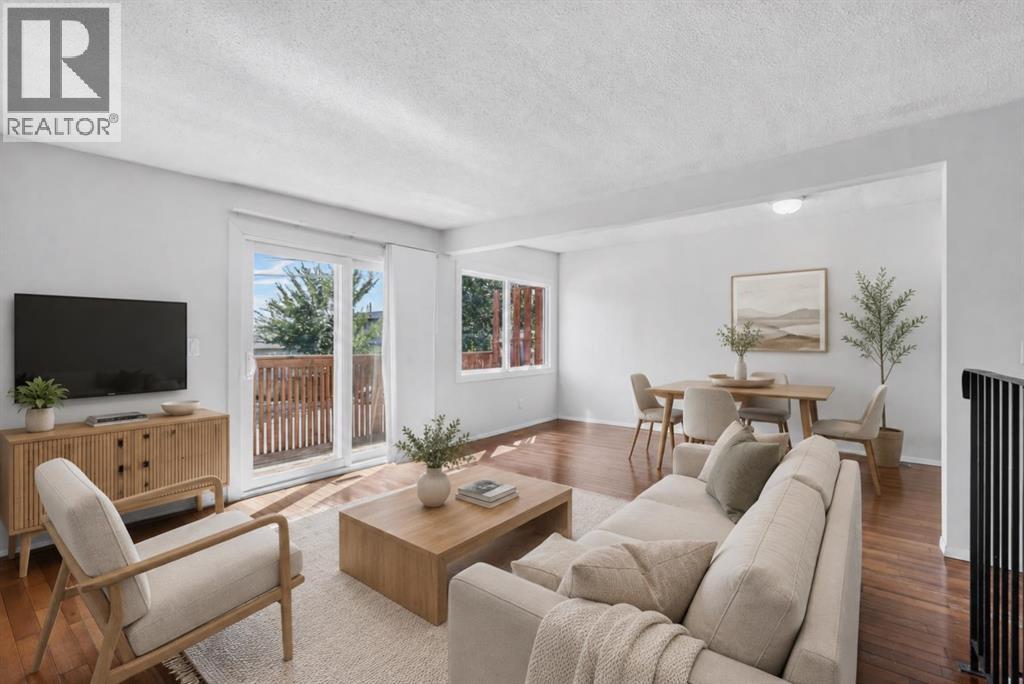
2606 14 Avenue SE
- 5 Beds
- 2 Baths
- 1,076 sqft
- $446/sqft
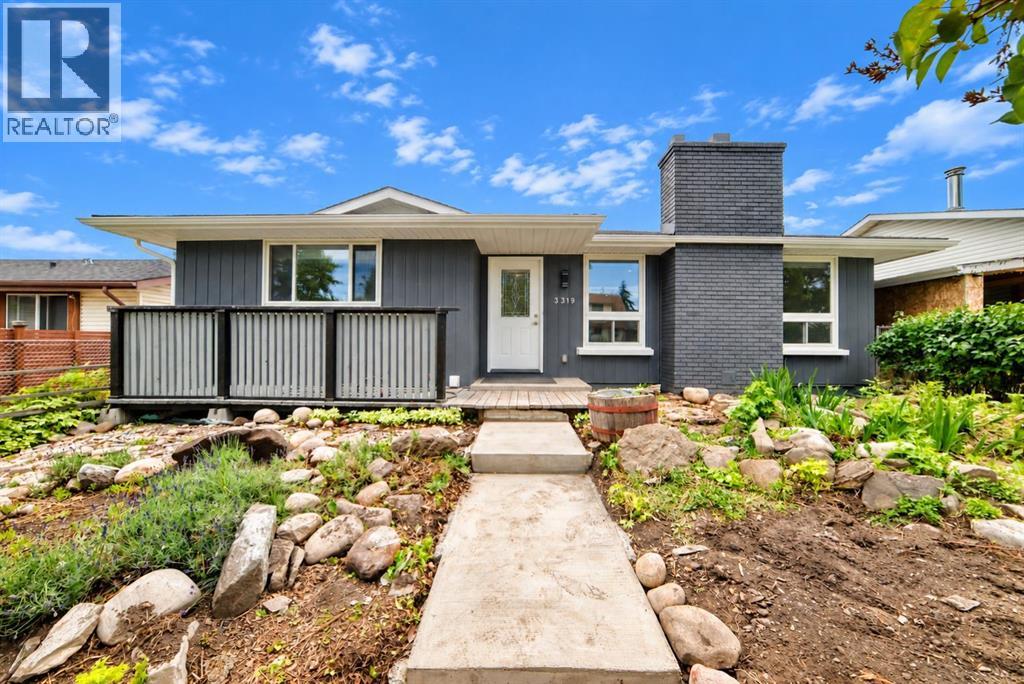
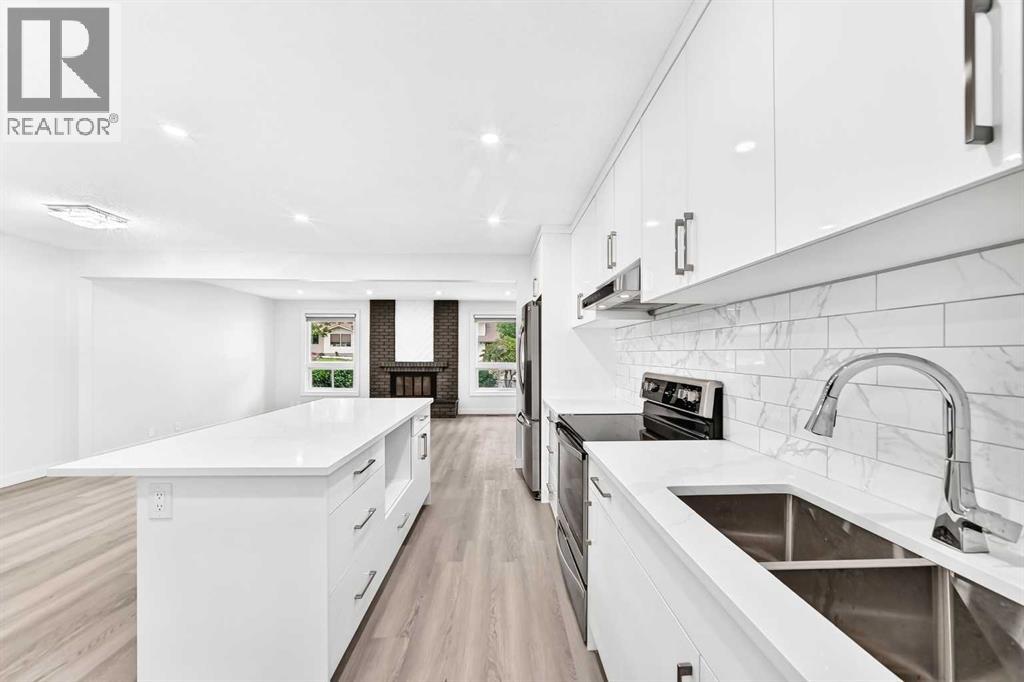
3319 Radcliffe Drive SE
- 5 Beds
- 3 Baths
- 1,175 sqft
- $490/sqft
847 Raynard Crescent SE
- 3 Beds
- 1 Baths
- 971 sqft
- $463/sqft