
2415 Vista Crescent NE
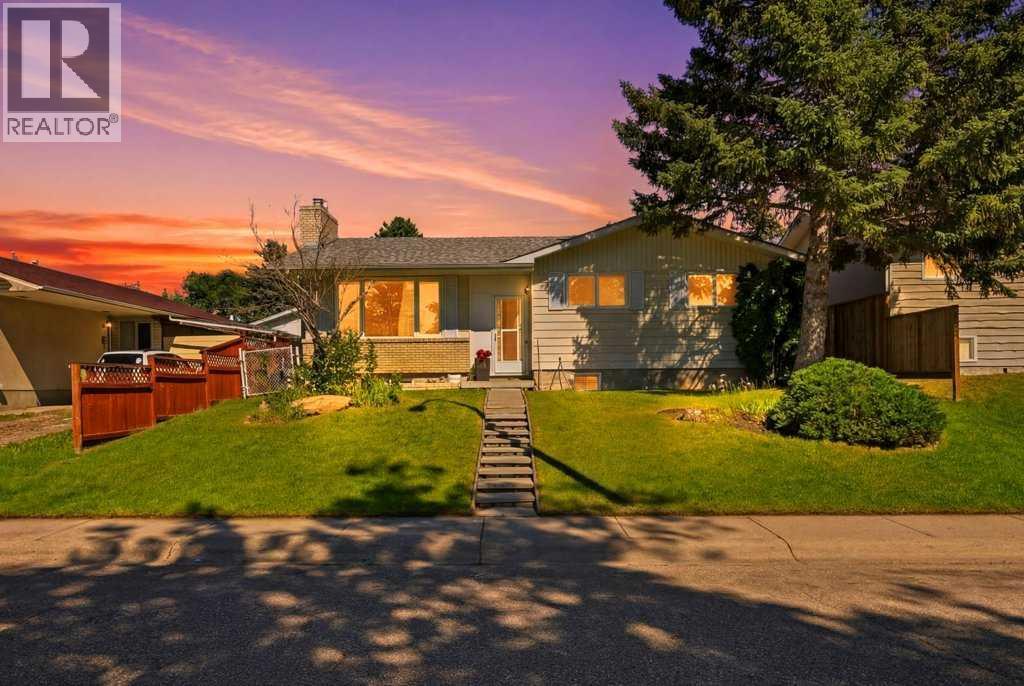
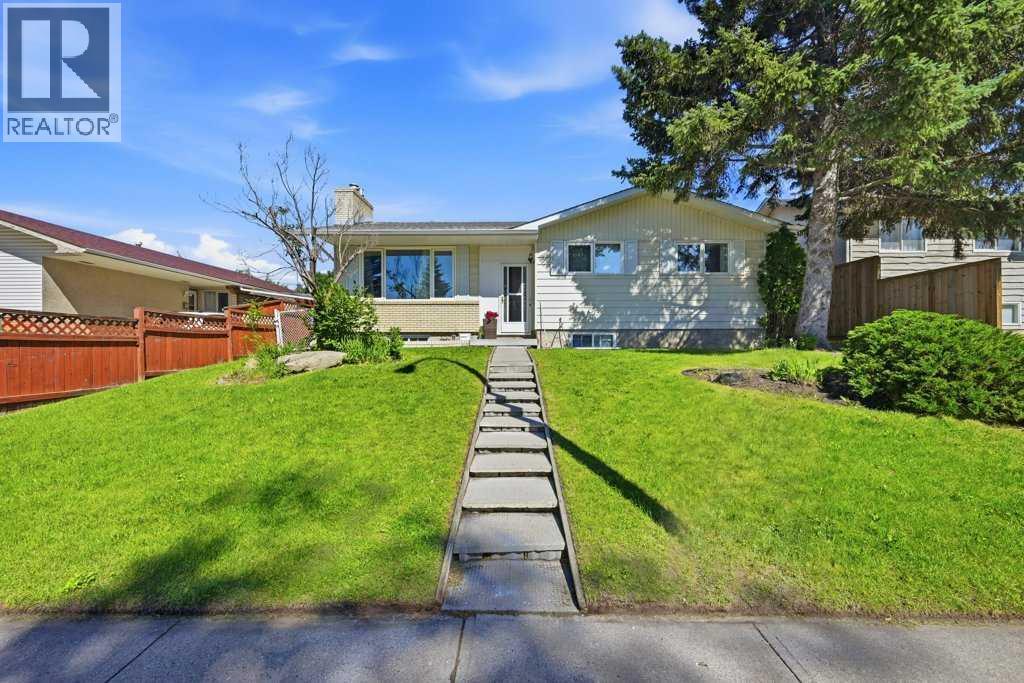
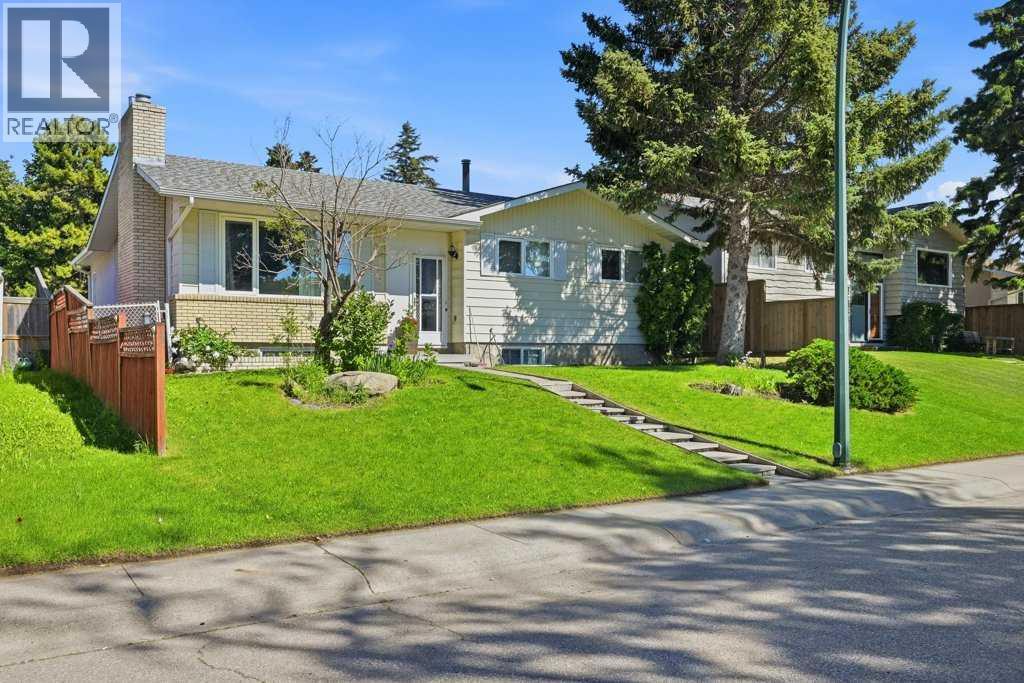
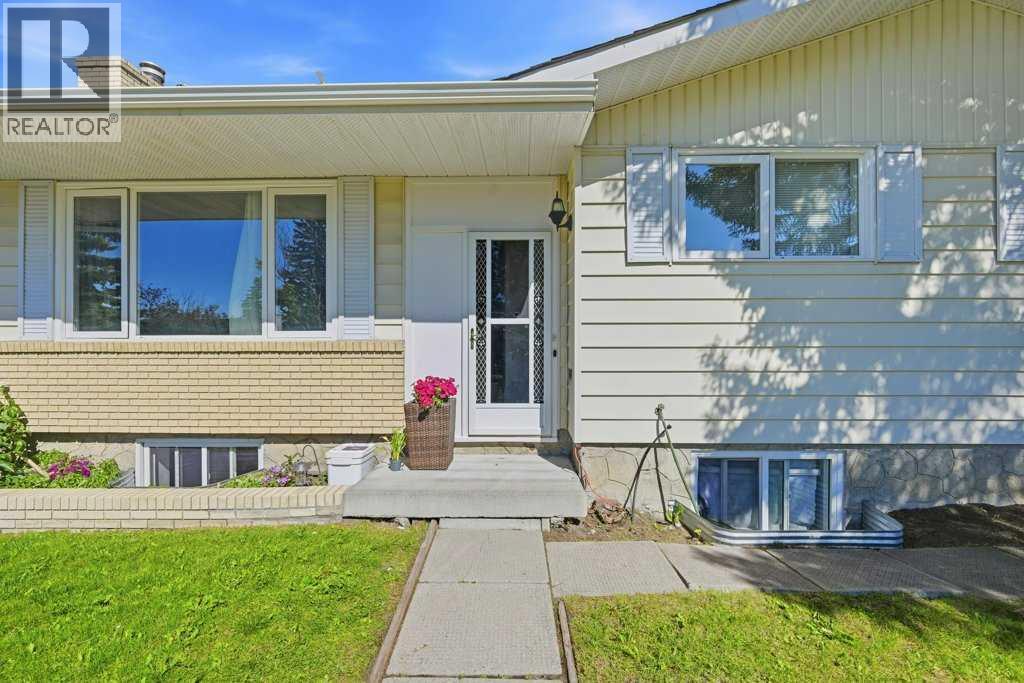
 📷 44 More
Description
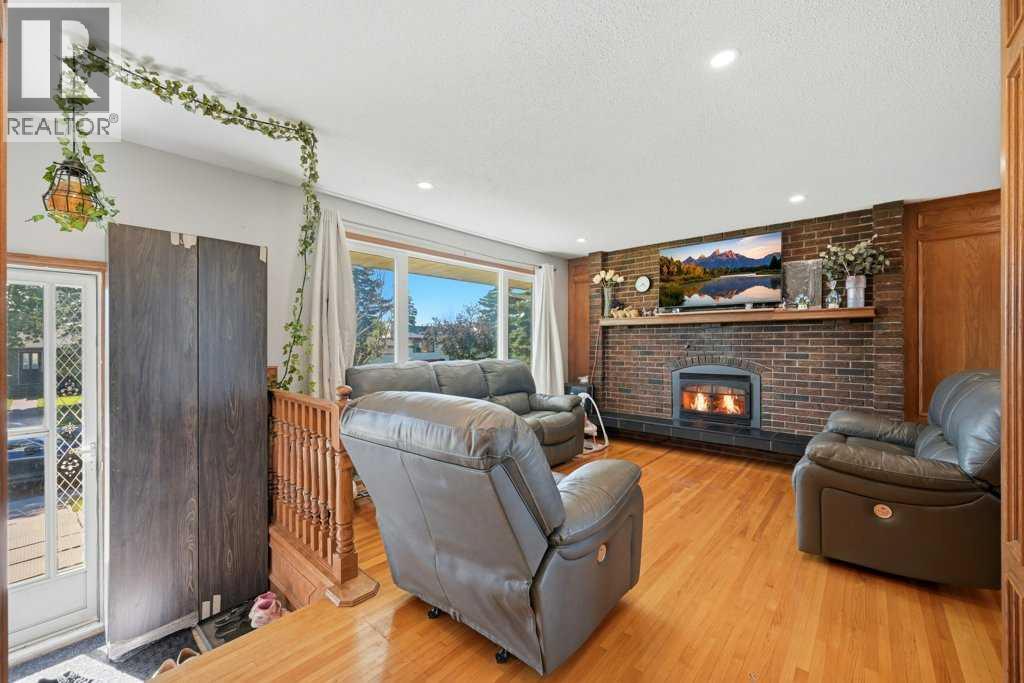
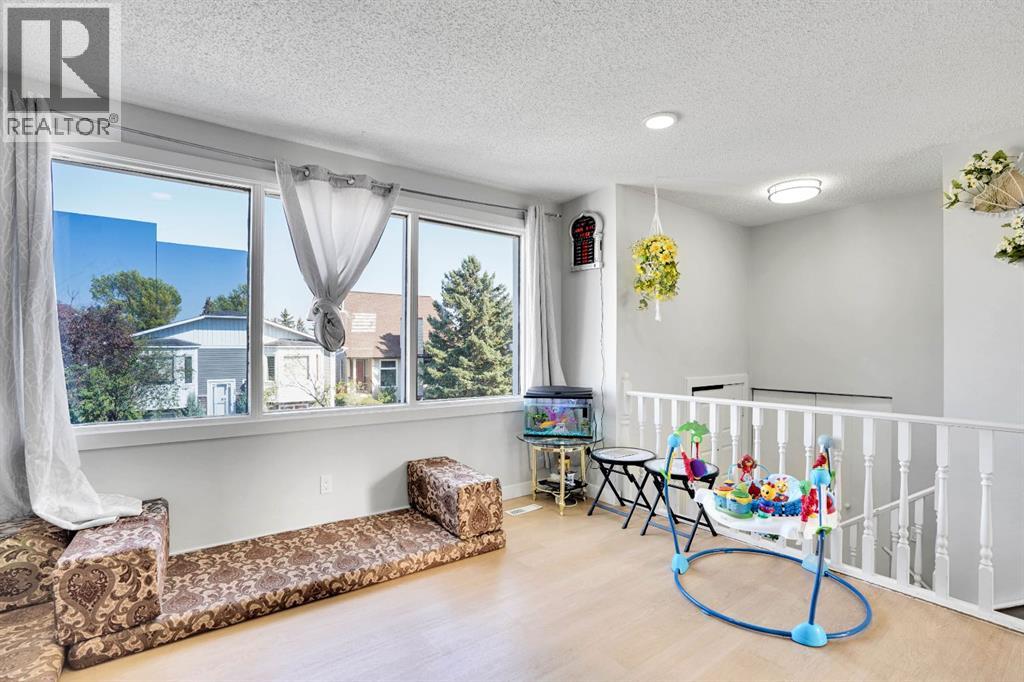
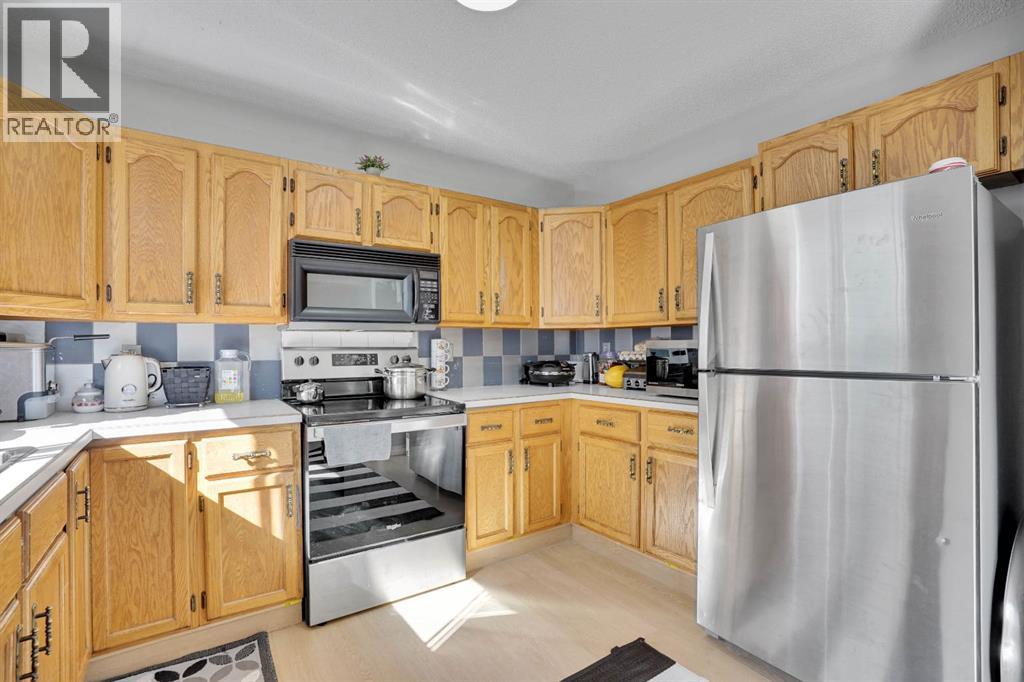
Turnkey Inner-City Cash-Flow Gem with a Fully Legal Suite: Generating $3,000/month in gross rental income ($1,800 up / $1,200 down) with reliable, long-term tenants eager to stay, this beautifully upgraded 5-bedroom, 2-bathroom bungalow in desirable Vista Heights delivers day-one positive cash flow or the ultimate mortgage-helper setup. The bright main level showcases original hardwood flooring, a cozy gas fireplace, an updated bath, three generous bedrooms, and a vaulted-ceiling sunroom with skylights opening onto a sunny, south-facing backyard. Downstairs offers a fully City of Calgary-registered legal 2-bedroom suite complete with a private entrance, full kitchen, and shared laundry. Backed by significant capital improvements, including newer windows, newer shingles, a recently replaced hot water tank, and an oversized detached garage. This move-in-ready asset sits on a quiet, tree-lined street just minutes from Downtown, Deerfoot Trail, parks, schools, and transit.
Address
🗺 Open on Google MapsDetails
🔗 Updated on September 23, 2026 at 12:30 amRoom Sizes
| Main level | |
|---|---|
| 3pc Bathroom | 4.92 Ft x 9.08 Ft |
| Bedroom | 8.50 Ft x 10.58 Ft |
| Bedroom | 8.50 Ft x 10.58 Ft |
| Den | 11.42 Ft x 14.83 Ft |
| Dining room | 9.50 Ft x 13.42 Ft |
| Kitchen | 13.58 Ft x 12.83 Ft |
| Living room | 16.50 Ft x 11.83 Ft |
| Primary Bedroom | 10.00 Ft x 12.75 Ft |
| Basement | |
| 3pc Bathroom | 8.92 Ft x 6.42 Ft |
| Bedroom | 8.25 Ft x 9.50 Ft |
| Bedroom | 10.08 Ft x 9.50 Ft |
| Kitchen | 8.75 Ft x 9.83 Ft |
| Laundry room | 9.42 Ft x 8.00 Ft |
| Recreational, Games room | 19.08 Ft x 15.58 Ft |
| Furnace | 5.00 Ft x 6.25 Ft |
Interior & Systems
Appliances & Features
Construction & Lot
Parking
Mortgage Calculator
- Down Payment $0
- Loan Amount $0
- Monthly Mortgage Payment $0
- Property Tax $0
- Home Insurance $0
- Monthly HOA Fees $0
Similar Homes in Vista Heights
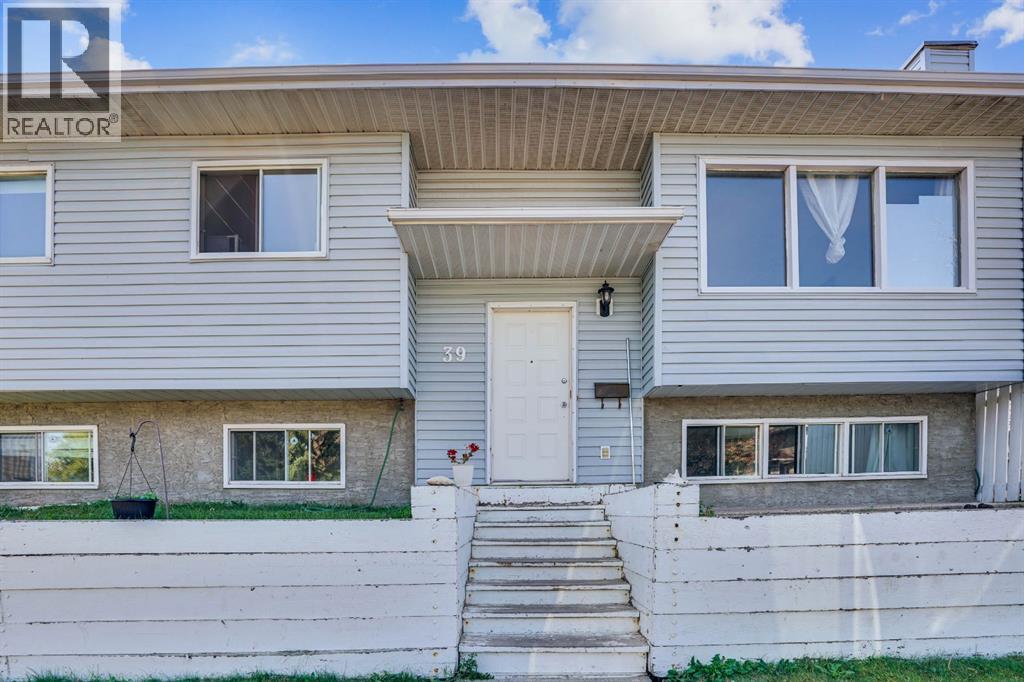
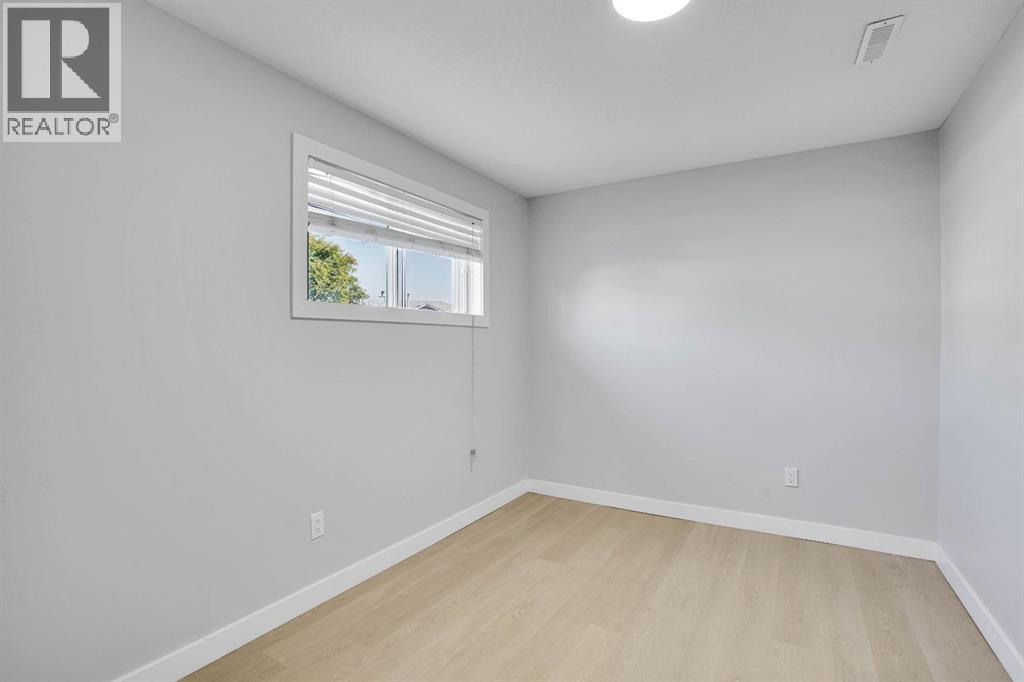
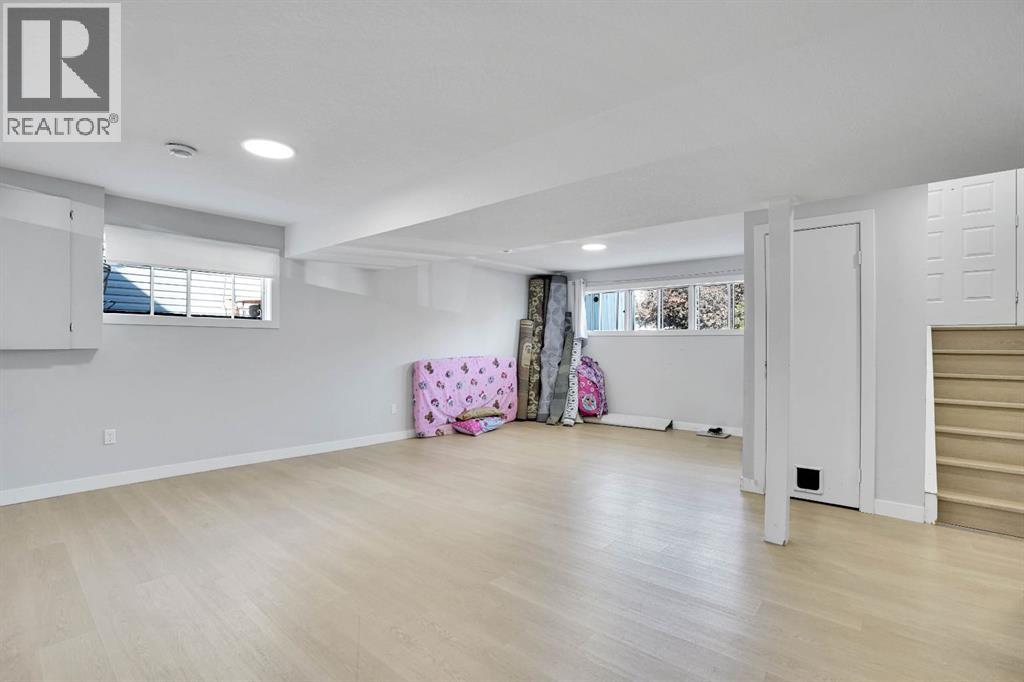
39 Ventura Road NE
- 5 Beds
- 3 Baths
- 1,089 sqft
- $422/sqft