
2408, 4270 Norford Avenue NW
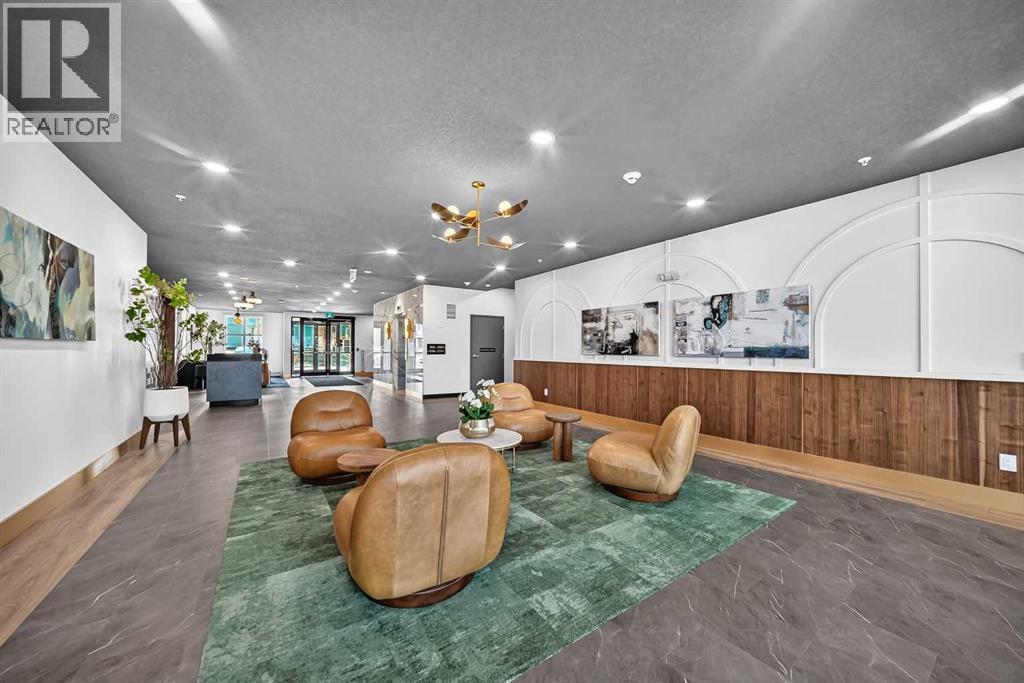 📷 37 More
Description
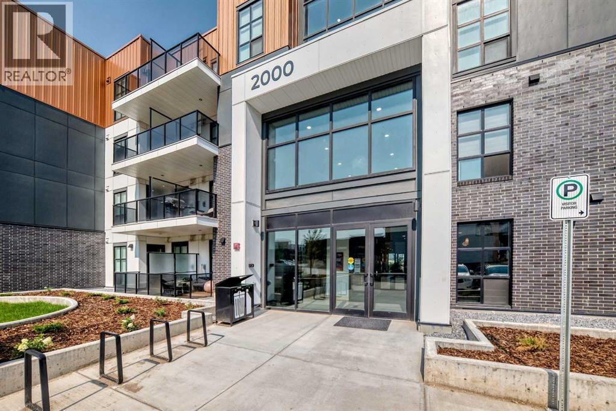
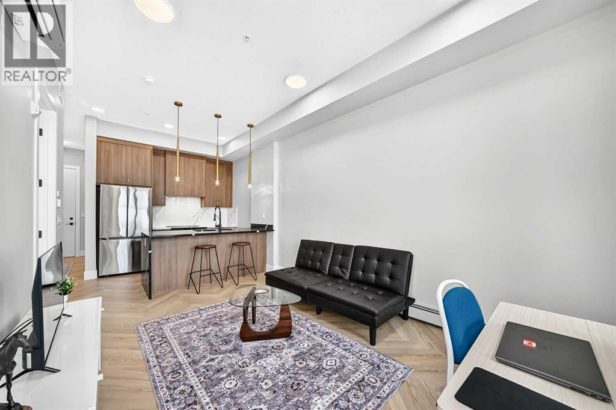
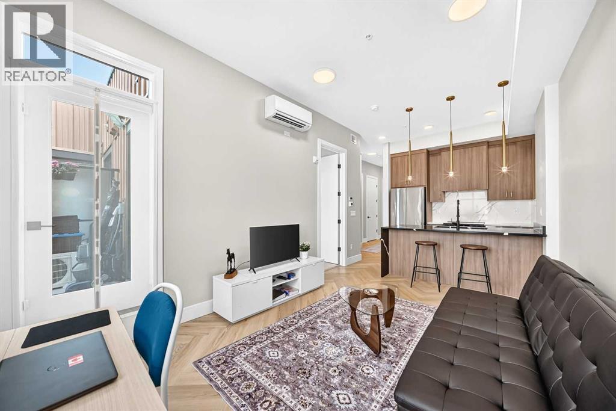
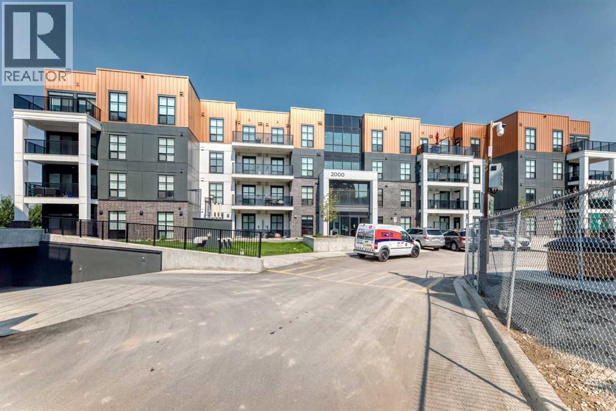
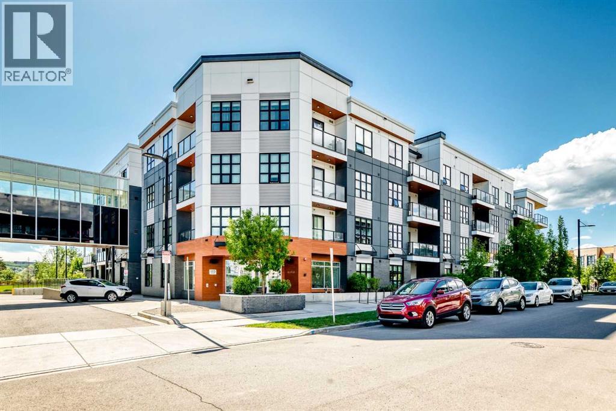
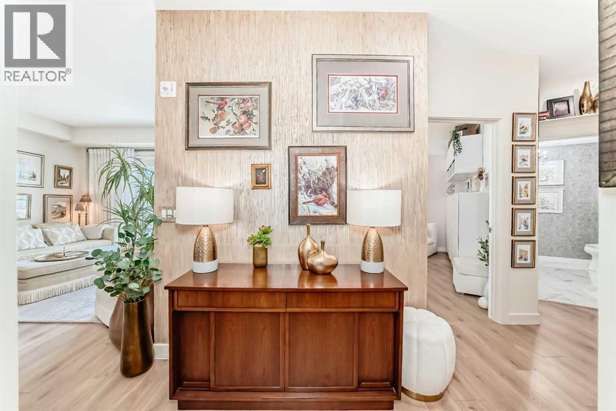
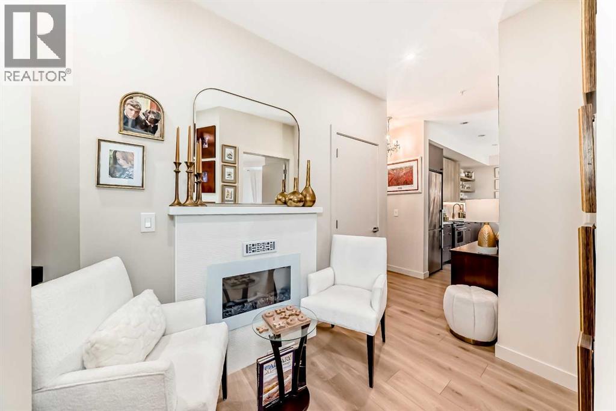
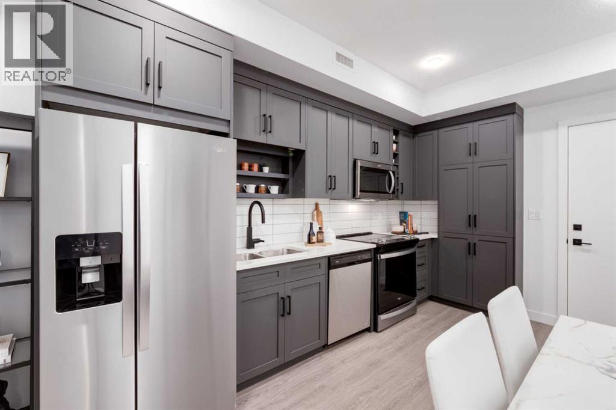
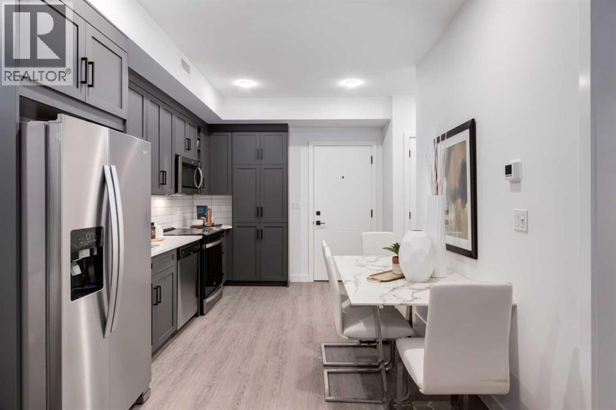
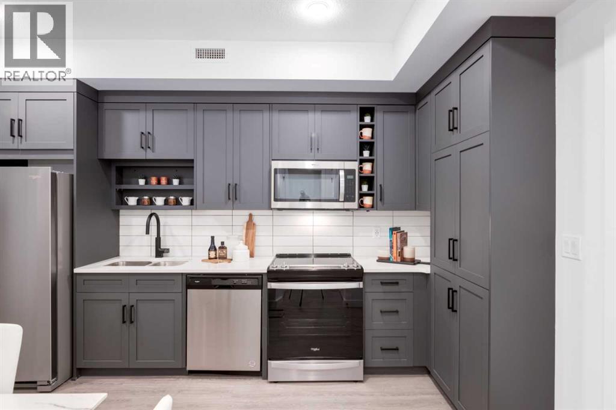
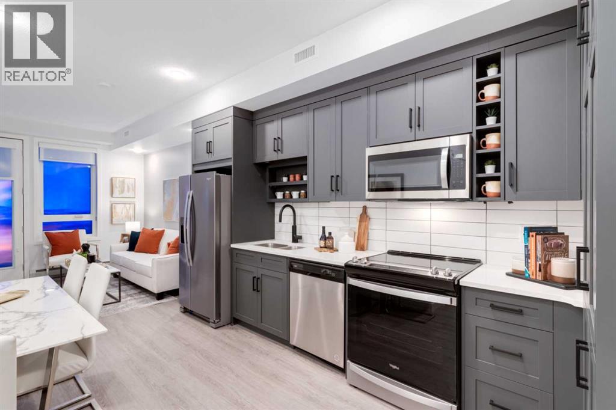
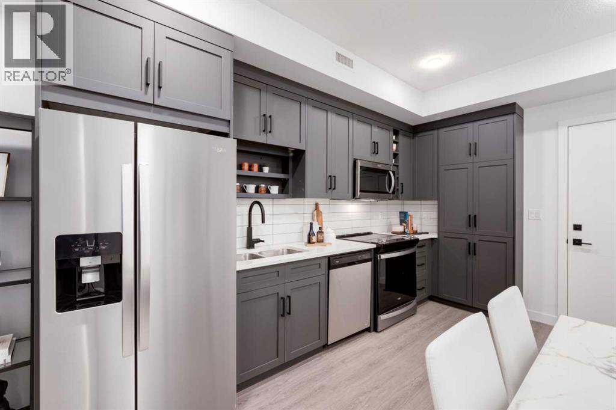
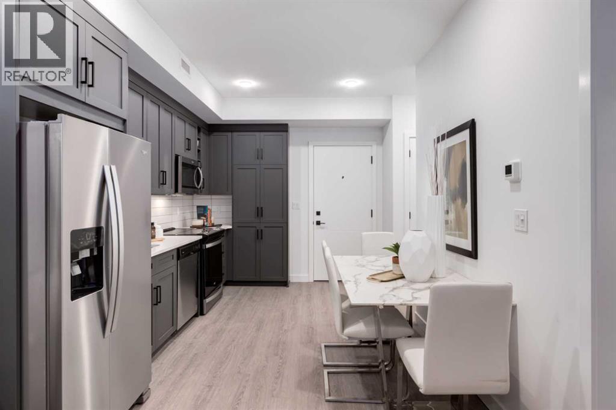
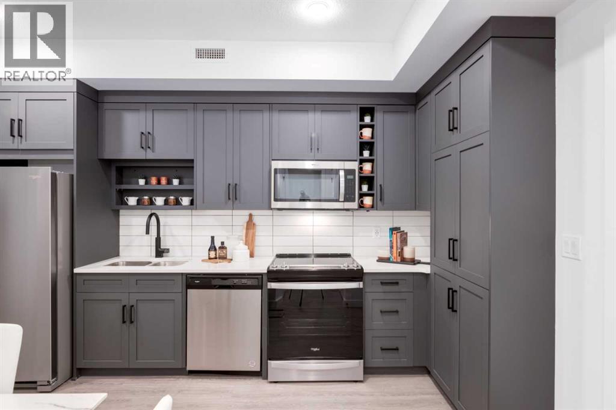
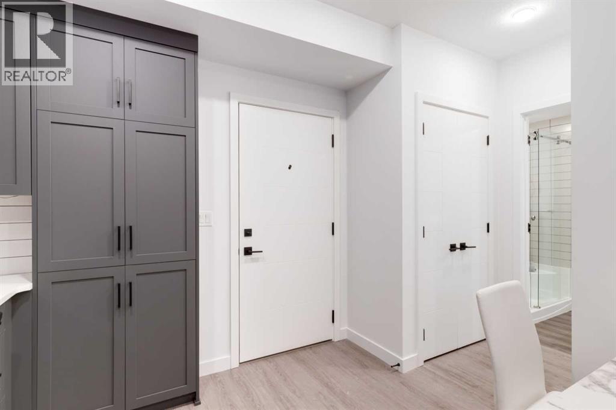
University District!!! The most sought after address to call home for young professionals. This Modern Bright Top floor Contemporary one bedroom +den/guest bedroom home features soaring 10 ft ceilings, Luxury vinyl plank floors, quartz waterfall kitchen island and quartz counters throughout, stainless steel appliances and a bright open floor plan which leads to a NW facing balcony overlooking a private park, fountain and Market Mall. This home is equipped with in-suite laundry and a AC unit for added comfort. This home also has a titled underground park stall with EV Charging stations, bike storage in the parkade. Close to restaurants, shops, University of Calgary, Foothills hospital, Market Mall and bike trails that lead to the Bow River. This location is also minutes to all major thoroughfares Highway 1, Stoney Trail and Shaganappi Trail. There is a builder's warranty that extends to May of 2027. This home must be seen.
Address
🗺 Open on Google MapsDetails
🔗 Updated on October 19, 2026 at 3:35 pmCondo Fees & Inclusions
Room Sizes
| Main level | |
|---|---|
| Living room/Dining room | 10.33 Ft x 14.58 Ft |
| Other | 4.83 Ft x 8.33 Ft |
| 4pc Bathroom | 4.08 Ft x 7.92 Ft |
| Den | 7.50 Ft x 6.92 Ft |
| Kitchen | 8.75 Ft x 10.33 Ft |
| Primary Bedroom | 10.75 Ft x 9.17 Ft |
| Laundry room | 4.50 Ft x 4.83 Ft |
| Other | 8.25 Ft x 9.33 Ft |
Interior & Systems
Appliances & Features
Construction & Lot
Parking
Building & Community
Mortgage Calculator
- Down Payment $0
- Loan Amount $0
- Monthly Mortgage Payment $0
- Property Tax $0
- Home Insurance $0
- Monthly HOA Fees $0
Similar Homes in University District
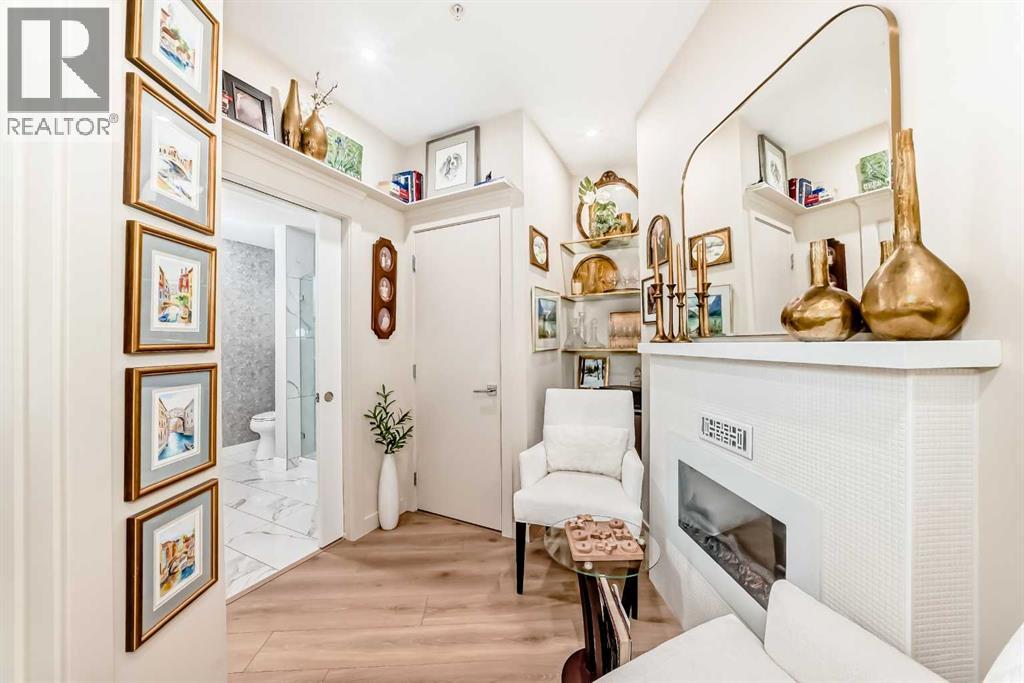
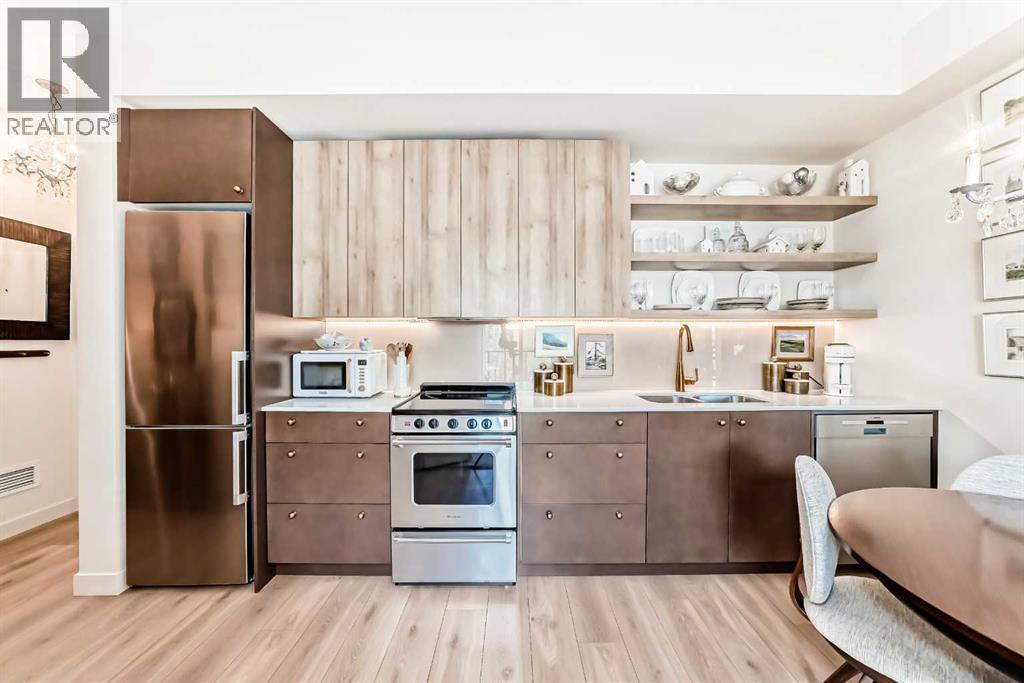
208, 383 Smith Street NW
- 1 Beds
- 1 Baths
- 600 sqft
- $683/sqft
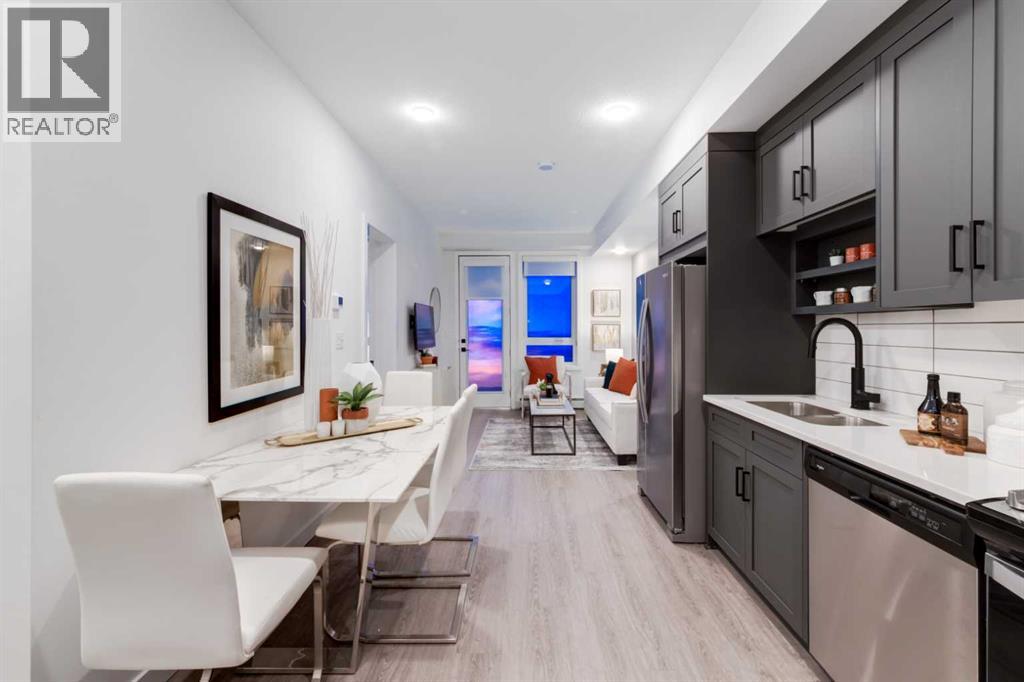
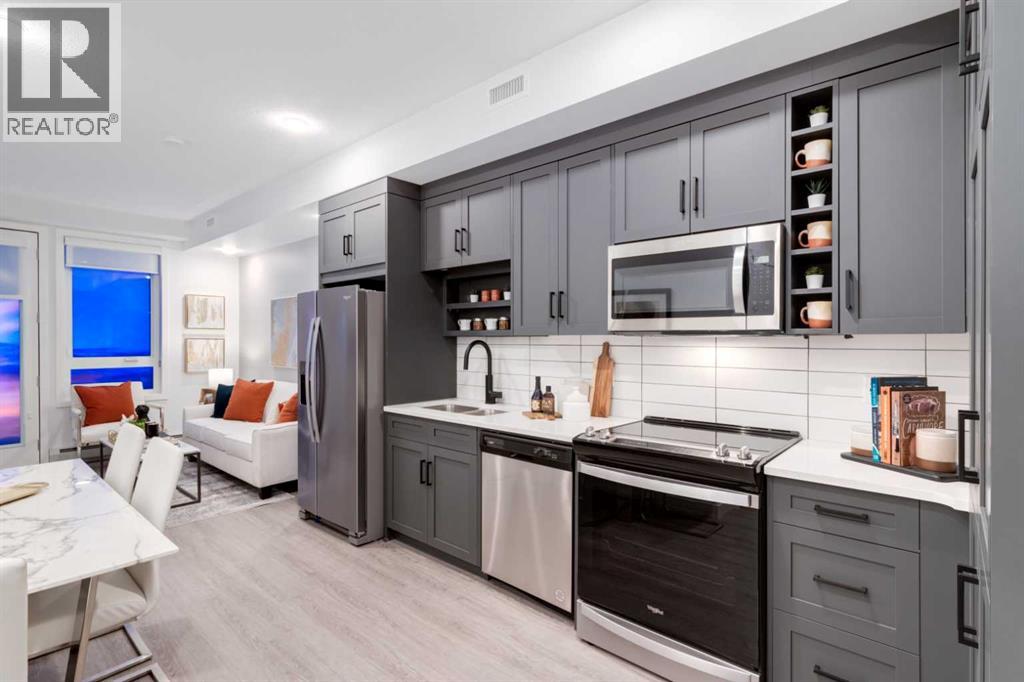
624, 3107 Warren Street NW
- 1 Beds
- 1 Baths
- 503 sqft
- $626/sqft
404, 3107 Warren Street NW
- 1 Beds
- 1 Baths
- 503 sqft
- $596/sqft