
2407, 4641 128 Avenue NE
 📷 16 More
Description
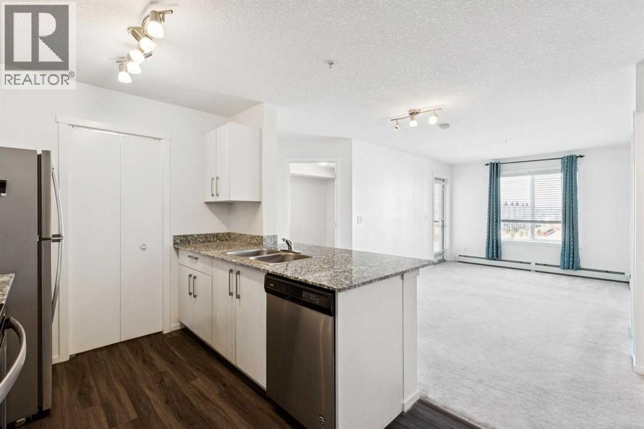
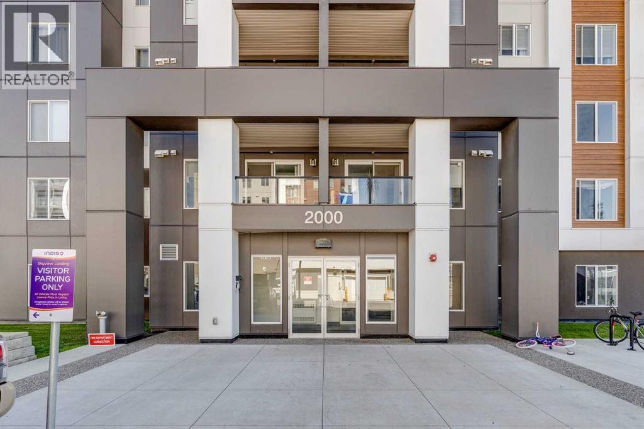
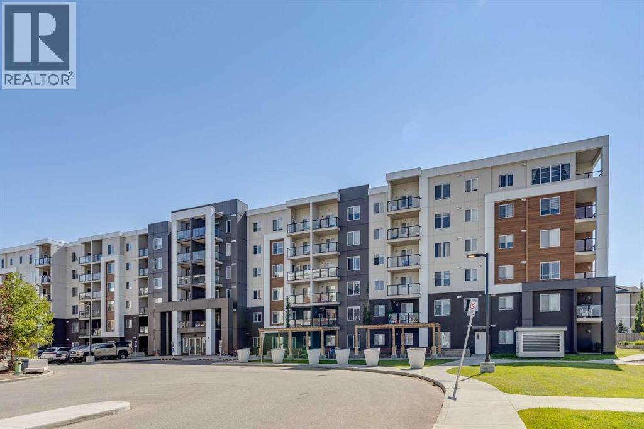
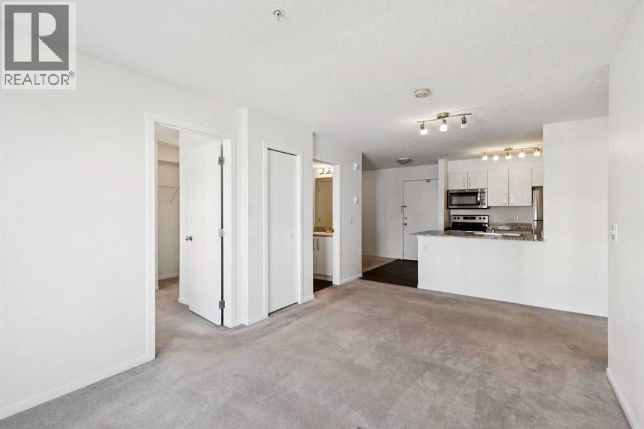
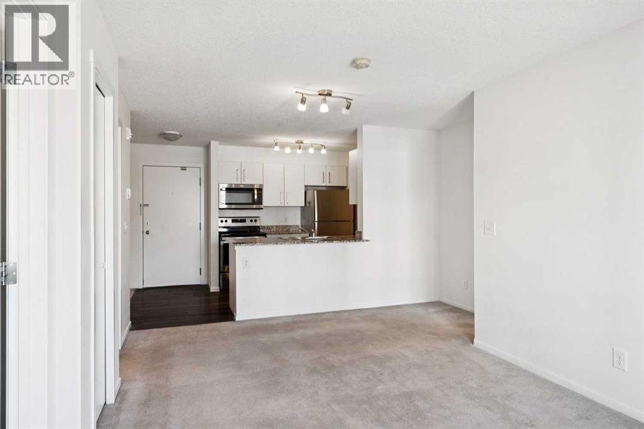
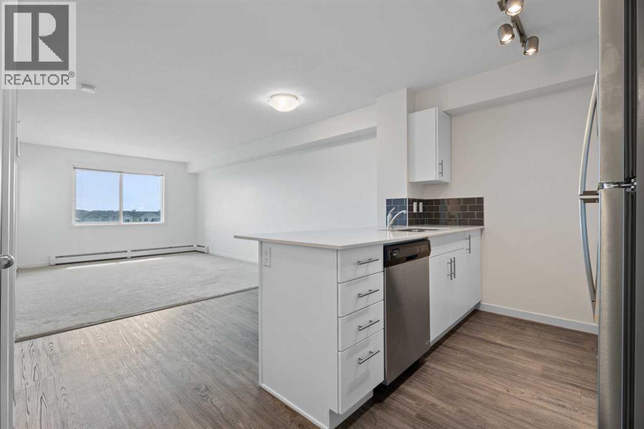
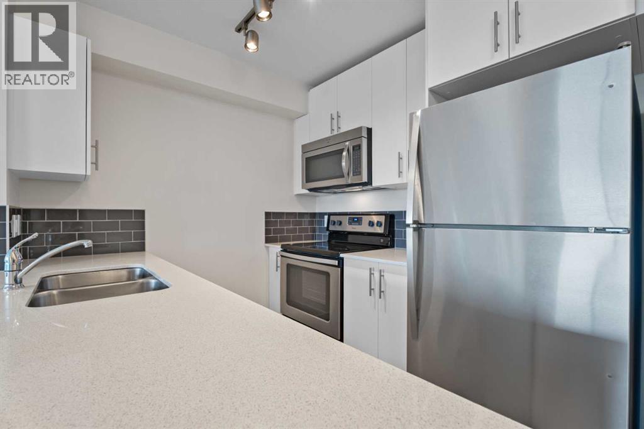
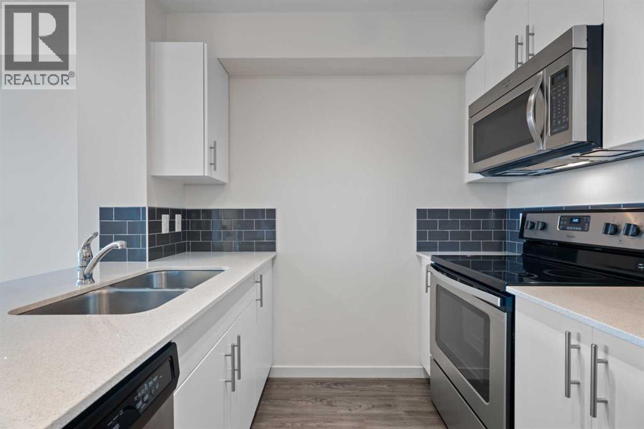
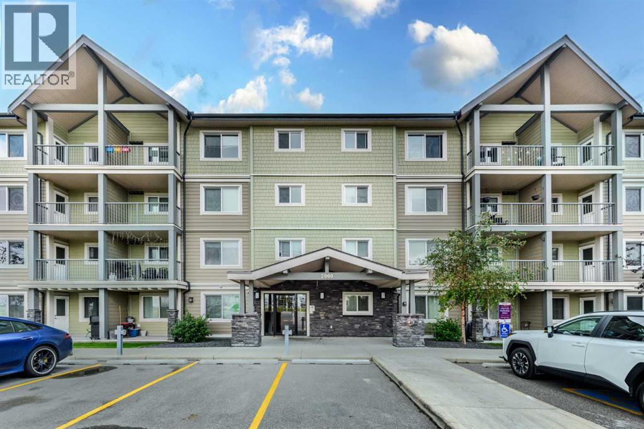
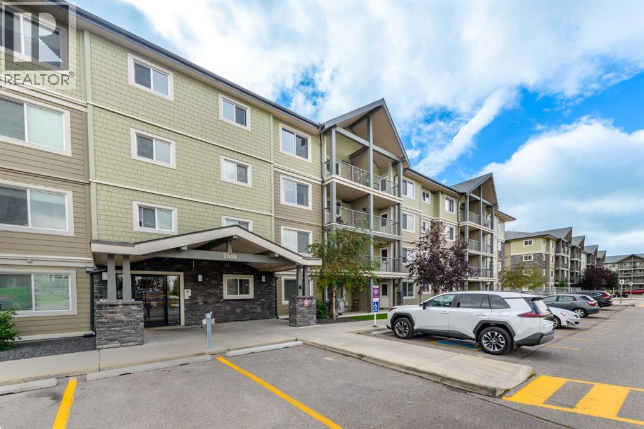
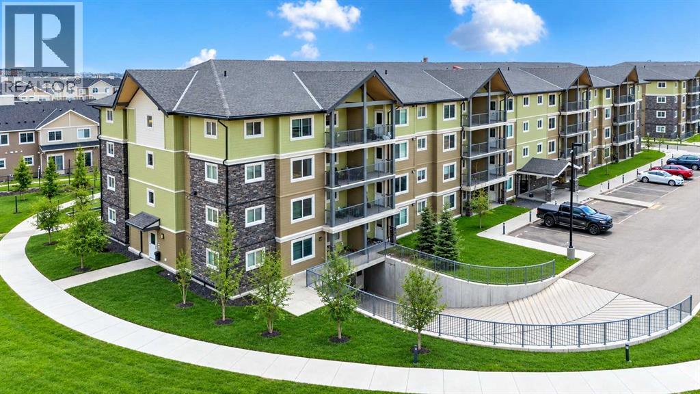
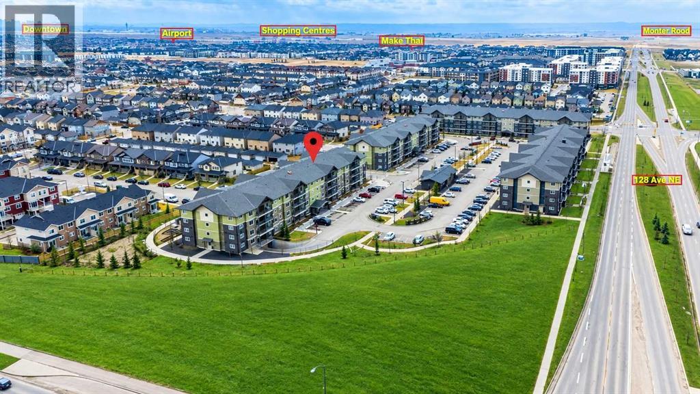
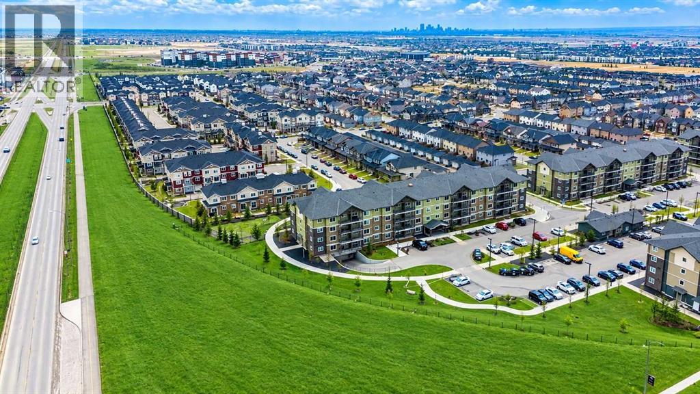
Welcome home to comfort, light & effortless living in Skyview Ranch. This beautifully maintained 2 BEDROOM, 2 BATHROOM condo with UNDERGROUND PARKING offers the perfect blend of style, function & convenience. The bright, open-concept layout is designed for modern living. The kitchen is the heart of the home with granite countertops, sleek cabinetry & contemporary appliances flowing seamlessly into the dining & living areas - perfect for hosting friends or enjoying quiet evenings at home. Large windows flood the space with natural light, while the private balcony extends your living area & offers a relaxing spot to unwind. The primary bedroom features a walk-through closet & a private 4-piece ensuite, providing comfort & privacy. A spacious 2nd bedroom & additional full bathroom make this home perfect for roommates, guests, a growing family or a dedicated home office. Enjoy the ease of in-suite laundry, the security & convenience of underground titled parking & access to building amenities including a fitness room. Located in the heart of Skyview Ranch, you’re minutes from parks, pathways, shopping, schools, transit & major routes, making daily life & commuting effortless. Whether you’re a first-time buyer, downsizer or investor, this move in ready condo delivers comfort, value & a lifestyle you’ll love.
Address
🗺 Open on Google MapsDetails
🔗 Updated on September 24, 2026 at 11:25 pmCondo Fees & Inclusions
Room Sizes
| Main level | |
|---|---|
| Living room | 10.25 Ft x 18.08 Ft |
| Kitchen | 8.33 Ft x 9.17 Ft |
| Primary Bedroom | 9.92 Ft x 10.67 Ft |
| Bedroom | 9.17 Ft x 9.33 Ft |
| Den | 7.92 Ft x 9.67 Ft |
| Foyer | 3.58 Ft x 7.92 Ft |
| Laundry room | 2.92 Ft x 7.92 Ft |
| 4pc Bathroom | |
| 4pc Bathroom | |
Interior & Systems
Appliances & Features
Construction & Lot
Parking
Building & Community
Mortgage Calculator
- Down Payment $0
- Loan Amount $0
- Monthly Mortgage Payment $0
- Property Tax $0
- Home Insurance $0
- Monthly HOA Fees $0
Similar Homes in Skyview Ranch
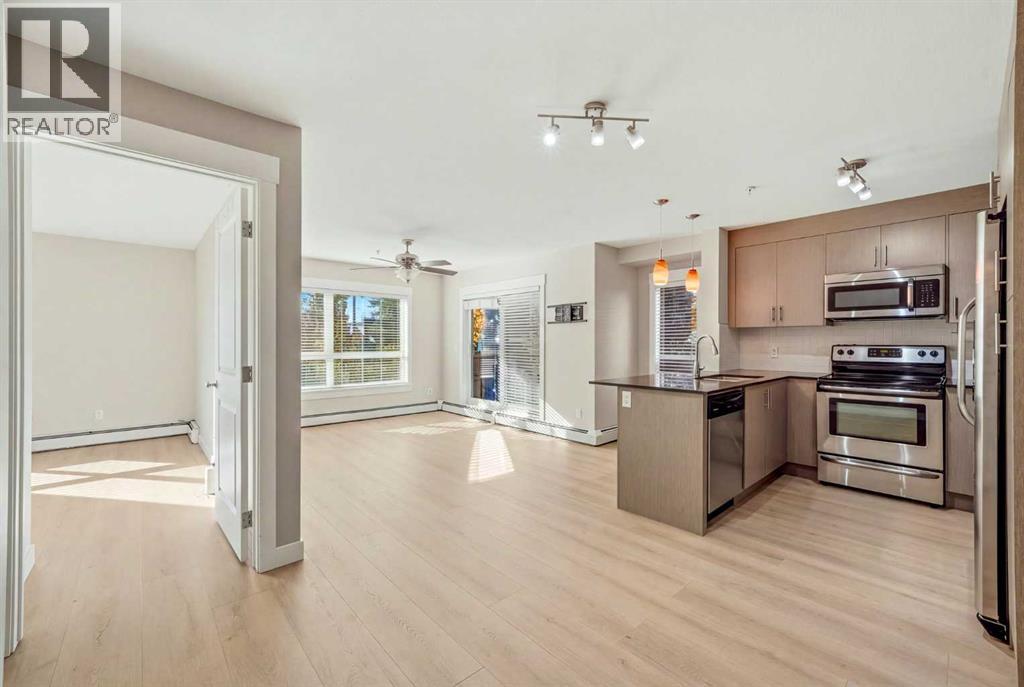
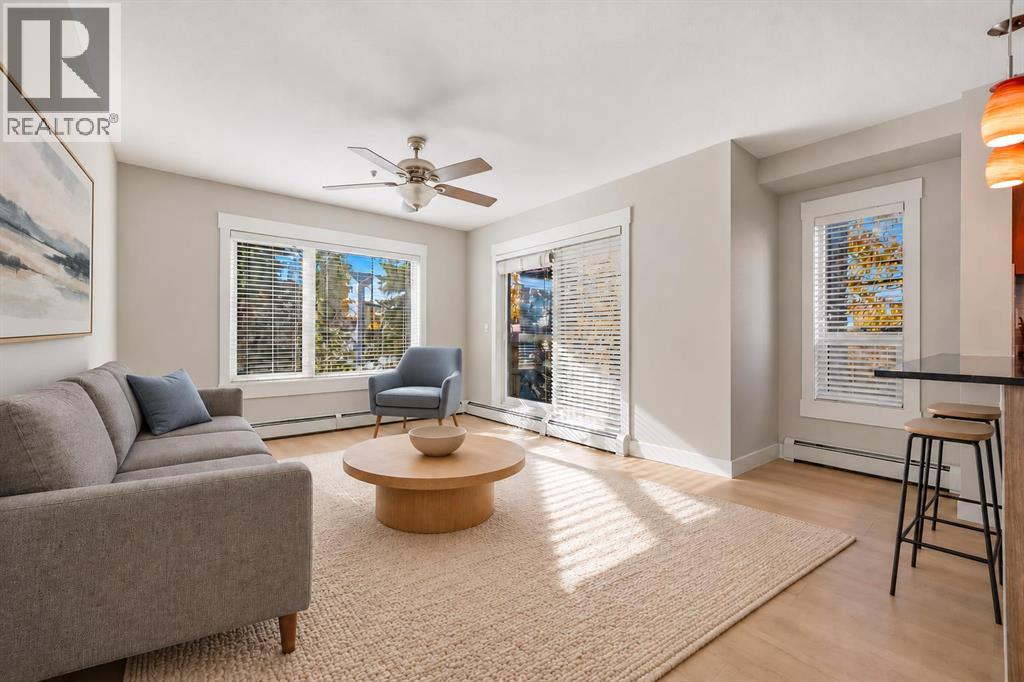
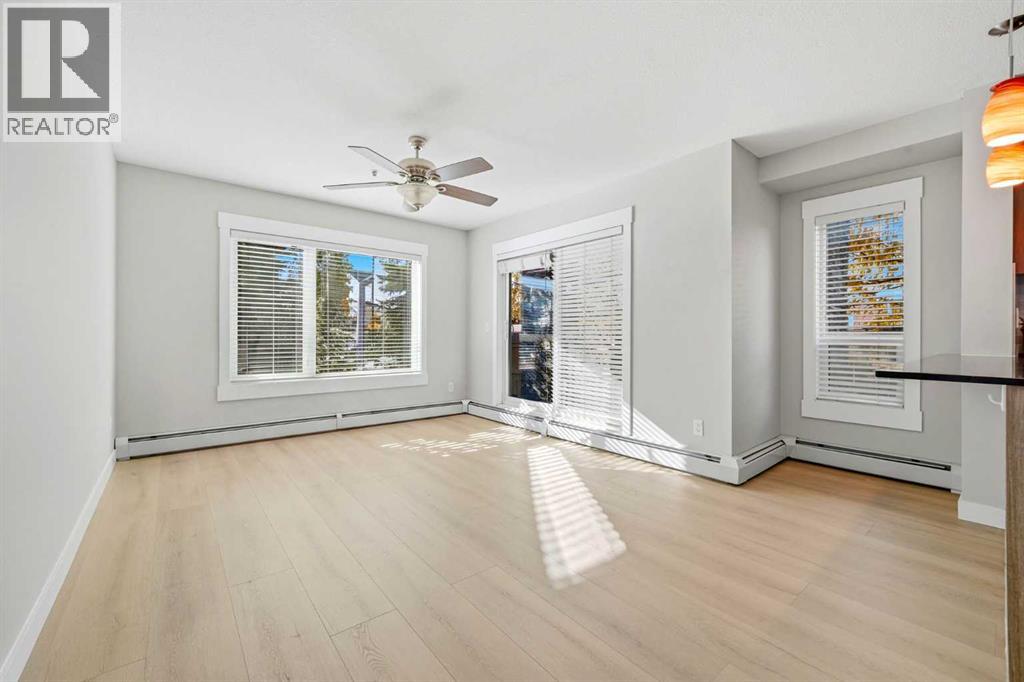
3115, 240 Skyview Ranch Road NE
- 2 Beds
- 2 Baths
- 945 sqft
- $280/sqft
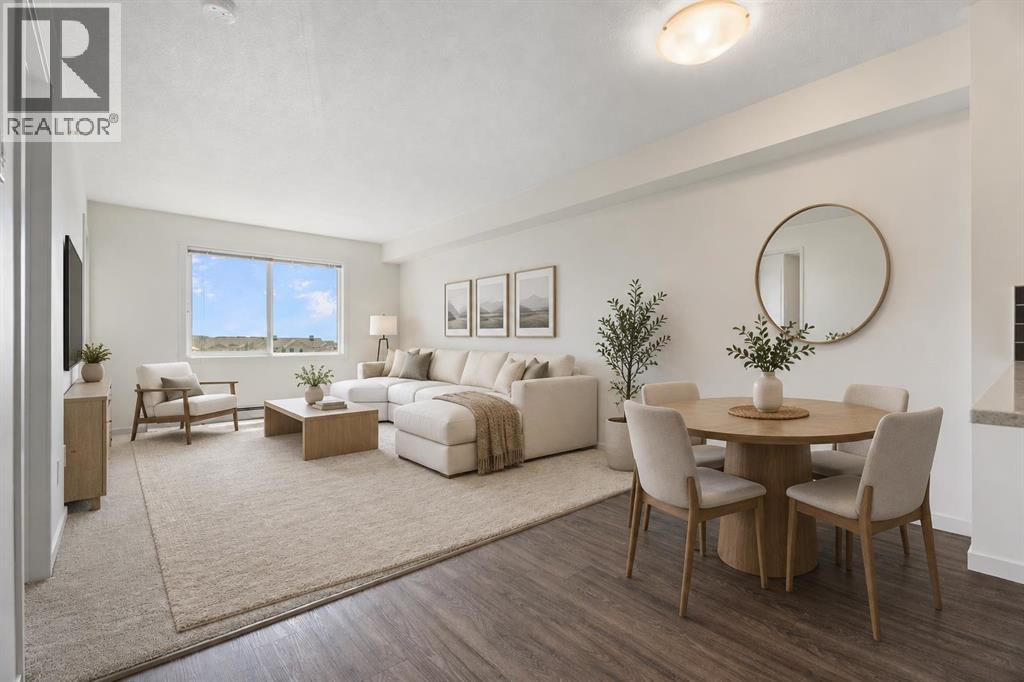
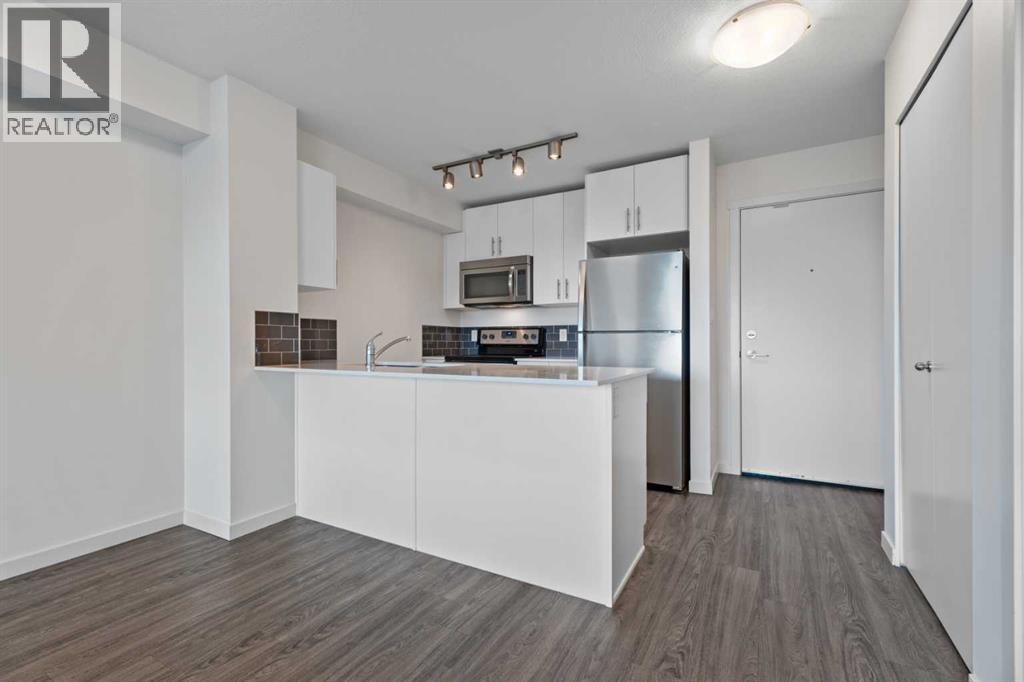
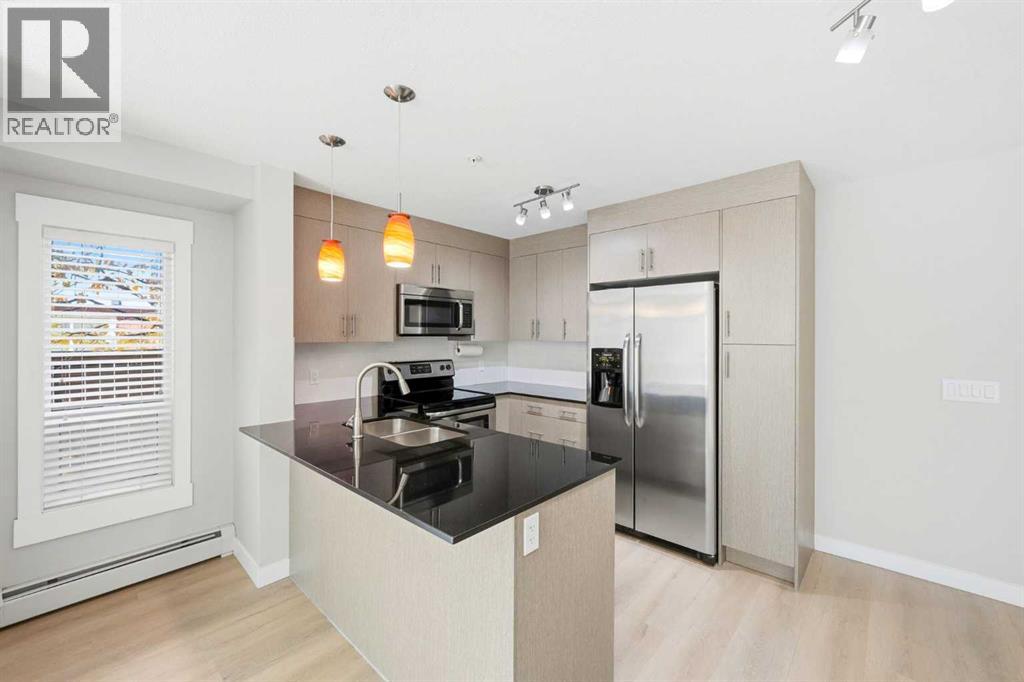
2404, 181 Skyview Ranch Manor NE
- 1 Beds
- 1 Baths
- 586 sqft
- $341/sqft
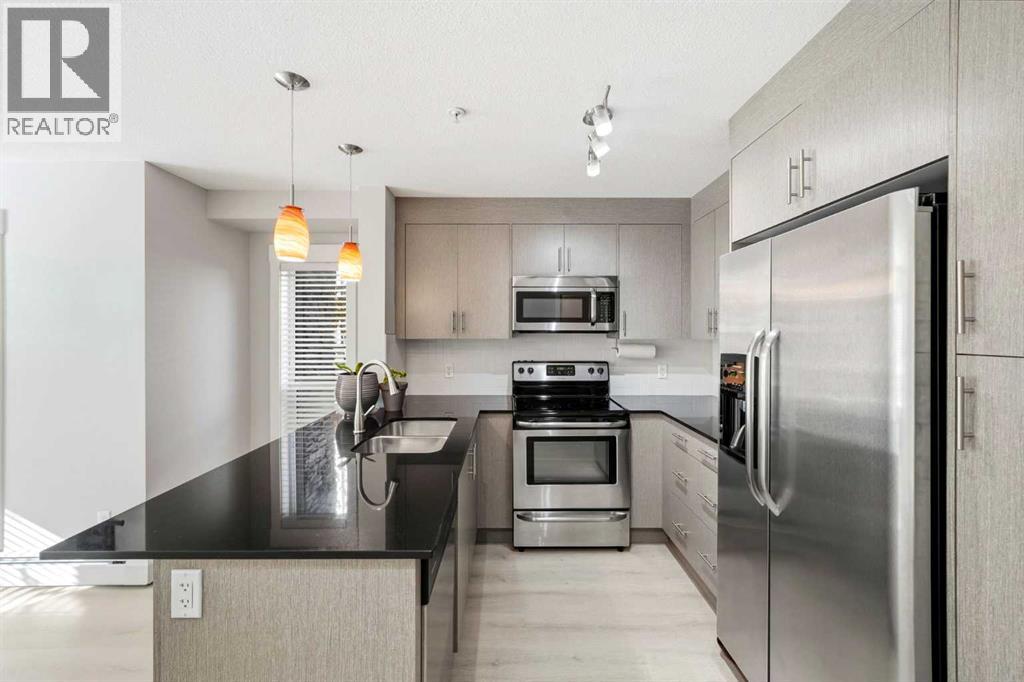
2314, 181 Skyview Ranch Manor NE
- 1 Beds
- 1 Baths
- 589 sqft
- $339/sqft