
240 Covehaven Road NE
 📷 40 More
Description
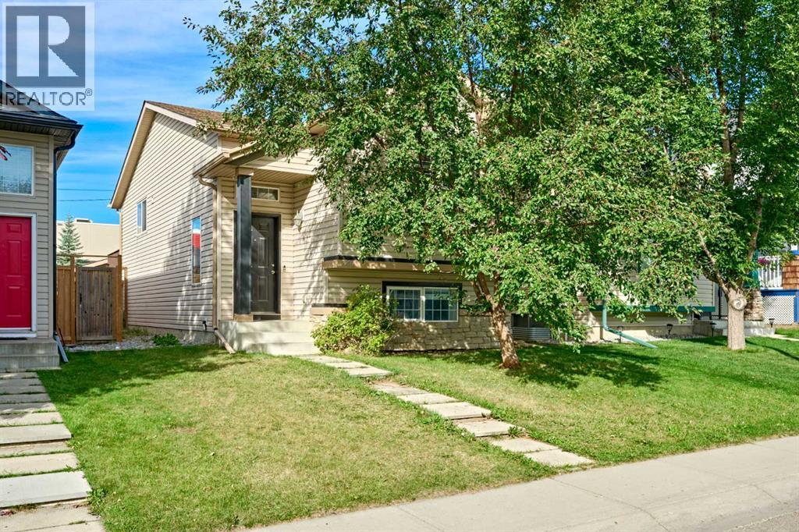
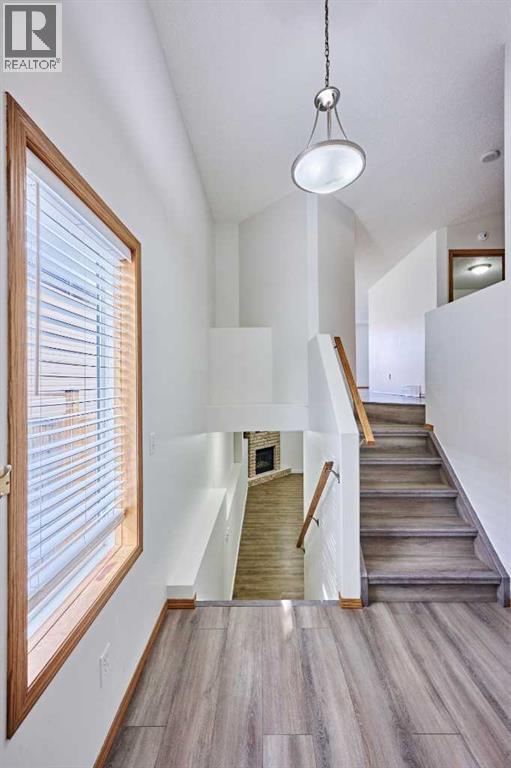
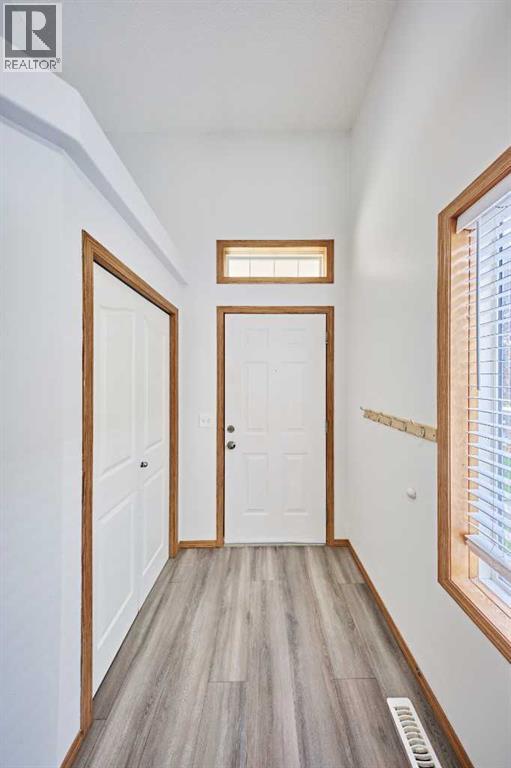
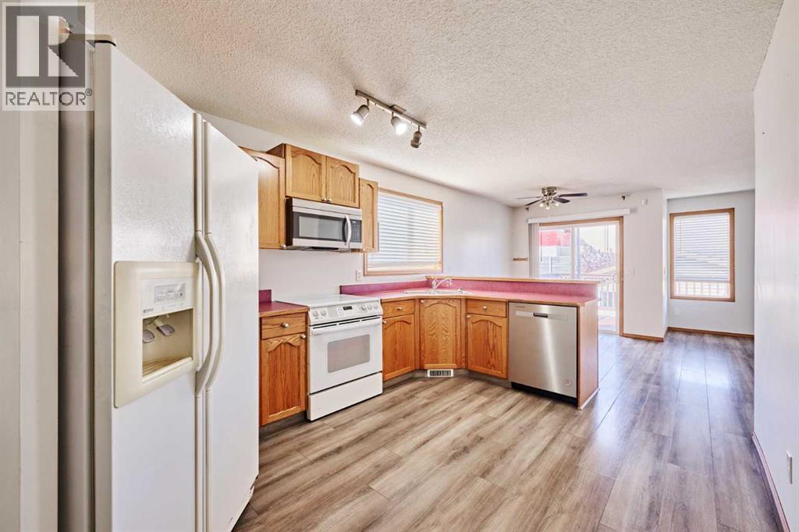
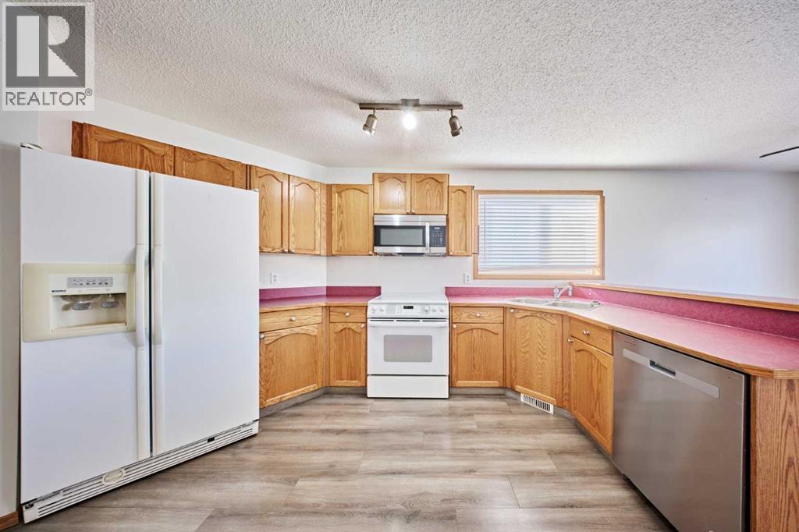
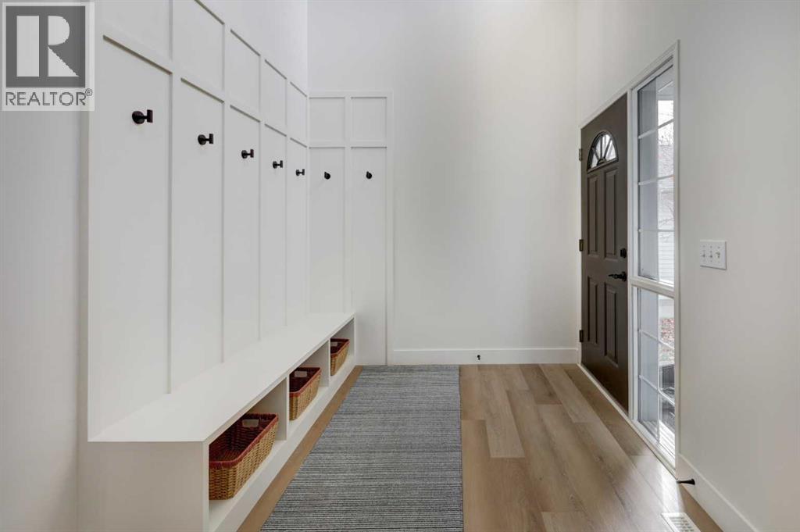
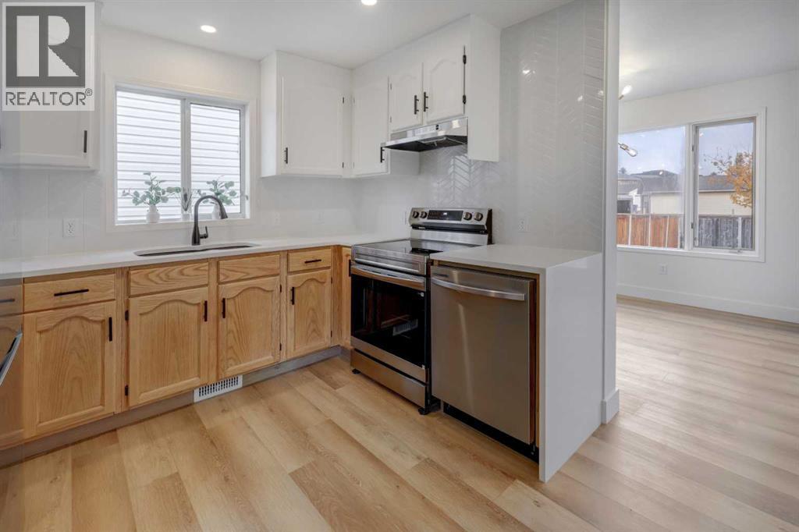
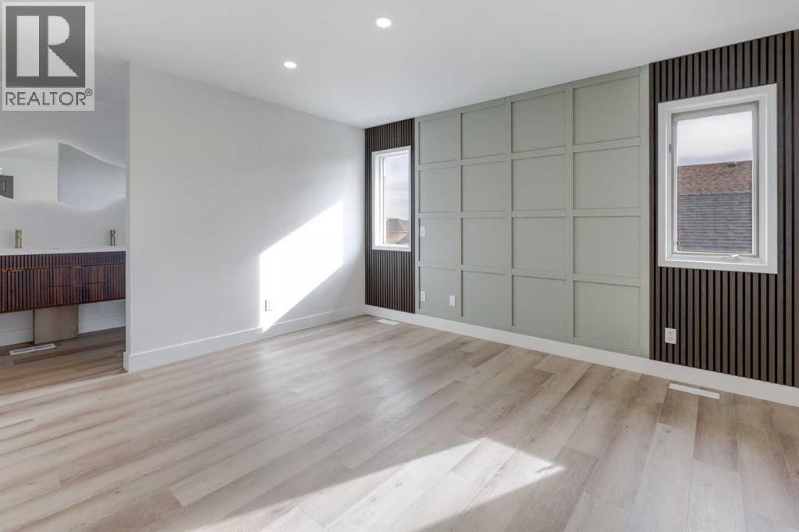
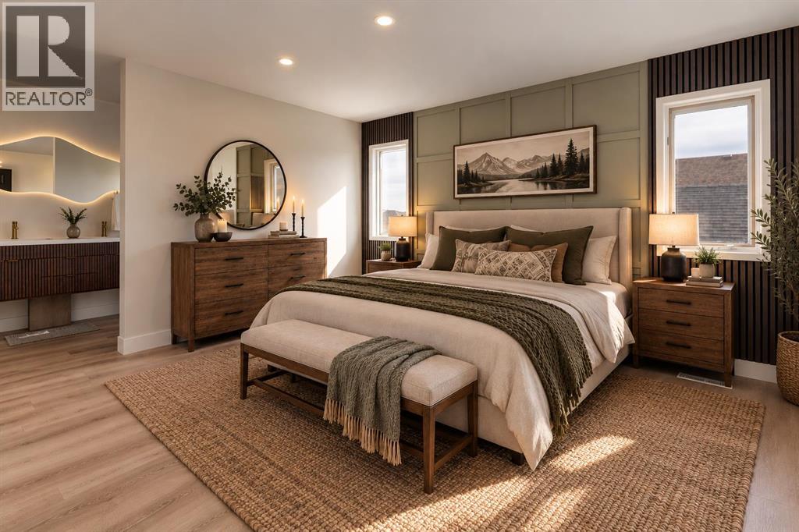
Welcome to this charming and well-cared-for home in Coventry Hills. Stepping inside, you are greeted by a clean, inviting entry that leads up to a bright open-concept main floor. The functional kitchen includes an eating bar overlooking the dining space and living room, where large windows and a sliding glass door let in plenty of natural light—perfect for enjoying relaxed evenings indoors.The main level features a comfortable primary bedroom, a secondary bedroom, and a full 4-piece bath. Downstairs, the finished basement feels open and bright with full-size windows and a cozy gas fireplace in the family room, alongside a third bedroom and a second 4-piece bathroom that make for a practical family layout.Thoughtful updates offer extra peace of mind, including a replaced hot water tank (2021) and a new roof (2025). Outdoors, the space features a freshly painted west-facing deck and a manageable yard area for kids or pets, complete with a double detached garage off the alley. Located just behind Coventry Hills Centre, this home offers everyday convenience with schools, parks, shopping, and major roadways only minutes away.
Address
🗺 Open on Google MapsDetails
🔗 Updated on October 1, 2026 at 5:00 pmRoom Sizes
| Main level | |
|---|---|
| Other | 7.42 Ft x 7.33 Ft |
| Living room | 10.92 Ft x 14.08 Ft |
| Dining room | 8.33 Ft x 8.50 Ft |
| Kitchen | 12.33 Ft x 10.33 Ft |
| 4pc Bathroom | 7.92 Ft x 4.92 Ft |
| Bedroom | 9.58 Ft x 10.00 Ft |
| Primary Bedroom | 11.25 Ft x 14.42 Ft |
| Lower level | |
| Storage | 11.75 Ft x 7.17 Ft |
| Furnace | 9.75 Ft x 7.33 Ft |
| Bedroom | 10.50 Ft x 10.58 Ft |
| 4pc Bathroom | 4.92 Ft x 7.25 Ft |
| Recreational, Games room | 17.92 Ft x 17.25 Ft |
Interior & Systems
Appliances & Features
Construction & Lot
Parking
Mortgage Calculator
- Down Payment $0
- Loan Amount $0
- Monthly Mortgage Payment $0
- Property Tax $0
- Home Insurance $0
- Monthly HOA Fees $0
Similar Homes in Coventry Hills
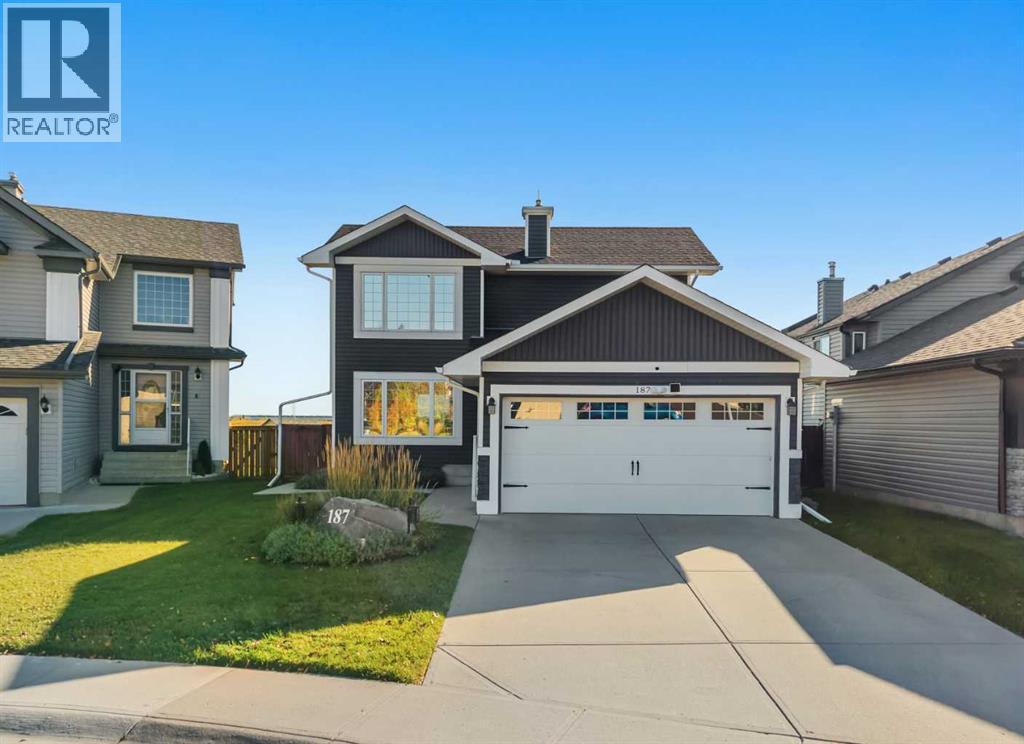
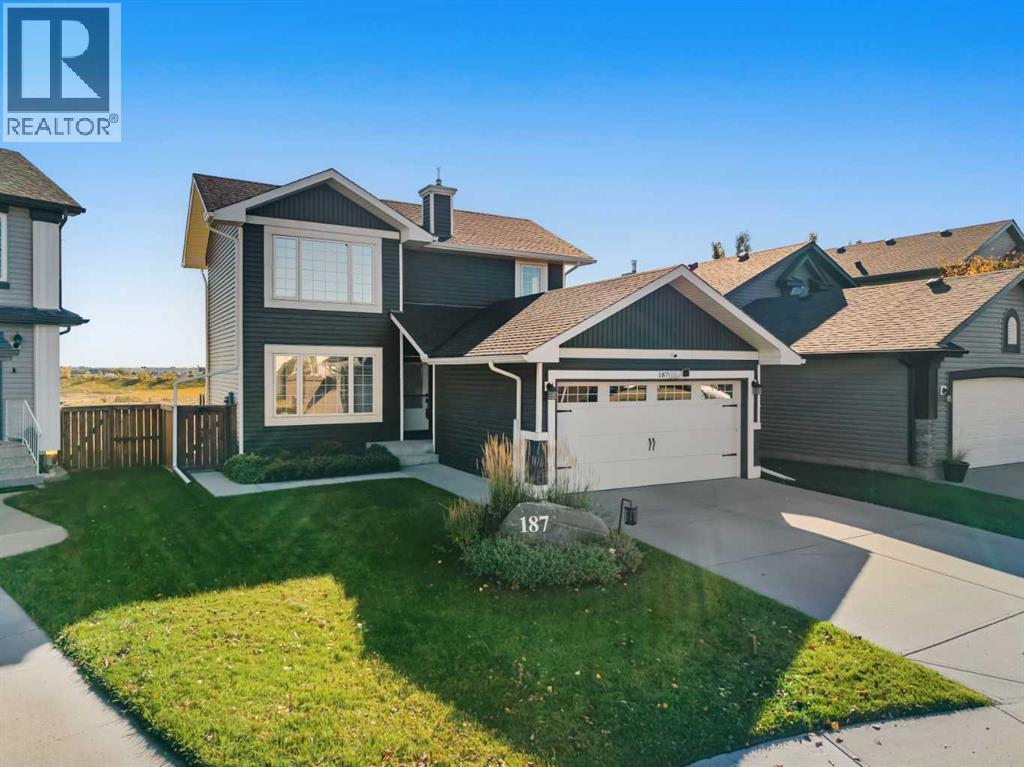
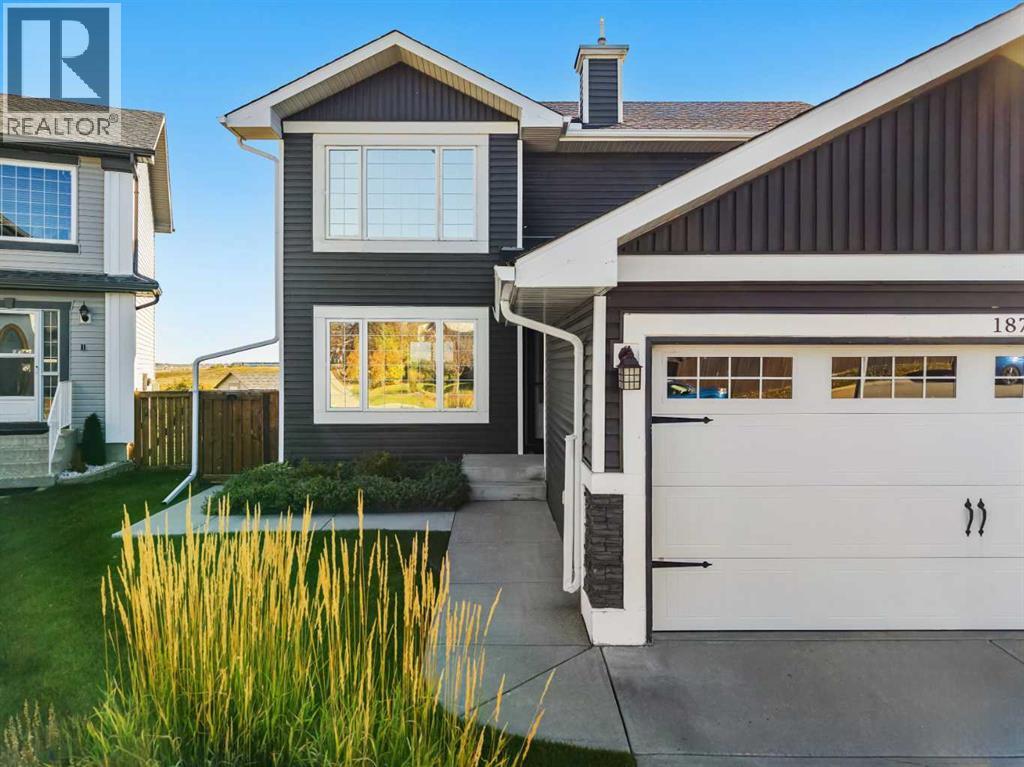
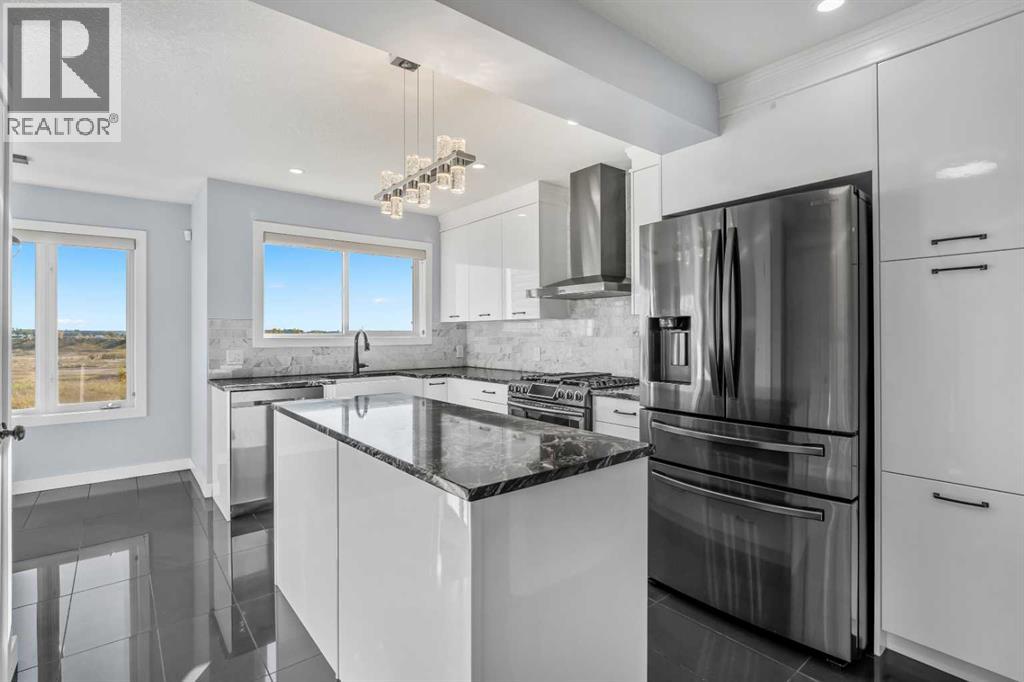
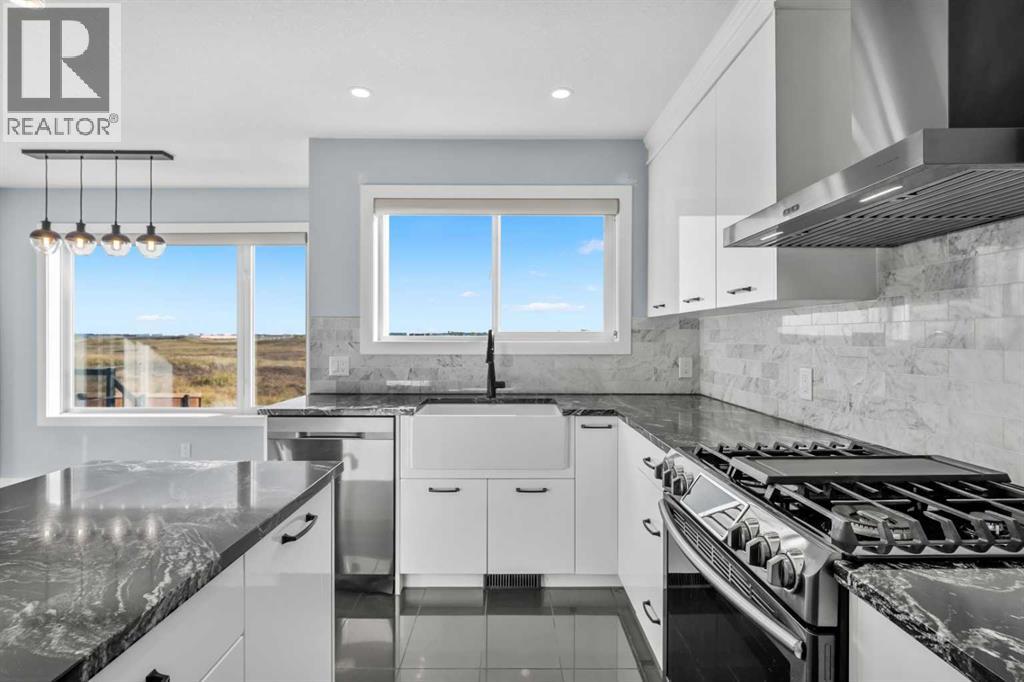
187 Covington Close NE
- 3 Beds
- 4 Baths
- 1,287 sqft
- $466/sqft
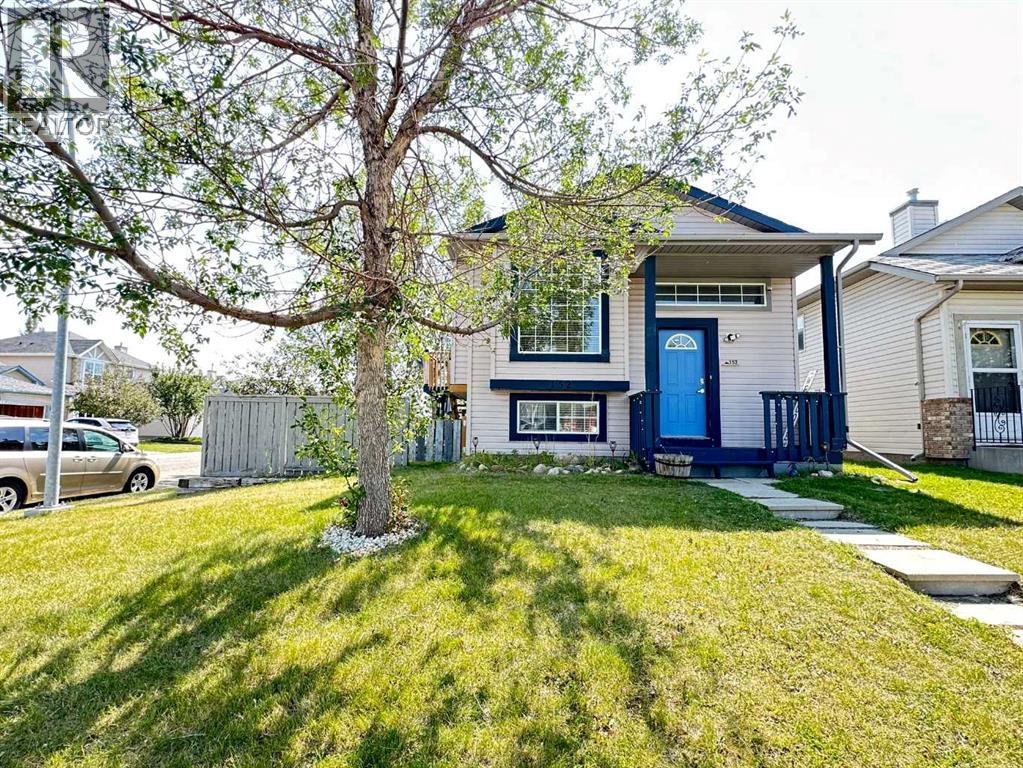
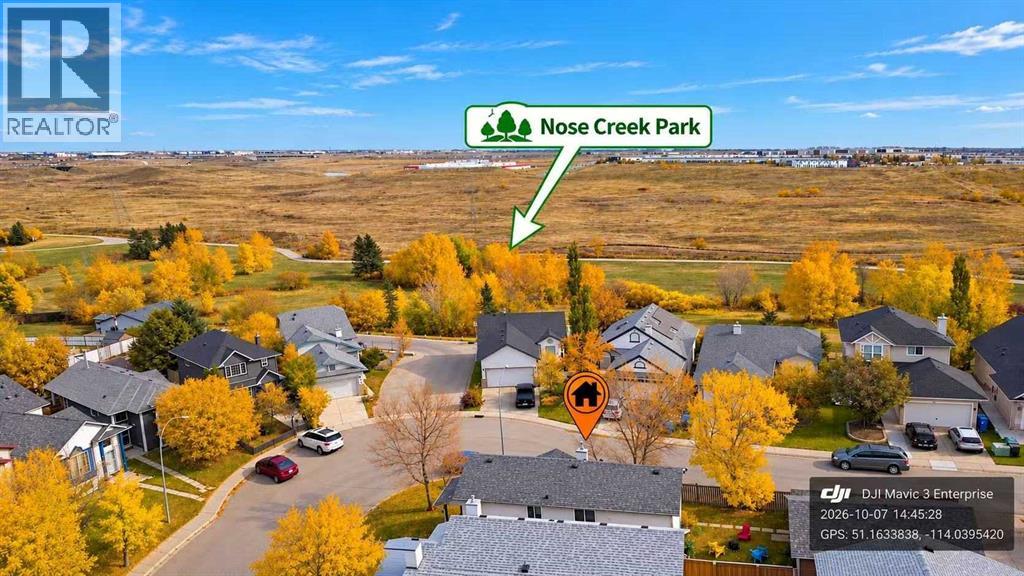
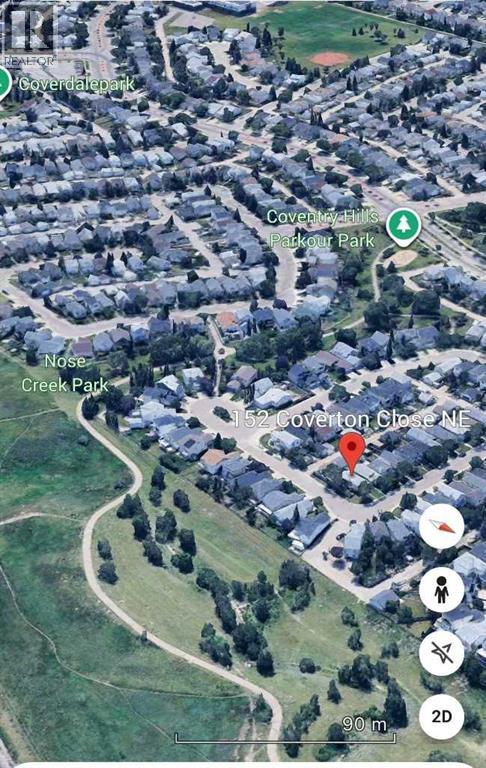
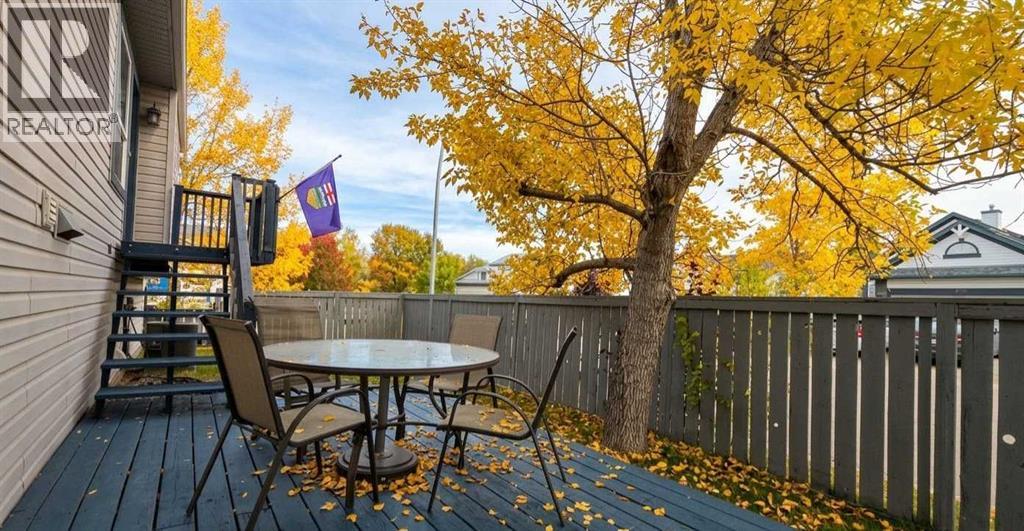
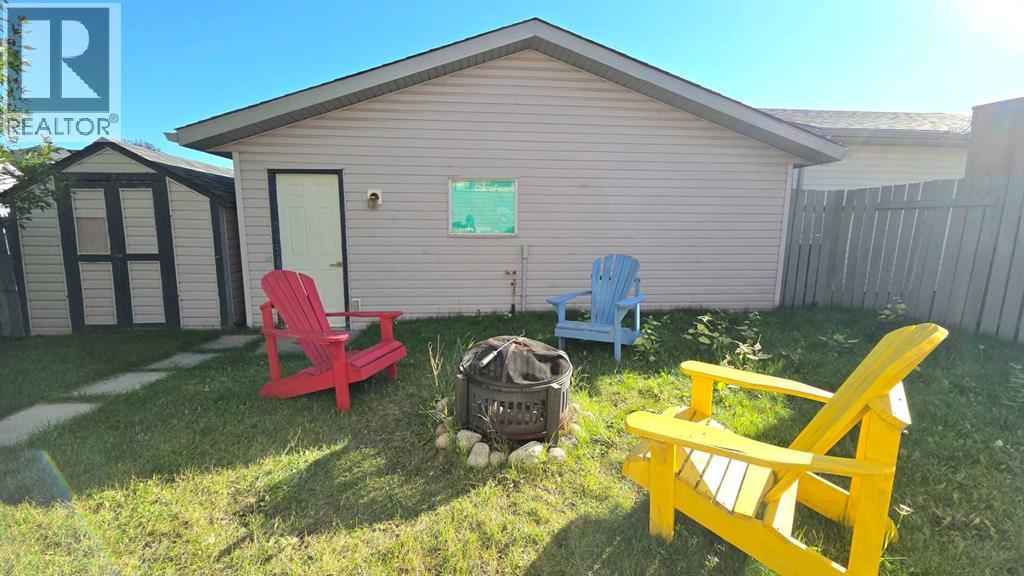
152 Coverton Close NE
- 3 Beds
- 2 Baths
- 818 sqft
- $596/sqft
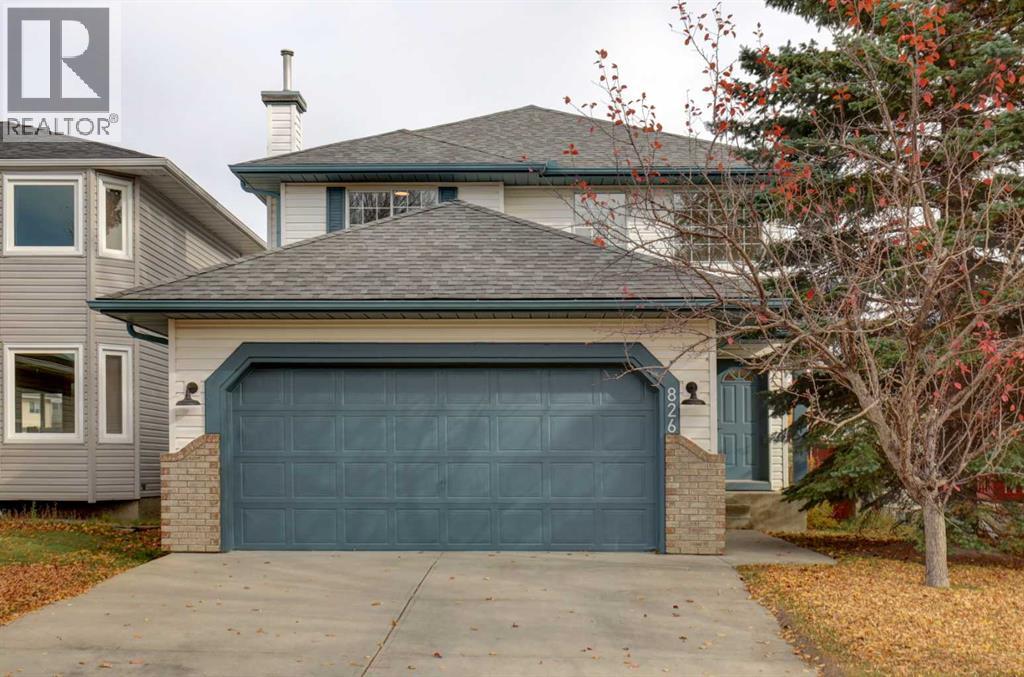
826 Coventry Drive NE
- 3 Beds
- 3 Baths
- 1,359 sqft
- $436/sqft