
237 Cranbrook Square SE
 📷 42 More
Description
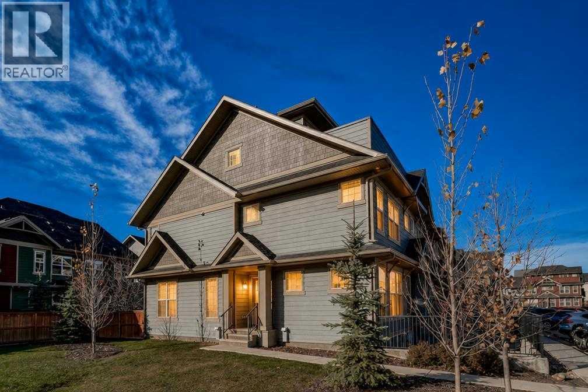
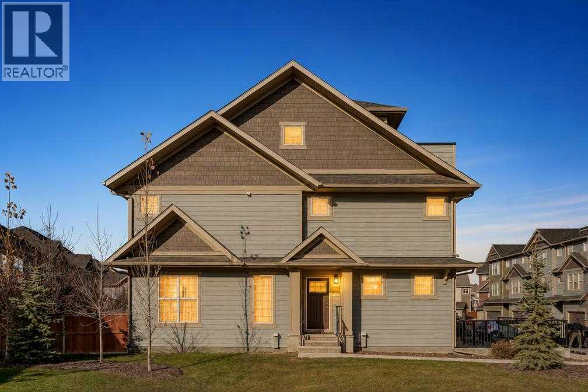
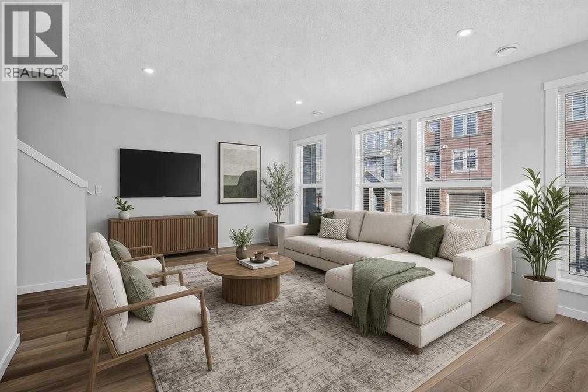
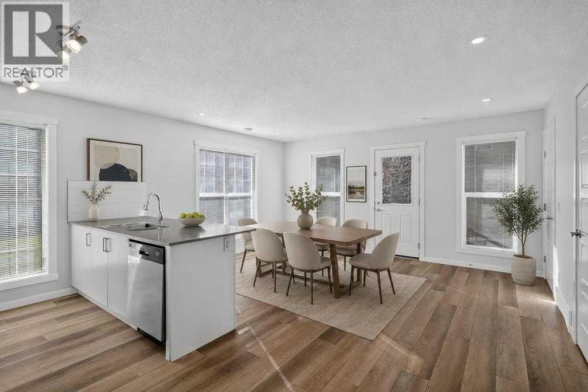
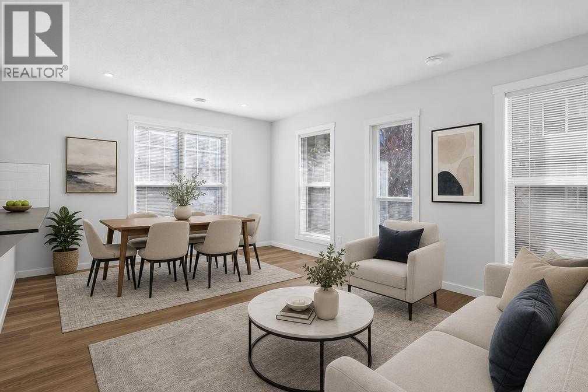
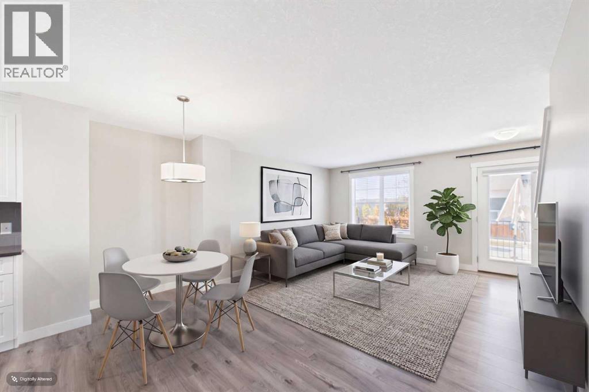
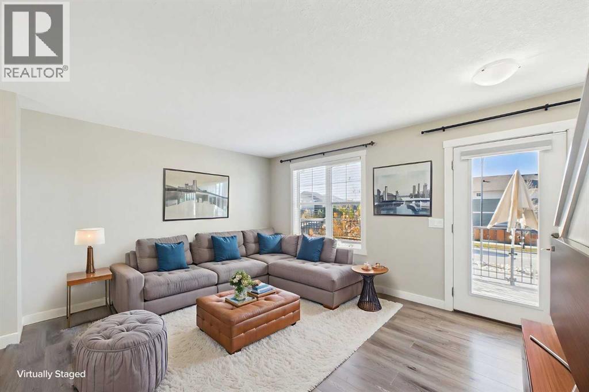
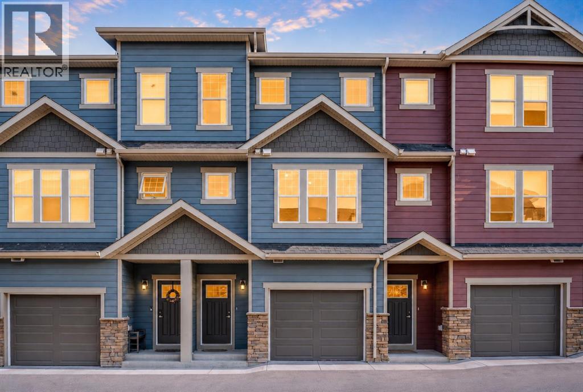
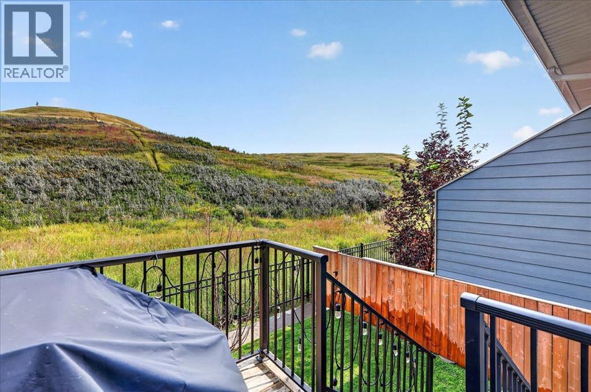
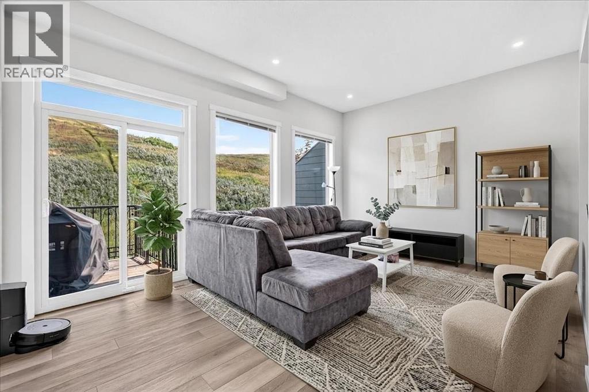
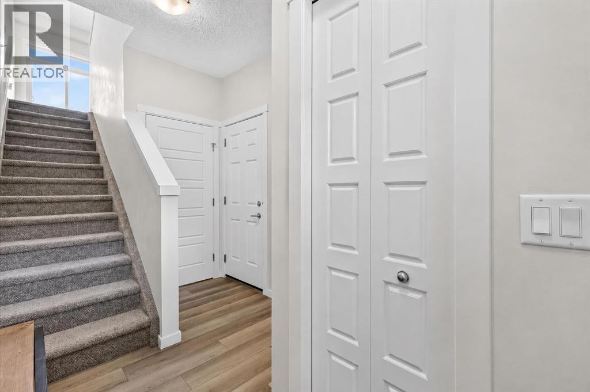
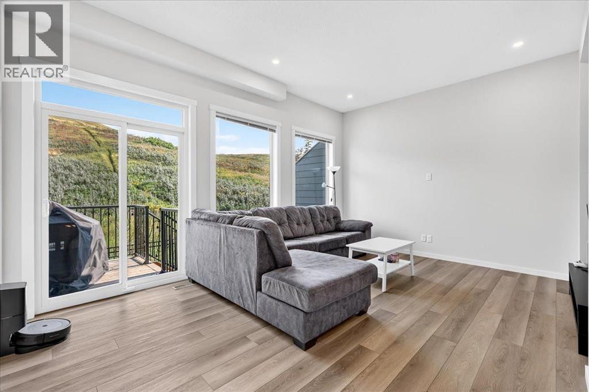
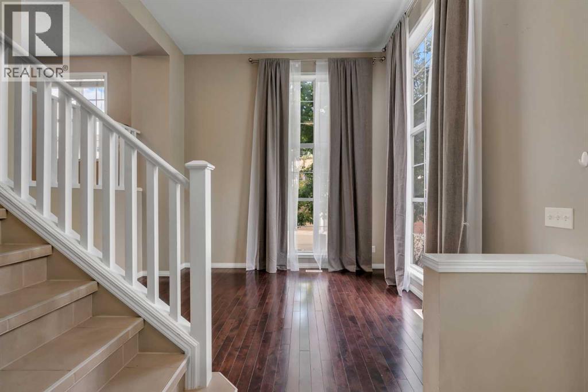
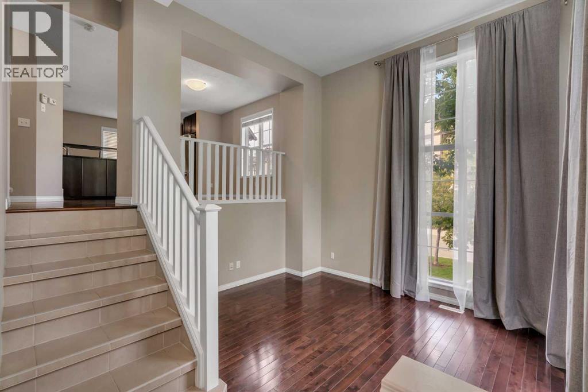
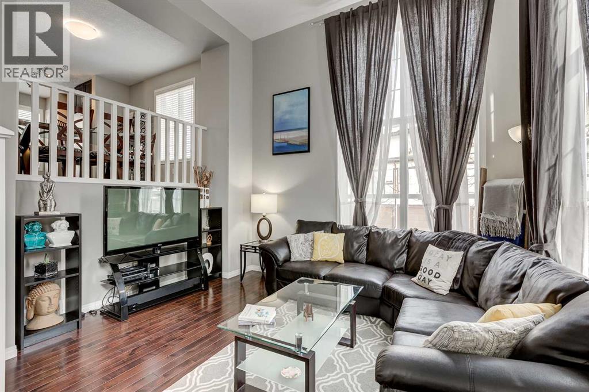
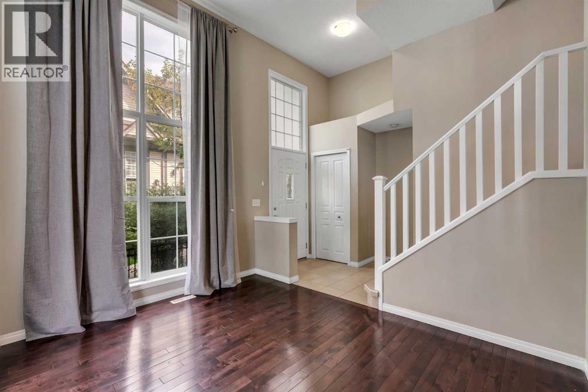
Welcome to this stunning, 3 bedroom, 2.5 bathroom corner unit townhome in the upscale neighbourhood of Cranston. Walking in you are greeted with gorgeous floors that span throughout your bright and airy living room making a great space to relax after a long day. Your kitchen is well equipped with stainless steel appliances, quartz counter tops, large cabinets and is open to your dining room overlooking the green space next to your home making the perfect spot for entertaining or for quiet nights at home with the family. The second level features two large bedrooms, a full 4 piece bathroom, a primary retreat large enough to fit your king size bed and bedroom furniture as well as a generously sized ensuite bathroom and walk-in closet. The top level gives you a large bonus room with its own rooftop terrace and great views over the hilltop! The south facing backyard is fenced and the perfect space for outdoor cookouts. Cranston is a master built community that is framed by the bow river and Fish Creek Park with great schools, parks and pathways. Truly one of Calgary's best communities. Do not miss out on this opportunity to own a great home in a great area!
Address
🗺 Open on Google MapsDetails
🔗 Updated on November 3, 2026 at 7:40 amCondo Fees & Inclusions
Room Sizes
| Main level | |
|---|---|
| Other | 5.58 Ft x 5.50 Ft |
| Living room | 18.25 Ft x 13.08 Ft |
| Kitchen | 11.33 Ft x 9.08 Ft |
| Dining room | 15.50 Ft x 11.00 Ft |
| 2pc Bathroom | 7.17 Ft x 3.25 Ft |
| Second level | |
| Laundry room | 3.25 Ft x 3.25 Ft |
| Primary Bedroom | 13.25 Ft x 12.75 Ft |
| Bedroom | 11.33 Ft x 9.42 Ft |
| Bedroom | 11.33 Ft x 9.42 Ft |
| 4pc Bathroom | 11.17 Ft x 5.00 Ft |
| 4pc Bathroom | 8.25 Ft x 5.00 Ft |
| Third level | |
| Bonus Room | 17.00 Ft x 14.33 Ft |
Interior & Systems
Appliances & Features
Construction & Lot
Parking
Building & Community
Mortgage Calculator
- Down Payment $0
- Loan Amount $0
- Monthly Mortgage Payment $0
- Property Tax $0
- Home Insurance $0
- Monthly HOA Fees $0
Similar Homes in Cranston
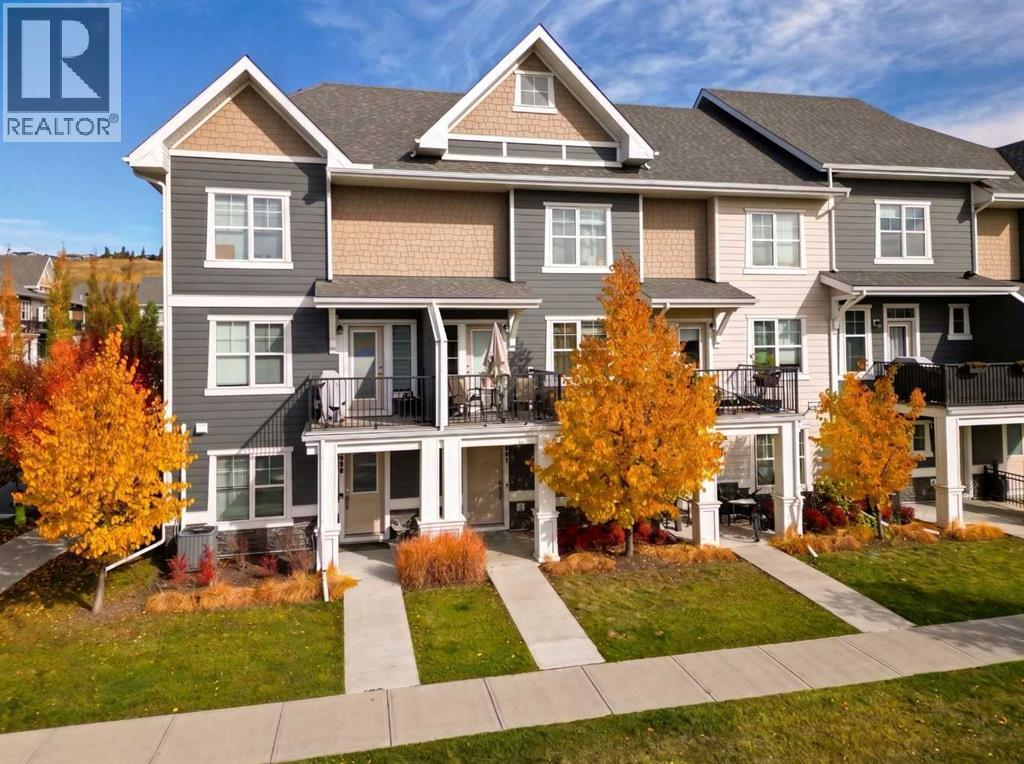
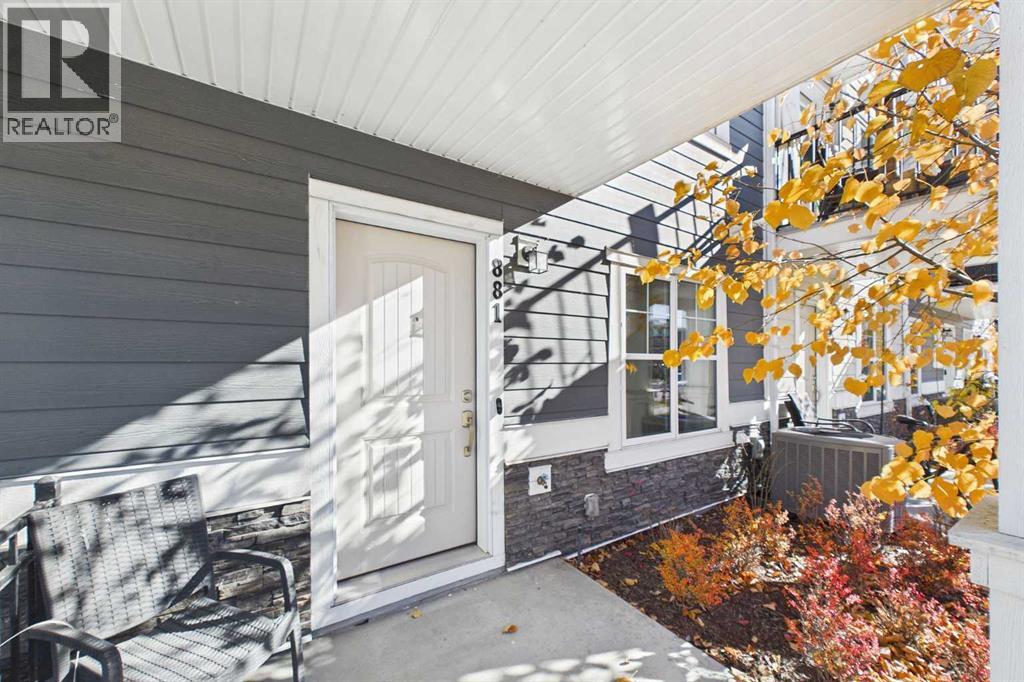
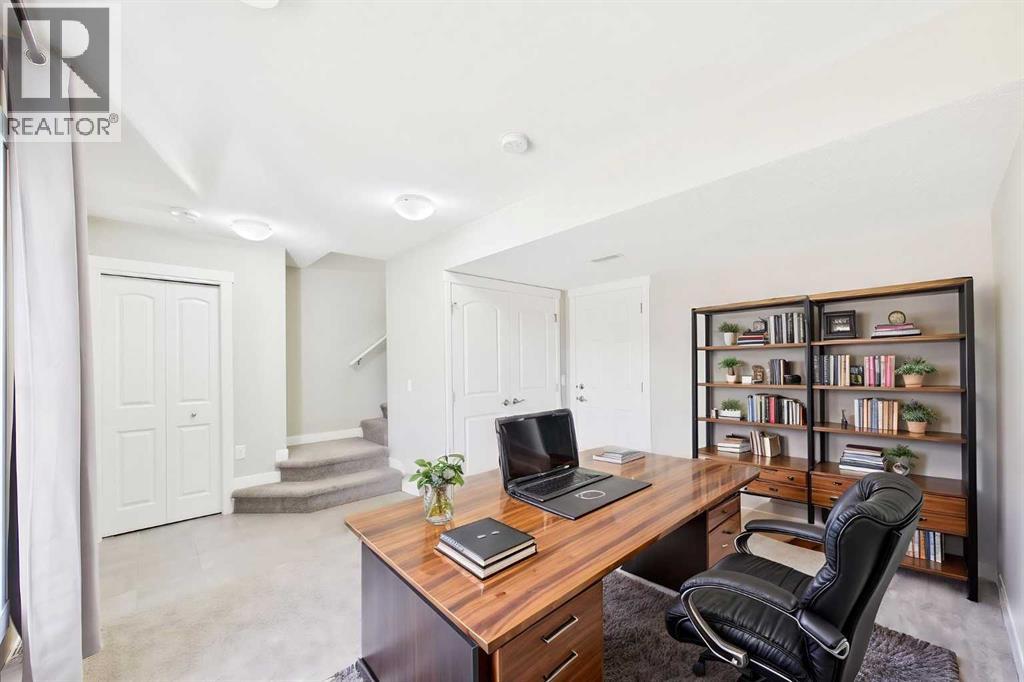
881 Cranston Avenue SE
- 2 Beds
- 3 Baths
- 1,470 sqft
- $305/sqft
246 Cranbrook Square SE
- 2 Beds
- 3 Baths
- 1,437 sqft
- $306/sqft
1226 Cranford Court SE
- 2 Beds
- 3 Baths
- 1,331 sqft
- $300/sqft